
$1,360,000
24 Dalmeny Road, Markham, ON L3T 1L9

Markham, ON L3T 2K5
6 Bed · 4 Bath · Detached
MLS #N13614238
Listed Price
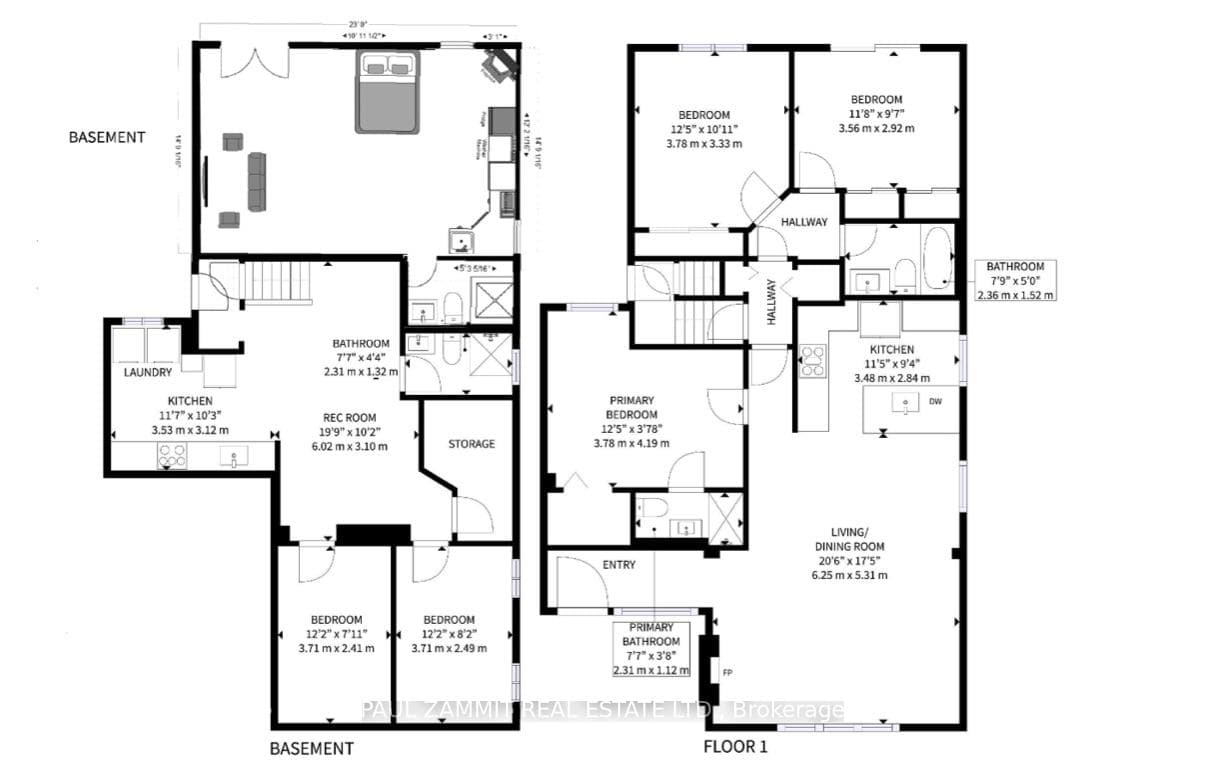
Newly Renovated Spacious 3+3 Bedroom Family Home Featuring 3 Kitchens And A Beautiful Open-Concept Main Floor. Professionally Designed Modern Kitchen With Quality Finishes, New Hardwood Flooring On Main Level, And Bright Functional Living Space Perfect For Families. Main Floor Laundry for convenience. Finished Basement Includes Two Separate In-Law Suites With Private Entrances: A 2-Bedroom Suite With Full Kitchen And Laundry, Plus A Bachelor Suite With Kitchenette And Washer Machine. Basement Features Laminate Flooring And Updated Bathroom. Beautiful Backyard Deck With Walk-Out Access From Main Floor. Also there is added thermal insulation in attic and Safe 'N' Sound insulation in bsmt walls between two unites and majority of the bsmt ceiling and added ethernet and coax cable and wiring for ceiling speakers. Located In A Fantastic Family-Friendly Neighborhood Within Walking Distance To Henderson Public School, One Of Ontario's Top-Ranked Schools. Single Car Garage Plus Driveway Parking For Up To 4 Additional Vehicles. *Some photos are virtually staged**
Bedrooms
6
Bathrooms
4
Square Feet
1100-1500 sqft
Property Type
Detached
| Name | Size (m) | Size (ft) | Features |
|---|---|---|---|
| Living Room(Main) | 5.34 x 3.83 | 17.5 x 12.6 | - |
| Living Room(Main) | 5.34 x 3.83 | 17.5 x 12.6 | - |
| Living Room(Main) | 5.34 x 3.83 | 17.5 x 12.6 | - |
| Living Room(Main) | 5.34 x 3.83 | 17.5 x 12.6 | - |
| Living Room(Main) | 5.34 x 3.83 | 17.5 x 12.6 | - |
| Living Room(Main) | 5.34 x 3.83 | 17.5 x 12.6 | - |
| Living Room(Main) | 5.34 x 3.83 | 17.5 x 12.6 | - |
| Living Room(Main) | 5.34 x 3.83 | 17.5 x 12.6 | - |
| Kitchen(Main) | 3.46 x 2.9 | 11.4 x 9.5 | - |
| Kitchen(Main) | 3.46 x 2.9 | 11.4 x 9.5 | - |
| Kitchen(Main) | 3.46 x 2.9 | 11.4 x 9.5 | - |
| Kitchen(Main) | 3.46 x 2.9 | 11.4 x 9.5 | - |
| Kitchen(Main) | 3.46 x 2.9 | 11.4 x 9.5 | - |
| Kitchen(Main) | 3.46 x 2.9 | 11.4 x 9.5 | - |
| Kitchen(Main) | 3.46 x 2.9 | 11.4 x 9.5 | - |
| Kitchen(Main) | 3.46 x 2.9 | 11.4 x 9.5 | - |
| Dining Room(Main) | 4.51 x 2.5 | 14.8 x 8.2 | - |
| Dining Room(Main) | 4.51 x 2.5 | 14.8 x 8.2 | - |
| Dining Room(Main) | 4.51 x 2.5 | 14.8 x 8.2 | - |
| Dining Room(Main) | 4.51 x 2.5 | 14.8 x 8.2 | - |
| Dining Room(Main) | 4.51 x 2.5 | 14.8 x 8.2 | - |
| Dining Room(Main) | 4.51 x 2.5 | 14.8 x 8.2 | - |
| Dining Room(Main) | 4.51 x 2.5 | 14.8 x 8.2 | - |
| Dining Room(Main) | 4.51 x 2.5 | 14.8 x 8.2 | - |
| Primary Bedroom(Main) | 3.84 x 3.64 | 12.6 x 11.9 | - |
| Primary Bedroom(Main) | 3.84 x 3.64 | 12.6 x 11.9 | - |
| Primary Bedroom(Main) | 3.84 x 3.64 | 12.6 x 11.9 | - |
| Primary Bedroom(Main) | 3.84 x 3.64 | 12.6 x 11.9 | - |
| Primary Bedroom(Main) | 3.84 x 3.64 | 12.6 x 11.9 | - |
| Primary Bedroom(Main) | 3.84 x 3.64 | 12.6 x 11.9 | - |
| Primary Bedroom(Main) | 3.84 x 3.64 | 12.6 x 11.9 | - |
| Primary Bedroom(Main) | 3.84 x 3.64 | 12.6 x 11.9 | - |
| Bedroom 2(Main) | 3.85 x 3.37 | 12.6 x 11.1 | - |
| Bedroom 2(Main) | 3.85 x 3.37 | 12.6 x 11.1 | - |
| Bedroom 2(Main) | 3.85 x 3.37 | 12.6 x 11.1 | - |
| Bedroom 2(Main) | 3.85 x 3.37 | 12.6 x 11.1 | - |
| Bedroom 2(Main) | 3.85 x 3.37 | 12.6 x 11.1 | - |
| Bedroom 2(Main) | 3.85 x 3.37 | 12.6 x 11.1 | - |
| Bedroom 2(Main) | 3.85 x 3.37 | 12.6 x 11.1 | - |
| Bedroom 2(Main) | 3.85 x 3.37 | 12.6 x 11.1 | - |
| Bedroom 3(Main) | 3.53 x 3 | 11.6 x 9.8 | - |
| Bedroom 3(Main) | 3.53 x 3 | 11.6 x 9.8 | - |
| Bedroom 3(Main) | 3.53 x 3 | 11.6 x 9.8 | - |
| Bedroom 3(Main) | 3.53 x 3 | 11.6 x 9.8 | - |
| Bedroom 3(Main) | 3.53 x 3 | 11.6 x 9.8 | - |
| Bedroom 3(Main) | 3.53 x 3 | 11.6 x 9.8 | - |
| Bedroom 3(Main) | 3.53 x 3 | 11.6 x 9.8 | - |
| Bedroom 3(Main) | 3.53 x 3 | 11.6 x 9.8 | - |
| Recreation(Basement) | 6.02 x 3.1 | 19.8 x 10.2 | - |
| Recreation(Basement) | 6.02 x 3.1 | 19.8 x 10.2 | - |
| Recreation(Basement) | 6.02 x 3.1 | 19.8 x 10.2 | - |
| Recreation(Basement) | 6.02 x 3.1 | 19.8 x 10.2 | - |
| Recreation(Basement) | 6.02 x 3.1 | 19.8 x 10.2 | - |
| Recreation(Basement) | 6.02 x 3.1 | 19.8 x 10.2 | - |
| Recreation(Basement) | 6.02 x 3.1 | 19.8 x 10.2 | - |
| Recreation(Basement) | 6.02 x 3.1 | 19.8 x 10.2 | - |
| Kitchen(Basement) | 3.53 x 3.12 | 11.6 x 10.2 | - |
| Kitchen(Basement) | 3.53 x 3.12 | 11.6 x 10.2 | - |
| Kitchen(Basement) | 3.53 x 3.12 | 11.6 x 10.2 | - |
| Kitchen(Basement) | 3.53 x 3.12 | 11.6 x 10.2 | - |
| Kitchen(Basement) | 3.53 x 3.12 | 11.6 x 10.2 | - |
| Kitchen(Basement) | 3.53 x 3.12 | 11.6 x 10.2 | - |
| Kitchen(Basement) | 3.53 x 3.12 | 11.6 x 10.2 | - |
| Kitchen(Basement) | 3.53 x 3.12 | 11.6 x 10.2 | - |
| Bedroom(Basement) | 3.71 x 2.41 | 12.2 x 7.9 | - |
| Bedroom(Basement) | 3.71 x 2.41 | 12.2 x 7.9 | - |
| Bedroom(Basement) | 3.71 x 2.41 | 12.2 x 7.9 | - |
| Bedroom(Basement) | 3.71 x 2.41 | 12.2 x 7.9 | - |
| Bedroom(Basement) | 3.71 x 2.41 | 12.2 x 7.9 | - |
| Bedroom(Basement) | 3.71 x 2.41 | 12.2 x 7.9 | - |
| Bedroom(Basement) | 3.71 x 2.41 | 12.2 x 7.9 | - |
| Bedroom(Basement) | 3.71 x 2.41 | 12.2 x 7.9 | - |
| Bedroom(Basement) | 3.71 x 2.49 | 12.2 x 8.2 | - |
| Bedroom(Basement) | 3.71 x 2.49 | 12.2 x 8.2 | - |
| Bedroom(Basement) | 3.71 x 2.49 | 12.2 x 8.2 | - |
| Bedroom(Basement) | 3.71 x 2.49 | 12.2 x 8.2 | - |
| Bedroom(Basement) | 3.71 x 2.49 | 12.2 x 8.2 | - |
| Bedroom(Basement) | 3.71 x 2.49 | 12.2 x 8.2 | - |
| Bedroom(Basement) | 3.71 x 2.49 | 12.2 x 8.2 | - |
| Bedroom(Basement) | 3.71 x 2.49 | 12.2 x 8.2 | - |
| Recreation(Basement) | 6.02 x 3.1 | 19.8 x 10.2 | - |
| Recreation(Basement) | 6.02 x 3.1 | 19.8 x 10.2 | - |
| Recreation(Basement) | 6.02 x 3.1 | 19.8 x 10.2 | - |
| Recreation(Basement) | 6.02 x 3.1 | 19.8 x 10.2 | - |
| Recreation(Basement) | 6.02 x 3.1 | 19.8 x 10.2 | - |
| Recreation(Basement) | 6.02 x 3.1 | 19.8 x 10.2 | - |
| Recreation(Basement) | 6.02 x 3.1 | 19.8 x 10.2 | - |
| Recreation(Basement) | 6.02 x 3.1 | 19.8 x 10.2 | - |
| Kitchen(Basement) | 2.49 x 4.54 | 8.2 x 14.9 | - |
| Kitchen(Basement) | 2.49 x 4.54 | 8.2 x 14.9 | - |
| Kitchen(Basement) | 2.49 x 4.54 | 8.2 x 14.9 | - |
| Kitchen(Basement) | 2.49 x 4.54 | 8.2 x 14.9 | - |
| Kitchen(Basement) | 2.49 x 4.54 | 8.2 x 14.9 | - |
| Kitchen(Basement) | 2.49 x 4.54 | 8.2 x 14.9 | - |
| Kitchen(Basement) | 2.49 x 4.54 | 8.2 x 14.9 | - |
| Kitchen(Basement) | 2.49 x 4.54 | 8.2 x 14.9 | - |
| Bedroom(Basement) | 3.08 x 3.65 | 10.1 x 12.0 | - |
| Bedroom(Basement) | 3.08 x 3.65 | 10.1 x 12.0 | - |
| Bedroom(Basement) | 3.08 x 3.65 | 10.1 x 12.0 | - |
| Bedroom(Basement) | 3.08 x 3.65 | 10.1 x 12.0 | - |
| Bedroom(Basement) | 3.08 x 3.65 | 10.1 x 12.0 | - |
| Bedroom(Basement) | 3.08 x 3.65 | 10.1 x 12.0 | - |
| Bedroom(Basement) | 3.08 x 3.65 | 10.1 x 12.0 | - |
| Bedroom(Basement) | 3.08 x 3.65 | 10.1 x 12.0 | - |
| Living Room(Basement) | 4.54 x 3.65 | 14.9 x 12.0 | - |
| Living Room(Basement) | 4.54 x 3.65 | 14.9 x 12.0 | - |
| Living Room(Basement) | 4.54 x 3.65 | 14.9 x 12.0 | - |
| Living Room(Basement) | 4.54 x 3.65 | 14.9 x 12.0 | - |
| Living Room(Basement) | 4.54 x 3.65 | 14.9 x 12.0 | - |
| Living Room(Basement) | 4.54 x 3.65 | 14.9 x 12.0 | - |
| Living Room(Basement) | 4.54 x 3.65 | 14.9 x 12.0 | - |
| Living Room(Basement) | 4.54 x 3.65 | 14.9 x 12.0 | - |
Complete transaction history for this property
Register free to see the complete unit history
Register for free to view complete transaction history and access exclusive sold data
Free account • No credit card required
Your Agent
Broker of Record
PREMIER MATRIX REALTY LTD. BROKERAGE
See the comparable sold, tax-matched, and currently-competing listings for 31 Henderson Avenue.
Register for free to view complete price estimate and access exclusive sold data
Free account • No credit card required
Contact OVAIS QASSIM
31 Henderson Avenue, Markham, ON L3T 2K5 is a 6-bedroom, 4-bathroom bungalow detached with approximately 1100-1500 square feet of living space, situated on a 50 125 foot lot. This property is currently for sale at $1,478,000. The home features a attached garage and a finished, finished with walk-out, separate entrance basement.
This home is located in Grandview, part of Markham in the York area. Explore more homes for sale and recently sold properties in this neighbourhood.
Whether you are looking to buy, sell, or lease in Grandview, our team of experienced real estate professionals can help you navigate the market and find the perfect home. Contact us today for a free consultation.
31 Henderson Avenue, Markham, ON L3T 2K5 for sale,6 bedroom detached Grandview,Markham homes for sale,York real estate,Bungalow homes, detached for sale


