
$1,326,000
1470 Queen Street W, Caledon, ON L7K 0E4
Caledon, ON L7K 0C7
4 Bed · 3 Bath · Detached
MLS #W12075971
Listed Price
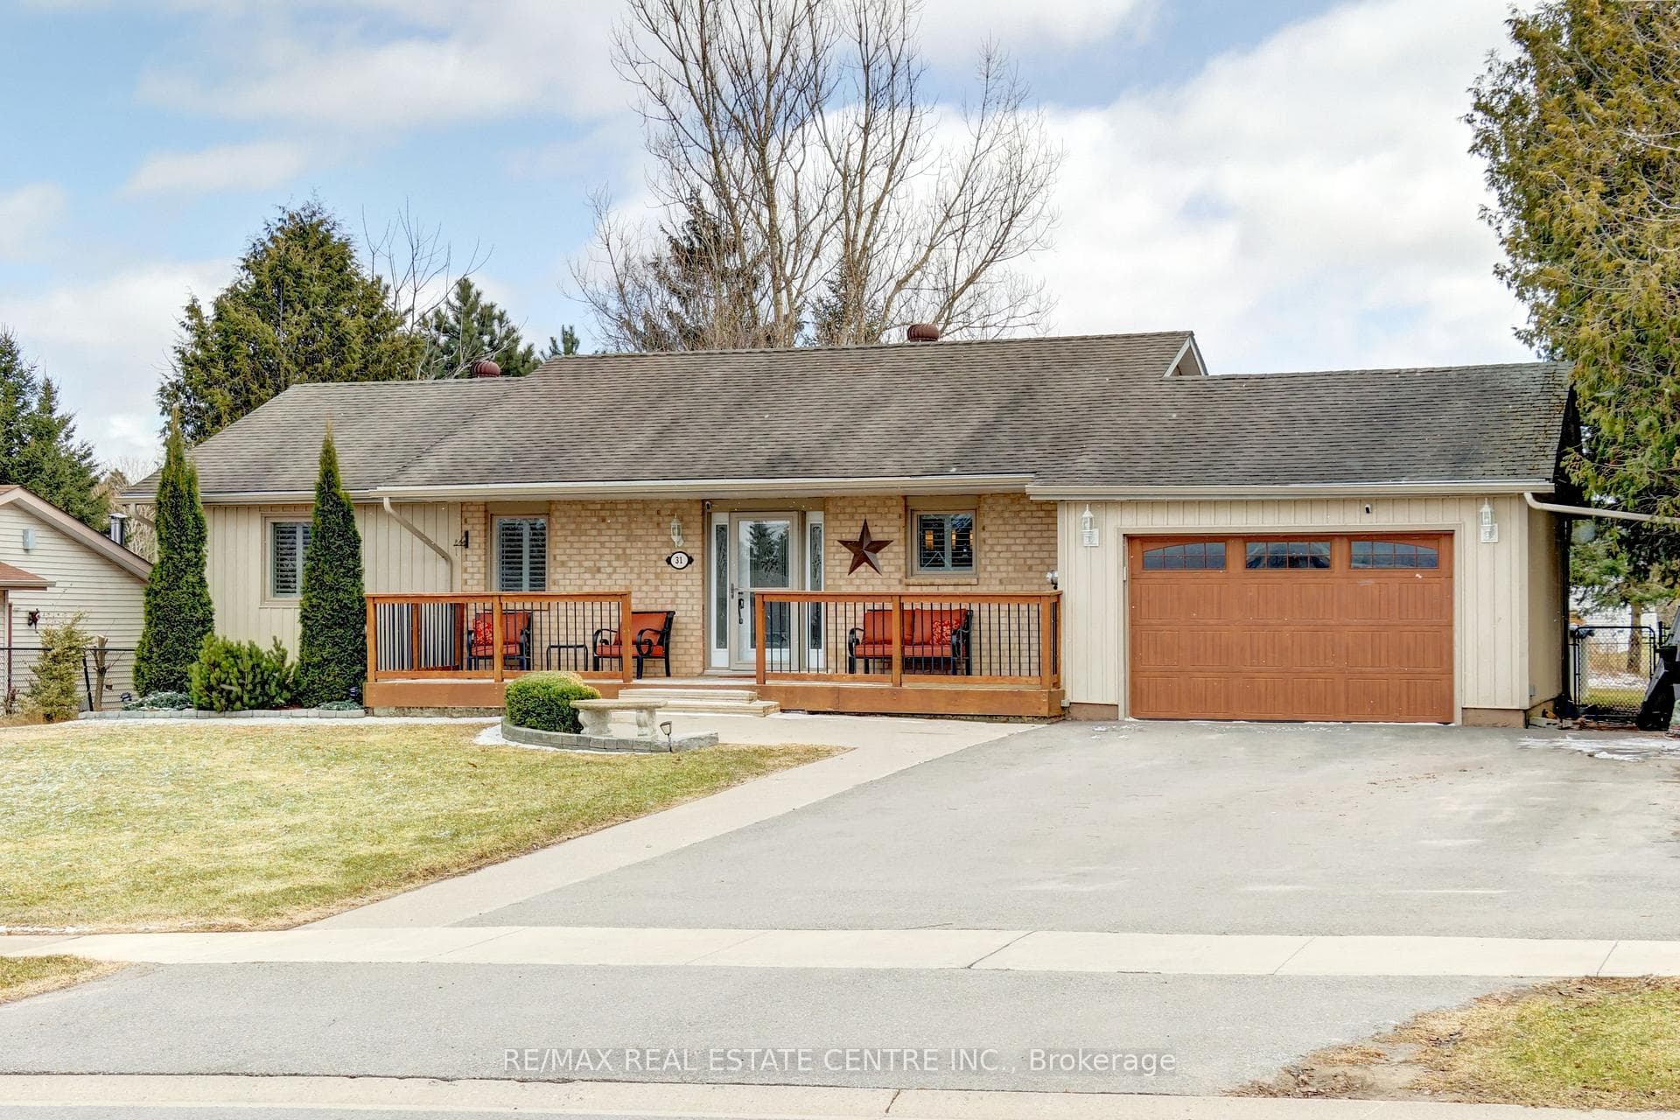
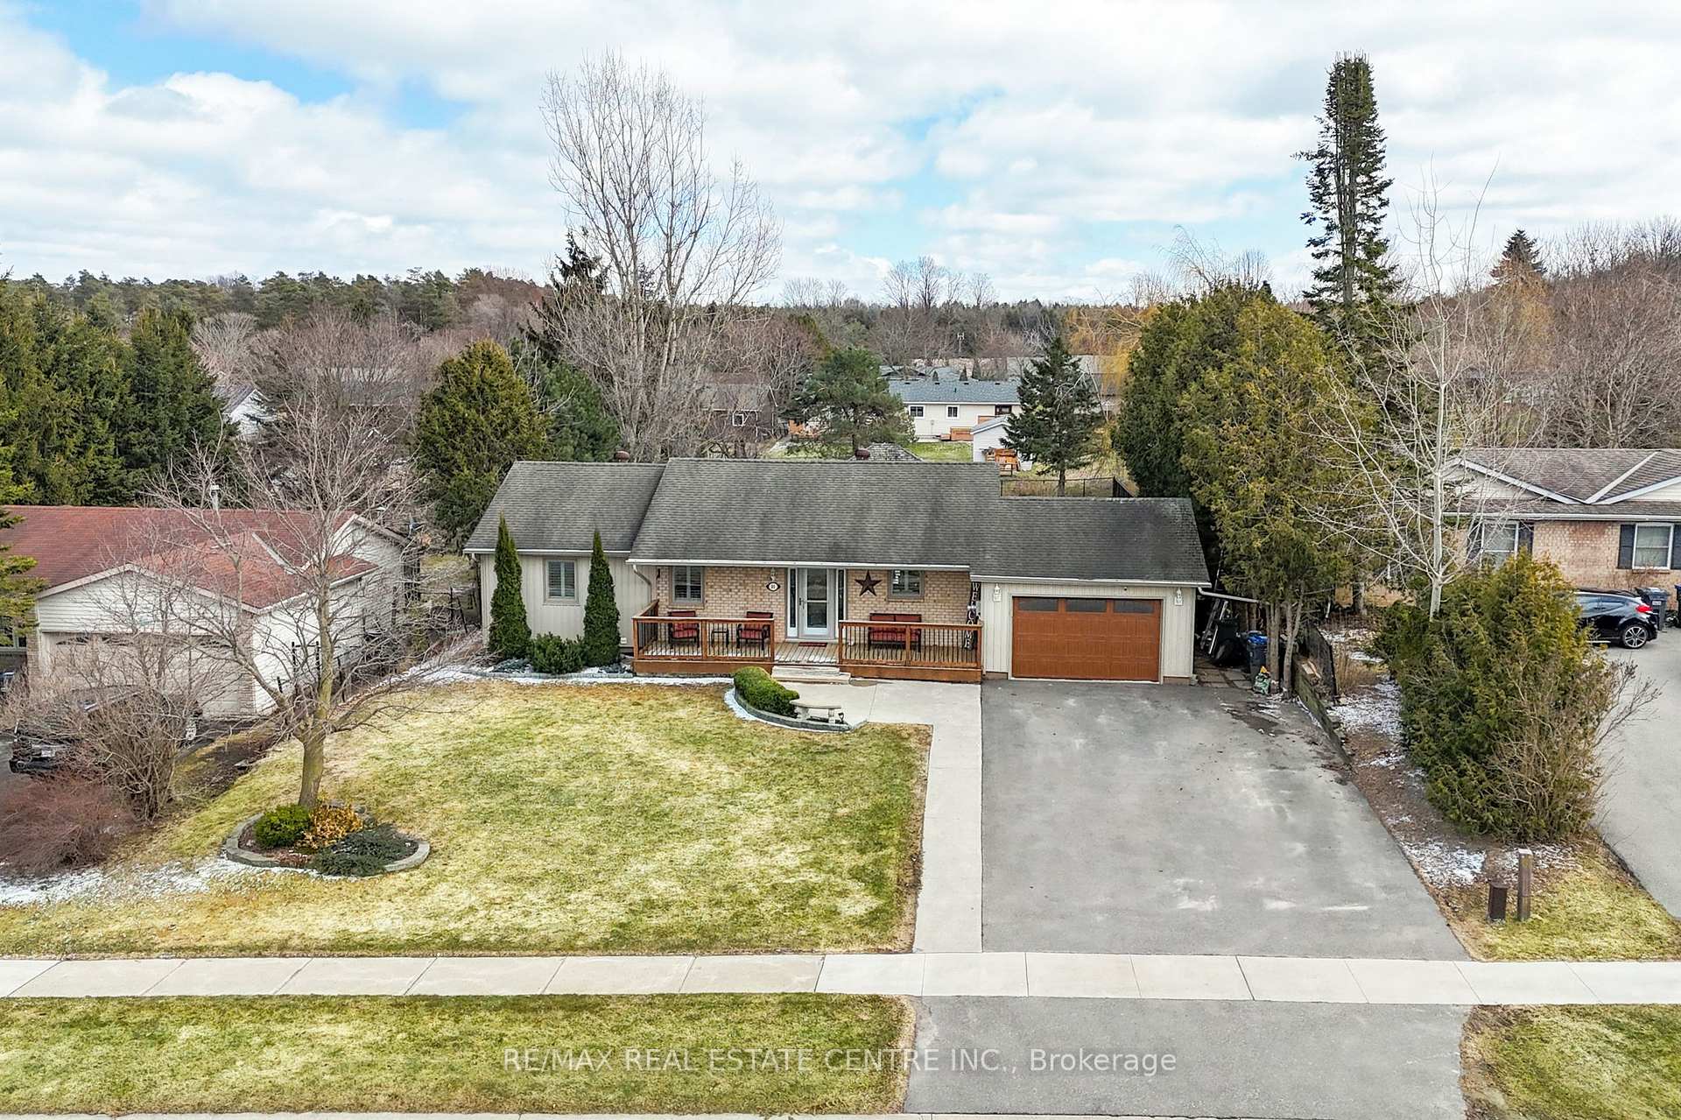
Welcome to this beautifully renovated 4-bedroom (2+2), 3-bathroom bungalow, set on a spectacular 75 x 207 fully fenced lot. Thoughtfully upgraded and lovingly cared-for, this home is sure to impress the most discerning buyers. Nicely updated, open-concept main level featuring hardwood floors, crown mouldings, and window shutters. Chefs kitchen boasts S/S appliances, centre island, pot lights, pantry and a natural gas stove with a pot filler. The kitchen is open to the living room with a cozy gas fireplace, perfect for those cold winter nights, and overlooks the formal dining area with a sliding patio door walk-out to a lovely deck and backyard oasis. 2 nice sized bedrooms including a primary with hardwood floors & a 3-piece ensuite bath and stand-up shower. A convenient main floor laundry, main 4-piece bath, and interior door access to the garage complete the main level. Renovated lower level (2015) features 2 additional bedrooms, great for the extended family, guests, or a growing family. A spacious rec room with laminate floors, space for a home office, 4-piece bathroom and a utility room with extra storage. Your backyard offers the perfect place for summer fun, featuring an expansive deck, gazebo, a 27' round heated pool (2022), two outdoor sheds, and rear door access to the garage - situated on a massive, manicured lot. The charming village of Alton offers a small community feel without sacrificing the convenience of amenities nearby. You're just a short walk to Alton Public School, the library, and local parks. Only 12 minutes from a variety of restaurants, Cineplex movie theater, grocery stores, cafes, and more. The renowned Millcroft Inn & Spa is less than 5 minutes away - an elegant countryside retreat, as well as TPC Toronto at Osprey Valley Golf Club, one of Canadas premier golf destinations. See tour link for complete list of upgrades. This home is truly move-in ready, and an ideal alternative to the hustle and bustle of typical subdivision living.
Bedrooms
4
Bathrooms
3
Square Feet
1100-1500 sqft
Property Type
Detached
| Name | Size (m) | Size (ft) | Features |
|---|---|---|---|
| Living Room(Main) | 8.43 x 4.76 | 27.7 x 15.6 | - |
| Living Room(Main) | 8.43 x 4.76 | 27.7 x 15.6 | - |
| Living Room(Main) | 8.43 x 4.76 | 27.7 x 15.6 | - |
| Dining Room(Main) | 8.43 x 4.76 | 27.7 x 15.6 | - |
| Dining Room(Main) | 8.43 x 4.76 | 27.7 x 15.6 | - |
| Dining Room(Main) | 8.43 x 4.76 | 27.7 x 15.6 | - |
| Kitchen(Main) | 3.39 x 3.07 | 11.1 x 10.1 | - |
| Kitchen(Main) | 3.39 x 3.07 | 11.1 x 10.1 | - |
| Kitchen(Main) | 3.39 x 3.07 | 11.1 x 10.1 | - |
| Primary Bedroom(Main) | 4.45 x 2.96 | 14.6 x 9.7 | - |
| Primary Bedroom(Main) | 4.45 x 2.96 | 14.6 x 9.7 | - |
| Primary Bedroom(Main) | 4.45 x 2.96 | 14.6 x 9.7 | - |
| Bedroom 2(Main) | 4.53 x 3.7 | 14.9 x 12.1 | - |
| Bedroom 2(Main) | 4.53 x 3.7 | 14.9 x 12.1 | - |
| Bedroom 2(Main) | 4.53 x 3.7 | 14.9 x 12.1 | - |
| Foyer(Main) | 1.82 x 3.07 | 6.0 x 10.1 | - |
| Foyer(Main) | 1.82 x 3.07 | 6.0 x 10.1 | - |
| Foyer(Main) | 1.82 x 3.07 | 6.0 x 10.1 | - |
| Recreation(Lower) | 8.48 x 7.59 | 27.8 x 24.9 | - |
| Recreation(Lower) | 8.48 x 7.59 | 27.8 x 24.9 | - |
| Recreation(Lower) | 8.48 x 7.59 | 27.8 x 24.9 | - |
| Office(Lower) | 8.48 x 7.59 | 27.8 x 24.9 | - |
| Office(Lower) | 8.48 x 7.59 | 27.8 x 24.9 | - |
| Office(Lower) | 8.48 x 7.59 | 27.8 x 24.9 | - |
| Bedroom 3(Lower) | 2.93 x 4.13 | 9.6 x 13.5 | - |
| Bedroom 3(Lower) | 2.93 x 4.13 | 9.6 x 13.5 | - |
| Bedroom 3(Lower) | 2.93 x 4.13 | 9.6 x 13.5 | - |
| Bedroom 4(Lower) | 4.16 x 2.94 | 13.6 x 9.6 | - |
| Bedroom 4(Lower) | 4.16 x 2.94 | 13.6 x 9.6 | - |
| Bedroom 4(Lower) | 4.16 x 2.94 | 13.6 x 9.6 | - |
| Utility Room(Lower) | 3.88 x 3.68 | 12.7 x 12.1 | - |
| Utility Room(Lower) | 3.88 x 3.68 | 12.7 x 12.1 | - |
| Utility Room(Lower) | 3.88 x 3.68 | 12.7 x 12.1 | - |
Complete transaction history for this property
Sold: Aug 27, 2025
$1,070,000
-$29,900 (-2.7%)
Register for free to view complete transaction history and access exclusive sold data
Free account • No credit card required
Your Agent
Broker of Record
PREMIER MATRIX REALTY LTD. BROKERAGE
See the comparable sold, tax-matched, and currently-competing listings for 31 Dod's Drive.
Register for free to view complete price estimate and access exclusive sold data
Free account • No credit card required
Contact OVAIS QASSIM
31 Dod's Drive, Caledon, ON L7K 0C7 is a 4-bedroom, 3-bathroom bungalow detached with approximately 1100-1500 square feet of living space, situated on a 75 207 foot lot. This property is currently for sale at $1,149,900. The home features a attached garage and a finished, full basement.
This home is located in Alton, part of Caledon in the Peel area. Explore more homes for sale and recently sold properties in this neighbourhood.
Whether you are looking to buy, sell, or lease in Alton, our team of experienced real estate professionals can help you navigate the market and find the perfect home. Contact us today for a free consultation.
31 Dod's Drive, Caledon, ON L7K 0C7 for sale,4 bedroom detached Alton,Caledon homes for sale,Peel real estate,Bungalow homes, detached for sale


