
$1,326,000
1470 Queen Street W, Caledon, ON L7K 0E4
Register for free to view the complete photo gallery and property details
Showing 2 of 20 photos
Caledon, ON L7K 0C4
4 Bed · 3 Bath · Detached
MLS #W12235795
Sold on August 27, 2025
August 27, 2025
Originally listed at $899,000 25 days on market
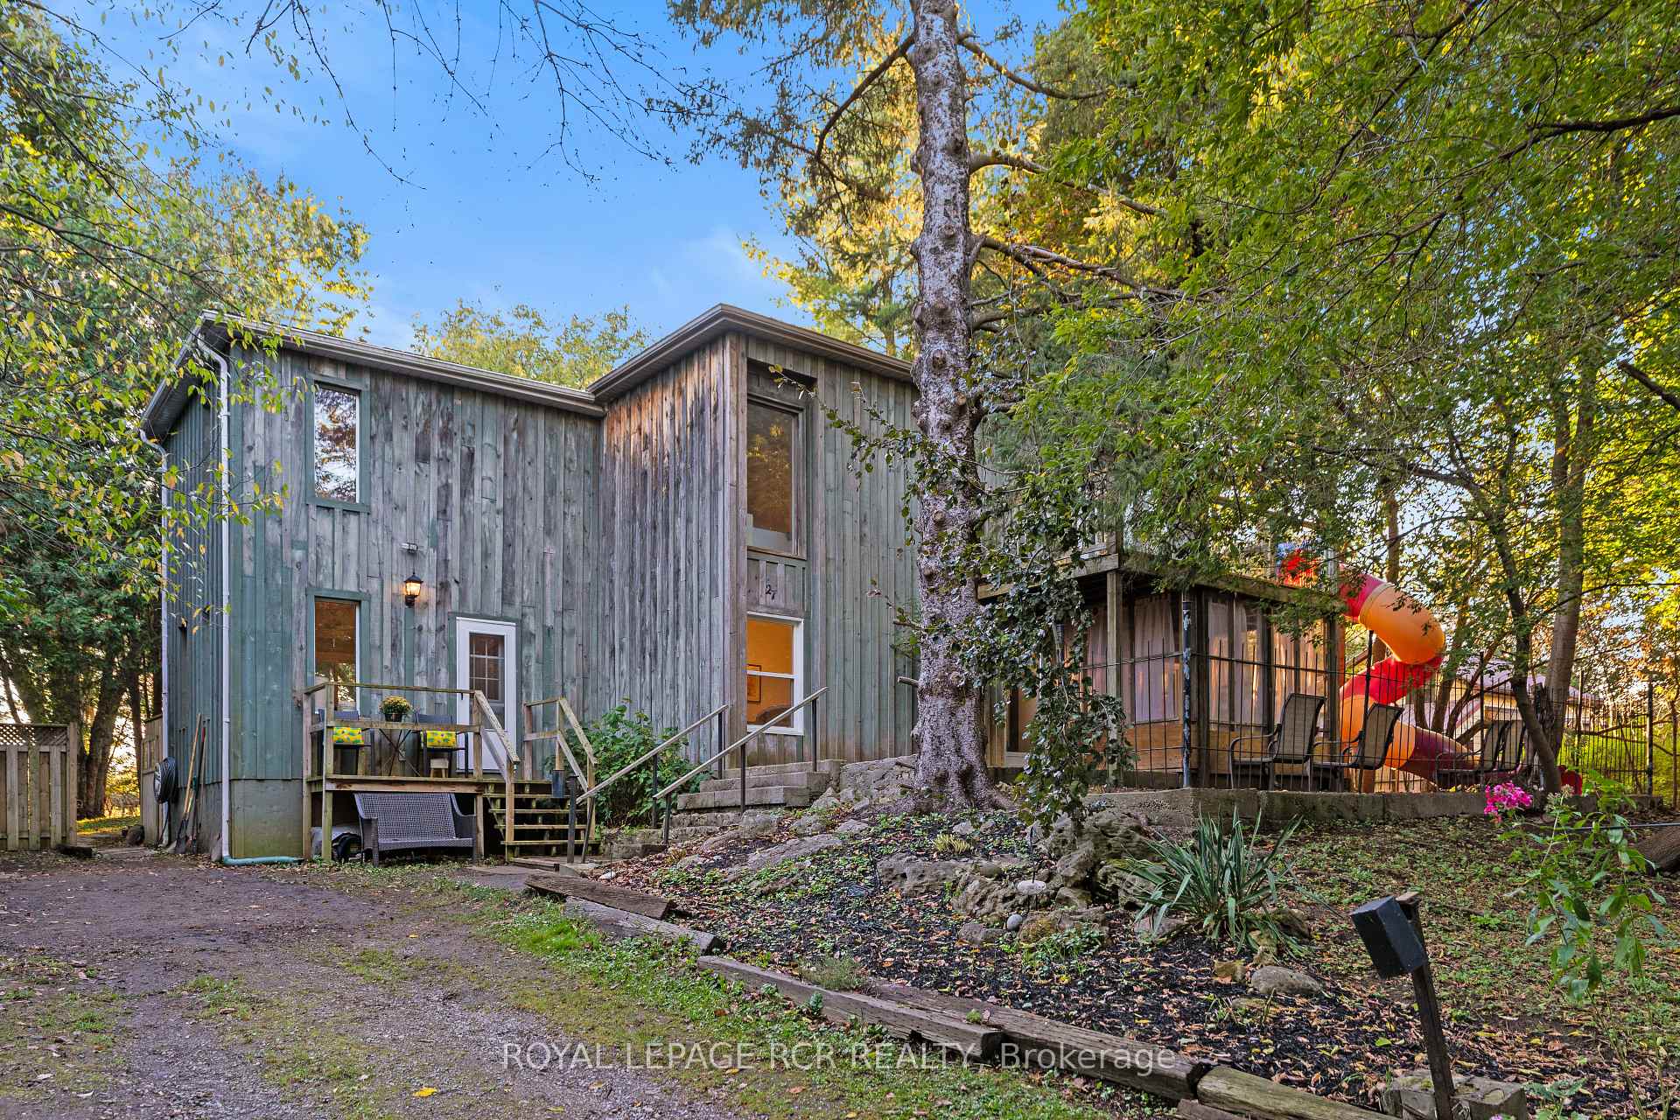
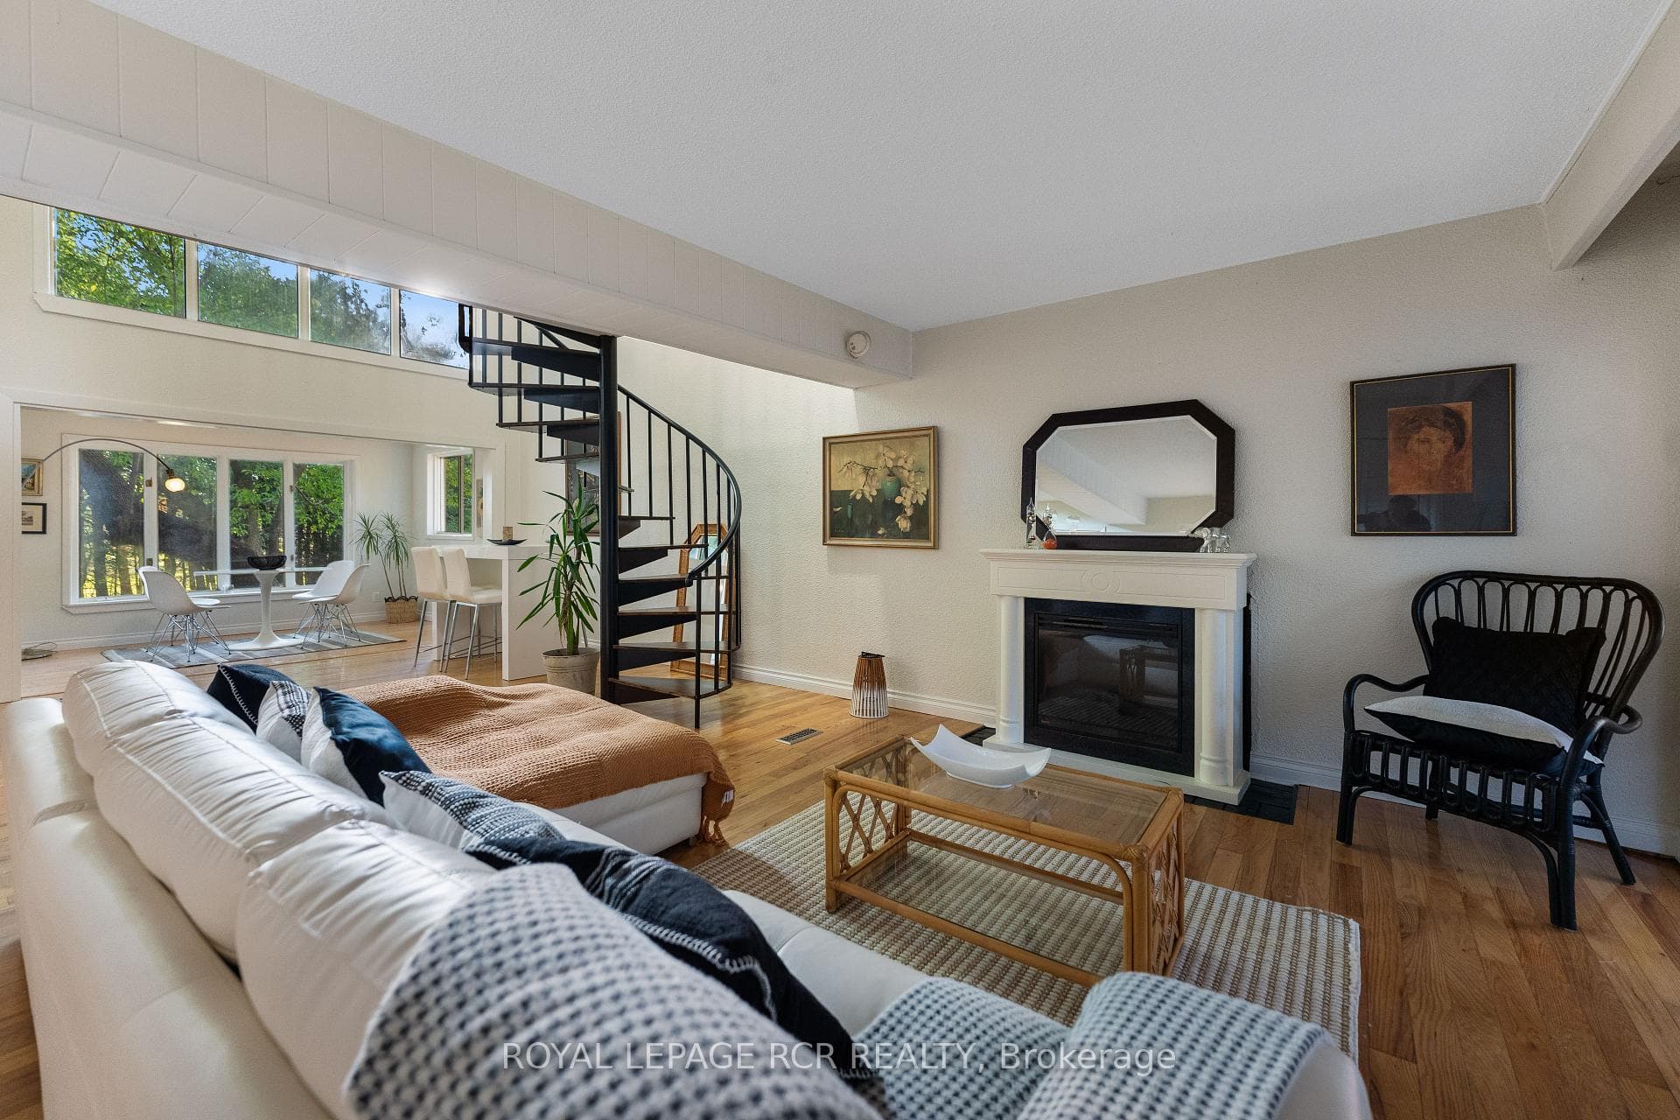
Tucked away in the picturesque village of Alton - just steps from the Millcroft Inn and the renowned Alton Mills Arts Centre - this delightful mid-century gem is a charming nod to retro design, with thoughtful updates that honour its timeless appeal. Showcasing classic architectural lines and a layout well ahead of its time, the home features soaring cathedral ceilings, expansive windows, and multiple walk-outs that bathe the space in natural light. The open-concept main floor seamlessly connects the living room, dining area, and kitchen, creating an inviting space perfect for gatherings and everyday living. The kitchen adds a playful yet functional twist with crisp white cabinetry, marble-look laminate countertops, and eye-catching black-and-white checkered floors that stay true to the home's roots. A generous pantry and ample counter space ensure both style and practicality. Upstairs, you'll find three spacious bedrooms - each offering outdoor access, with one even featuring its very own slide! A second living room on the main level offers a cozy retreat and is paired with a 3-piece bath and an additional upper-level bedroom, creating a flexible separate area perfect for extended family, guests, or a home office setup. Outside, the private backyard is a haven for warm-weather entertaining, gardening, or simply relaxing under the trees. Whether you're drawn to the charm of Alton or dreaming of a home with personality and potential, this one-of-a-kind property is ready to write its next chapter.A rare opportunity to make your mark - this vibrant property is a blank canvas awaiting your entertaining dreams.
Bedrooms
4
Bathrooms
3
Square Feet
1500-2000 sqft
Property Type
Detached
Register for free to view complete property details and access exclusive sold data
Free account • No credit card required
| Name | Size (m) | Size (ft) | Features |
|---|---|---|---|
| Living Room(Main) | 4.92 x 7.72 | 16.1 x 25.3 | - |
| Living Room(Main) | 4.92 x 7.72 | 16.1 x 25.3 | - |
| Living Room(Main) | 4.92 x 7.72 | 16.1 x 25.3 | - |
| Living Room(Main) | 4.92 x 7.72 | 16.1 x 25.3 | - |
| Dining Room(Main) | 3.6 x 2.33 | 11.8 x 7.6 | - |
| Dining Room(Main) | 3.6 x 2.33 | 11.8 x 7.6 | - |
| Dining Room(Main) | 3.6 x 2.33 | 11.8 x 7.6 | - |
| Dining Room(Main) | 3.6 x 2.33 | 11.8 x 7.6 | - |
| Kitchen(Main) | 4.59 x 2.92 | 15.1 x 9.6 | - |
| Kitchen(Main) | 4.59 x 2.92 | 15.1 x 9.6 | - |
| Kitchen(Main) | 4.59 x 2.92 | 15.1 x 9.6 | - |
| Kitchen(Main) | 4.59 x 2.92 | 15.1 x 9.6 | - |
| Living Room(Main) | 4.74 x 4.59 | 15.6 x 15.1 | - |
| Living Room(Main) | 4.74 x 4.59 | 15.6 x 15.1 | - |
| Living Room(Main) | 4.74 x 4.59 | 15.6 x 15.1 | - |
| Living Room(Main) | 4.74 x 4.59 | 15.6 x 15.1 | - |
| Laundry(Main) | 2.15 x 1.98 | 7.1 x 6.5 | - |
| Laundry(Main) | 2.15 x 1.98 | 7.1 x 6.5 | - |
| Laundry(Main) | 2.15 x 1.98 | 7.1 x 6.5 | - |
| Laundry(Main) | 2.15 x 1.98 | 7.1 x 6.5 | - |
| Sitting(Main) | 3.04 x 3.91 | 10.0 x 12.8 | - |
| Sitting(Main) | 3.04 x 3.91 | 10.0 x 12.8 | - |
| Sitting(Main) | 3.04 x 3.91 | 10.0 x 12.8 | - |
| Sitting(Main) | 3.04 x 3.91 | 10.0 x 12.8 | - |
| Bedroom(Second) | 3.5 x 4.41 | 11.5 x 14.5 | - |
| Bedroom(Second) | 3.5 x 4.41 | 11.5 x 14.5 | - |
| Bedroom(Second) | 3.5 x 4.41 | 11.5 x 14.5 | - |
| Bedroom(Second) | 3.5 x 4.41 | 11.5 x 14.5 | - |
| Bedroom(Second) | 6.68 x 3.04 | 21.9 x 10.0 | - |
| Bedroom(Second) | 6.68 x 3.04 | 21.9 x 10.0 | - |
| Bedroom(Second) | 6.68 x 3.04 | 21.9 x 10.0 | - |
| Bedroom(Second) | 6.68 x 3.04 | 21.9 x 10.0 | - |
| Bedroom(Second) | 2.71 x 3.04 | 8.9 x 10.0 | - |
| Bedroom(Second) | 2.71 x 3.04 | 8.9 x 10.0 | - |
| Bedroom(Second) | 2.71 x 3.04 | 8.9 x 10.0 | - |
| Bedroom(Second) | 2.71 x 3.04 | 8.9 x 10.0 | - |
| Bedroom(Second) | 4.57 x 4.74 | 15.0 x 15.6 | - |
| Bedroom(Second) | 4.57 x 4.74 | 15.0 x 15.6 | - |
| Bedroom(Second) | 4.57 x 4.74 | 15.0 x 15.6 | - |
| Bedroom(Second) | 4.57 x 4.74 | 15.0 x 15.6 | - |
Register for free to view complete room dimensions and access exclusive sold data
Free account • No credit card required
Complete transaction history for this property
Register free to see the complete unit history
Register for free to view complete transaction history and access exclusive sold data
Free account • No credit card required
Original List Price
$899,000
Listed on Jun 19, 2025
Sold Price
$893,000
Sold on Aug 27, 2025
-$6,000
-0.7%
Register for free to view complete price history and access exclusive sold data
Free account • No credit card required
Your Agent
Broker of Record
PREMIER MATRIX REALTY LTD. BROKERAGE
See the comparable sold, tax-matched, and currently-competing listings for 27 John Street N.
Register for free to view complete price estimate and access exclusive sold data
Free account • No credit card required
Contact OVAIS QASSIM
27 John Street N, Caledon, ON L7K 0C4 is a 4-bedroom, 3-bathroom 2-storey detached with approximately 1500-2000 square feet of living space, situated on a 97 233 foot lot. This property is currently sold (sold for $893,000). The home features a none garage and a crawl space basement.
This home is located in Alton, part of Caledon in the Peel area. Explore more homes for sale and recently sold properties in this neighbourhood.
Whether you are looking to buy, sell, or lease in Alton, our team of experienced real estate professionals can help you navigate the market and find the perfect home. Contact us today for a free consultation.
27 John Street N, Caledon, ON L7K 0C4 sold,4 bedroom detached Alton,Caledon homes for sale,Peel real estate,2-Storey homes, detached sold


