
$605,000
64 Hickory Boulevard W, Strathroy-Caradoc, ON N7G 4E9
Strathroy-Caradoc, ON N6H 0G3
4 Bed · 4 Bath · Detached
MLS #X13133858
Listed Price
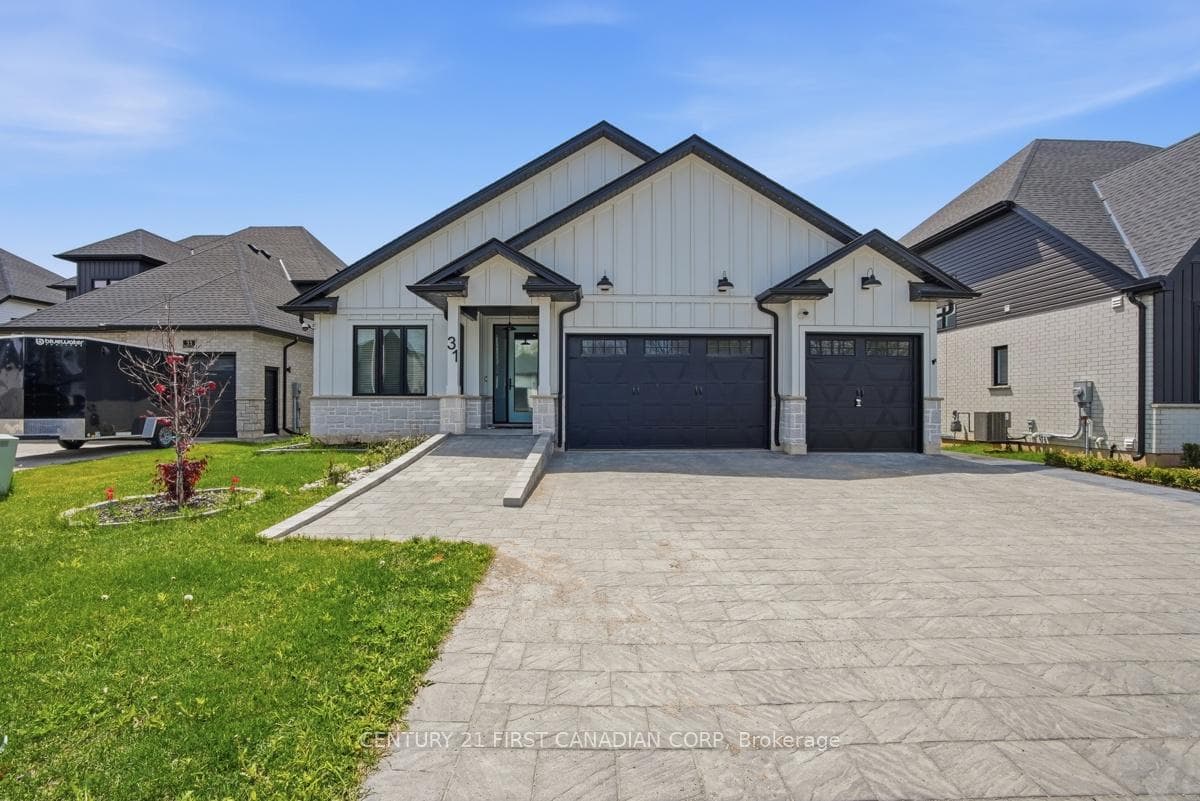
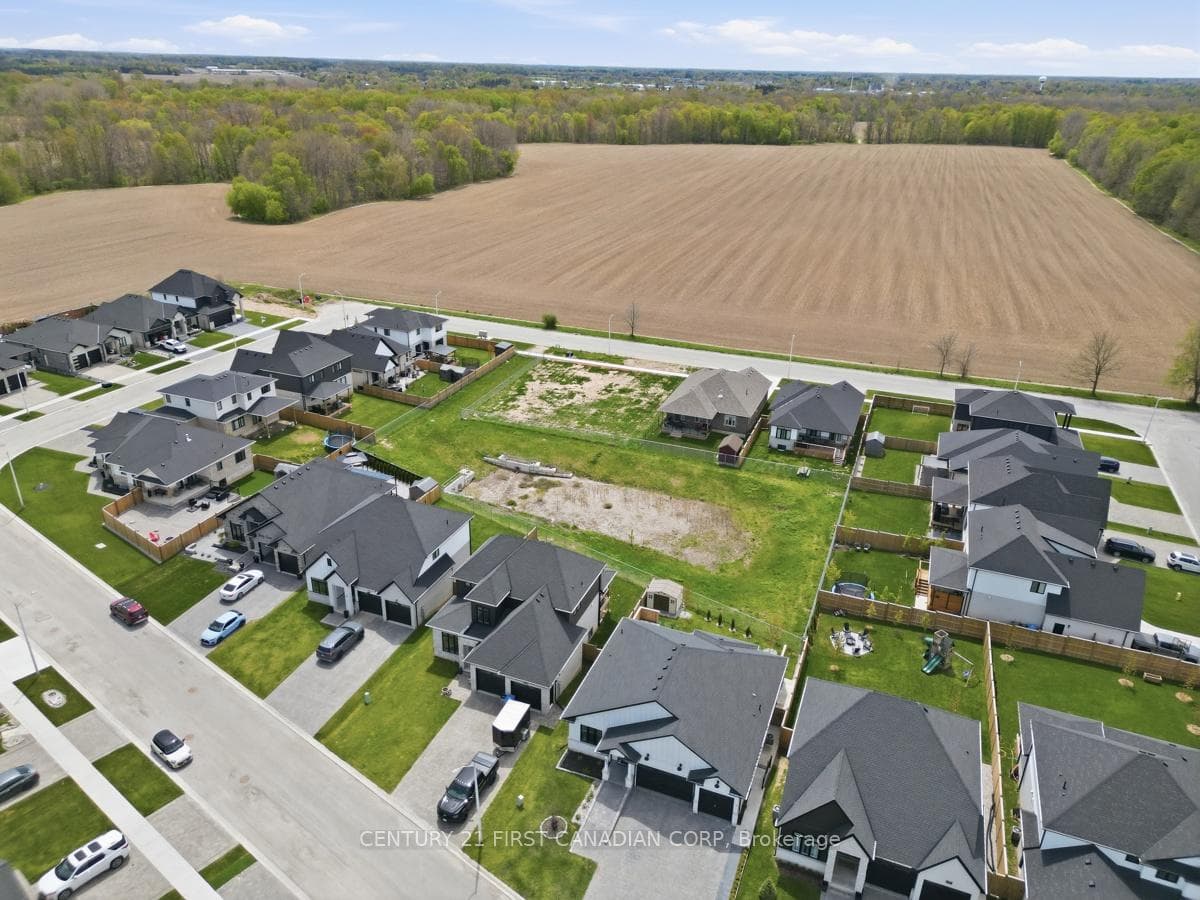
Completely finished from top to bottom, this exceptional custom-built bungalow checks every box on your dream home wish list. Offering four bedrooms, four bathrooms, and a rare three-car garage, this home combines luxury design with thoughtful functionality and accessibility throughout such as wider doorways and an interlocking stone ramp at front of home. The stunning gourmet kitchen is a true showpiece featuring quartz countertops, built-in appliances, pot filler, oversized island, designer lighting, and an impressive walk-in pantry. The open-concept great room is warm and inviting with a fireplace, high-end finishes, power window coverings expansive sliders leading to the deck and beautifully landscaped yard. Retreat to the luxurious primary suite complete with spa-inspired ensuite, walk-in closet, and private access to the deck and hot tub - your own peaceful escape. A second spacious main-floor bedroom also offers its own ensuite and walk-in closet, ideal for guests or family. Both rear decks are have awnings. The fully finished lower level offers incredible additional living space with a second great room and fireplace, two more bedrooms, shared bath, dedicated exercise room, laundry room, and abundant storage. This home also boosts a three car garage, with two EV chargers. Sophisticated, stylish, and move-in ready, this remarkable home in Strathroy delivers upscale bungalow living at its finest. Close to all amenities and the 402 for a quick commute!
Bedrooms
4
Bathrooms
4
Square Feet
1500-2000 sqft
Property Type
Detached
| Name | Size (m) | Size (ft) | Features |
|---|---|---|---|
| Great Room(Main) | 3.94 x 3.54 | 12.9 x 11.6 | - |
| Great Room(Main) | 3.94 x 3.54 | 12.9 x 11.6 | - |
| Great Room(Main) | 3.94 x 3.54 | 12.9 x 11.6 | - |
| Great Room(Main) | 3.94 x 3.54 | 12.9 x 11.6 | - |
| Kitchen(Main) | 6.68 x 3.12 | 21.9 x 10.2 | - |
| Kitchen(Main) | 6.68 x 3.12 | 21.9 x 10.2 | - |
| Kitchen(Main) | 6.68 x 3.12 | 21.9 x 10.2 | - |
| Kitchen(Main) | 6.68 x 3.12 | 21.9 x 10.2 | - |
| Pantry(Main) | 1.57 x 2.54 | 5.2 x 8.3 | - |
| Pantry(Main) | 1.57 x 2.54 | 5.2 x 8.3 | - |
| Pantry(Main) | 1.57 x 2.54 | 5.2 x 8.3 | - |
| Pantry(Main) | 1.57 x 2.54 | 5.2 x 8.3 | - |
| Dining Room(Main) | 2.74 x 2.81 | 9.0 x 9.2 | - |
| Dining Room(Main) | 2.74 x 2.81 | 9.0 x 9.2 | - |
| Dining Room(Main) | 2.74 x 2.81 | 9.0 x 9.2 | - |
| Dining Room(Main) | 2.74 x 2.81 | 9.0 x 9.2 | - |
| Primary Bedroom(Main) | 4.67 x 4.72 | 15.3 x 15.5 | - |
| Primary Bedroom(Main) | 4.67 x 4.72 | 15.3 x 15.5 | - |
| Primary Bedroom(Main) | 4.67 x 4.72 | 15.3 x 15.5 | - |
| Primary Bedroom(Main) | 4.67 x 4.72 | 15.3 x 15.5 | - |
| Bedroom 2(Main) | 3.48 x 4.66 | 11.4 x 15.3 | - |
| Bedroom 2(Main) | 3.48 x 4.66 | 11.4 x 15.3 | - |
| Bedroom 2(Main) | 3.48 x 4.66 | 11.4 x 15.3 | - |
| Bedroom 2(Main) | 3.48 x 4.66 | 11.4 x 15.3 | - |
| Bathroom(Main) | 1.68 x 1.51 | 5.5 x 5.0 | - |
| Bathroom(Main) | 1.68 x 1.51 | 5.5 x 5.0 | - |
| Bathroom(Main) | 1.68 x 1.51 | 5.5 x 5.0 | - |
| Bathroom(Main) | 1.68 x 1.51 | 5.5 x 5.0 | - |
| Family Room(Lower) | 12.23 x 7.02 | 40.1 x 23.0 | - |
| Family Room(Lower) | 12.23 x 7.02 | 40.1 x 23.0 | - |
| Family Room(Lower) | 12.23 x 7.02 | 40.1 x 23.0 | - |
| Family Room(Lower) | 12.23 x 7.02 | 40.1 x 23.0 | - |
| Bedroom 3(Lower) | 3.49 x 3.68 | 11.5 x 12.1 | - |
| Bedroom 3(Lower) | 3.49 x 3.68 | 11.5 x 12.1 | - |
| Bedroom 3(Lower) | 3.49 x 3.68 | 11.5 x 12.1 | - |
| Bedroom 3(Lower) | 3.49 x 3.68 | 11.5 x 12.1 | - |
| Bedroom 4(Lower) | 3.49 x 3.78 | 11.5 x 12.4 | - |
| Bedroom 4(Lower) | 3.49 x 3.78 | 11.5 x 12.4 | - |
| Bedroom 4(Lower) | 3.49 x 3.78 | 11.5 x 12.4 | - |
| Bedroom 4(Lower) | 3.49 x 3.78 | 11.5 x 12.4 | - |
| Exercise Room(Lower) | 2.07 x 5.6 | 6.8 x 18.4 | - |
| Exercise Room(Lower) | 2.07 x 5.6 | 6.8 x 18.4 | - |
| Exercise Room(Lower) | 2.07 x 5.6 | 6.8 x 18.4 | - |
| Exercise Room(Lower) | 2.07 x 5.6 | 6.8 x 18.4 | - |
| Laundry(Lower) | 2.07 x 2.77 | 6.8 x 9.1 | - |
| Laundry(Lower) | 2.07 x 2.77 | 6.8 x 9.1 | - |
| Laundry(Lower) | 2.07 x 2.77 | 6.8 x 9.1 | - |
| Laundry(Lower) | 2.07 x 2.77 | 6.8 x 9.1 | - |
Complete transaction history for this property
Register for free to view complete transaction history and access exclusive sold data
Free account • No credit card required
Your Agent
Broker of Record
PREMIER MATRIX REALTY LTD. BROKERAGE
See the comparable sold, tax-matched, and currently-competing listings for 31 Briscoe Crescent.
Register for free to view complete price estimate and access exclusive sold data
Free account • No credit card required
Contact OVAIS QASSIM
31 Briscoe Crescent, Strathroy-Caradoc, ON N6H 0G3 is a 4-bedroom, 4-bathroom bungalow detached with approximately 1500-2000 square feet of living space, situated on a 55 104 foot lot. This property is currently for sale at $899,000. The home features a attached garage and a finished basement.
This home is located in SE, part of Strathroy-Caradoc in the Middlesex area. Explore more homes for sale and recently sold properties in this neighbourhood.
Whether you are looking to buy, sell, or lease in SE, our team of experienced real estate professionals can help you navigate the market and find the perfect home. Contact us today for a free consultation.
31 Briscoe Crescent, Strathroy-Caradoc, ON N6H 0G3 for sale,4 bedroom detached SE,Strathroy-Caradoc homes for sale,Middlesex real estate,Bungalow homes, detached for sale


