
$1,973,000
46 Scrivener Drive, Aurora, ON L4G 0Y8
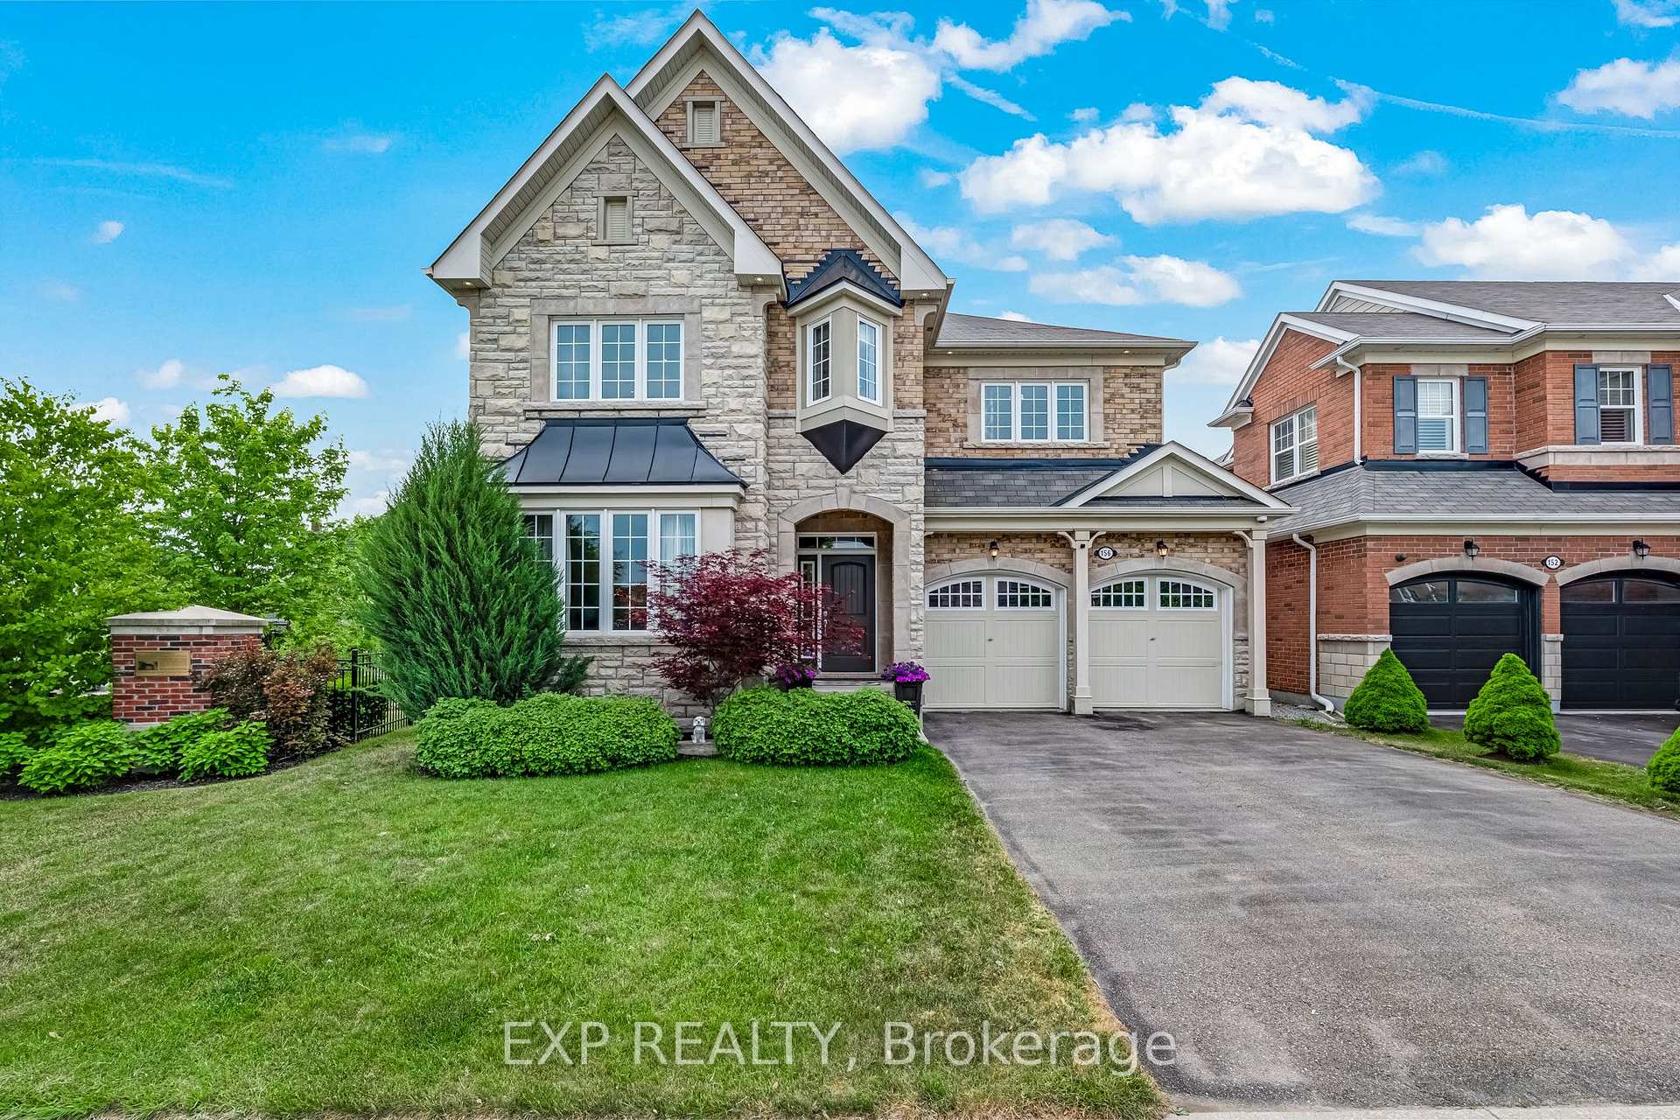
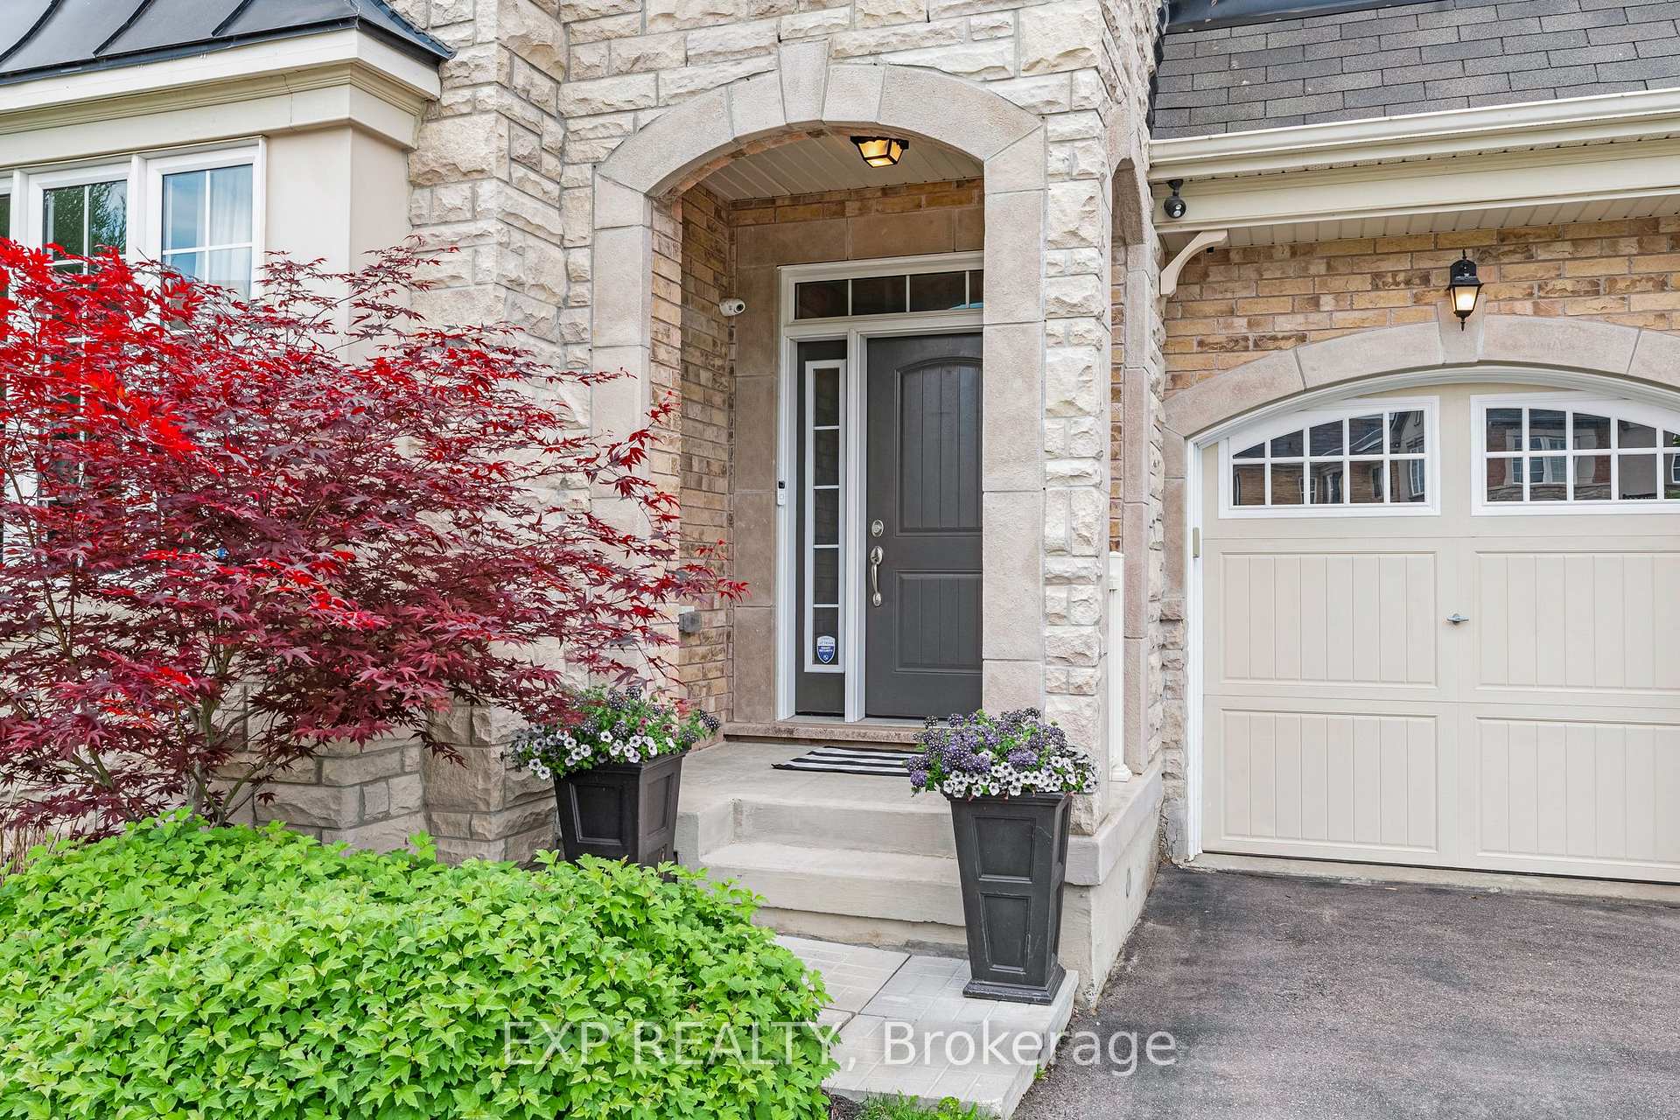
Register for free to view the complete photo gallery and property details
Showing 2 of 20 photos
Aurora, ON L4G 0X2
4 Bed · 5 Bath · Detached
MLS #N13444024
Sold on August 30, 2026
August 30, 2026
Originally listed at $2,298,800 2 days on market
Rarely Does a Property Of This Calibre Come To Market. Set On an Exceptional Deep Lot w/ Over 1/4 Acre In Aurora. This Stunning Detached 2-Storey w/ Walkout Basement Backs Onto Protected Greenspace. Offering Privacy And Natural Beauty w/ A Private Backyard Oasis - Custom 16'x32' Saltwater Pool With Automation & Waterfall Feature, 7'x7' Spa w/ Natural Stone, Armour Stone & Permacon Landscaping & Mature Trees. Relax On the Newly Stained Deck With Glass Railings Framing Unobstructed Greenspace Views Or Entertain Under the 12'x12' Hardtop Gazebo. Spanning Over 5,000 Sq.Ft. of Finished Living Space (3,573 Above Grade & 1,500+ Walkout Basement). The Main Floor Impresses With 9' Smooth Ceilings, 6.5" Engineered Maple Hardwood Floors Throughout, Pot lights, Upgraded Light Fixtures, Gas Fireplace, & In-Ceiling Speakers Entertaining. The Custom Maple Kitchen Features an 8' Island With Built-In Storage, Beverage Fridge, Microwave Drawer, KitchenAid Gas Cooktop, Double Wall Ovens, Soft-Close Doors & Slide-Out Shelving. Maple Staircase w/ 4x4 Newel Posts & Metal Balusters Adds a Refined Architectural Touch. Upstairs, You'll find 4 Bedrooms incl. an Expansive Primary Retreat With His & Hers Walk-In Closets, Spa-Inspired Ensuite With Dual Vanities, Soaker Tub w/ TV, a Spacious Loft & Large Laundry Room With Cabinetry & Granite. Glass Showers In 3 Bathrooms. The Finished Walkout Basement Features Upgraded Windows For Natural Light, Luxury Vinyl Flooring With Cork Underlay, In-Wall & In-Ceiling Speakers, Fitness Area, Cold Storage, & Abundant Storage. Additional Highlights: Wired Security Cameras, 200-Amp Service, 50-Amp EV Charger, Network Connectivity In Every Room, Door-Jamb Closet Lighting, And Sunset Shades. Close To Trails, Community Centres, Hwy 404, GO Train, T&T, And Top-Ranked Schools: St. Andrew's College, St. Anne's, Pickering College, Rick Hansen PS & Dr. G.W. Williams SS. ** A Truly Turnkey Home Where Luxury, Comfort And Nature Converge.
Bedrooms
4
Bathrooms
5
Square Feet
3500-5000 sqft
Property Type
Detached
Register for free to view complete property details and access exclusive sold data
Free account • No credit card required
| Name | Size (m) | Size (ft) | Features |
|---|---|---|---|
| Family Room(Main) | 6.44 x 4.57 | 21.1 x 15.0 | - |
| Family Room(Main) | 6.44 x 4.57 | 21.1 x 15.0 | - |
| Family Room(Main) | 6.44 x 4.57 | 21.1 x 15.0 | - |
| Breakfast(Main) | 5.19 x 3 | 17.0 x 9.8 | - |
| Breakfast(Main) | 5.19 x 3 | 17.0 x 9.8 | - |
| Breakfast(Main) | 5.19 x 3 | 17.0 x 9.8 | - |
| Kitchen(Main) | 5.66 x 3.63 | 18.6 x 11.9 | - |
| Kitchen(Main) | 5.66 x 3.63 | 18.6 x 11.9 | - |
| Kitchen(Main) | 5.66 x 3.63 | 18.6 x 11.9 | - |
| Dining Room(Main) | 4.18 x 4.18 | 13.7 x 13.7 | - |
| Dining Room(Main) | 4.18 x 4.18 | 13.7 x 13.7 | - |
| Dining Room(Main) | 4.18 x 4.18 | 13.7 x 13.7 | - |
| Office(Main) | 4.45 x 3.37 | 14.6 x 11.1 | - |
| Office(Main) | 4.45 x 3.37 | 14.6 x 11.1 | - |
| Office(Main) | 4.45 x 3.37 | 14.6 x 11.1 | - |
| Primary Bedroom(Second) | 5.13 x 4.56 | 16.8 x 15.0 | - |
| Primary Bedroom(Second) | 5.13 x 4.56 | 16.8 x 15.0 | - |
| Primary Bedroom(Second) | 5.13 x 4.56 | 16.8 x 15.0 | - |
| Bedroom 2(Second) | 4.32 x 4.24 | 14.2 x 13.9 | - |
| Bedroom 2(Second) | 4.32 x 4.24 | 14.2 x 13.9 | - |
| Bedroom 2(Second) | 4.32 x 4.24 | 14.2 x 13.9 | - |
| Bedroom 3(Second) | 5.24 x 3.35 | 17.2 x 11.0 | - |
| Bedroom 3(Second) | 5.24 x 3.35 | 17.2 x 11.0 | - |
| Bedroom 3(Second) | 5.24 x 3.35 | 17.2 x 11.0 | - |
| Bedroom 4(Second) | 4.11 x 3.33 | 13.5 x 10.9 | - |
| Bedroom 4(Second) | 4.11 x 3.33 | 13.5 x 10.9 | - |
| Bedroom 4(Second) | 4.11 x 3.33 | 13.5 x 10.9 | - |
| Loft(Second) | 5.53 x 3.32 | 18.1 x 10.9 | - |
| Loft(Second) | 5.53 x 3.32 | 18.1 x 10.9 | - |
| Loft(Second) | 5.53 x 3.32 | 18.1 x 10.9 | - |
| Recreation(Basement) | 6.21 x 4.48 | 20.4 x 14.7 | - |
| Recreation(Basement) | 6.21 x 4.48 | 20.4 x 14.7 | - |
| Recreation(Basement) | 6.21 x 4.48 | 20.4 x 14.7 | - |
| Media Room(Basement) | 7.85 x 6.52 | 25.8 x 21.4 | - |
| Media Room(Basement) | 7.85 x 6.52 | 25.8 x 21.4 | - |
| Media Room(Basement) | 7.85 x 6.52 | 25.8 x 21.4 | - |
Register for free to view complete room dimensions and access exclusive sold data
Free account • No credit card required
Original List Price
$2,298,800
Listed on Jun 14, 2026
Sold Price
$2,265,000
Sold on Aug 30, 2026
-$33,800
-1.5%
Register for free to view complete price history and access exclusive sold data
Free account • No credit card required
Your Agent
Broker of Record
PREMIER MATRIX REALTY LTD. BROKERAGE
See the comparable sold, tax-matched, and currently-competing listings for 156 Degraaf Crescent.
Register for free to view complete price estimate and access exclusive sold data
Free account • No credit card required
Contact OVAIS QASSIM
156 Degraaf Crescent, Aurora, ON L4G 0X2 is a 4-bedroom, 5-bathroom 2-storey detached with approximately 3500-5000 square feet of living space, situated on a 42 216 foot lot. This property is currently sold (sold for $2,265,000). The home features a built-in garage and a finished with walk-out basement, built approximately 6-15 years ago.
This home is located in Rural Aurora, part of Aurora in the York area. Explore more homes for sale and recently sold properties in this neighbourhood.
Whether you are looking to buy, sell, or lease in Rural Aurora, our team of experienced real estate professionals can help you navigate the market and find the perfect home. Contact us today for a free consultation.
156 Degraaf Crescent, Aurora, ON L4G 0X2 sold,4 bedroom detached Rural Aurora,Aurora homes for sale,York real estate,2-Storey homes, detached sold


