
$1,390,000
3953 Middle Woodland Drive, South Frontenac, ON K0H 1X0
Register for free to view the complete photo gallery and property details
Showing 2 of 20 photos
South Frontenac, ON K0H 2T0
4 Bed · 2 Bath · Detached
MLS #X12125827
Sold on July 30, 2025
July 30, 2025
Originally listed at $634,999 33 days on market
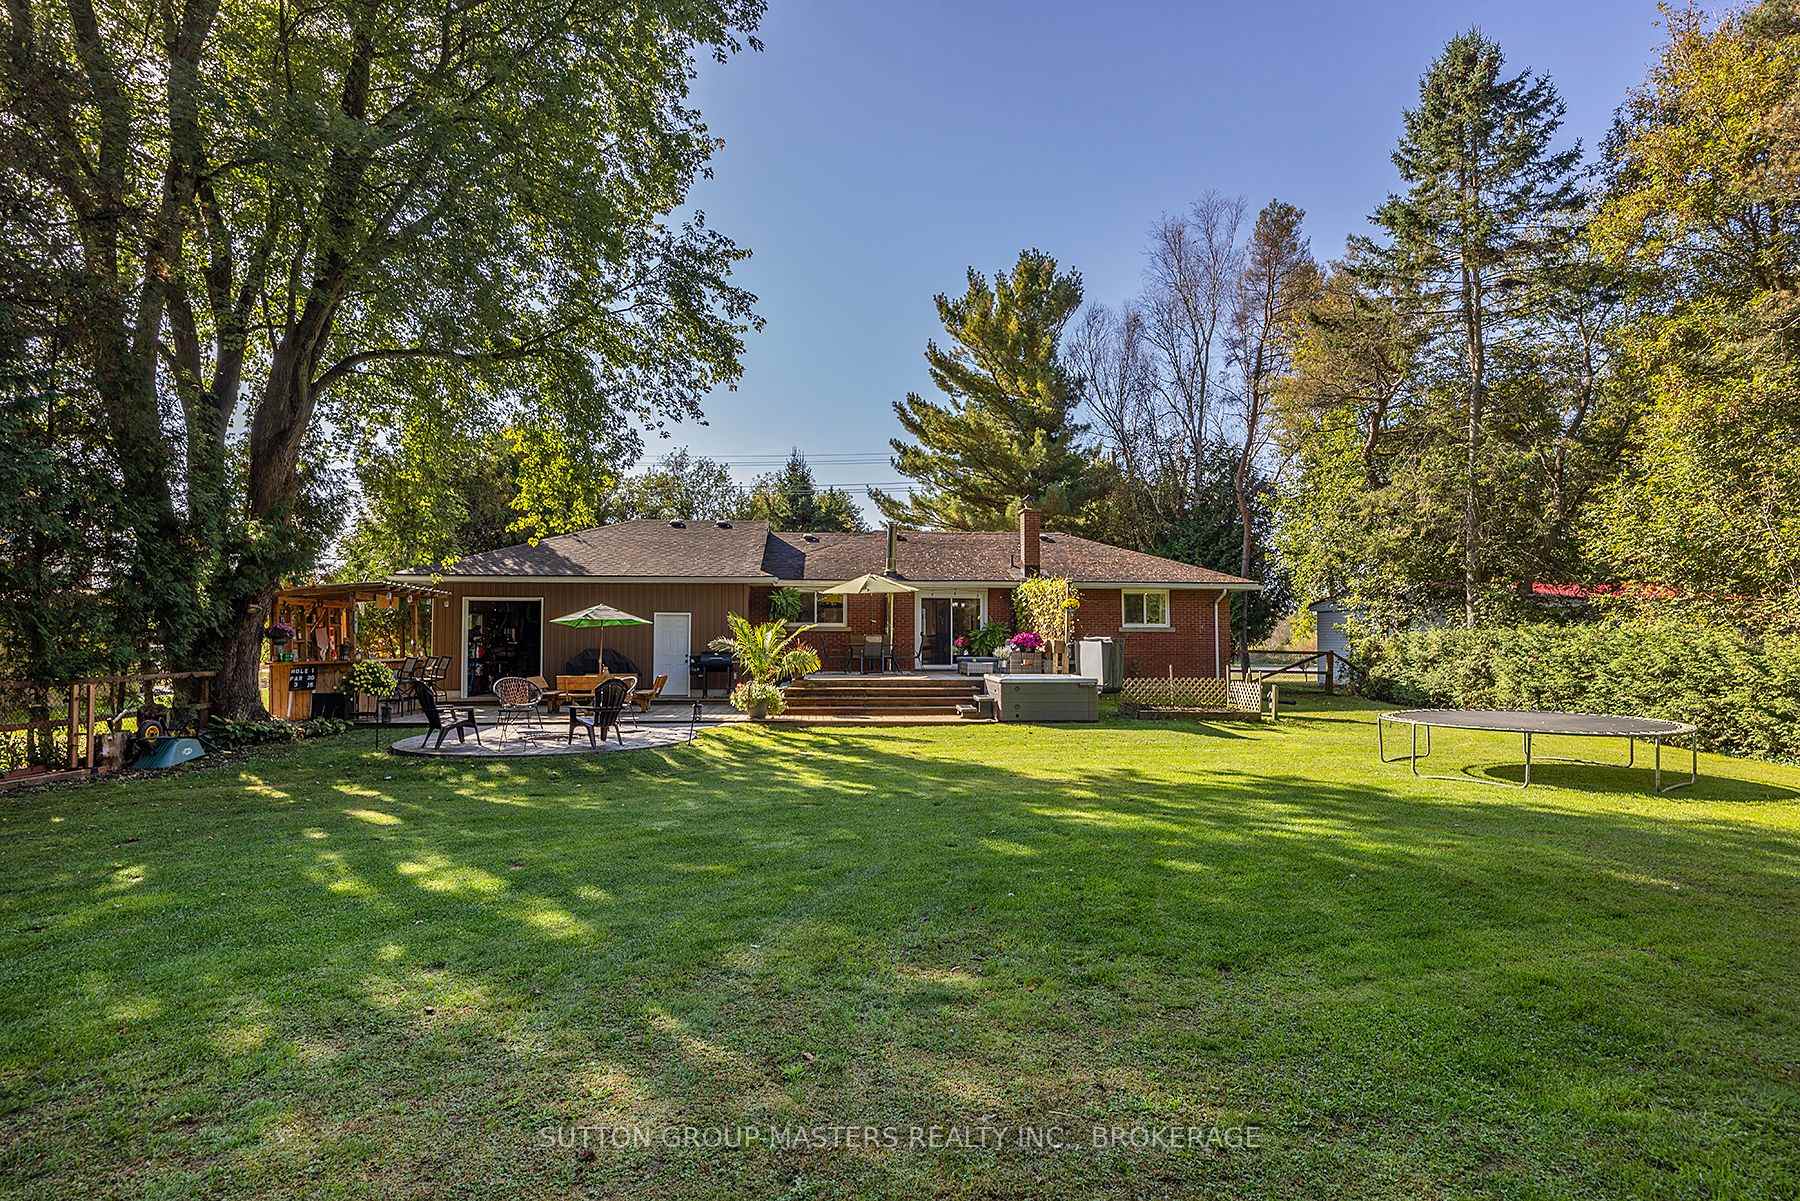
Located in the heart of Sydenham, you are within minutes to everything this quant village has to offer (schools, sporting fields, fitness center, grocery, gas, pharmacy, library, shops, restaurants and more). Sydenham Point is a short walk where you can launch a boat, tour Sydenham Lake or spend the day at the beach swimming. Sydenham Point also offers camps for kids in the summer months. This turn-key house is full of updated features. New propane furnace and hot water tank 2024. Basement wood stove is wet certified. The roof, kitchen cabinets/counter and floor, septic, evestroughs, windows, spray foam insulation, both bathroom features, basement flooring, appliances and more have all been updated within the last 10 years. The backyard oasis is nothing but spectacular. This hidden gem offers ample space to let pets roam within a safe area. The two-tiered deck offers entertaining with a couched seating and dining in the summer months. Along with a tiki bar and stools, your friends and family will be impressed. Still want to be entertaining or spend some quality family time together in the cooler months? Well, the 5-person hot tub will be a hit or cozy up by a starlit campfire. 3080 Rutledge Road wont be available for long, so come and take a look - this could be your new home.
Bedrooms
4
Bathrooms
2
Square Feet
700-1100 sqft
Property Type
Detached
Register for free to view complete property details and access exclusive sold data
Free account • No credit card required
| Name | Size (m) | Size (ft) | Features |
|---|---|---|---|
| Living Room(Main) | 3.43 x 5.84 | 11.3 x 19.2 | - |
| Living Room(Main) | 3.43 x 5.84 | 11.3 x 19.2 | - |
| Living Room(Main) | 3.43 x 5.84 | 11.3 x 19.2 | - |
| Living Room(Main) | 3.43 x 5.84 | 11.3 x 19.2 | - |
| Living Room(Main) | 3.43 x 5.84 | 11.3 x 19.2 | - |
| Kitchen(Main) | 3.58 x 4.04 | 11.7 x 13.3 | - |
| Kitchen(Main) | 3.58 x 4.04 | 11.7 x 13.3 | - |
| Kitchen(Main) | 3.58 x 4.04 | 11.7 x 13.3 | - |
| Kitchen(Main) | 3.58 x 4.04 | 11.7 x 13.3 | - |
| Kitchen(Main) | 3.58 x 4.04 | 11.7 x 13.3 | - |
| Dining Room(Main) | 3.58 x 3.07 | 11.7 x 10.1 | - |
| Dining Room(Main) | 3.58 x 3.07 | 11.7 x 10.1 | - |
| Dining Room(Main) | 3.58 x 3.07 | 11.7 x 10.1 | - |
| Dining Room(Main) | 3.58 x 3.07 | 11.7 x 10.1 | - |
| Dining Room(Main) | 3.58 x 3.07 | 11.7 x 10.1 | - |
| Primary Bedroom(Main) | 3.43 x 3.4 | 11.3 x 11.2 | - |
| Primary Bedroom(Main) | 3.43 x 3.4 | 11.3 x 11.2 | - |
| Primary Bedroom(Main) | 3.43 x 3.4 | 11.3 x 11.2 | - |
| Primary Bedroom(Main) | 3.43 x 3.4 | 11.3 x 11.2 | - |
| Primary Bedroom(Main) | 3.43 x 3.4 | 11.3 x 11.2 | - |
| Bedroom(Main) | 3.43 x 2.62 | 11.3 x 8.6 | - |
| Bedroom(Main) | 3.43 x 2.62 | 11.3 x 8.6 | - |
| Bedroom(Main) | 3.43 x 2.62 | 11.3 x 8.6 | - |
| Bedroom(Main) | 3.43 x 2.62 | 11.3 x 8.6 | - |
| Bedroom(Main) | 3.43 x 2.62 | 11.3 x 8.6 | - |
| Bedroom(Main) | 2.84 x 3.4 | 9.3 x 11.2 | - |
| Bedroom(Main) | 2.84 x 3.4 | 9.3 x 11.2 | - |
| Bedroom(Main) | 2.84 x 3.4 | 9.3 x 11.2 | - |
| Bedroom(Main) | 2.84 x 3.4 | 9.3 x 11.2 | - |
| Bedroom(Main) | 2.84 x 3.4 | 9.3 x 11.2 | - |
| Recreation(Basement) | 6.78 x 6.6 | 22.2 x 21.7 | - |
| Recreation(Basement) | 6.78 x 6.6 | 22.2 x 21.7 | - |
| Recreation(Basement) | 6.78 x 6.6 | 22.2 x 21.7 | - |
| Recreation(Basement) | 6.78 x 6.6 | 22.2 x 21.7 | - |
| Recreation(Basement) | 6.78 x 6.6 | 22.2 x 21.7 | - |
| Bedroom(Basement) | 3.48 x 5.97 | 11.4 x 19.6 | - |
| Bedroom(Basement) | 3.48 x 5.97 | 11.4 x 19.6 | - |
| Bedroom(Basement) | 3.48 x 5.97 | 11.4 x 19.6 | - |
| Bedroom(Basement) | 3.48 x 5.97 | 11.4 x 19.6 | - |
| Bedroom(Basement) | 3.48 x 5.97 | 11.4 x 19.6 | - |
Register for free to view complete room dimensions and access exclusive sold data
Free account • No credit card required
Original List Price
$634,999
Listed on May 3, 2025
Sold Price
$627,000
Sold on Jul 30, 2025
-$7,999
-1.3%
Register for free to view complete price history and access exclusive sold data
Free account • No credit card required
Your Agent
Broker of Record
PREMIER MATRIX REALTY LTD. BROKERAGE
See the comparable sold, tax-matched, and currently-competing listings for 3080 RUTLEDGE Road.
Register for free to view complete price estimate and access exclusive sold data
Free account • No credit card required
Contact OVAIS QASSIM
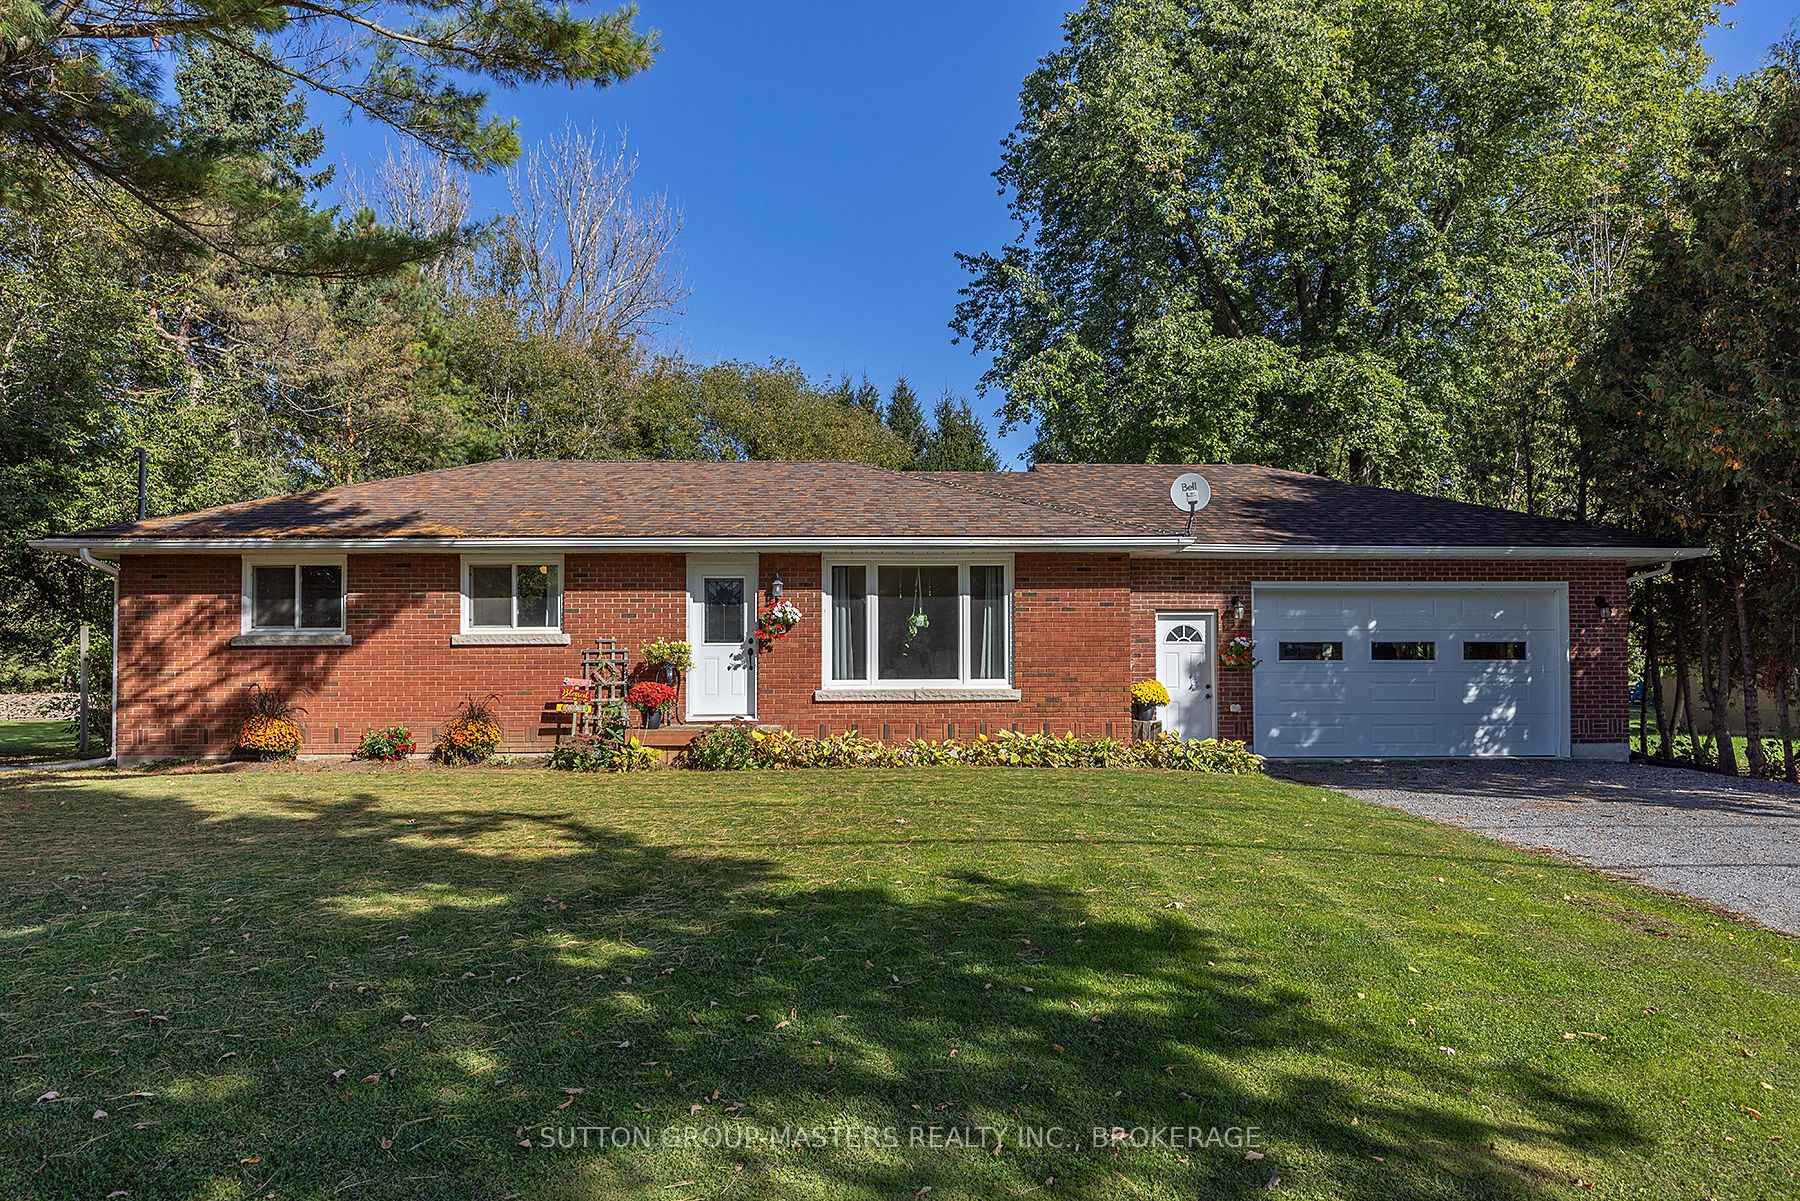
3080 RUTLEDGE Road, South Frontenac, ON K0H 2T0 is a 4-bedroom, 2-bathroom bungalow detached with approximately 700-1100 square feet of living space, situated on a 82 216 foot lot. This property is currently sold (sold for $627,000). The home features a attached garage and a walk-up, finished basement, built approximately 51-99 years ago.
This home is located in Frontenac South, part of South Frontenac in the Frontenac area. Explore more homes for sale and recently sold properties in this neighbourhood.
Whether you are looking to buy, sell, or lease in Frontenac South, our team of experienced real estate professionals can help you navigate the market and find the perfect home. Contact us today for a free consultation.
3080 RUTLEDGE Road, South Frontenac, ON K0H 2T0 sold,4 bedroom detached Frontenac South,South Frontenac homes for sale,Frontenac real estate,Bungalow homes, detached sold


