
$1,390,000
3953 Middle Woodland Drive, South Frontenac, ON K0H 1X0
Register for free to view the complete photo gallery and property details
Showing 2 of 20 photos
South Frontenac, ON K0H 1X0
4 Bed · 3 Bath · Detached
MLS #X12115229
Sold on July 2, 2025
July 2, 2025
Originally listed at $1,099,999 8 days on market
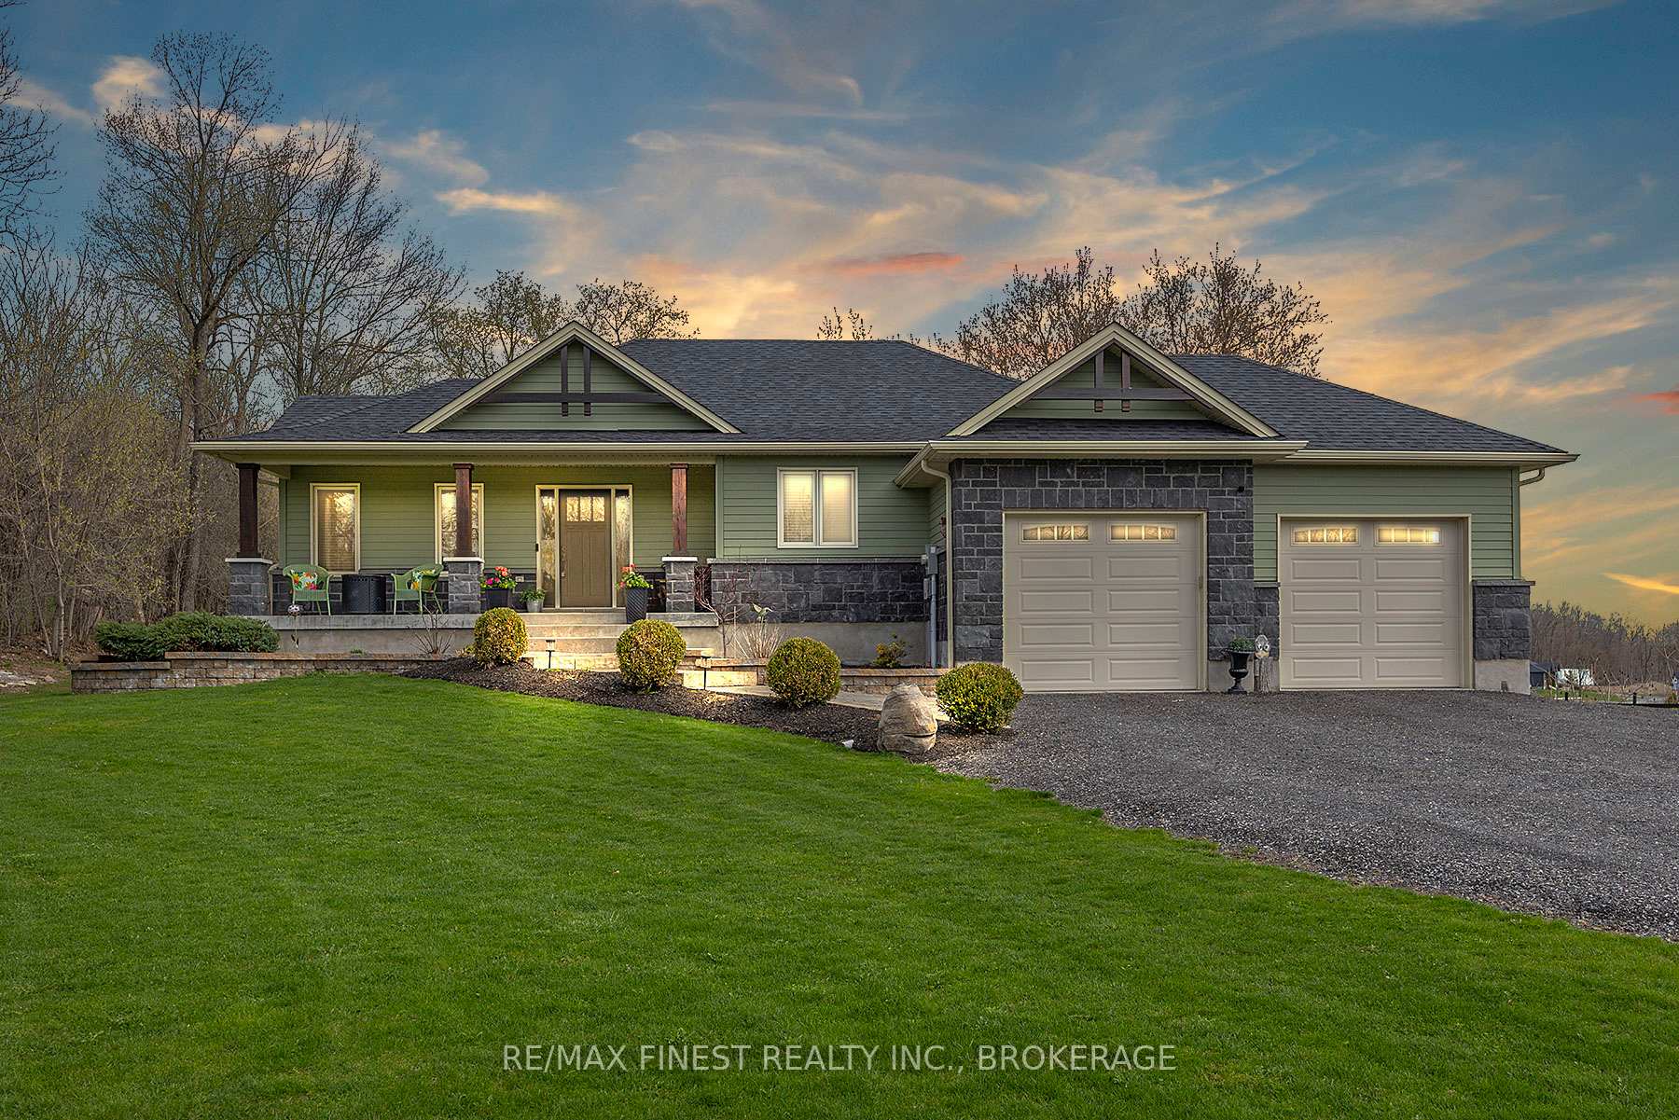
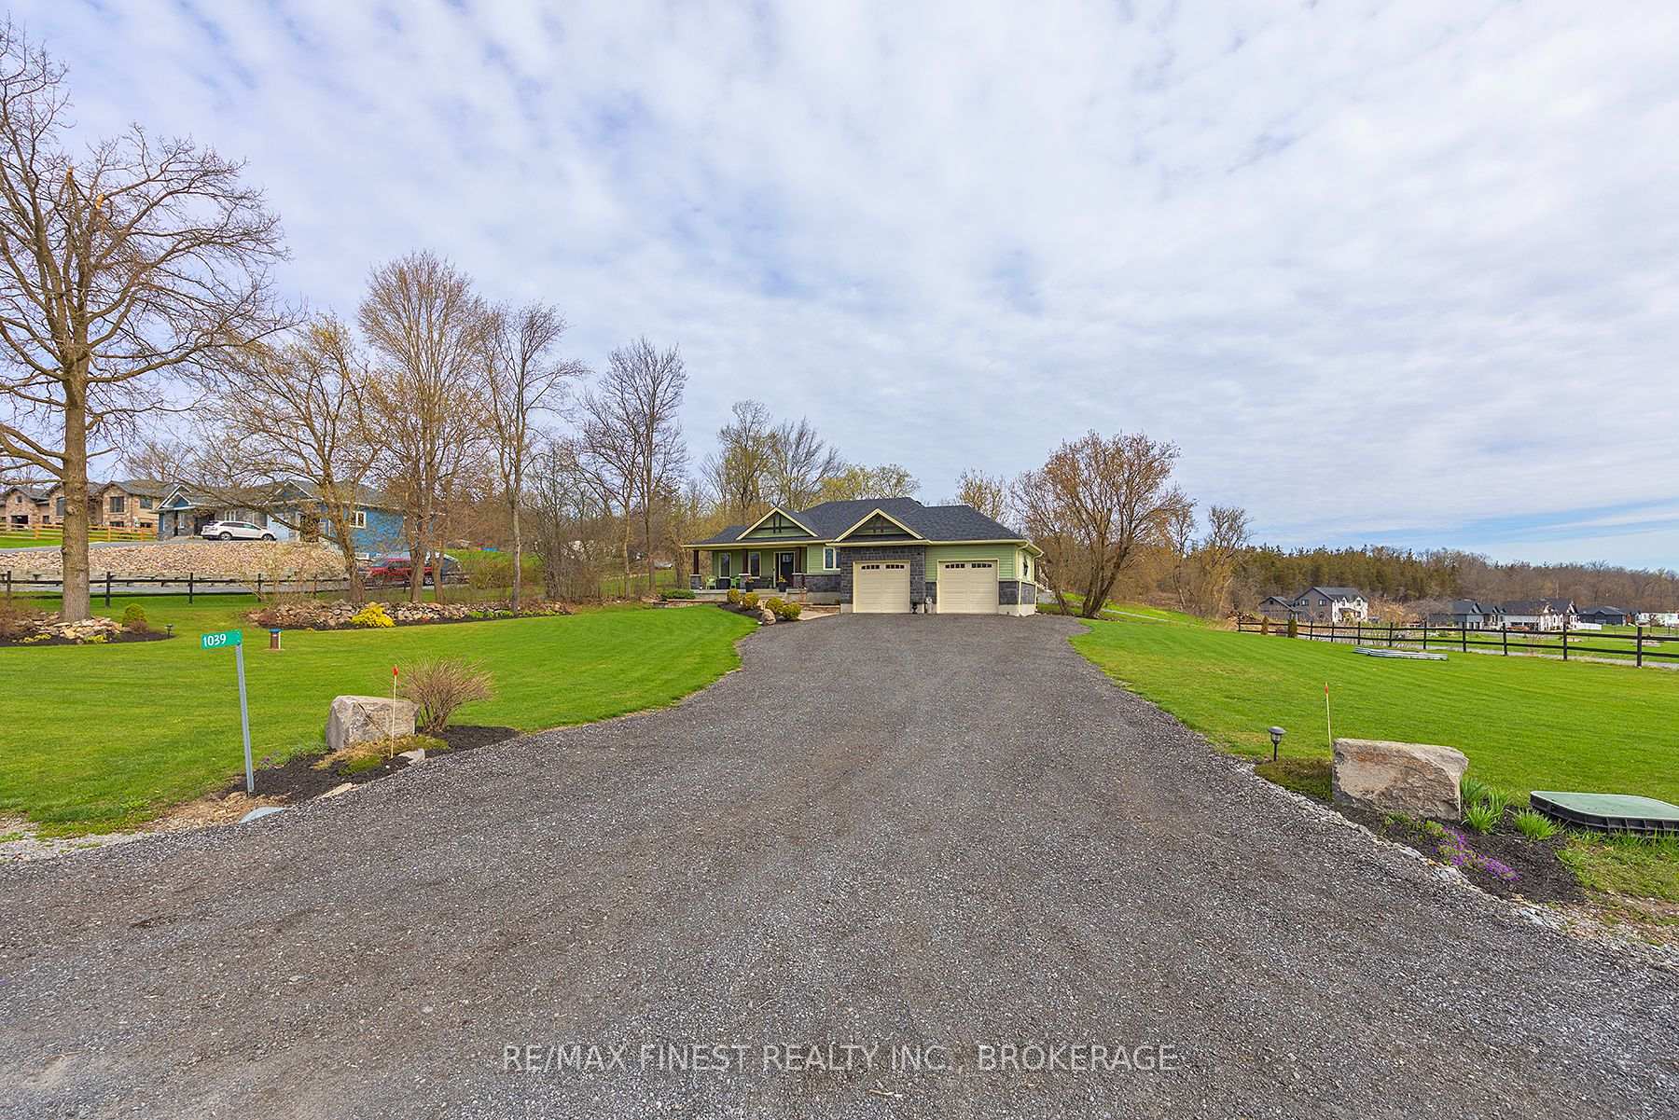
An immaculate home and property in a highly sought-after South Frontenac neighbourhood! 1039 Kam Avenue is a4 bedroom, 3 bathroom Charette Custom Homes build situated on a beautifully manicured 1 acre lot. Built in 2016,this home has been lovingly maintained by the original owners who have also created a relaxing backyard retreat. Step inside where the main level offers both space and comfort with 3 large bedrooms, 2 bathrooms, cozy propane fireplace in the living room, and convenient main floor laundry. Gather or entertain around the large island in the kitchen, complete with stainless appliances, spacious pantry, granite countertops, and easy access to the deck through the patio doors off the dining room. The primary bedroom features a large walk-in closet and private 4-pieceensuite bath. The fully finished basement offers extra living space for your family, a 4th bedroom and 4-piecebathroom making it easy to host guests, and tons of additional storage. Space to relax, entertain, exercise and more. The spacious lot is lined by trees with tons of space for vegetable gardens, outdoor activities, a beautiful area to gather around the firepit under the stars, and patio with gazebo for easy outdoor entertaining and meals. With deeded-access to nearby Collins Lake, minutes to the amenities of Glenburnie and Inverary, and less than 10minutes north of Kingston, you won't want to miss this incredible property!
Bedrooms
4
Bathrooms
3
Square Feet
1500-2000 sqft
Property Type
Detached
Register for free to view complete property details and access exclusive sold data
Free account • No credit card required
| Name | Size (m) | Size (ft) | Features |
|---|---|---|---|
| Living Room(Main) | 8.94 x 5.22 | 29.3 x 17.1 | - |
| Living Room(Main) | 8.94 x 5.22 | 29.3 x 17.1 | - |
| Living Room(Main) | 8.94 x 5.22 | 29.3 x 17.1 | - |
| Living Room(Main) | 8.94 x 5.22 | 29.3 x 17.1 | - |
| Living Room(Main) | 8.94 x 5.22 | 29.3 x 17.1 | - |
| Kitchen(Main) | 4.29 x 3.89 | 14.1 x 12.8 | - |
| Kitchen(Main) | 4.29 x 3.89 | 14.1 x 12.8 | - |
| Kitchen(Main) | 4.29 x 3.89 | 14.1 x 12.8 | - |
| Kitchen(Main) | 4.29 x 3.89 | 14.1 x 12.8 | - |
| Kitchen(Main) | 4.29 x 3.89 | 14.1 x 12.8 | - |
| Dining Room(Main) | 4.29 x 2.82 | 14.1 x 9.3 | - |
| Dining Room(Main) | 4.29 x 2.82 | 14.1 x 9.3 | - |
| Dining Room(Main) | 4.29 x 2.82 | 14.1 x 9.3 | - |
| Dining Room(Main) | 4.29 x 2.82 | 14.1 x 9.3 | - |
| Dining Room(Main) | 4.29 x 2.82 | 14.1 x 9.3 | - |
| Primary Bedroom(Main) | 4.72 x 3.01 | 15.5 x 9.9 | - |
| Primary Bedroom(Main) | 4.72 x 3.01 | 15.5 x 9.9 | - |
| Primary Bedroom(Main) | 4.72 x 3.01 | 15.5 x 9.9 | - |
| Primary Bedroom(Main) | 4.72 x 3.01 | 15.5 x 9.9 | - |
| Primary Bedroom(Main) | 4.72 x 3.01 | 15.5 x 9.9 | - |
| Bedroom 2(Main) | 4.46 x 3.2 | 14.6 x 10.5 | - |
| Bedroom 2(Main) | 4.46 x 3.2 | 14.6 x 10.5 | - |
| Bedroom 2(Main) | 4.46 x 3.2 | 14.6 x 10.5 | - |
| Bedroom 2(Main) | 4.46 x 3.2 | 14.6 x 10.5 | - |
| Bedroom 2(Main) | 4.46 x 3.2 | 14.6 x 10.5 | - |
| Bedroom 3(Main) | 4.47 x 3.1 | 14.7 x 10.2 | - |
| Bedroom 3(Main) | 4.47 x 3.1 | 14.7 x 10.2 | - |
| Bedroom 3(Main) | 4.47 x 3.1 | 14.7 x 10.2 | - |
| Bedroom 3(Main) | 4.47 x 3.1 | 14.7 x 10.2 | - |
| Bedroom 3(Main) | 4.47 x 3.1 | 14.7 x 10.2 | - |
| Bathroom(Main) | 2.64 x 2.48 | 8.7 x 8.1 | - |
| Bathroom(Main) | 2.64 x 2.48 | 8.7 x 8.1 | - |
| Bathroom(Main) | 2.64 x 2.48 | 8.7 x 8.1 | - |
| Bathroom(Main) | 2.64 x 2.48 | 8.7 x 8.1 | - |
| Bathroom(Main) | 2.64 x 2.48 | 8.7 x 8.1 | - |
| Bathroom(Main) | 2.99 x 1.71 | 9.8 x 5.6 | - |
| Bathroom(Main) | 2.99 x 1.71 | 9.8 x 5.6 | - |
| Bathroom(Main) | 2.99 x 1.71 | 9.8 x 5.6 | - |
| Bathroom(Main) | 2.99 x 1.71 | 9.8 x 5.6 | - |
| Bathroom(Main) | 2.99 x 1.71 | 9.8 x 5.6 | - |
| Laundry(Main) | 3.54 x 2.25 | 11.6 x 7.4 | - |
| Laundry(Main) | 3.54 x 2.25 | 11.6 x 7.4 | - |
| Laundry(Main) | 3.54 x 2.25 | 11.6 x 7.4 | - |
| Laundry(Main) | 3.54 x 2.25 | 11.6 x 7.4 | - |
| Laundry(Main) | 3.54 x 2.25 | 11.6 x 7.4 | - |
| Bedroom 4(Basement) | 4.03 x 3.77 | 13.2 x 12.4 | - |
| Bedroom 4(Basement) | 4.03 x 3.77 | 13.2 x 12.4 | - |
| Bedroom 4(Basement) | 4.03 x 3.77 | 13.2 x 12.4 | - |
| Bedroom 4(Basement) | 4.03 x 3.77 | 13.2 x 12.4 | - |
| Bedroom 4(Basement) | 4.03 x 3.77 | 13.2 x 12.4 | - |
| Bathroom(Basement) | 2.66 x 2.6 | 8.7 x 8.5 | - |
| Bathroom(Basement) | 2.66 x 2.6 | 8.7 x 8.5 | - |
| Bathroom(Basement) | 2.66 x 2.6 | 8.7 x 8.5 | - |
| Bathroom(Basement) | 2.66 x 2.6 | 8.7 x 8.5 | - |
| Bathroom(Basement) | 2.66 x 2.6 | 8.7 x 8.5 | - |
| Family Room(Basement) | 10.58 x 4.94 | 34.7 x 16.2 | - |
| Family Room(Basement) | 10.58 x 4.94 | 34.7 x 16.2 | - |
| Family Room(Basement) | 10.58 x 4.94 | 34.7 x 16.2 | - |
| Family Room(Basement) | 10.58 x 4.94 | 34.7 x 16.2 | - |
| Family Room(Basement) | 10.58 x 4.94 | 34.7 x 16.2 | - |
| Exercise Room(Basement) | 5.87 x 3.29 | 19.3 x 10.8 | - |
| Exercise Room(Basement) | 5.87 x 3.29 | 19.3 x 10.8 | - |
| Exercise Room(Basement) | 5.87 x 3.29 | 19.3 x 10.8 | - |
| Exercise Room(Basement) | 5.87 x 3.29 | 19.3 x 10.8 | - |
| Exercise Room(Basement) | 5.87 x 3.29 | 19.3 x 10.8 | - |
| Game Room(Basement) | 3.39 x 3.29 | 11.1 x 10.8 | - |
| Game Room(Basement) | 3.39 x 3.29 | 11.1 x 10.8 | - |
| Game Room(Basement) | 3.39 x 3.29 | 11.1 x 10.8 | - |
| Game Room(Basement) | 3.39 x 3.29 | 11.1 x 10.8 | - |
| Game Room(Basement) | 3.39 x 3.29 | 11.1 x 10.8 | - |
| Utility Room(Basement) | 3.81 x 3.65 | 12.5 x 12.0 | - |
| Utility Room(Basement) | 3.81 x 3.65 | 12.5 x 12.0 | - |
| Utility Room(Basement) | 3.81 x 3.65 | 12.5 x 12.0 | - |
| Utility Room(Basement) | 3.81 x 3.65 | 12.5 x 12.0 | - |
| Utility Room(Basement) | 3.81 x 3.65 | 12.5 x 12.0 | - |
| Utility Room(Basement) | 2.67 x 2.18 | 8.8 x 7.2 | - |
| Utility Room(Basement) | 2.67 x 2.18 | 8.8 x 7.2 | - |
| Utility Room(Basement) | 2.67 x 2.18 | 8.8 x 7.2 | - |
| Utility Room(Basement) | 2.67 x 2.18 | 8.8 x 7.2 | - |
| Utility Room(Basement) | 2.67 x 2.18 | 8.8 x 7.2 | - |
| Utility Room(Basement) | 4.31 x 3.99 | 14.1 x 13.1 | - |
| Utility Room(Basement) | 4.31 x 3.99 | 14.1 x 13.1 | - |
| Utility Room(Basement) | 4.31 x 3.99 | 14.1 x 13.1 | - |
| Utility Room(Basement) | 4.31 x 3.99 | 14.1 x 13.1 | - |
| Utility Room(Basement) | 4.31 x 3.99 | 14.1 x 13.1 | - |
Register for free to view complete room dimensions and access exclusive sold data
Free account • No credit card required
Original List Price
$1,099,999
Listed on Apr 30, 2025
Sold Price
$1,099,999
Sold on Jul 2, 2025
Register for free to view complete price history and access exclusive sold data
Free account • No credit card required
Your Agent
Broker of Record
PREMIER MATRIX REALTY LTD. BROKERAGE
See the comparable sold, tax-matched, and currently-competing listings for 1039 Kam Avenue.
Register for free to view complete price estimate and access exclusive sold data
Free account • No credit card required
Contact OVAIS QASSIM
1039 Kam Avenue, South Frontenac, ON K0H 1X0 is a 4-bedroom, 3-bathroom bungalow detached with approximately 1500-2000 square feet of living space, situated on a 206 249 foot lot. This property is currently sold (sold for $1,099,999). The home features a attached garage and a full, finished basement, built approximately 6-15 years ago.
This home is located in Frontenac South, part of South Frontenac in the Frontenac area. Explore more homes for sale and recently sold properties in this neighbourhood.
Whether you are looking to buy, sell, or lease in Frontenac South, our team of experienced real estate professionals can help you navigate the market and find the perfect home. Contact us today for a free consultation.
1039 Kam Avenue, South Frontenac, ON K0H 1X0 sold,4 bedroom detached Frontenac South,South Frontenac homes for sale,Frontenac real estate,Bungalow homes, detached sold


