
$870,000
1911 Calvington Drive, Pickering, ON L1V 0B3

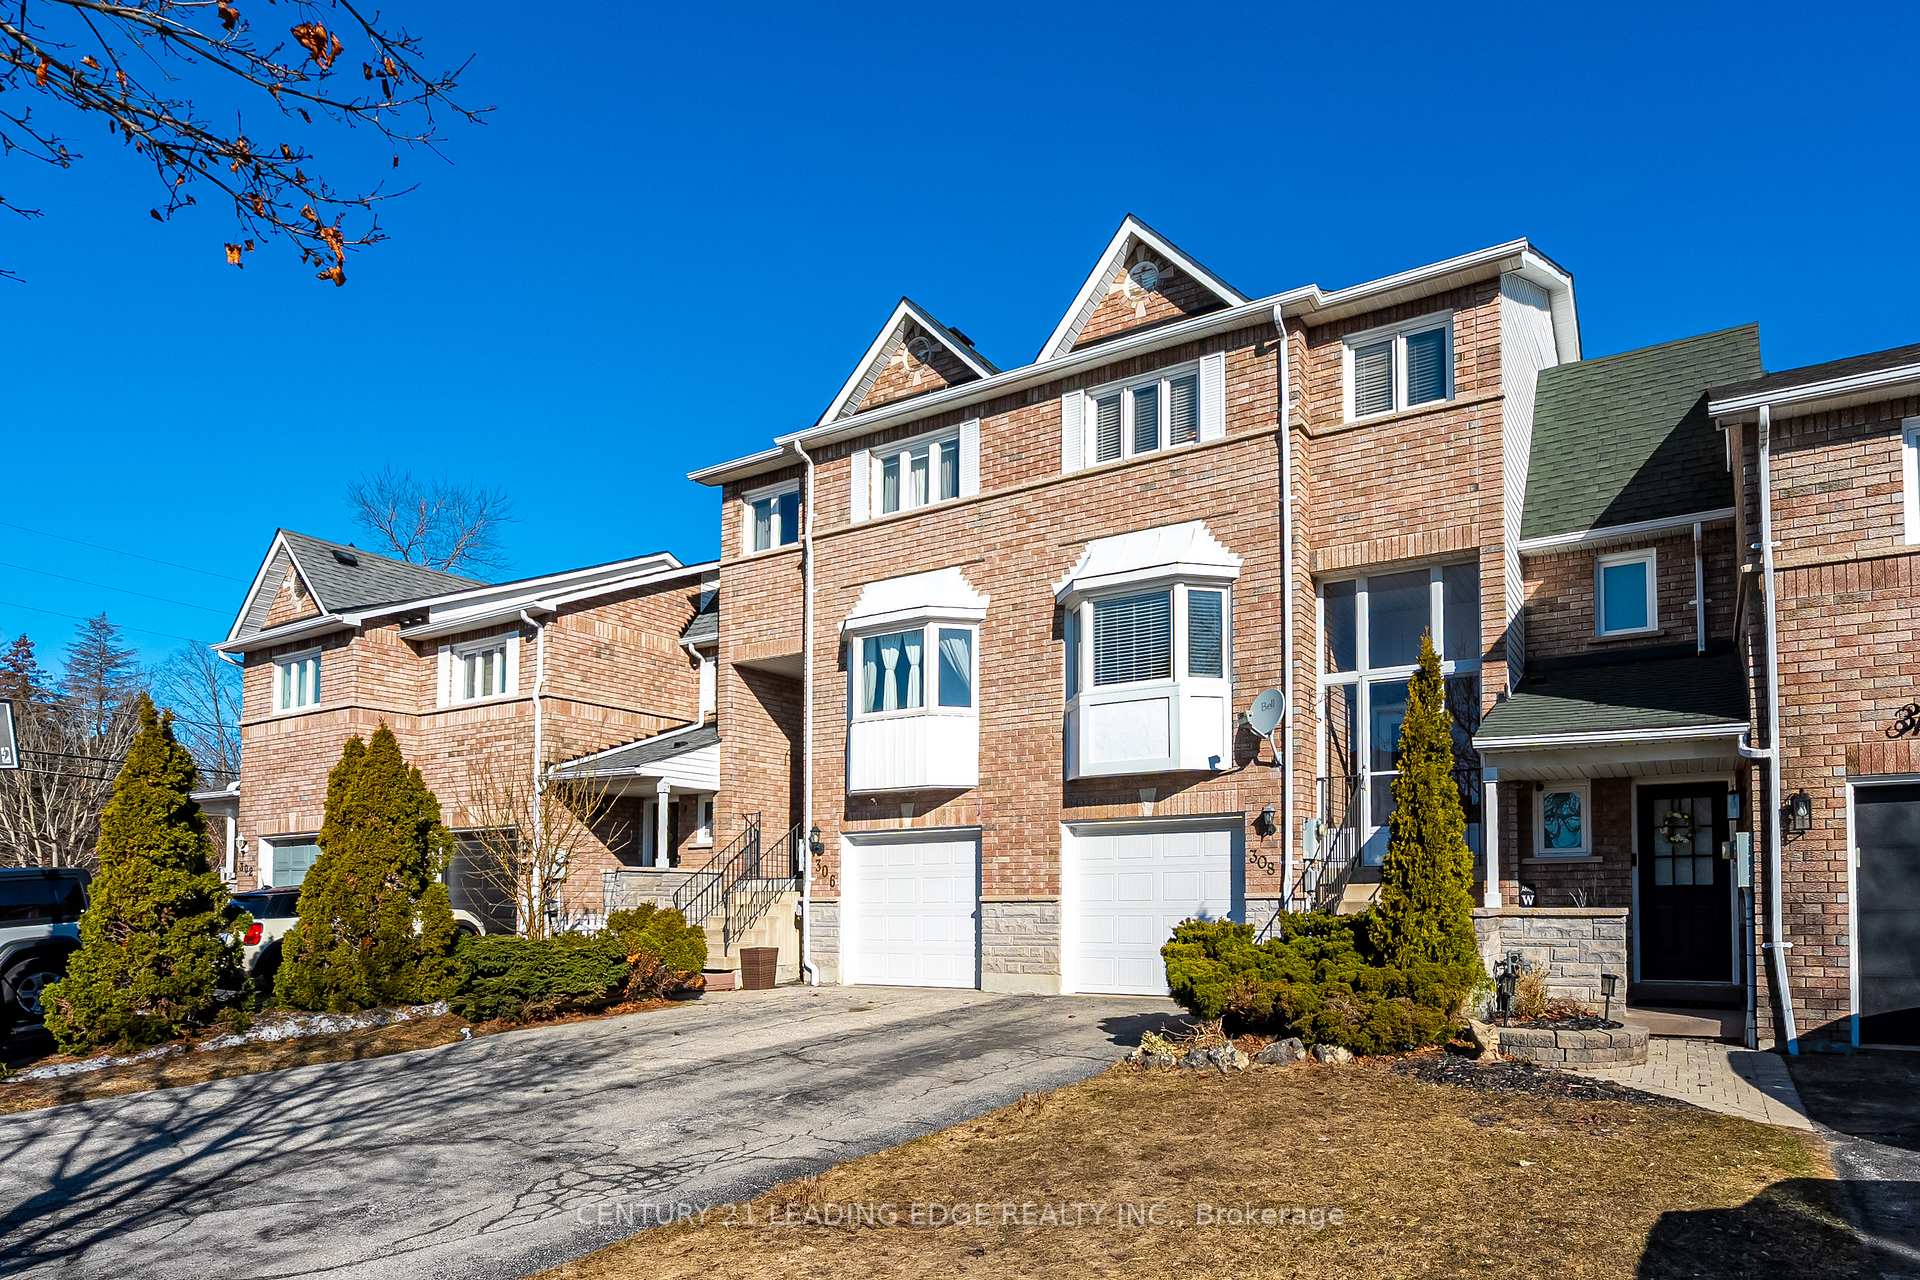
Pickering, ON L1V 6Y3
3 Bed · 2 Bath · Att/Row/Townhouse
MLS #E12931896
Listed Price
**Absolutely Immaculate 3-Bedroom Freehold Townhouse.** Bright, beautifully maintained home featuring numerous recent upgrades and NO POTL fees. Highlights include an enclosed front porch, a skylight over the staircase, stainless steel appliances, and newer windows and doors. Enjoy the convenience of direct access to the garage from within the home. Freshly painted throughout, this property is move-in ready.Ideally located close to scenic forest trails, parks, transit, and schools, with easy access to Port Union GO Station as well as Highways 401 and 407. This exceptional home is sure to impress even the most discerning buyer-don't miss this outstanding opportunity.
Bedrooms
3
Bathrooms
2
Square Feet
1100-1500 sqft
Property Type
Att/Row/Townhouse
| Name | Size (m) | Size (ft) | Features |
|---|---|---|---|
| Living Room(Main) | 6.09 x 3.43 | 20.0 x 11.3 | - |
| Living Room(Main) | 6.09 x 3.43 | 20.0 x 11.3 | - |
| Living Room(Main) | 6.09 x 3.43 | 20.0 x 11.3 | - |
| Living Room(Main) | 6.09 x 3.43 | 20.0 x 11.3 | - |
| Living Room(Main) | 6.09 x 3.43 | 20.0 x 11.3 | - |
| Living Room(Main) | 6.09 x 3.43 | 20.0 x 11.3 | - |
| Living Room(Main) | 6.09 x 3.43 | 20.0 x 11.3 | - |
| Living Room(Main) | 6.09 x 3.43 | 20.0 x 11.3 | - |
| Dining Room(Main) | 6.09 x 3.43 | 20.0 x 11.3 | - |
| Dining Room(Main) | 6.09 x 3.43 | 20.0 x 11.3 | - |
| Dining Room(Main) | 6.09 x 3.43 | 20.0 x 11.3 | - |
| Dining Room(Main) | 6.09 x 3.43 | 20.0 x 11.3 | - |
| Dining Room(Main) | 6.09 x 3.43 | 20.0 x 11.3 | - |
| Dining Room(Main) | 6.09 x 3.43 | 20.0 x 11.3 | - |
| Dining Room(Main) | 6.09 x 3.43 | 20.0 x 11.3 | - |
| Dining Room(Main) | 6.09 x 3.43 | 20.0 x 11.3 | - |
| Kitchen(Main) | 5.85 x 2.73 | 19.2 x 9.0 | - |
| Kitchen(Main) | 5.85 x 2.73 | 19.2 x 9.0 | - |
| Kitchen(Main) | 5.85 x 2.73 | 19.2 x 9.0 | - |
| Kitchen(Main) | 5.85 x 2.73 | 19.2 x 9.0 | - |
| Kitchen(Main) | 5.85 x 2.73 | 19.2 x 9.0 | - |
| Kitchen(Main) | 5.85 x 2.73 | 19.2 x 9.0 | - |
| Kitchen(Main) | 5.85 x 2.73 | 19.2 x 9.0 | - |
| Kitchen(Main) | 5.85 x 2.73 | 19.2 x 9.0 | - |
| Breakfast(Main) | 5.85 x 2.73 | 19.2 x 9.0 | - |
| Breakfast(Main) | 5.85 x 2.73 | 19.2 x 9.0 | - |
| Breakfast(Main) | 5.85 x 2.73 | 19.2 x 9.0 | - |
| Breakfast(Main) | 5.85 x 2.73 | 19.2 x 9.0 | - |
| Breakfast(Main) | 5.85 x 2.73 | 19.2 x 9.0 | - |
| Breakfast(Main) | 5.85 x 2.73 | 19.2 x 9.0 | - |
| Breakfast(Main) | 5.85 x 2.73 | 19.2 x 9.0 | - |
| Breakfast(Main) | 5.85 x 2.73 | 19.2 x 9.0 | - |
| Primary Bedroom(Second) | 5.07 x 3.05 | 16.6 x 10.0 | - |
| Primary Bedroom(Second) | 5.07 x 3.05 | 16.6 x 10.0 | - |
| Primary Bedroom(Second) | 5.07 x 3.05 | 16.6 x 10.0 | - |
| Primary Bedroom(Second) | 5.07 x 3.05 | 16.6 x 10.0 | - |
| Primary Bedroom(Second) | 5.07 x 3.05 | 16.6 x 10.0 | - |
| Primary Bedroom(Second) | 5.07 x 3.05 | 16.6 x 10.0 | - |
| Primary Bedroom(Second) | 5.07 x 3.05 | 16.6 x 10.0 | - |
| Primary Bedroom(Second) | 5.07 x 3.05 | 16.6 x 10.0 | - |
| Bedroom 2(Second) | 4.63 x 2.88 | 15.2 x 9.4 | - |
| Bedroom 2(Second) | 4.63 x 2.88 | 15.2 x 9.4 | - |
| Bedroom 2(Second) | 4.63 x 2.88 | 15.2 x 9.4 | - |
| Bedroom 2(Second) | 4.63 x 2.88 | 15.2 x 9.4 | - |
| Bedroom 2(Second) | 4.63 x 2.88 | 15.2 x 9.4 | - |
| Bedroom 2(Second) | 4.63 x 2.88 | 15.2 x 9.4 | - |
| Bedroom 2(Second) | 4.63 x 2.88 | 15.2 x 9.4 | - |
| Bedroom 2(Second) | 4.63 x 2.88 | 15.2 x 9.4 | - |
| Bedroom 3(Second) | 3.04 x 2.8 | 10.0 x 9.2 | - |
| Bedroom 3(Second) | 3.04 x 2.8 | 10.0 x 9.2 | - |
| Bedroom 3(Second) | 3.04 x 2.8 | 10.0 x 9.2 | - |
| Bedroom 3(Second) | 3.04 x 2.8 | 10.0 x 9.2 | - |
| Bedroom 3(Second) | 3.04 x 2.8 | 10.0 x 9.2 | - |
| Bedroom 3(Second) | 3.04 x 2.8 | 10.0 x 9.2 | - |
| Bedroom 3(Second) | 3.04 x 2.8 | 10.0 x 9.2 | - |
| Bedroom 3(Second) | 3.04 x 2.8 | 10.0 x 9.2 | - |
| Family Room(Basement) | 4.69 x 3.67 | 15.4 x 12.0 | - |
| Family Room(Basement) | 4.69 x 3.67 | 15.4 x 12.0 | - |
| Family Room(Basement) | 4.69 x 3.67 | 15.4 x 12.0 | - |
| Family Room(Basement) | 4.69 x 3.67 | 15.4 x 12.0 | - |
| Family Room(Basement) | 4.69 x 3.67 | 15.4 x 12.0 | - |
| Family Room(Basement) | 4.69 x 3.67 | 15.4 x 12.0 | - |
| Family Room(Basement) | 4.69 x 3.67 | 15.4 x 12.0 | - |
| Family Room(Basement) | 4.69 x 3.67 | 15.4 x 12.0 | - |
| Laundry(Basement) | 2.2 x 2.1 | 7.2 x 6.9 | - |
| Laundry(Basement) | 2.2 x 2.1 | 7.2 x 6.9 | - |
| Laundry(Basement) | 2.2 x 2.1 | 7.2 x 6.9 | - |
| Laundry(Basement) | 2.2 x 2.1 | 7.2 x 6.9 | - |
| Laundry(Basement) | 2.2 x 2.1 | 7.2 x 6.9 | - |
| Laundry(Basement) | 2.2 x 2.1 | 7.2 x 6.9 | - |
| Laundry(Basement) | 2.2 x 2.1 | 7.2 x 6.9 | - |
| Laundry(Basement) | 2.2 x 2.1 | 7.2 x 6.9 | - |
Complete transaction history for this property
Sold: Jul 15, 2026
$665,000
-$10,000 (-1.5%)
Register for free to view complete transaction history and access exclusive sold data
Free account • No credit card required
Your Agent
Broker of Record
PREMIER MATRIX REALTY LTD. BROKERAGE
See the comparable sold, tax-matched, and currently-competing listings for 308 SPARROW Circle.
Register for free to view complete price estimate and access exclusive sold data
Free account • No credit card required
Contact OVAIS QASSIM
308 SPARROW Circle, Pickering, ON L1V 6Y3 is a 3-bedroom, 2-bathroom 2-storey att/row/townhouse with approximately 1100-1500 square feet of living space, situated on a 20 98 foot lot. This property is currently for sale at $729,000. The home features a attached garage and a finished with walk-out basement.
This home is located in Highbush, part of Pickering in the Durham area. Explore more homes for sale and recently sold properties in this neighbourhood.
Whether you are looking to buy, sell, or lease in Highbush, our team of experienced real estate professionals can help you navigate the market and find the perfect home. Contact us today for a free consultation.
308 SPARROW Circle, Pickering, ON L1V 6Y3 for sale,3 bedroom att/row/townhouse Highbush,Pickering homes for sale,Durham real estate,2-Storey homes, att/row/townhouse for sale


