306 Golf Course Road — Detached
For SaleWoolwich, ON N0B 1N0
4 Bed · 4 Bath · Detached
MLS #X13138514
Listed Price
About This Property
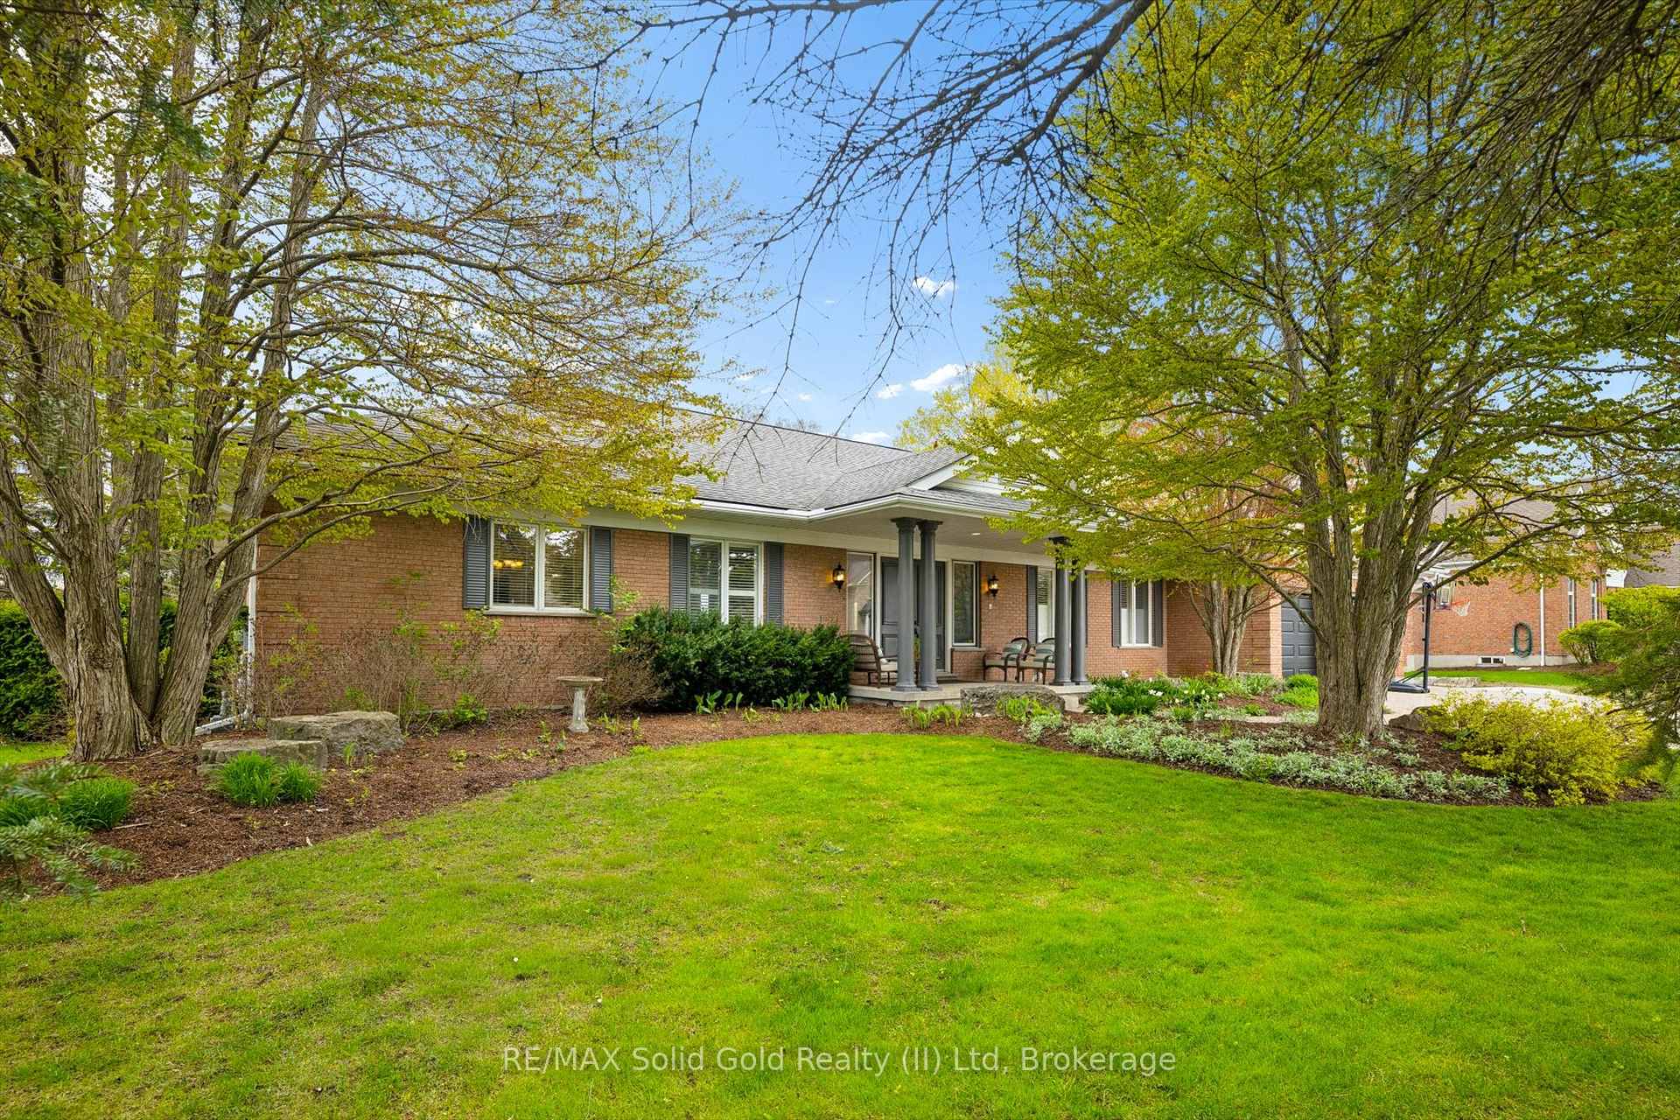
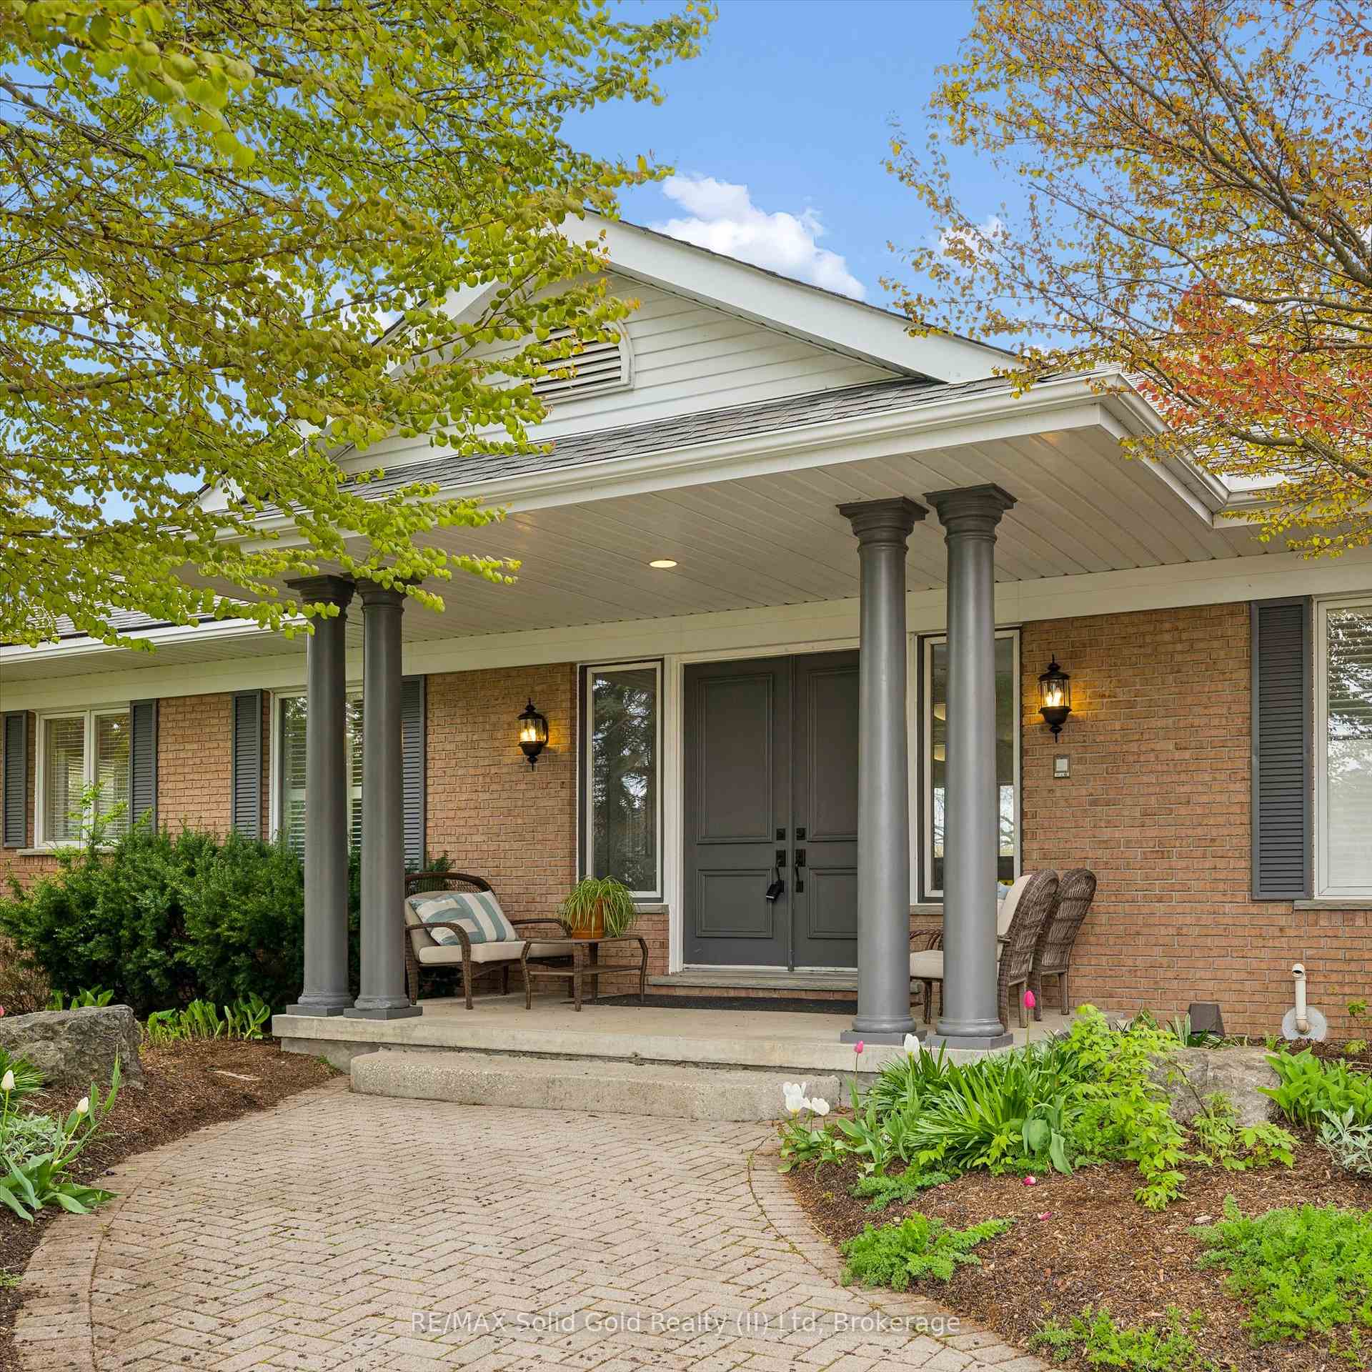
Tucked quietly into the tranquility of Conestogo, this breathtaking estate feels like a world of its own, peaceful, private, and impossibly beautiful. Surrounded by nature with protected wetlands in your long view across your 120 feet of the Grand River. Every inch of this custom-built bungalow was designed with intention and timeless elegance. Overhead are soaring 10' ceilings with plaster crown moldings below your feet, and solid hardwood floors. The custom wood-burning fireplace becomes the soul of the home on cool evenings, adding a luxury that is almost impossible to replicate. As the sun begins to set, the magic truly unfolds. Step onto the balcony and take in sweeping river views and glowing sunsets that paint the sky each evening a breathtaking backdrop that never gets old. Thoughtful high-end features elevate the experience even further, with tall ceilings in your walkout basement offering 3 more bedrooms, 2 more fireplaces, a full bar, and a full bathroom. Wrapped in serenity with a heated inground pool, this is the kind of property that stops people in their tracks and leaves a lasting impression long after they have left. Experience a hidden masterpiece in the region's most picturesque setting. This is a lifestyle, a retreat, and a truly extraordinary place to call your own.
Property Details
Bedrooms
4
Bathrooms
4
Square Feet
2500-3000 sqft
Property Type
Detached
Rooms
| Name | Size (m) | Size (ft) | Features |
|---|---|---|---|
| Foyer(Main) | 6.55 x 2.62 | 21.5 x 8.6 | - |
| Foyer(Main) | 6.55 x 2.62 | 21.5 x 8.6 | - |
| Pantry(Main) | 1.93 x 2.9 | 6.3 x 9.5 | - |
| Pantry(Main) | 1.93 x 2.9 | 6.3 x 9.5 | - |
| Kitchen(Main) | 5.31 x 5.26 | 17.4 x 17.3 | - |
| Kitchen(Main) | 5.31 x 5.26 | 17.4 x 17.3 | - |
| Dining Room(Main) | 4.98 x 7.77 | 16.3 x 25.5 | - |
| Dining Room(Main) | 4.98 x 7.77 | 16.3 x 25.5 | - |
| Living Room(Main) | 9.73 x 6.02 | 31.9 x 19.8 | - |
| Living Room(Main) | 9.73 x 6.02 | 31.9 x 19.8 | - |
| Primary Bedroom(Main) | 5.13 x 6.93 | 16.8 x 22.7 | - |
| Primary Bedroom(Main) | 5.13 x 6.93 | 16.8 x 22.7 | - |
| Bathroom(Main) | 3.48 x 4.19 | 11.4 x 13.7 | - |
| Bathroom(Main) | 3.48 x 4.19 | 11.4 x 13.7 | - |
| Bathroom(Main) | 1.96 x 4.19 | 6.4 x 13.7 | - |
| Bathroom(Main) | 1.96 x 4.19 | 6.4 x 13.7 | - |
| Bathroom(Main) | 1.8 x 3 | 5.9 x 9.8 | - |
| Bathroom(Main) | 1.8 x 3 | 5.9 x 9.8 | - |
| Bedroom(Lower) | 5.46 x 7.14 | 17.9 x 23.4 | - |
| Bedroom(Lower) | 5.46 x 7.14 | 17.9 x 23.4 | - |
| Bedroom(Lower) | 5.41 x 4.62 | 17.7 x 15.2 | - |
| Bedroom(Lower) | 5.41 x 4.62 | 17.7 x 15.2 | - |
| Bedroom(Lower) | 6.1 x 3.43 | 20.0 x 11.3 | - |
| Bedroom(Lower) | 6.1 x 3.43 | 20.0 x 11.3 | - |
| Bathroom(Lower) | 2.77 x 2.92 | 9.1 x 9.6 | - |
| Bathroom(Lower) | 2.77 x 2.92 | 9.1 x 9.6 | - |
| Recreation(Lower) | 10.11 x 7.8 | 33.2 x 25.6 | - |
| Recreation(Lower) | 10.11 x 7.8 | 33.2 x 25.6 | - |
| Game Room(Lower) | 5.56 x 5.79 | 18.2 x 19.0 | - |
| Game Room(Lower) | 5.56 x 5.79 | 18.2 x 19.0 | - |
| Other(Lower) | 3.3 x 5.77 | 10.8 x 18.9 | - |
| Other(Lower) | 3.3 x 5.77 | 10.8 x 18.9 | - |
| Other(Lower) | 4.5 x 2.26 | 14.8 x 7.4 | - |
| Other(Lower) | 4.5 x 2.26 | 14.8 x 7.4 | - |
| Utility Room(Lower) | 3.38 x 2.62 | 11.1 x 8.6 | - |
| Utility Room(Lower) | 3.38 x 2.62 | 11.1 x 8.6 | - |
| Other(Lower) | 6.53 x 4.78 | 21.4 x 15.7 | - |
| Other(Lower) | 6.53 x 4.78 | 21.4 x 15.7 | - |
Your Agent
OVAIS QASSIM
Broker of Record
PREMIER MATRIX REALTY LTD. BROKERAGE
Get your sale estimate
See the comparable sold, tax-matched, and currently-competing listings for 306 Golf Course Road.
Price Estimate Available
Register for free to view complete price estimate and access exclusive sold data
Free account • No credit card required
Home Features
Interested in This Home?
Contact OVAIS QASSIM
About 306 Golf Course Road, Woolwich, ON N0B 1N0
306 Golf Course Road, Woolwich, ON N0B 1N0 is a 4-bedroom, 4-bathroom backsplit 3 detached with approximately 2500-3000 square feet of living space, situated on a 121 269 foot lot. This property is currently for sale at $1,999,000. The home features a built-in garage and a full, finished, finished with walk-out basement, built approximately 31-50 years ago.
Whether you are looking to buy, sell, or lease in this neighbourhood, our team of experienced real estate professionals can help you navigate the market and find the perfect home. Contact us today for a free consultation.
306 Golf Course Road, Woolwich, ON N0B 1N0
306 Golf Course Road, Woolwich, ON N0B 1N0 for sale,4 bedroom detached ,Woolwich homes for sale,Waterloo real estate,Backsplit 3 homes, detached for sale