
Leased
$2,849
2bed|2bath|800-899sqft
1 parking|1 locker
Unit 1307
3030 Pharmacy Avenue 1307, Toronto E05, ON M1W 2N7
Residential Condo & Other
MLS #E12482934
View complete lease history and details
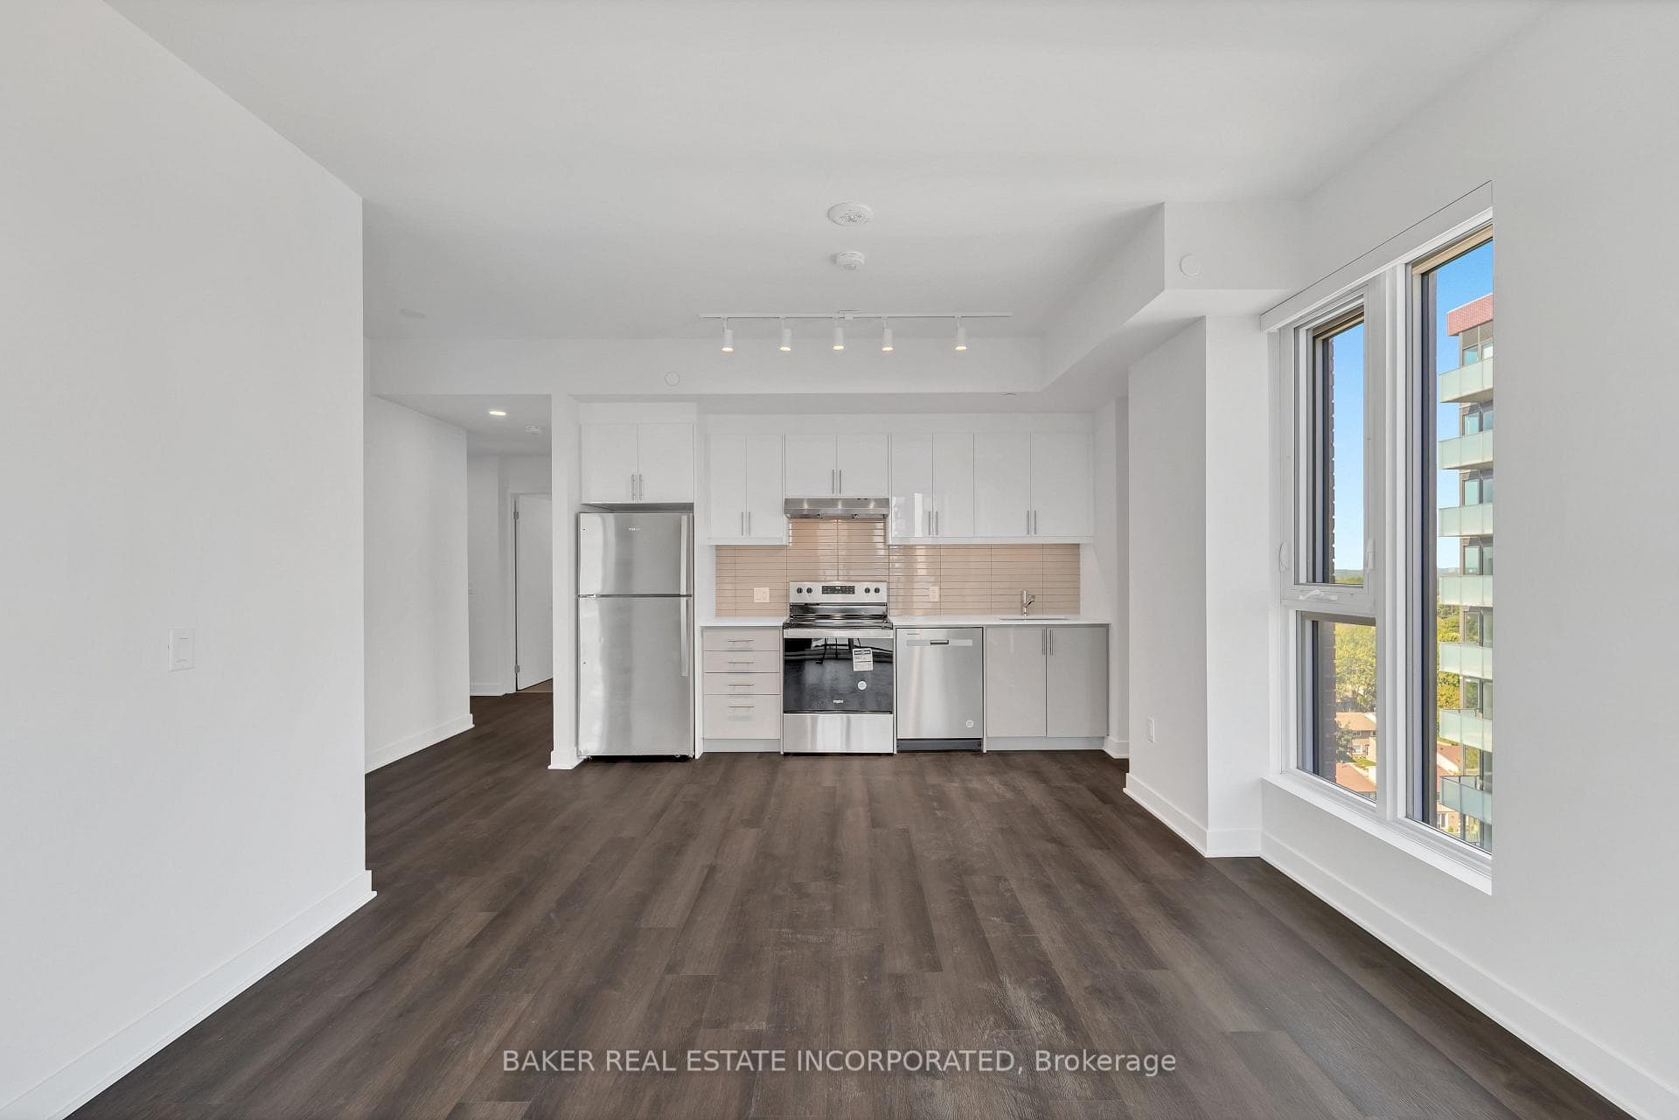
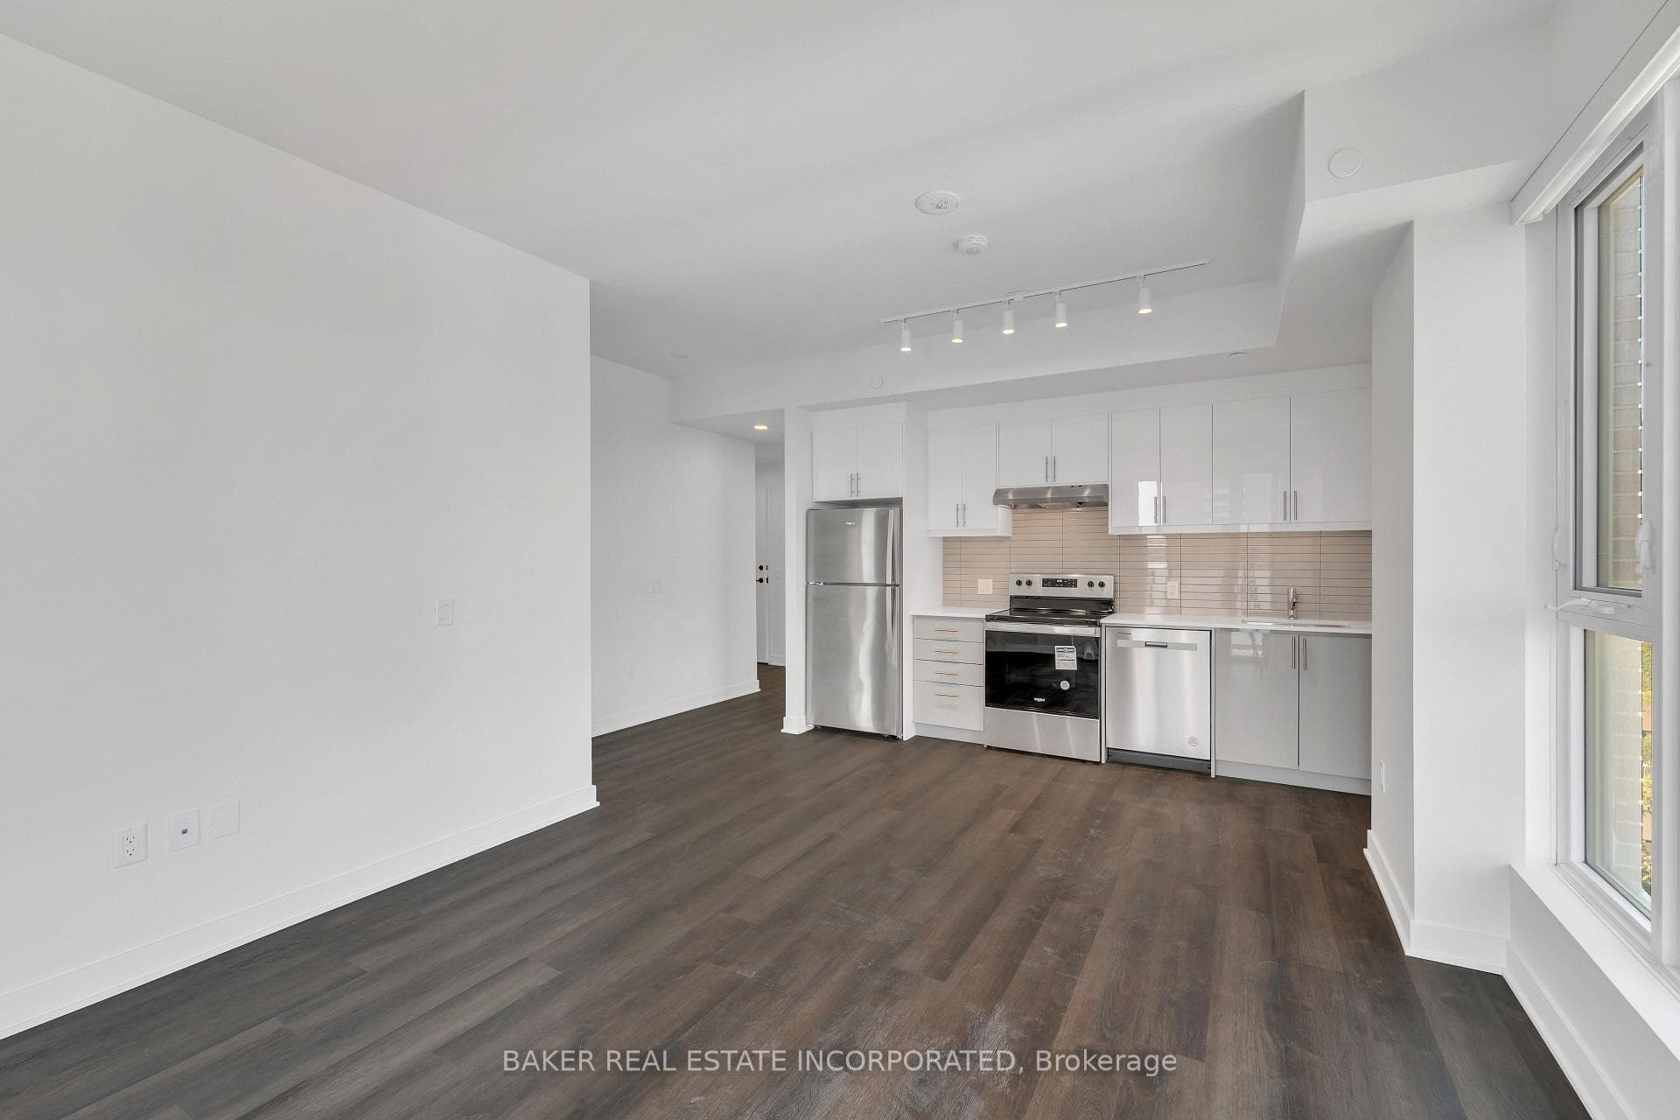
Register for free to view the complete photo gallery and property details
Showing 2 of 20 photos
3030 Pharmacy Avenue 1407, Toronto, ON M1W 2N7
MLS #E13235760
Leased on July 31, 2026
July 31, 2026
Originally listed at $2,622/mo 43 days on market
Welcome to Everworth - a modern, thoughtfully designed community in a convenient neighbourhood. This brand new, never lived in 2BED, 2BATH suite offers 894 sqft of efficient living space, featuring a desirable split-bedroom layout, open-concept living/dining and kitchen area, and contemporary finishes throughout. RENT NOW AND RECEIVE $1000 OFF for a 1-Year Lease.* Every suite at 3030 Pharmacy has been designed to deliver the feel of a luxury building professionally managed by Park Property. In-Suite Features include: vinyl plank floors, modern kitchens with stainless steel appliances, dishwashers, in-suite washer/dryer, individual climate control, an open balcony. Parking is available at an additional cost. *Offers subject to change without notice. Terms and conditions apply.
Bedrooms
2
Bathrooms
2
Square Feet
800-899 sqft
Property Type
Residential Condo & Other
Register for free to view complete property details and access exclusive sold data
Free account • No credit card required
| Name | Size (m) | Size (ft) | Features |
|---|---|---|---|
| Living Room(Flat) | 3.81 x 3.1 | 12.5 x 10.2 | - |
| Living Room(Flat) | 3.81 x 3.1 | 12.5 x 10.2 | - |
| Living Room(Flat) | 3.81 x 3.1 | 12.5 x 10.2 | - |
| Living Room(Flat) | 3.81 x 3.1 | 12.5 x 10.2 | - |
| Living Room(Flat) | 3.81 x 3.1 | 12.5 x 10.2 | - |
| Living Room(Flat) | 3.81 x 3.1 | 12.5 x 10.2 | - |
| Living Room(Flat) | 3.81 x 3.1 | 12.5 x 10.2 | - |
| Living Room(Flat) | 3.81 x 3.1 | 12.5 x 10.2 | - |
| Living Room(Flat) | 3.81 x 3.1 | 12.5 x 10.2 | - |
| Living Room(Flat) | 3.81 x 3.1 | 12.5 x 10.2 | - |
| Living Room(Flat) | 3.81 x 3.1 | 12.5 x 10.2 | - |
| Living Room(Flat) | 3.81 x 3.1 | 12.5 x 10.2 | - |
| Living Room(Flat) | 3.81 x 3.1 | 12.5 x 10.2 | - |
| Living Room(Flat) | 3.81 x 3.1 | 12.5 x 10.2 | - |
| Living Room(Flat) | 3.81 x 3.1 | 12.5 x 10.2 | - |
| Living Room(Flat) | 3.81 x 3.1 | 12.5 x 10.2 | - |
| Kitchen(Flat) | 3.84 x 2.41 | 12.6 x 7.9 | - |
| Kitchen(Flat) | 3.84 x 2.41 | 12.6 x 7.9 | - |
| Kitchen(Flat) | 3.84 x 2.41 | 12.6 x 7.9 | - |
| Kitchen(Flat) | 3.84 x 2.41 | 12.6 x 7.9 | - |
| Kitchen(Flat) | 3.84 x 2.41 | 12.6 x 7.9 | - |
| Kitchen(Flat) | 3.84 x 2.41 | 12.6 x 7.9 | - |
| Kitchen(Flat) | 3.84 x 2.41 | 12.6 x 7.9 | - |
| Kitchen(Flat) | 3.84 x 2.41 | 12.6 x 7.9 | - |
| Kitchen(Flat) | 3.84 x 2.41 | 12.6 x 7.9 | - |
| Kitchen(Flat) | 3.84 x 2.41 | 12.6 x 7.9 | - |
| Kitchen(Flat) | 3.84 x 2.41 | 12.6 x 7.9 | - |
| Kitchen(Flat) | 3.84 x 2.41 | 12.6 x 7.9 | - |
| Kitchen(Flat) | 3.84 x 2.41 | 12.6 x 7.9 | - |
| Kitchen(Flat) | 3.84 x 2.41 | 12.6 x 7.9 | - |
| Kitchen(Flat) | 3.84 x 2.41 | 12.6 x 7.9 | - |
| Kitchen(Flat) | 3.84 x 2.41 | 12.6 x 7.9 | - |
| Dining Room(Flat) | 3.84 x 2.41 | 12.6 x 7.9 | - |
| Dining Room(Flat) | 3.84 x 2.41 | 12.6 x 7.9 | - |
| Dining Room(Flat) | 3.84 x 2.41 | 12.6 x 7.9 | - |
| Dining Room(Flat) | 3.84 x 2.41 | 12.6 x 7.9 | - |
| Dining Room(Flat) | 3.84 x 2.41 | 12.6 x 7.9 | - |
| Dining Room(Flat) | 3.84 x 2.41 | 12.6 x 7.9 | - |
| Dining Room(Flat) | 3.84 x 2.41 | 12.6 x 7.9 | - |
| Dining Room(Flat) | 3.84 x 2.41 | 12.6 x 7.9 | - |
| Dining Room(Flat) | 3.84 x 2.41 | 12.6 x 7.9 | - |
| Dining Room(Flat) | 3.84 x 2.41 | 12.6 x 7.9 | - |
| Dining Room(Flat) | 3.84 x 2.41 | 12.6 x 7.9 | - |
| Dining Room(Flat) | 3.84 x 2.41 | 12.6 x 7.9 | - |
| Dining Room(Flat) | 3.84 x 2.41 | 12.6 x 7.9 | - |
| Dining Room(Flat) | 3.84 x 2.41 | 12.6 x 7.9 | - |
| Dining Room(Flat) | 3.84 x 2.41 | 12.6 x 7.9 | - |
| Dining Room(Flat) | 3.84 x 2.41 | 12.6 x 7.9 | - |
| Primary Bedroom(Flat) | 3.73 x 3.66 | 12.2 x 12.0 | - |
| Primary Bedroom(Flat) | 3.73 x 3.66 | 12.2 x 12.0 | - |
| Primary Bedroom(Flat) | 3.73 x 3.66 | 12.2 x 12.0 | - |
| Primary Bedroom(Flat) | 3.73 x 3.66 | 12.2 x 12.0 | - |
| Primary Bedroom(Flat) | 3.73 x 3.66 | 12.2 x 12.0 | - |
| Primary Bedroom(Flat) | 3.73 x 3.66 | 12.2 x 12.0 | - |
| Primary Bedroom(Flat) | 3.73 x 3.66 | 12.2 x 12.0 | - |
| Primary Bedroom(Flat) | 3.73 x 3.66 | 12.2 x 12.0 | - |
| Primary Bedroom(Flat) | 3.73 x 3.66 | 12.2 x 12.0 | - |
| Primary Bedroom(Flat) | 3.73 x 3.66 | 12.2 x 12.0 | - |
| Primary Bedroom(Flat) | 3.73 x 3.66 | 12.2 x 12.0 | - |
| Primary Bedroom(Flat) | 3.73 x 3.66 | 12.2 x 12.0 | - |
| Primary Bedroom(Flat) | 3.73 x 3.66 | 12.2 x 12.0 | - |
| Primary Bedroom(Flat) | 3.73 x 3.66 | 12.2 x 12.0 | - |
| Primary Bedroom(Flat) | 3.73 x 3.66 | 12.2 x 12.0 | - |
| Primary Bedroom(Flat) | 3.73 x 3.66 | 12.2 x 12.0 | - |
| Bedroom 2(Flat) | 3.38 x 3.56 | 11.1 x 11.7 | - |
| Bedroom 2(Flat) | 3.38 x 3.56 | 11.1 x 11.7 | - |
| Bedroom 2(Flat) | 3.38 x 3.56 | 11.1 x 11.7 | - |
| Bedroom 2(Flat) | 3.38 x 3.56 | 11.1 x 11.7 | - |
| Bedroom 2(Flat) | 3.38 x 3.56 | 11.1 x 11.7 | - |
| Bedroom 2(Flat) | 3.38 x 3.56 | 11.1 x 11.7 | - |
| Bedroom 2(Flat) | 3.38 x 3.56 | 11.1 x 11.7 | - |
| Bedroom 2(Flat) | 3.38 x 3.56 | 11.1 x 11.7 | - |
| Bedroom 2(Flat) | 3.38 x 3.56 | 11.1 x 11.7 | - |
| Bedroom 2(Flat) | 3.38 x 3.56 | 11.1 x 11.7 | - |
| Bedroom 2(Flat) | 3.38 x 3.56 | 11.1 x 11.7 | - |
| Bedroom 2(Flat) | 3.38 x 3.56 | 11.1 x 11.7 | - |
| Bedroom 2(Flat) | 3.38 x 3.56 | 11.1 x 11.7 | - |
| Bedroom 2(Flat) | 3.38 x 3.56 | 11.1 x 11.7 | - |
| Bedroom 2(Flat) | 3.38 x 3.56 | 11.1 x 11.7 | - |
| Bedroom 2(Flat) | 3.38 x 3.56 | 11.1 x 11.7 | - |
Register for free to view complete room dimensions and access exclusive sold data
Free account • No credit card required
Original List Price
$2,622
Listed on Jun 2, 2026
Sold Price
$2,622
Sold on Jul 31, 2026
Register for free to view complete price history and access exclusive sold data
Free account • No credit card required
$2,849
3030 Pharmacy Avenue 1307, Toronto E05, ON M1W 2N7
MLS #E12482934
View complete lease history and details

$2,799
3030 Pharmacy Avenue 1308, Toronto E05, ON M1W 2N7
MLS #E12534982
View complete lease history and details

$3,400
3030 Pharmacy Avenue 921, Toronto E05, ON M1W 2N7
MLS #E12278009
View complete lease history and details

$2,622/mo
3030 Pharmacy Avenue 1127, Toronto, ON M1W 2N7

$2,622/mo
3030 Pharmacy Avenue 1123, Toronto, ON M1W 2N7

$3,174/mo
3030 Pharmacy Avenue 1121, Toronto, ON M1W 2N7
Your Agent
Broker of Record
PREMIER MATRIX REALTY LTD. BROKERAGE
See the comparable rented and currently-competing listings for 3030 Pharmacy.
Register for free to view complete price estimate and access exclusive sold data
Free account • No credit card required
Contact OVAIS QASSIM
Unit 1407 is a residential condo & other with 2 bedrooms, 2 bathrooms spanning approximately 800-899 square feet located at 3030 Pharmacy, 3030 Pharmacy Avenue, Toronto E05. This unit is currently leased (leased for $3K).
3030 Pharmacy is located at 3030 Pharmacy Avenue, Toronto E05. Explore more units available in this building, view building amenities, transaction history, and market insights.
This unit is located in L'Amoreaux, part of Toronto E05 in the Toronto area. Explore more condos available in this community.
Whether you're looking to buy, sell, or rent at 3030 Pharmacy, our team of experienced real estate professionals can help you navigate the market and find the perfect unit to match your needs. Contact us today for a free consultation.
Unit 1407 3030 Pharmacy,3030 Pharmacy Avenue 1407, Toronto, ON M1W 2N7 for rent, 2 bedroom residential condo & other Toronto E05, 3030 Pharmacy condos, Toronto E05 residential condo & other leased, 3030 Pharmacy Avenue, Toronto E05 real estate