
$495,000
2051 Albert Street S, Howick, ON N0G 1X0
Howick, ON N0G 1V0
4 Bed · 4 Bath · Detached
MLS #X12824488
Listed Price
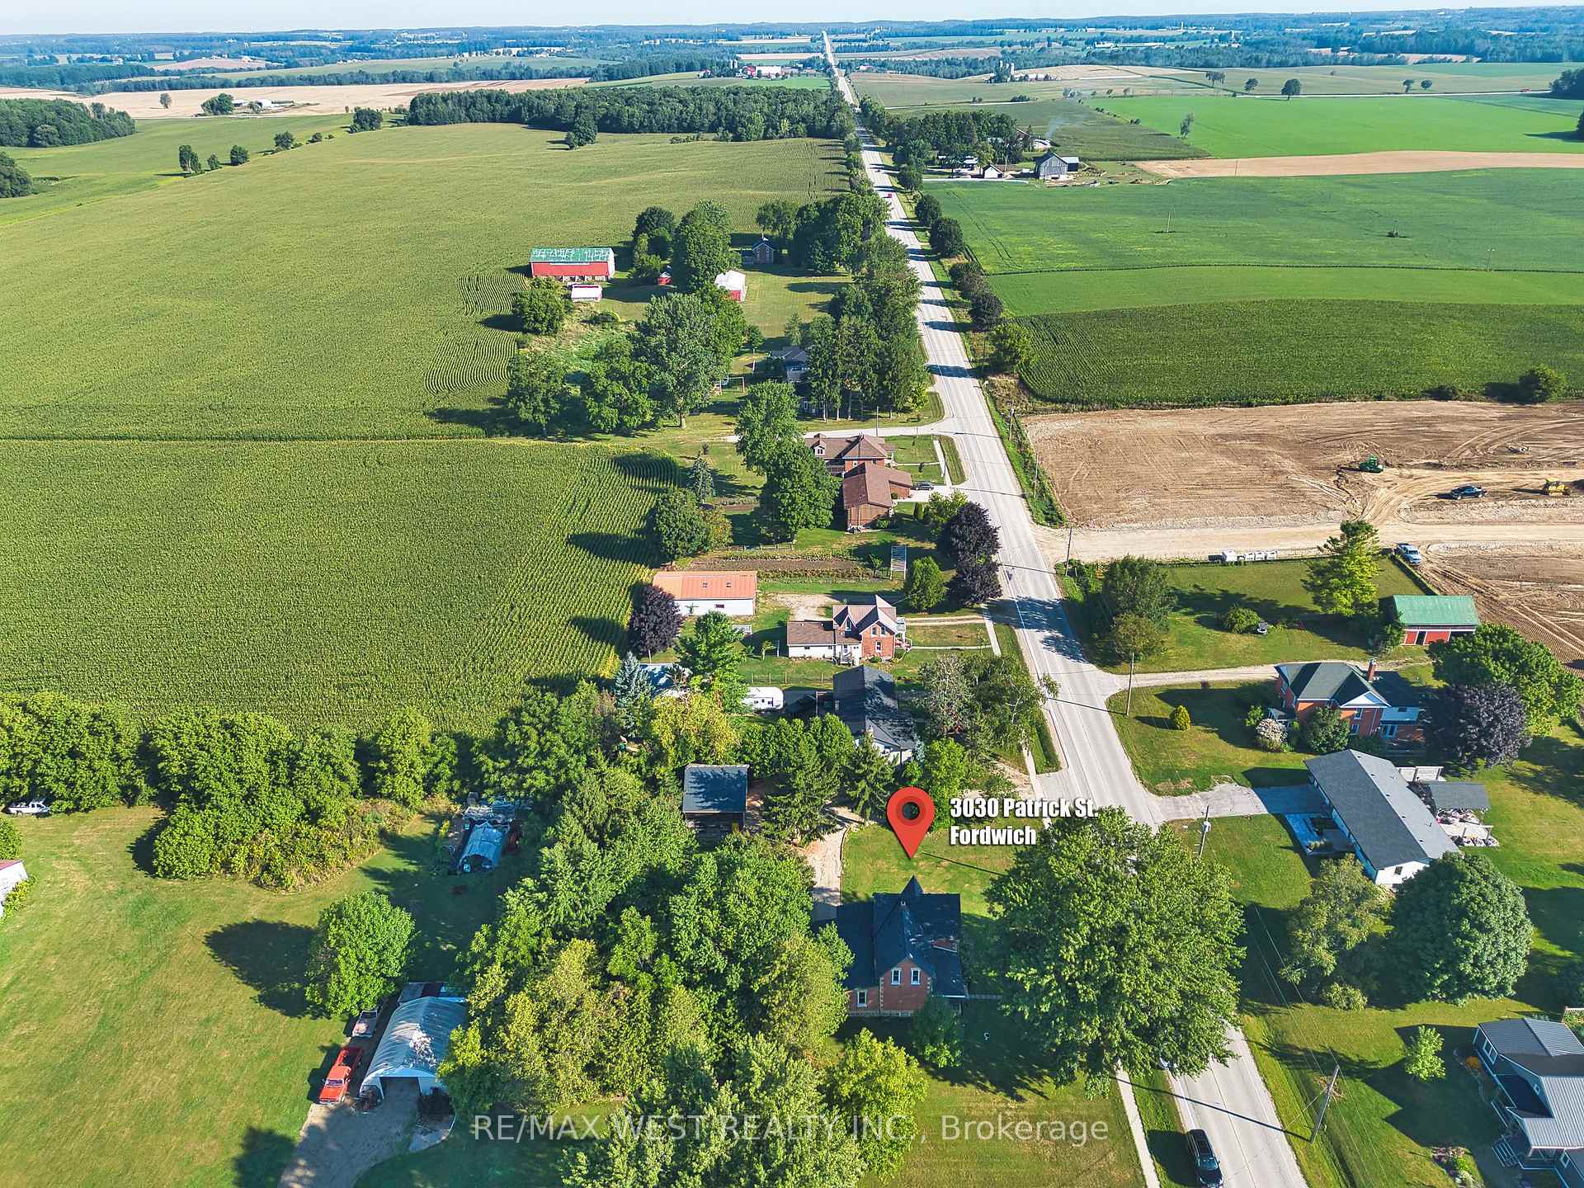
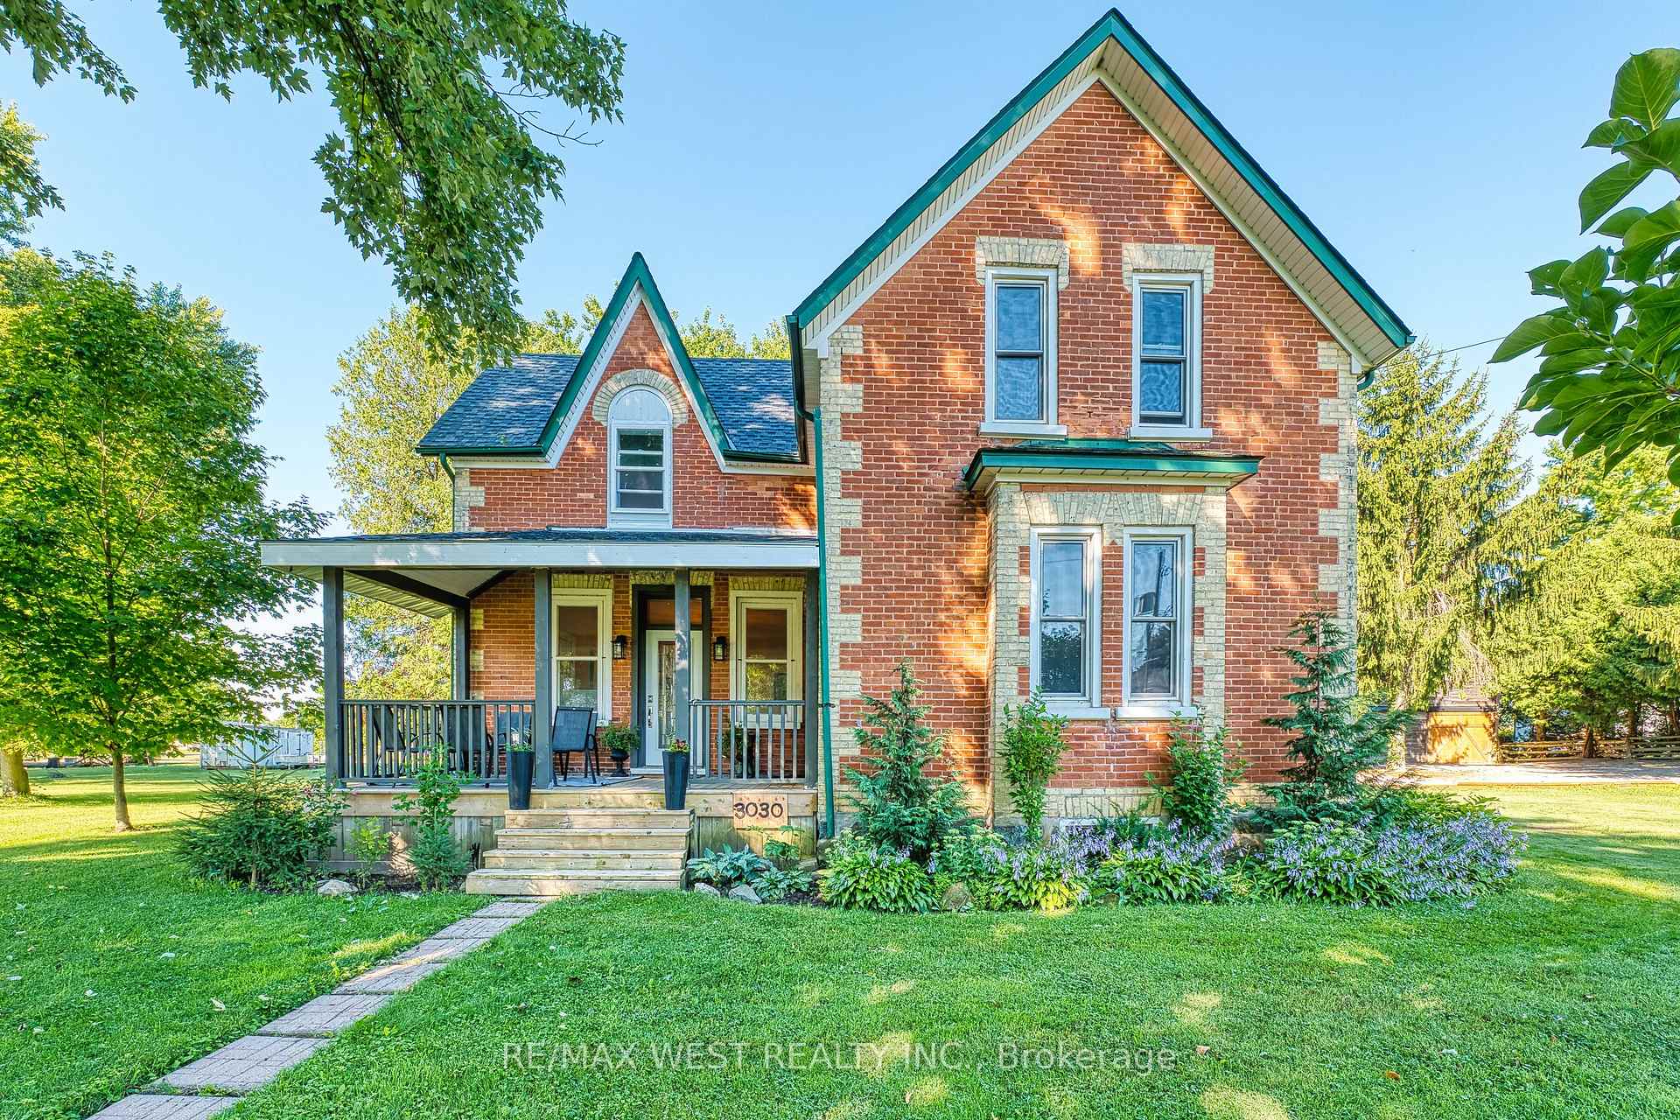
Step into timeless charm with this beautifully renovated 1890 Ontario Victorian brick home at 3030 Patrick Street ideally situated for families desiring room to grow, peace, and convenience. Set on a generous, mature-treed lot, the property offers a calm, rural setting while still placing you just 5 minutes from the elementary school and around 15 minutes to all major amenities balancing country tranquility with modern accessibility. A standout feature is the expansive barn-style garage/workshop, measuring 23 x 30 feet ideal for family hobbies, storage, or creative pursuits. Two welcoming porches with fresh decking provide the perfect spots to relax and take in the peaceful surroundings. Inside, the home has been fully renovated with a meticulous eye for preserving the original character rich brick, detailed trim, and architectural charm shine through modern comforts. Families will appreciate the inviting indoor spaces complemented by the outdoor serenity of the mature canopy and ample room to play or gather. This home is more than a dwelling its a peaceful heritage retreat designed for family living beyond the city's pace
Bedrooms
4
Bathrooms
4
Square Feet
1500-2000 sqft
Property Type
Detached
| Name | Size (m) | Size (ft) | Features |
|---|---|---|---|
| Kitchen(Main) | 7.62 x 3.35 | 25.0 x 11.0 | - |
| Kitchen(Main) | 7.62 x 3.35 | 25.0 x 11.0 | - |
| Kitchen(Main) | 7.62 x 3.35 | 25.0 x 11.0 | - |
| Kitchen(Main) | 7.62 x 3.35 | 25.0 x 11.0 | - |
| Kitchen(Main) | 7.62 x 3.35 | 25.0 x 11.0 | - |
| Kitchen(Main) | 7.62 x 3.35 | 25.0 x 11.0 | - |
| Dining Room(Main) | 7.62 x 3.35 | 25.0 x 11.0 | - |
| Dining Room(Main) | 7.62 x 3.35 | 25.0 x 11.0 | - |
| Dining Room(Main) | 7.62 x 3.35 | 25.0 x 11.0 | - |
| Dining Room(Main) | 7.62 x 3.35 | 25.0 x 11.0 | - |
| Dining Room(Main) | 7.62 x 3.35 | 25.0 x 11.0 | - |
| Dining Room(Main) | 7.62 x 3.35 | 25.0 x 11.0 | - |
| Laundry(Main) | 3.35 x 3 | 11.0 x 9.8 | - |
| Laundry(Main) | 3.35 x 3 | 11.0 x 9.8 | - |
| Laundry(Main) | 3.35 x 3 | 11.0 x 9.8 | - |
| Laundry(Main) | 3.35 x 3 | 11.0 x 9.8 | - |
| Laundry(Main) | 3.35 x 3 | 11.0 x 9.8 | - |
| Laundry(Main) | 3.35 x 3 | 11.0 x 9.8 | - |
| Family Room(Main) | 4.6 x 4.3 | 15.1 x 14.1 | - |
| Family Room(Main) | 4.6 x 4.3 | 15.1 x 14.1 | - |
| Family Room(Main) | 4.6 x 4.3 | 15.1 x 14.1 | - |
| Family Room(Main) | 4.6 x 4.3 | 15.1 x 14.1 | - |
| Family Room(Main) | 4.6 x 4.3 | 15.1 x 14.1 | - |
| Family Room(Main) | 4.6 x 4.3 | 15.1 x 14.1 | - |
| Library(Main) | 5.2 x 4.6 | 17.1 x 15.1 | - |
| Library(Main) | 5.2 x 4.6 | 17.1 x 15.1 | - |
| Library(Main) | 5.2 x 4.6 | 17.1 x 15.1 | - |
| Library(Main) | 5.2 x 4.6 | 17.1 x 15.1 | - |
| Library(Main) | 5.2 x 4.6 | 17.1 x 15.1 | - |
| Library(Main) | 5.2 x 4.6 | 17.1 x 15.1 | - |
| Bedroom(Main) | 3.7 x 2.7 | 12.1 x 8.9 | - |
| Bedroom(Main) | 3.7 x 2.7 | 12.1 x 8.9 | - |
| Bedroom(Main) | 3.7 x 2.7 | 12.1 x 8.9 | - |
| Bedroom(Main) | 3.7 x 2.7 | 12.1 x 8.9 | - |
| Bedroom(Main) | 3.7 x 2.7 | 12.1 x 8.9 | - |
| Bedroom(Main) | 3.7 x 2.7 | 12.1 x 8.9 | - |
| Primary Bedroom(Second) | 5.2 x 4.6 | 17.1 x 15.1 | - |
| Primary Bedroom(Second) | 5.2 x 4.6 | 17.1 x 15.1 | - |
| Primary Bedroom(Second) | 5.2 x 4.6 | 17.1 x 15.1 | - |
| Primary Bedroom(Second) | 5.2 x 4.6 | 17.1 x 15.1 | - |
| Primary Bedroom(Second) | 5.2 x 4.6 | 17.1 x 15.1 | - |
| Primary Bedroom(Second) | 5.2 x 4.6 | 17.1 x 15.1 | - |
| Bedroom 3(Second) | 4.3 x 3 | 14.1 x 9.8 | - |
| Bedroom 3(Second) | 4.3 x 3 | 14.1 x 9.8 | - |
| Bedroom 3(Second) | 4.3 x 3 | 14.1 x 9.8 | - |
| Bedroom 3(Second) | 4.3 x 3 | 14.1 x 9.8 | - |
| Bedroom 3(Second) | 4.3 x 3 | 14.1 x 9.8 | - |
| Bedroom 3(Second) | 4.3 x 3 | 14.1 x 9.8 | - |
Complete transaction history for this property
Sold: Sep 24, 2026
$565,000
-$9,900 (-1.7%)
Register free to see the complete unit history
Register for free to view complete transaction history and access exclusive sold data
Free account • No credit card required
Your Agent
Broker of Record
PREMIER MATRIX REALTY LTD. BROKERAGE
See the comparable sold, tax-matched, and currently-competing listings for 3030 Patrick Street.
Register for free to view complete price estimate and access exclusive sold data
Free account • No credit card required
Contact OVAIS QASSIM
3030 Patrick Street, Howick, ON N0G 1V0 is a 4-bedroom, 4-bathroom 1 1/2 storey detached with approximately 1500-2000 square feet of living space, situated on a 138 182 foot lot. This property is currently for sale at $700,000. The home features a detached garage and a partial basement, unfinished basement.
This home is located in Howick, part of Howick in the Huron area. Explore more homes for sale and recently sold properties in this neighbourhood.
Whether you are looking to buy, sell, or lease in Howick, our team of experienced real estate professionals can help you navigate the market and find the perfect home. Contact us today for a free consultation.
3030 Patrick Street, Howick, ON N0G 1V0 for sale,4 bedroom detached Howick,Howick homes for sale,Huron real estate,1 1/2 Storey homes, detached for sale


