
$495,000
2051 Albert Street S, Howick, ON N0G 1X0
Register for free to view the complete photo gallery and property details
Showing 2 of 20 photos
Howick, ON N0G 2X0
4 Bed · 4 Bath · Detached
MLS #X12199251
Sold on August 14, 2025
August 14, 2025
Originally listed at $699,900 44 days on market
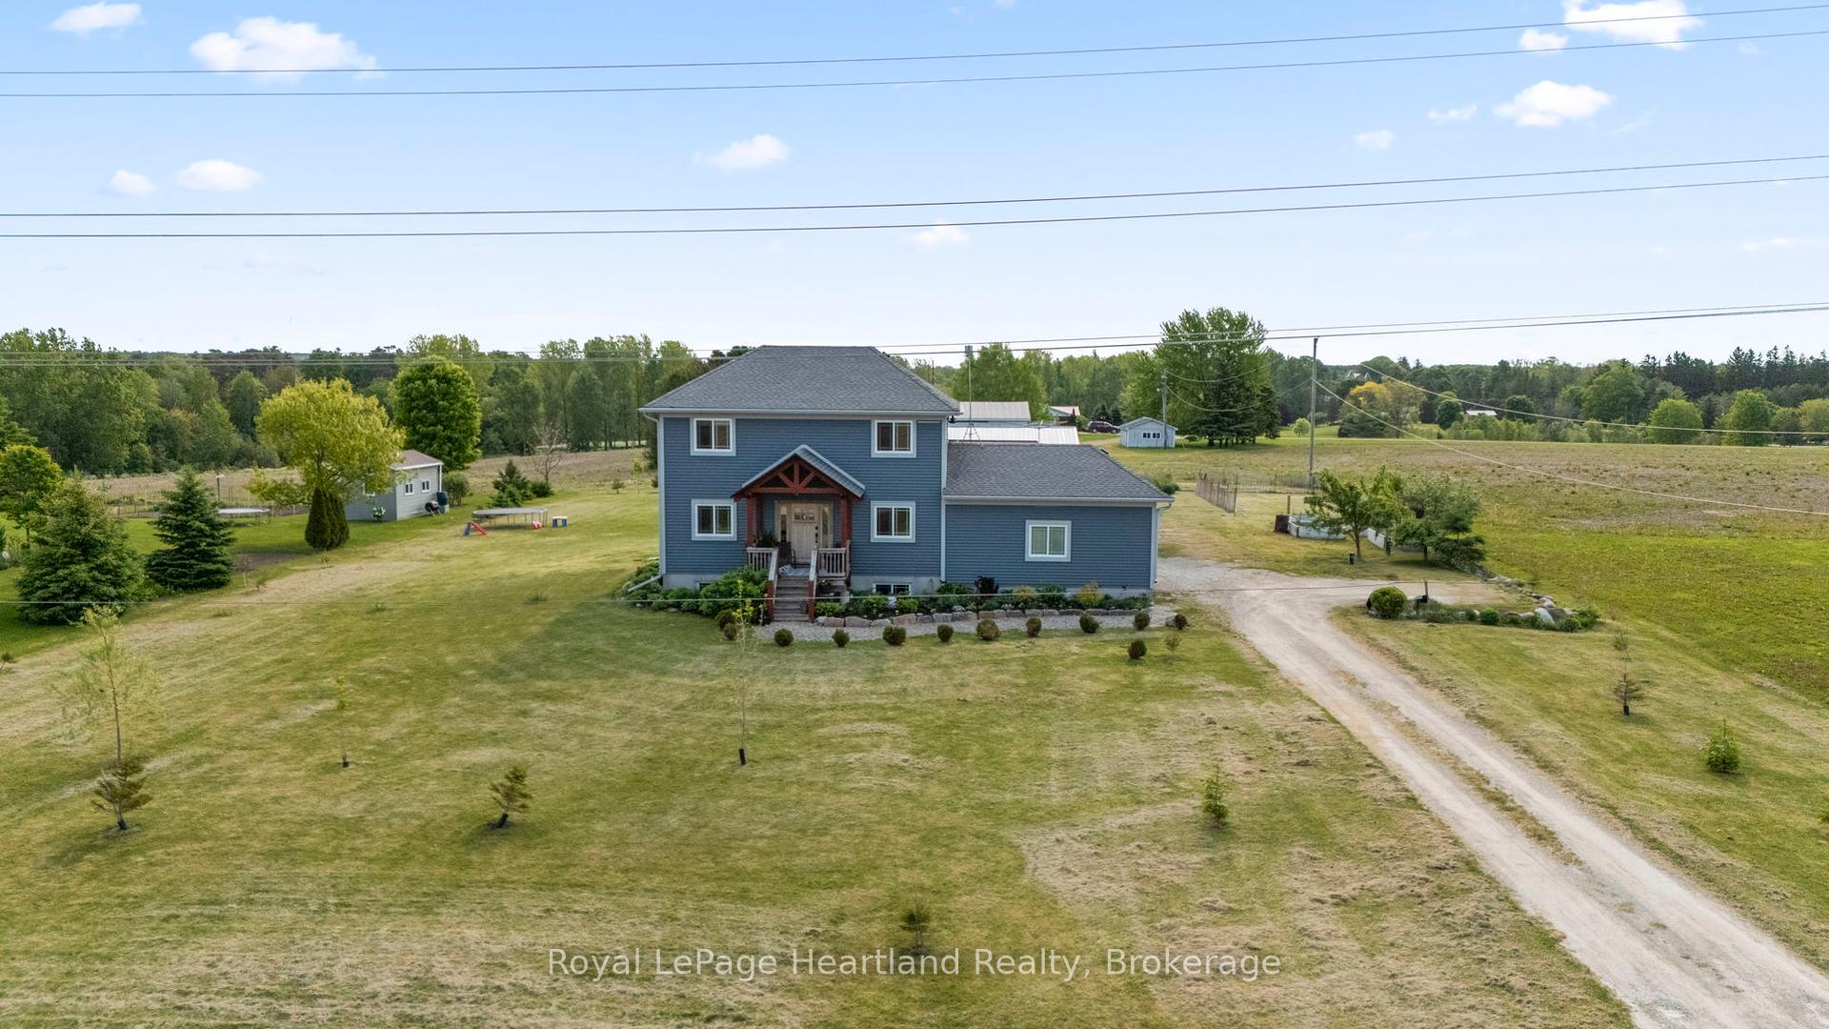
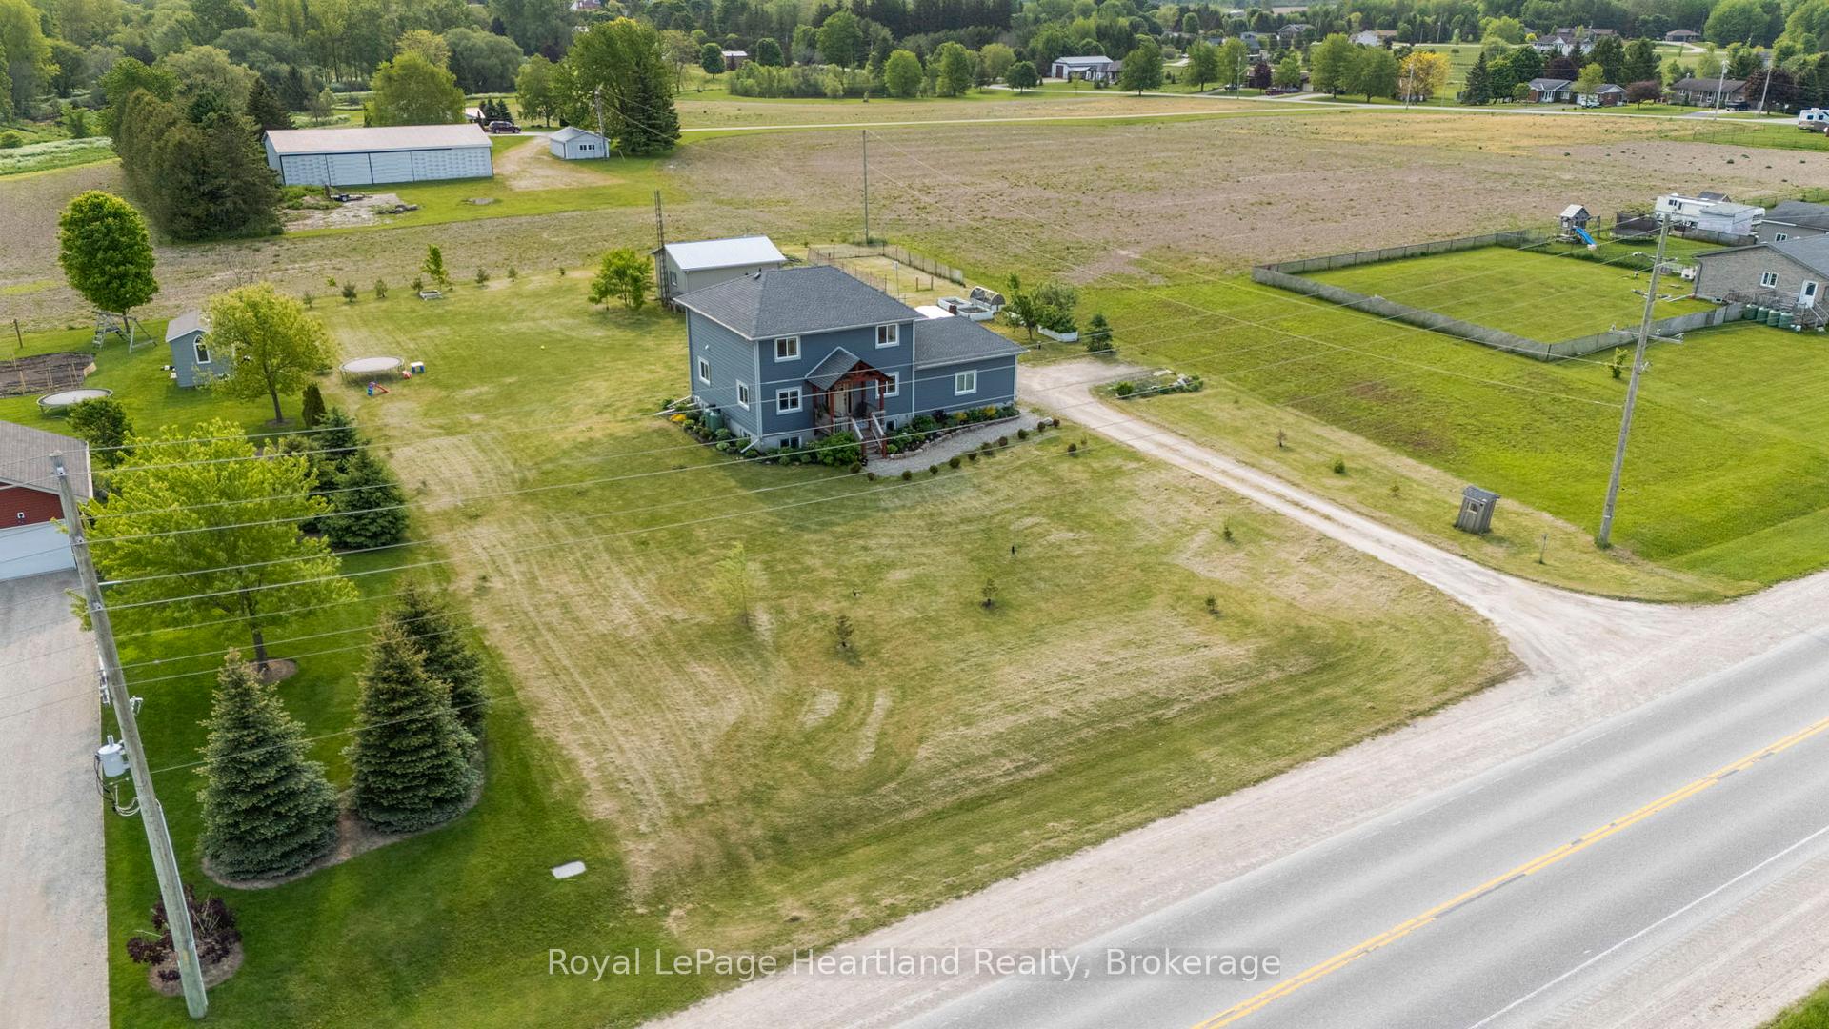
Welcome Home! Here is your opportunity to escape the city limits, enjoy scenic country views and still be walking distance to sports fields, the park, walking trails, local beach and more. This breathtaking 2016 Custom Built ICF home features ample, gorgeous shaker kitchen cabinetry, a large island with seating for 4, dining room large enough for your family harvest table, 4 bedrooms, 3 1/2 bathrooms, finished basement, and is pouring with natural light throughout. You can enjoy the scenery from inside through the sprawling oversized windows or from outside through the convenience of 3 sliding glass doors that lead you to the romantic upper balcony from the primary bedroom, as well as an expansive deck off the dining room & kitchen. The attached garage, almost 1 acre property, and detached shop are just a few key added features of your new home. Conveniently located under an hour drive to Guelph & Kitchener/Waterloo and under 30 minutes to Listowel, Wingham & the beaches of Lake Huron. This stunning home and property are sure to impress, call your REALTOR today to view what could be your new home, 1060 Brussels Line, Wroxeter.
Bedrooms
4
Bathrooms
4
Square Feet
1500-2000 sqft
Property Type
Detached
Register for free to view complete property details and access exclusive sold data
Free account • No credit card required
| Name | Size (m) | Size (ft) | Features |
|---|---|---|---|
| Bathroom(Main) | 1.52 x 1.85 | 5.0 x 6.1 | - |
| Dining Room(Main) | 4.34 x 3.63 | 14.2 x 11.9 | Balcony, Sliding Doors |
| Kitchen(Main) | 4.27 x 4.85 | 14.0 x 15.9 | - |
| Living Room(Main) | 4.14 x 3.58 | 13.6 x 11.7 | - |
| Bathroom(Second) | 2.57 x 4.78 | 8.4 x 15.7 | Ensuite Bath, Walk-In Closet(s) |
| Bathroom(Second) | 1.63 x 2.49 | 5.3 x 8.2 | - |
| Bedroom(Second) | 2.87 x 3.61 | 9.4 x 11.8 | - |
| Bedroom(Second) | 2.84 x 3.58 | 9.3 x 11.7 | - |
| Laundry(Second) | 1.52 x 3.25 | 5.0 x 10.7 | - |
| Primary Bedroom(Second) | 5.41 x 3.45 | 17.7 x 11.3 | Balcony, Sliding Doors, Walk-In Closet(s) |
| Bathroom(Lower) | 2.24 x 3.53 | 7.3 x 11.6 | - |
| Bedroom(Lower) | 3.61 x 3.58 | 11.8 x 11.7 | - |
| Recreation(Lower) | 8.36 x 5.59 | 27.4 x 18.3 | - |
| Utility Room(Lower) | 2.92 x 2.77 | 9.6 x 9.1 | - |
Register for free to view complete room dimensions and access exclusive sold data
Free account • No credit card required
Original List Price
$699,900
Listed on Jun 4, 2025
Sold Price
$675,000
Sold on Aug 14, 2025
-$24,900
-3.6%
Register for free to view complete price history and access exclusive sold data
Free account • No credit card required
Your Agent
Broker of Record
PREMIER MATRIX REALTY LTD. BROKERAGE
See the comparable sold, tax-matched, and currently-competing listings for 1060 BRUSSELS LINE N/A.
Register for free to view complete price estimate and access exclusive sold data
Free account • No credit card required
Contact OVAIS QASSIM
1060 BRUSSELS LINE N/A, Howick, ON N0G 2X0 is a 4-bedroom, 4-bathroom 2-storey detached with approximately 1500-2000 square feet of living space, situated on a 165 247 foot lot. This property is currently sold (sold for $675,000). The home features a attached garage and a walk-up, separate entrance basement, built approximately 6-15 years ago.
This home is located in Howick, part of Howick in the Huron area. Explore more homes for sale and recently sold properties in this neighbourhood.
Whether you are looking to buy, sell, or lease in Howick, our team of experienced real estate professionals can help you navigate the market and find the perfect home. Contact us today for a free consultation.
1060 BRUSSELS LINE N/A, Howick, ON N0G 2X0 sold,4 bedroom detached Howick,Howick homes for sale,Huron real estate,2-Storey homes, detached sold


