
$640,000
155 Mcleod Street, North Middlesex, ON N0M 2K0
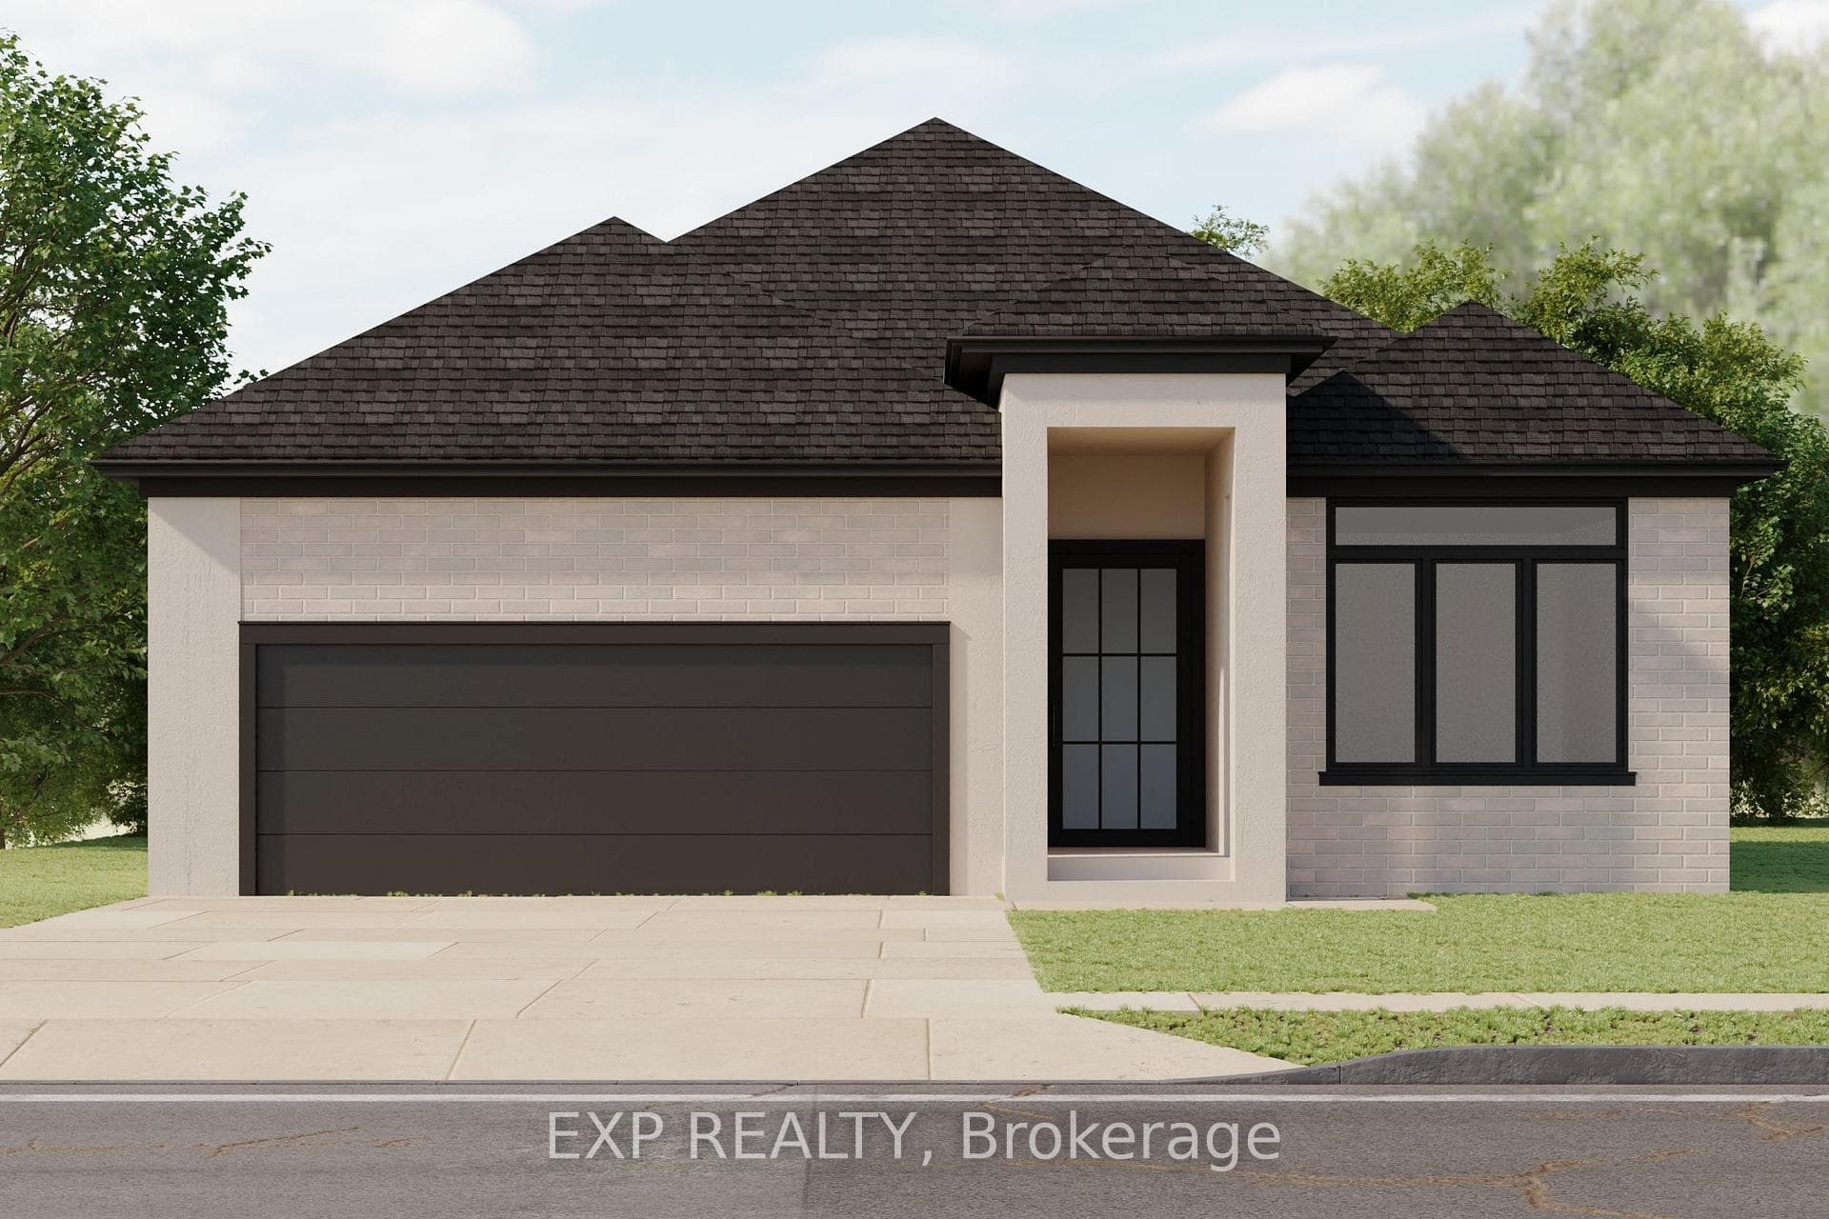
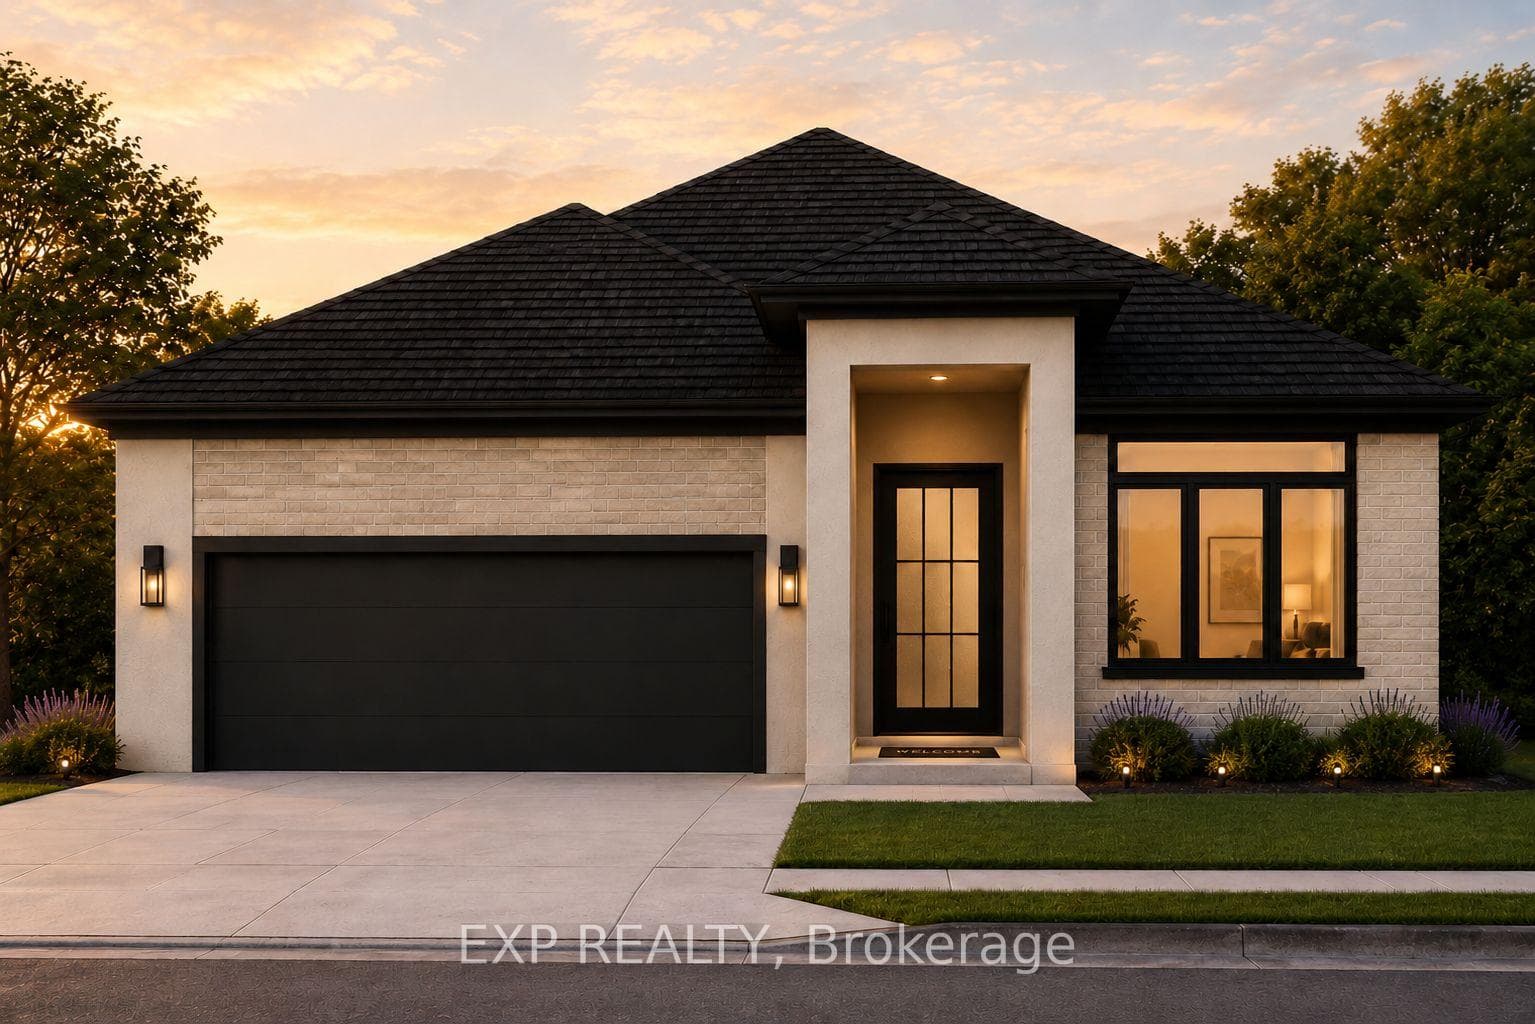
North Middlesex, ON N0M 2K0
2 Bed · 3 Bath · Detached
MLS #X13011780
Listed Price
** TO BE BUILT - Xplore the joys of new home ownership with this efficient and thoughtfully designed bungalow. Perfectly suited for those who value both simplicity and style, this concise layout offers endless possibilities for creativity. With 2+ bedrooms and 2.5 bathrooms and 2 car garage (3 car garage is an option as well), the Xplore model provides the perfect canvas to tailor your living space to your unique needs. The open and flexible floor plan allows you to craft a home that fits your lifestyle, whether you're seeking a cozy retreat or a space for entertaining. With the option to finish the basement, the potential for additional living areas or storage makes this home even more versatile. No matter what stage of life you're in or what kind of lifestyle you're Xploring, this bungalow offers a comfortable and inviting space that can adapt to your needs. Discover the freedom and joy of home ownership with a design that encourages creativity and personalization. With XO Homes, every detail of your home can be tailored to your preferences. Choose from a variety of floor plans, each fully customizable to meet your unique needs. Don't miss this opportunity to live in a community that offers the perfect blend of tranquility and modern convenience. Come fall in love with Merritt Estates and build the home you've always dreamed of! **PLS NOTE: PRICE REFLECTS HST REBATE**
Bedrooms
2
Bathrooms
3
Square Feet
1500-2000 sqft
Property Type
Detached
| Name | Size (m) | Size (ft) | Features |
|---|---|---|---|
| Primary Bedroom(Main) | 3.66 x 4.88 | 12.0 x 16.0 | - |
| Primary Bedroom(Main) | 3.66 x 4.88 | 12.0 x 16.0 | - |
| Primary Bedroom(Main) | 3.66 x 4.88 | 12.0 x 16.0 | - |
| Primary Bedroom(Main) | 3.66 x 4.88 | 12.0 x 16.0 | - |
| Primary Bedroom(Main) | 3.66 x 4.88 | 12.0 x 16.0 | - |
| Primary Bedroom(Main) | 3.66 x 4.88 | 12.0 x 16.0 | - |
| Primary Bedroom(Main) | 3.66 x 4.88 | 12.0 x 16.0 | - |
| Primary Bedroom(Main) | 3.66 x 4.88 | 12.0 x 16.0 | - |
| Primary Bedroom(Main) | 3.66 x 4.88 | 12.0 x 16.0 | - |
| Primary Bedroom(Main) | 3.66 x 4.88 | 12.0 x 16.0 | - |
| Primary Bedroom(Main) | 3.66 x 4.88 | 12.0 x 16.0 | - |
| Great Room(Main) | 3.43 x 8.13 | 11.3 x 26.7 | - |
| Great Room(Main) | 3.43 x 8.13 | 11.3 x 26.7 | - |
| Great Room(Main) | 3.43 x 8.13 | 11.3 x 26.7 | - |
| Great Room(Main) | 3.43 x 8.13 | 11.3 x 26.7 | - |
| Great Room(Main) | 3.43 x 8.13 | 11.3 x 26.7 | - |
| Great Room(Main) | 3.43 x 8.13 | 11.3 x 26.7 | - |
| Great Room(Main) | 3.43 x 8.13 | 11.3 x 26.7 | - |
| Great Room(Main) | 3.43 x 8.13 | 11.3 x 26.7 | - |
| Great Room(Main) | 3.43 x 8.13 | 11.3 x 26.7 | - |
| Great Room(Main) | 3.43 x 8.13 | 11.3 x 26.7 | - |
| Great Room(Main) | 3.43 x 8.13 | 11.3 x 26.7 | - |
| Breakfast(Main) | 3.25 x 2.97 | 10.7 x 9.7 | - |
| Breakfast(Main) | 3.25 x 2.97 | 10.7 x 9.7 | - |
| Breakfast(Main) | 3.25 x 2.97 | 10.7 x 9.7 | - |
| Breakfast(Main) | 3.25 x 2.97 | 10.7 x 9.7 | - |
| Breakfast(Main) | 3.25 x 2.97 | 10.7 x 9.7 | - |
| Breakfast(Main) | 3.25 x 2.97 | 10.7 x 9.7 | - |
| Breakfast(Main) | 3.25 x 2.97 | 10.7 x 9.7 | - |
| Breakfast(Main) | 3.25 x 2.97 | 10.7 x 9.7 | - |
| Breakfast(Main) | 3.25 x 2.97 | 10.7 x 9.7 | - |
| Breakfast(Main) | 3.25 x 2.97 | 10.7 x 9.7 | - |
| Breakfast(Main) | 3.25 x 2.97 | 10.7 x 9.7 | - |
| Kitchen(Main) | 3.25 x 3.71 | 10.7 x 12.2 | - |
| Kitchen(Main) | 3.25 x 3.71 | 10.7 x 12.2 | - |
| Kitchen(Main) | 3.25 x 3.71 | 10.7 x 12.2 | - |
| Kitchen(Main) | 3.25 x 3.71 | 10.7 x 12.2 | - |
| Kitchen(Main) | 3.25 x 3.71 | 10.7 x 12.2 | - |
| Kitchen(Main) | 3.25 x 3.71 | 10.7 x 12.2 | - |
| Kitchen(Main) | 3.25 x 3.71 | 10.7 x 12.2 | - |
| Kitchen(Main) | 3.25 x 3.71 | 10.7 x 12.2 | - |
| Kitchen(Main) | 3.25 x 3.71 | 10.7 x 12.2 | - |
| Kitchen(Main) | 3.25 x 3.71 | 10.7 x 12.2 | - |
| Kitchen(Main) | 3.25 x 3.71 | 10.7 x 12.2 | - |
| Dining Room(Main) | 2.9 x 3.91 | 9.5 x 12.8 | - |
| Dining Room(Main) | 2.9 x 3.91 | 9.5 x 12.8 | - |
| Dining Room(Main) | 2.9 x 3.91 | 9.5 x 12.8 | - |
| Dining Room(Main) | 2.9 x 3.91 | 9.5 x 12.8 | - |
| Dining Room(Main) | 2.9 x 3.91 | 9.5 x 12.8 | - |
| Dining Room(Main) | 2.9 x 3.91 | 9.5 x 12.8 | - |
| Dining Room(Main) | 2.9 x 3.91 | 9.5 x 12.8 | - |
| Dining Room(Main) | 2.9 x 3.91 | 9.5 x 12.8 | - |
| Dining Room(Main) | 2.9 x 3.91 | 9.5 x 12.8 | - |
| Dining Room(Main) | 2.9 x 3.91 | 9.5 x 12.8 | - |
| Dining Room(Main) | 2.9 x 3.91 | 9.5 x 12.8 | - |
| Bedroom 2(Main) | 2.9 x 3.96 | 9.5 x 13.0 | - |
| Bedroom 2(Main) | 2.9 x 3.96 | 9.5 x 13.0 | - |
| Bedroom 2(Main) | 2.9 x 3.96 | 9.5 x 13.0 | - |
| Bedroom 2(Main) | 2.9 x 3.96 | 9.5 x 13.0 | - |
| Bedroom 2(Main) | 2.9 x 3.96 | 9.5 x 13.0 | - |
| Bedroom 2(Main) | 2.9 x 3.96 | 9.5 x 13.0 | - |
| Bedroom 2(Main) | 2.9 x 3.96 | 9.5 x 13.0 | - |
| Bedroom 2(Main) | 2.9 x 3.96 | 9.5 x 13.0 | - |
| Bedroom 2(Main) | 2.9 x 3.96 | 9.5 x 13.0 | - |
| Bedroom 2(Main) | 2.9 x 3.96 | 9.5 x 13.0 | - |
| Bedroom 2(Main) | 2.9 x 3.96 | 9.5 x 13.0 | - |
Complete transaction history for this property
Register for free to view complete transaction history and access exclusive sold data
Free account • No credit card required
Your Agent
Broker of Record
PREMIER MATRIX REALTY LTD. BROKERAGE
See the comparable sold, tax-matched, and currently-competing listings for 303 Hastings Court.
Register for free to view complete price estimate and access exclusive sold data
Free account • No credit card required
Contact OVAIS QASSIM
303 Hastings Court, North Middlesex, ON N0M 2K0 is a 2-bedroom, 3-bathroom bungalow detached with approximately 1500-2000 square feet of living space, situated on a 86 102 foot lot. This property is currently for sale at $737,965. The home features a attached garage and a full, unfinished basement, built approximately New years ago.
This home is located in Parkhill, part of North Middlesex in the Middlesex area. Explore more homes for sale and recently sold properties in this neighbourhood.
Whether you are looking to buy, sell, or lease in Parkhill, our team of experienced real estate professionals can help you navigate the market and find the perfect home. Contact us today for a free consultation.
303 Hastings Court, North Middlesex, ON N0M 2K0 for sale,2 bedroom detached Parkhill,North Middlesex homes for sale,Middlesex real estate,Bungalow homes, detached for sale


