
$2,200
35 Bellhaven Road Main, Toronto, ON M4L 3J4

Toronto, ON M4L 3B5
1 Bath · Detached
MLS #E13540422
Monthly Rent
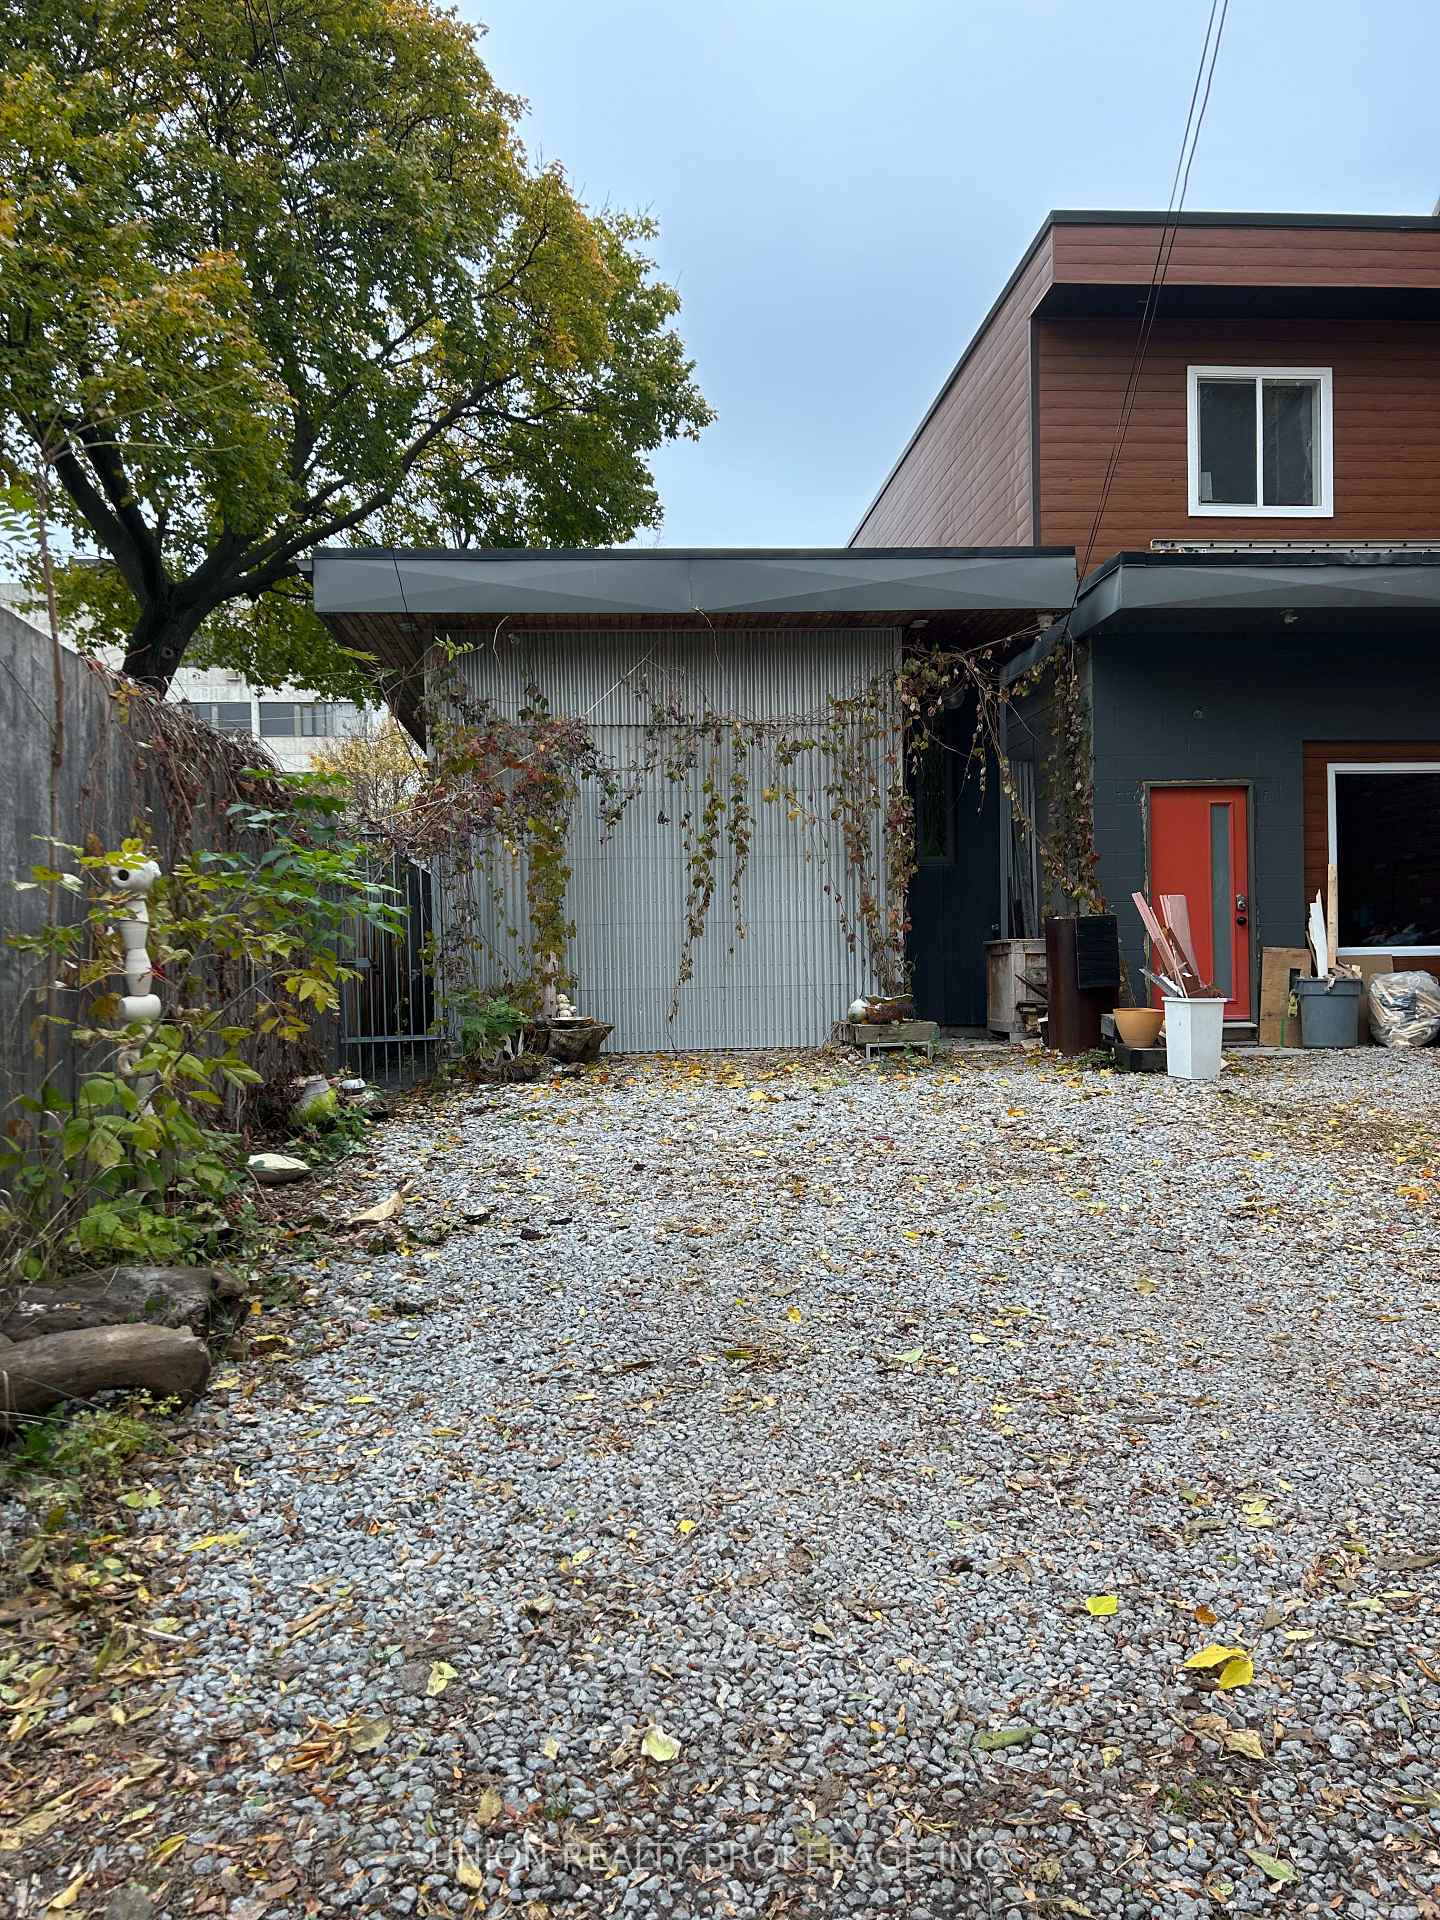
Discover the perfect space for your next business venture! This spacious approximately 750sf garage offers exceptional versatility with high 12ft ceiling height, ideal for accommodating large equipment, creative projects, or unique retail displays. Featuring heated floors for year-round comfort, running water, and a convenient powder room, this property combines functionality with comfort and style.Located in a sought-after area of Coxwell and Gerrard St. E. nestled off a large laneway adjacent to a parking lot. Close to major transit routes, and big box stores it offers easy accessibility for clients, customers, and deliveries. Whether you're envisioning a pottery studio, craft workshop, boutique mechanic's shop, or another creative enterprise, this space provides endless possibilities to make your vision a reality.
Bathrooms
1
Square Feet
700-1100 sqft
Property Type
Detached
| Name | Size (m) | Size (ft) | Features |
|---|---|---|---|
| Common Room(Flat) | 6.7 x 4.57 | 22.0 x 15.0 | - |
| Common Room(Flat) | 6.7 x 4.57 | 22.0 x 15.0 | - |
| Common Room(Flat) | 6.7 x 4.57 | 22.0 x 15.0 | - |
| Common Room(Flat) | 6.7 x 4.57 | 22.0 x 15.0 | - |
| Common Room(Flat) | 6.7 x 4.57 | 22.0 x 15.0 | - |
| Common Room(Flat) | 6.7 x 4.57 | 22.0 x 15.0 | - |
| Common Room(Flat) | 6.7 x 4.57 | 22.0 x 15.0 | - |
| Common Room(Flat) | 6.7 x 4.57 | 22.0 x 15.0 | - |
| Other(Flat) | 4.42 x 3.39 | 14.5 x 11.1 | - |
| Other(Flat) | 4.42 x 3.39 | 14.5 x 11.1 | - |
| Other(Flat) | 4.42 x 3.39 | 14.5 x 11.1 | - |
| Other(Flat) | 4.42 x 3.39 | 14.5 x 11.1 | - |
| Other(Flat) | 4.42 x 3.39 | 14.5 x 11.1 | - |
| Other(Flat) | 4.42 x 3.39 | 14.5 x 11.1 | - |
| Other(Flat) | 4.42 x 3.39 | 14.5 x 11.1 | - |
| Other(Flat) | 4.42 x 3.39 | 14.5 x 11.1 | - |
| Other(Flat) | 2.65 x 4.32 | 8.7 x 14.2 | - |
| Other(Flat) | 2.65 x 4.32 | 8.7 x 14.2 | - |
| Other(Flat) | 2.65 x 4.32 | 8.7 x 14.2 | - |
| Other(Flat) | 2.65 x 4.32 | 8.7 x 14.2 | - |
| Other(Flat) | 2.65 x 4.32 | 8.7 x 14.2 | - |
| Other(Flat) | 2.65 x 4.32 | 8.7 x 14.2 | - |
| Other(Flat) | 2.65 x 4.32 | 8.7 x 14.2 | - |
| Other(Flat) | 2.65 x 4.32 | 8.7 x 14.2 | - |
Your Agent
Broker of Record
PREMIER MATRIX REALTY LTD. BROKERAGE
Register for free to view complete price estimate and access exclusive sold data
Free account • No credit card required
Contact OVAIS QASSIM
303 Coxwell Avenue, Toronto, ON M4L 3B5 is a 0-bedroom, 1-bathroom other detached with approximately 700-1100 square feet of living space. This property is currently for lease at $3,500. The home features a detached garage and a crawl space basement.
This home is located in Woodbine Corridor, part of Toronto E02 in the Toronto area. Explore more homes for sale and recently sold properties in this neighbourhood.
Whether you are looking to buy, sell, or lease in Woodbine Corridor, our team of experienced real estate professionals can help you navigate the market and find the perfect home. Contact us today for a free consultation.
303 Coxwell Avenue, Toronto, ON M4L 3B5 for lease,0 bedroom detached Woodbine Corridor,Toronto E02 homes for sale,Toronto real estate,Other homes, detached for lease


