
$3,900
17 Copeland Avenue, Toronto E02, ON M4C 1A9
Register for free to view the complete photo gallery and property details
Showing 2 of 19 photos
Toronto E02, ON M4L 2C9
4 Bed · 2 Bath · Detached
MLS #E13207348
Leased on July 31, 2026
July 31, 2026
Originally listed at $4,200/mo 6 days on market
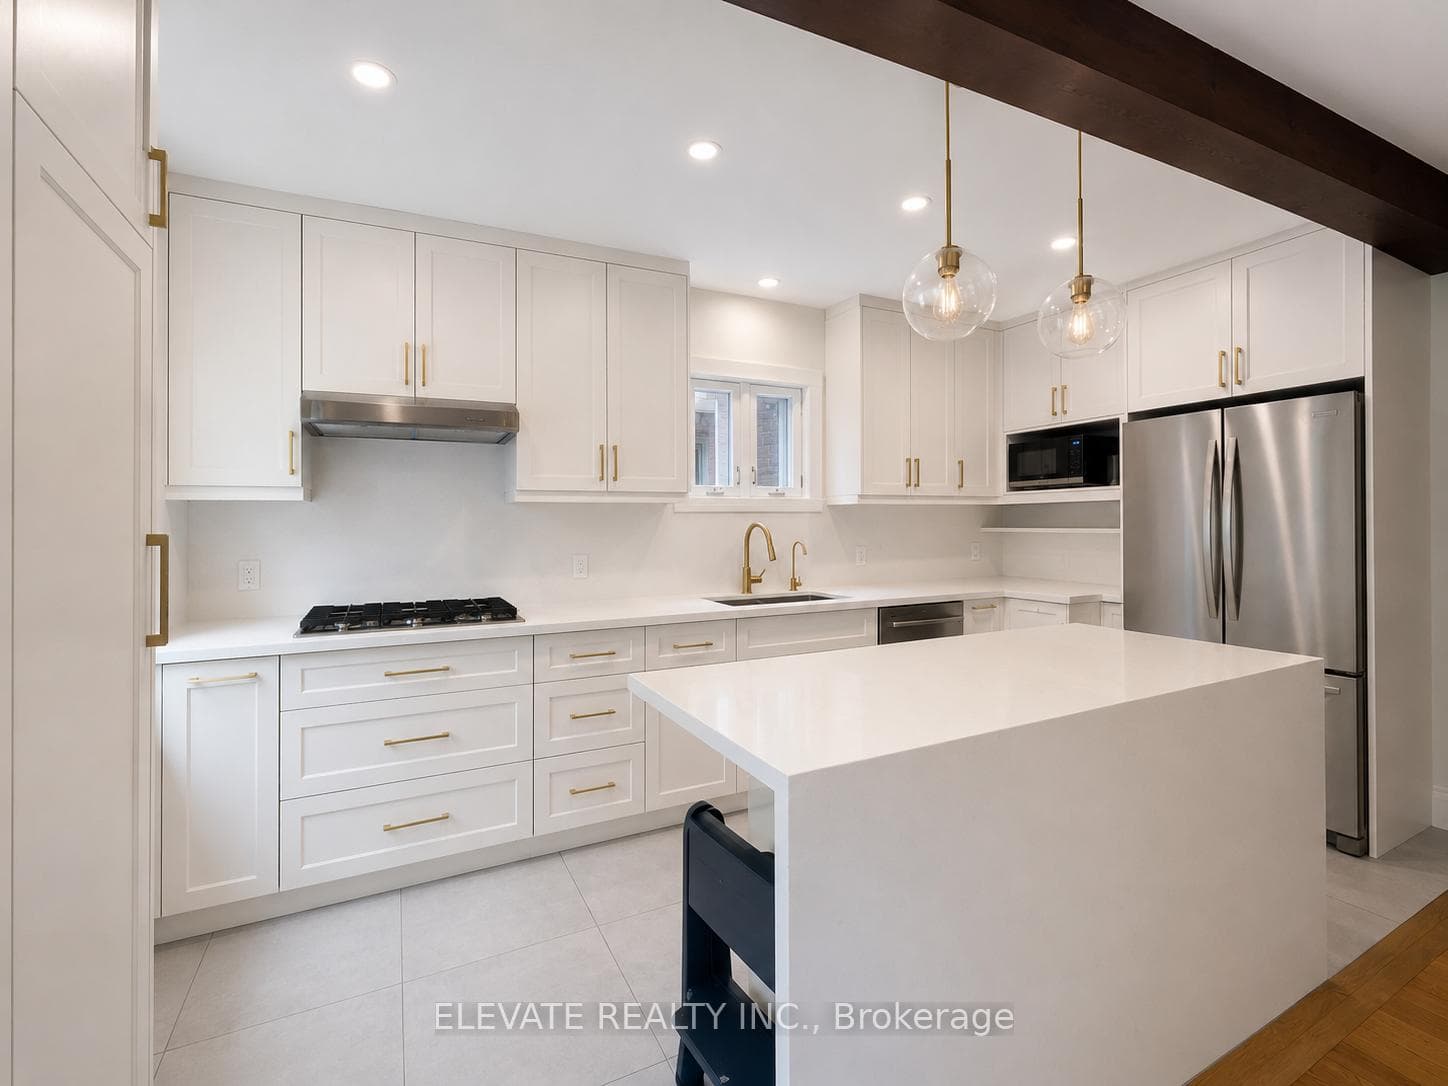
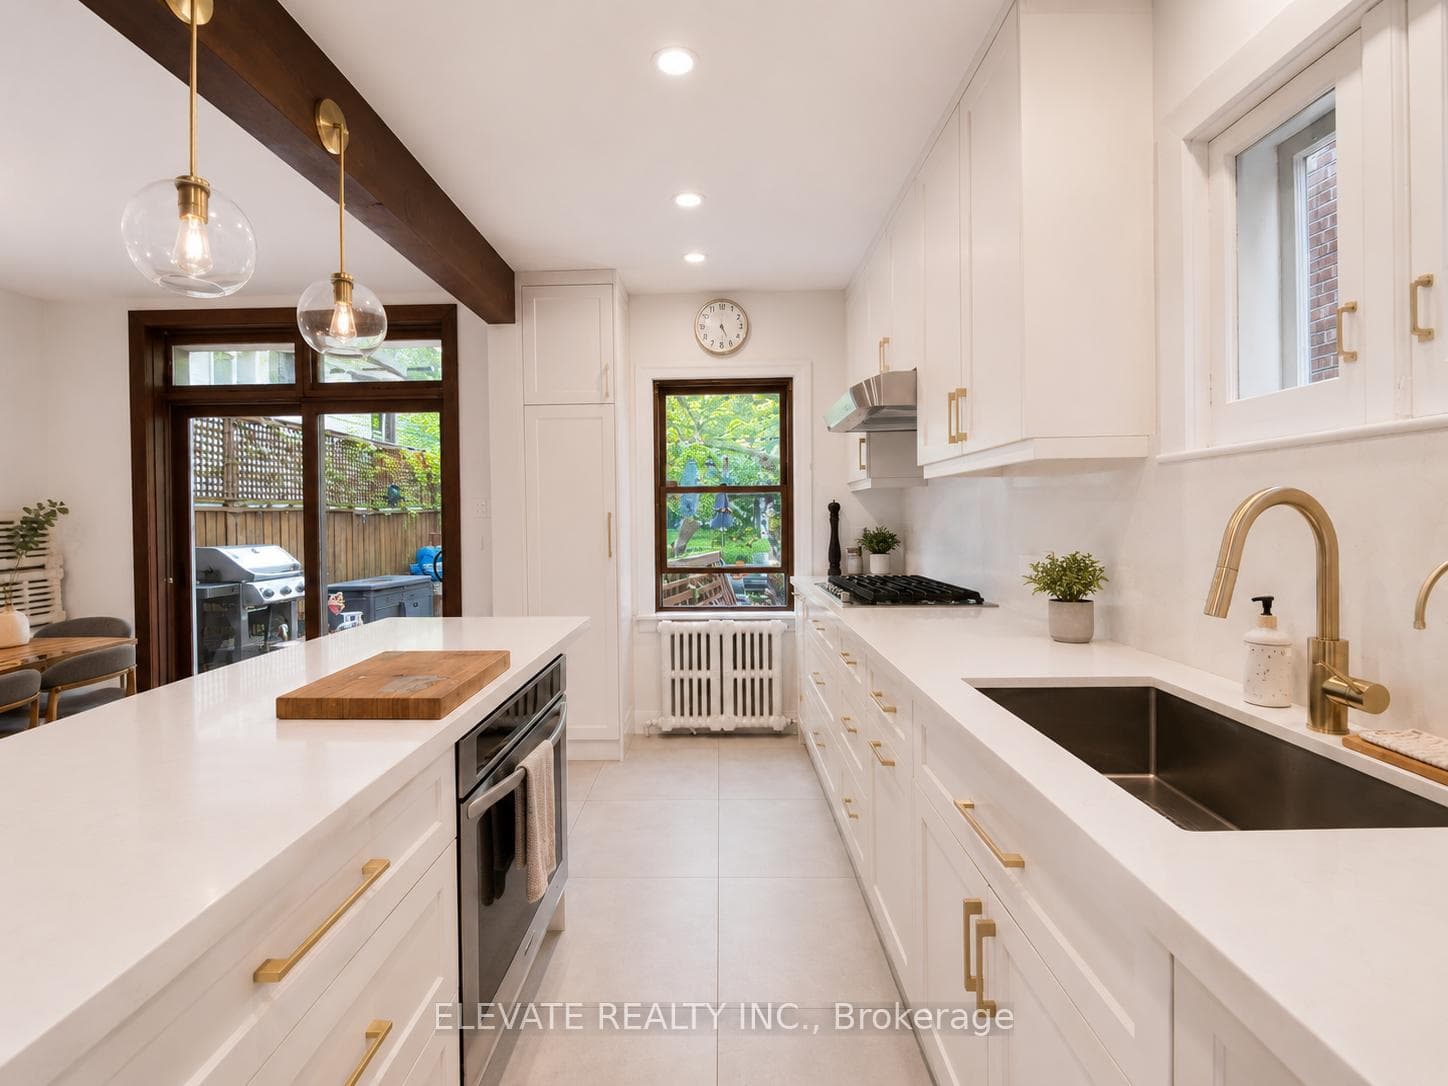
Beautifully renovated 3+1 bedroom home that perfectly blends modern upgrades with timeless Victorian charm. Situated on an exceptional 230-foot deep lot, this property offers a rare private backyard oasis in the heart of the city. The stunning renovated kitchen features contemporary finishes, ample cabinetry, and an inviting space ideal for both everyday living and entertaining. Bright and spacious living room with custom built-in cabinetry, generous storage, and warm character throughout. Walk out from the home to a large deck overlooking the expansive landscaped backyard - perfect for summer gatherings, family enjoyment, or peaceful outdoor relaxation. The finished lower level offers incredible flexibility and can be used as a recreation room, entertainment area, home office, gym, or additional bedroom. Thoughtfully updated while maintaining its original charm, this home offers comfort, style, and functionality for modern living. A++ location close to parks, schools, transit, shops, restaurants, and all essential amenities. A rare opportunity to live in a beautifully updated home on one of the area's most desirable oversized lots.
Bedrooms
4
Bathrooms
2
Square Feet
1100-1500 sqft
Property Type
Detached
Register for free to view complete property details and access exclusive sold data
Free account • No credit card required
| Name | Size (m) | Size (ft) | Features |
|---|---|---|---|
| Living Room(Main) | 4.06 x 4.52 | 13.3 x 14.8 | - |
| Living Room(Main) | 4.06 x 4.52 | 13.3 x 14.8 | - |
| Living Room(Main) | 4.06 x 4.52 | 13.3 x 14.8 | - |
| Kitchen(Main) | 3.97 x 2.26 | 13.0 x 7.4 | - |
| Kitchen(Main) | 3.97 x 2.26 | 13.0 x 7.4 | - |
| Kitchen(Main) | 3.97 x 2.26 | 13.0 x 7.4 | - |
| Dining Room(Main) | 3.97 x 2.74 | 13.0 x 9.0 | - |
| Dining Room(Main) | 3.97 x 2.74 | 13.0 x 9.0 | - |
| Dining Room(Main) | 3.97 x 2.74 | 13.0 x 9.0 | - |
| Primary Bedroom(Second) | 5.06 x 3.97 | 16.6 x 13.0 | - |
| Primary Bedroom(Second) | 5.06 x 3.97 | 16.6 x 13.0 | - |
| Primary Bedroom(Second) | 5.06 x 3.97 | 16.6 x 13.0 | - |
| Bedroom(Second) | 3.17 x 2.35 | 10.4 x 7.7 | - |
| Bedroom(Second) | 3.17 x 2.35 | 10.4 x 7.7 | - |
| Bedroom(Second) | 3.17 x 2.35 | 10.4 x 7.7 | - |
| Bedroom(Second) | 3.18 x 2.35 | 10.4 x 7.7 | - |
| Bedroom(Second) | 3.18 x 2.35 | 10.4 x 7.7 | - |
| Bedroom(Second) | 3.18 x 2.35 | 10.4 x 7.7 | - |
| Bedroom(Basement) | 4.47 x 3.5 | 14.7 x 11.5 | - |
| Bedroom(Basement) | 4.47 x 3.5 | 14.7 x 11.5 | - |
| Bedroom(Basement) | 4.47 x 3.5 | 14.7 x 11.5 | - |
| Recreation(Basement) | 5.96 x 2.59 | 19.6 x 8.5 | - |
| Recreation(Basement) | 5.96 x 2.59 | 19.6 x 8.5 | - |
| Recreation(Basement) | 5.96 x 2.59 | 19.6 x 8.5 | - |
Register for free to view complete room dimensions and access exclusive sold data
Free account • No credit card required
Original List Price
$4,200
Listed on May 26, 2026
Sold Price
$4,250
Sold on Jul 31, 2026
+$50
1.2%
Register for free to view complete price history and access exclusive sold data
Free account • No credit card required
Your Agent
Broker of Record
PREMIER MATRIX REALTY LTD. BROKERAGE
Register for free to view complete price estimate and access exclusive sold data
Free account • No credit card required
Contact OVAIS QASSIM
120 Eastwood Road, Toronto E02, ON M4L 2C9 is a 4-bedroom, 2-bathroom 2-storey detached with approximately 1100-1500 square feet of living space, situated on a 23 230 foot lot. This property is currently leased (leased for $4,250). The home features a none garage and a finished, separate entrance basement.
This home is located in Woodbine Corridor, part of Toronto E02 in the Toronto area. Explore more homes for sale and recently sold properties in this neighbourhood.
Whether you are looking to buy, sell, or lease in Woodbine Corridor, our team of experienced real estate professionals can help you navigate the market and find the perfect home. Contact us today for a free consultation.
120 Eastwood Road, Toronto E02, ON M4L 2C9 leased,4 bedroom detached Woodbine Corridor,Toronto E02 homes for sale,Toronto real estate,2-Storey homes, detached leased


