
$1,100,000
8 Albiwoods Trail, Caledon, ON L7E 2J6
Caledon, ON L7E 3J7
4 Bed · 4 Bath · Detached
MLS #W10445488
Listed Price
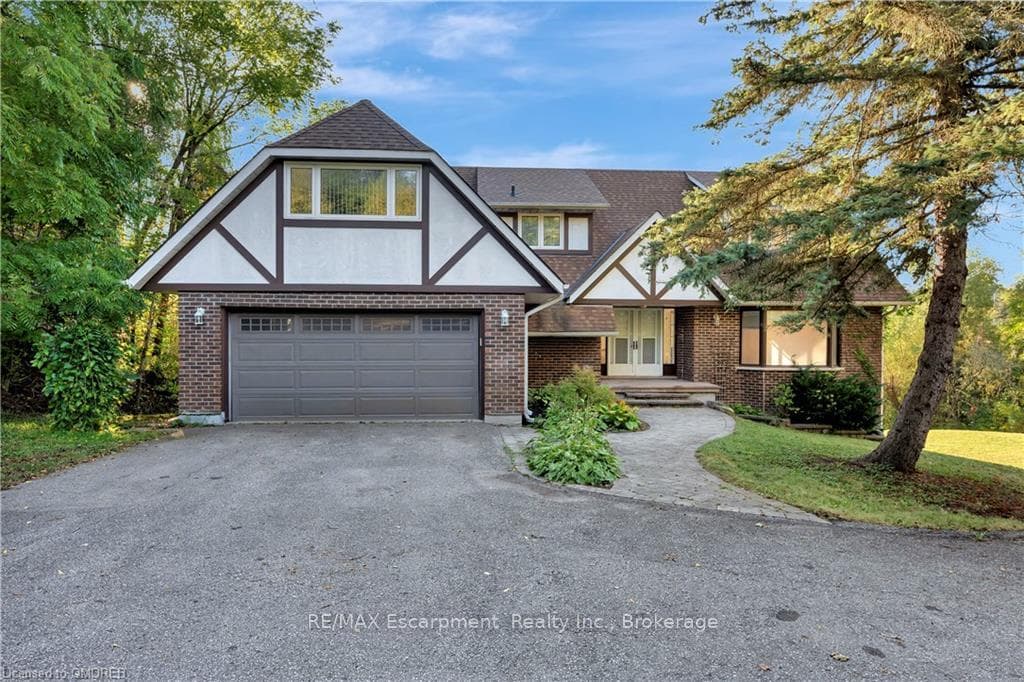
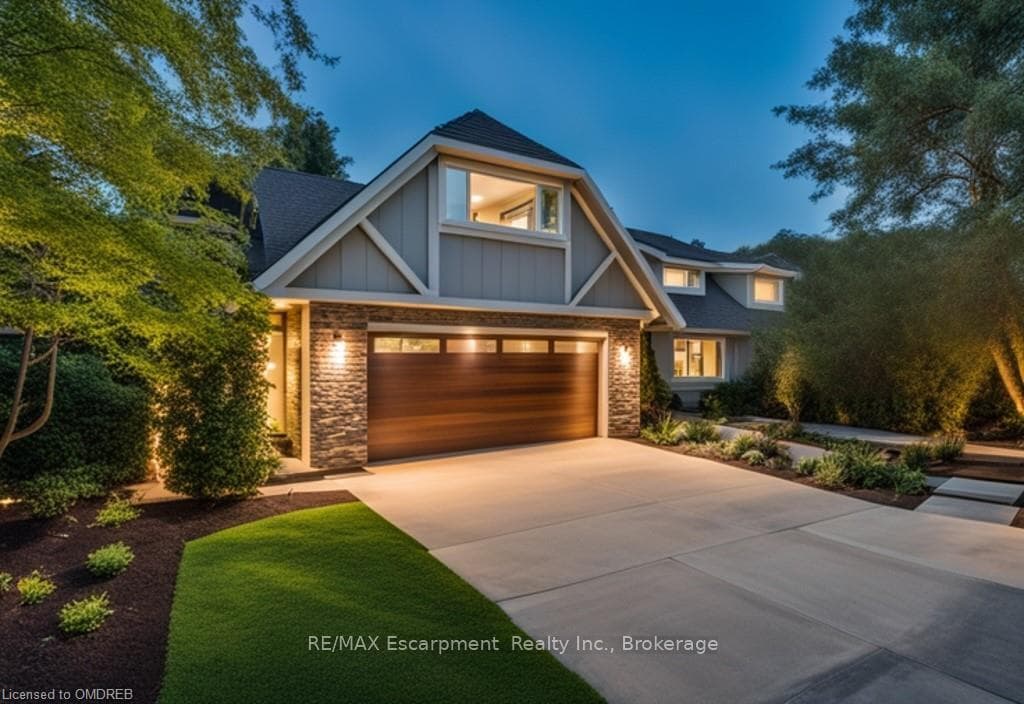
Welcome to 302 King St, where serene landscapes meet endless potential. Nestled on nearly an acre of mature grounds, this expansive residence boasts over 3,700 sq ft of living space across three levels, including a walkout lower level. With an impressive 182 ft of road frontage and 148 ft of the famous Humber River shoreline which flows directly to lake Ontario, this property offers numerous development possibilities while maintaining its tranquil charm just minutes from historic Bolton Village. The versatile floor plan allows for customization, whether you choose to update the existing layout or create an open-concept living space. As you enter, you'll be greeted by a spacious living area featuring oversized windows that frame picturesque views of the river and lush trees. The dining room, kitchen, and a cozy secondary family room complete with a stunning fireplace flow seamlessly to a large outdoor deck, perfect for entertaining and relaxation or watching various species of wildlife. Upstairs, you'll find four generously sized bedrooms and two full baths, including a primary suite with a four piece ensuite and three closets! The lower level, with its full walkout design, is bathed in natural light and includes additional living spaces that could serve as an enviable home office or a media room with a bar ideal for gatherings. The beautifully landscaped, private property offers convenience with easy access to HWY 50 and the 427, as well as nearby schools and amenities in Bolton Village. Don't miss your chance to own this exceptional home that harmonizes tranquility and accessibility!
Bedrooms
4
Bathrooms
4
Square Feet
2500-3000 sqft
Property Type
Detached
| Name | Size (m) | Size (ft) | Features |
|---|---|---|---|
| Living Room(Main) | 8.28 x 4.93 | 27.2 x 16.2 | - |
| Living Room(Main) | 8.28 x 4.93 | 27.2 x 16.2 | - |
| Living Room(Main) | 8.28 x 4.93 | 27.2 x 16.2 | - |
| Living Room(Main) | 8.28 x 4.93 | 27.2 x 16.2 | - |
| Living Room(Main) | 8.28 x 4.93 | 27.2 x 16.2 | - |
| Living Room(Main) | 8.28 x 4.93 | 27.2 x 16.2 | - |
| Living Room(Main) | 8.28 x 4.93 | 27.2 x 16.2 | - |
| Living Room(Main) | 8.28 x 4.93 | 27.2 x 16.2 | - |
| Dining Room(Main) | 3.4 x 3.56 | 11.2 x 11.7 | - |
| Dining Room(Main) | 3.4 x 3.56 | 11.2 x 11.7 | - |
| Dining Room(Main) | 3.4 x 3.56 | 11.2 x 11.7 | - |
| Dining Room(Main) | 3.4 x 3.56 | 11.2 x 11.7 | - |
| Dining Room(Main) | 3.4 x 3.56 | 11.2 x 11.7 | - |
| Dining Room(Main) | 3.4 x 3.56 | 11.2 x 11.7 | - |
| Dining Room(Main) | 3.4 x 3.56 | 11.2 x 11.7 | - |
| Dining Room(Main) | 3.4 x 3.56 | 11.2 x 11.7 | - |
| Dining Room(Main) | 3.4 x 3.56 | 11.2 x 11.7 | - |
| Dining Room(Main) | 3.4 x 3.56 | 11.2 x 11.7 | - |
| Dining Room(Main) | 3.4 x 3.56 | 11.2 x 11.7 | - |
| Dining Room(Main) | 3.4 x 3.56 | 11.2 x 11.7 | - |
| Kitchen(Main) | 3.56 x 3.76 | 11.7 x 12.3 | - |
| Kitchen(Main) | 3.56 x 3.76 | 11.7 x 12.3 | - |
| Kitchen(Main) | 3.56 x 3.76 | 11.7 x 12.3 | - |
| Kitchen(Main) | 3.56 x 3.76 | 11.7 x 12.3 | - |
| Kitchen(Main) | 3.56 x 3.76 | 11.7 x 12.3 | - |
| Kitchen(Main) | 3.56 x 3.76 | 11.7 x 12.3 | - |
| Kitchen(Main) | 3.56 x 3.76 | 11.7 x 12.3 | - |
| Kitchen(Main) | 3.56 x 3.76 | 11.7 x 12.3 | - |
| Kitchen(Main) | 3.56 x 3.76 | 11.7 x 12.3 | - |
| Kitchen(Main) | 3.56 x 3.76 | 11.7 x 12.3 | - |
| Kitchen(Main) | 3.56 x 3.76 | 11.7 x 12.3 | - |
| Kitchen(Main) | 3.56 x 3.76 | 11.7 x 12.3 | - |
| Family Room(Main) | 6.17 x 4.7 | 20.2 x 15.4 | - |
| Family Room(Main) | 6.17 x 4.7 | 20.2 x 15.4 | - |
| Family Room(Main) | 6.17 x 4.7 | 20.2 x 15.4 | - |
| Family Room(Main) | 6.17 x 4.7 | 20.2 x 15.4 | - |
| Family Room(Main) | 6.17 x 4.7 | 20.2 x 15.4 | - |
| Family Room(Main) | 6.17 x 4.7 | 20.2 x 15.4 | - |
| Family Room(Main) | 6.17 x 4.7 | 20.2 x 15.4 | - |
| Family Room(Main) | 6.17 x 4.7 | 20.2 x 15.4 | - |
| Family Room(Main) | 6.17 x 4.7 | 20.2 x 15.4 | - |
| Family Room(Main) | 6.17 x 4.7 | 20.2 x 15.4 | - |
| Family Room(Main) | 6.17 x 4.7 | 20.2 x 15.4 | - |
| Family Room(Main) | 6.17 x 4.7 | 20.2 x 15.4 | - |
| Bathroom(Main) | 0.89 x 2.21 | 2.9 x 7.3 | - |
| Bathroom(Main) | 0.89 x 2.21 | 2.9 x 7.3 | - |
| Bathroom(Main) | 0.89 x 2.21 | 2.9 x 7.3 | - |
| Bathroom(Main) | 0.89 x 2.21 | 2.9 x 7.3 | - |
| Bathroom(Main) | 0.89 x 2.21 | 2.9 x 7.3 | - |
| Bathroom(Main) | 0.89 x 2.21 | 2.9 x 7.3 | - |
| Bathroom(Main) | 0.89 x 2.21 | 2.9 x 7.3 | - |
| Bathroom(Main) | 0.89 x 2.21 | 2.9 x 7.3 | - |
| Bathroom(Main) | 0.89 x 2.21 | 2.9 x 7.3 | - |
| Bathroom(Main) | 0.89 x 2.21 | 2.9 x 7.3 | - |
| Bathroom(Main) | 0.89 x 2.21 | 2.9 x 7.3 | - |
| Bathroom(Main) | 0.89 x 2.21 | 2.9 x 7.3 | - |
| Laundry(Main) | 1.5 x 2.21 | 4.9 x 7.3 | - |
| Laundry(Main) | 1.5 x 2.21 | 4.9 x 7.3 | - |
| Laundry(Main) | 1.5 x 2.21 | 4.9 x 7.3 | - |
| Laundry(Main) | 1.5 x 2.21 | 4.9 x 7.3 | - |
| Laundry(Main) | 1.5 x 2.21 | 4.9 x 7.3 | - |
| Laundry(Main) | 1.5 x 2.21 | 4.9 x 7.3 | - |
| Laundry(Main) | 1.5 x 2.21 | 4.9 x 7.3 | - |
| Laundry(Main) | 1.5 x 2.21 | 4.9 x 7.3 | - |
| Laundry(Main) | 1.5 x 2.21 | 4.9 x 7.3 | - |
| Laundry(Main) | 1.5 x 2.21 | 4.9 x 7.3 | - |
| Laundry(Main) | 1.5 x 2.21 | 4.9 x 7.3 | - |
| Laundry(Main) | 1.5 x 2.21 | 4.9 x 7.3 | - |
| Primary Bedroom(Second) | 6.86 x 5.92 | 22.5 x 19.4 | - |
| Primary Bedroom(Second) | 6.86 x 5.92 | 22.5 x 19.4 | - |
| Primary Bedroom(Second) | 6.86 x 5.92 | 22.5 x 19.4 | - |
| Primary Bedroom(Second) | 6.86 x 5.92 | 22.5 x 19.4 | - |
| Primary Bedroom(Second) | 6.86 x 5.92 | 22.5 x 19.4 | - |
| Primary Bedroom(Second) | 6.86 x 5.92 | 22.5 x 19.4 | - |
| Primary Bedroom(Second) | 6.86 x 5.92 | 22.5 x 19.4 | - |
| Primary Bedroom(Second) | 6.86 x 5.92 | 22.5 x 19.4 | - |
| Primary Bedroom(Second) | 6.86 x 5.92 | 22.5 x 19.4 | - |
| Primary Bedroom(Second) | 6.86 x 5.92 | 22.5 x 19.4 | - |
| Primary Bedroom(Second) | 6.86 x 5.92 | 22.5 x 19.4 | - |
| Primary Bedroom(Second) | 6.86 x 5.92 | 22.5 x 19.4 | - |
| Other(Second) | 2.87 x 1.22 | 9.4 x 4.0 | - |
| Other(Second) | 2.87 x 1.22 | 9.4 x 4.0 | - |
| Other(Second) | 2.87 x 1.22 | 9.4 x 4.0 | - |
| Other(Second) | 2.87 x 1.22 | 9.4 x 4.0 | - |
| Other(Second) | 2.87 x 1.22 | 9.4 x 4.0 | - |
| Other(Second) | 2.87 x 1.22 | 9.4 x 4.0 | - |
| Other(Second) | 2.87 x 1.22 | 9.4 x 4.0 | - |
| Other(Second) | 2.87 x 1.22 | 9.4 x 4.0 | - |
| Other(Second) | 2.87 x 1.22 | 9.4 x 4.0 | - |
| Other(Second) | 2.87 x 1.22 | 9.4 x 4.0 | - |
| Other(Second) | 2.87 x 1.22 | 9.4 x 4.0 | - |
| Other(Second) | 2.87 x 1.22 | 9.4 x 4.0 | - |
| Bedroom(Second) | 4.11 x 3.56 | 13.5 x 11.7 | - |
| Bedroom(Second) | 4.11 x 3.56 | 13.5 x 11.7 | - |
| Bedroom(Second) | 4.11 x 3.56 | 13.5 x 11.7 | - |
| Bedroom(Second) | 4.11 x 3.56 | 13.5 x 11.7 | - |
| Bedroom(Second) | 4.11 x 3.56 | 13.5 x 11.7 | - |
| Bedroom(Second) | 4.11 x 3.56 | 13.5 x 11.7 | - |
| Bedroom(Second) | 4.11 x 3.56 | 13.5 x 11.7 | - |
| Bedroom(Second) | 4.11 x 3.56 | 13.5 x 11.7 | - |
| Bedroom(Second) | 4.11 x 3.56 | 13.5 x 11.7 | - |
| Bedroom(Second) | 4.11 x 3.56 | 13.5 x 11.7 | - |
| Bedroom(Second) | 4.11 x 3.56 | 13.5 x 11.7 | - |
| Bedroom(Second) | 4.11 x 3.56 | 13.5 x 11.7 | - |
| Bathroom(Second) | 2.51 x 3.1 | 8.2 x 10.2 | - |
| Bathroom(Second) | 2.51 x 3.1 | 8.2 x 10.2 | - |
| Bathroom(Second) | 2.51 x 3.1 | 8.2 x 10.2 | - |
| Bathroom(Second) | 2.51 x 3.1 | 8.2 x 10.2 | - |
| Bathroom(Second) | 2.51 x 3.1 | 8.2 x 10.2 | - |
| Bathroom(Second) | 2.51 x 3.1 | 8.2 x 10.2 | - |
| Bathroom(Second) | 2.51 x 3.1 | 8.2 x 10.2 | - |
| Bathroom(Second) | 2.51 x 3.1 | 8.2 x 10.2 | - |
| Bathroom(Second) | 2.51 x 3.1 | 8.2 x 10.2 | - |
| Bathroom(Second) | 2.51 x 3.1 | 8.2 x 10.2 | - |
| Bathroom(Second) | 2.51 x 3.1 | 8.2 x 10.2 | - |
| Bathroom(Second) | 2.51 x 3.1 | 8.2 x 10.2 | - |
| Bedroom(Second) | 4.47 x 3.63 | 14.7 x 11.9 | - |
| Bedroom(Second) | 4.47 x 3.63 | 14.7 x 11.9 | - |
| Bedroom(Second) | 4.47 x 3.63 | 14.7 x 11.9 | - |
| Bedroom(Second) | 4.47 x 3.63 | 14.7 x 11.9 | - |
| Bedroom(Second) | 4.47 x 3.63 | 14.7 x 11.9 | - |
| Bedroom(Second) | 4.47 x 3.63 | 14.7 x 11.9 | - |
| Bedroom(Second) | 4.47 x 3.63 | 14.7 x 11.9 | - |
| Bedroom(Second) | 4.47 x 3.63 | 14.7 x 11.9 | - |
| Bedroom(Second) | 4.47 x 3.63 | 14.7 x 11.9 | - |
| Bedroom(Second) | 4.47 x 3.63 | 14.7 x 11.9 | - |
| Bedroom(Second) | 4.47 x 3.63 | 14.7 x 11.9 | - |
| Bedroom(Second) | 4.47 x 3.63 | 14.7 x 11.9 | - |
| Bedroom(Second) | 3.48 x 6.53 | 11.4 x 21.4 | - |
| Bedroom(Second) | 3.48 x 6.53 | 11.4 x 21.4 | - |
| Bedroom(Second) | 3.48 x 6.53 | 11.4 x 21.4 | - |
| Bedroom(Second) | 3.48 x 6.53 | 11.4 x 21.4 | - |
| Bedroom(Second) | 3.48 x 6.53 | 11.4 x 21.4 | - |
| Bedroom(Second) | 3.48 x 6.53 | 11.4 x 21.4 | - |
| Bedroom(Second) | 3.48 x 6.53 | 11.4 x 21.4 | - |
| Bedroom(Second) | 3.48 x 6.53 | 11.4 x 21.4 | - |
| Bedroom(Second) | 3.48 x 6.53 | 11.4 x 21.4 | - |
| Bedroom(Second) | 3.48 x 6.53 | 11.4 x 21.4 | - |
| Bedroom(Second) | 3.48 x 6.53 | 11.4 x 21.4 | - |
| Bedroom(Second) | 3.48 x 6.53 | 11.4 x 21.4 | - |
| Living Room(Lower) | 7.7 x 4.93 | 25.3 x 16.2 | - |
| Living Room(Lower) | 7.7 x 4.93 | 25.3 x 16.2 | - |
| Living Room(Lower) | 7.7 x 4.93 | 25.3 x 16.2 | - |
| Living Room(Lower) | 7.7 x 4.93 | 25.3 x 16.2 | - |
| Living Room(Lower) | 7.7 x 4.93 | 25.3 x 16.2 | - |
| Living Room(Lower) | 7.7 x 4.93 | 25.3 x 16.2 | - |
| Living Room(Lower) | 7.7 x 4.93 | 25.3 x 16.2 | - |
| Living Room(Lower) | 7.7 x 4.93 | 25.3 x 16.2 | - |
| Living Room(Lower) | 7.7 x 4.93 | 25.3 x 16.2 | - |
| Living Room(Lower) | 7.7 x 4.93 | 25.3 x 16.2 | - |
| Living Room(Lower) | 7.7 x 4.93 | 25.3 x 16.2 | - |
| Living Room(Lower) | 7.7 x 4.93 | 25.3 x 16.2 | - |
| Other(Lower) | 4.55 x 3.53 | 14.9 x 11.6 | - |
| Other(Lower) | 4.55 x 3.53 | 14.9 x 11.6 | - |
| Other(Lower) | 4.55 x 3.53 | 14.9 x 11.6 | - |
| Other(Lower) | 4.55 x 3.53 | 14.9 x 11.6 | - |
| Other(Lower) | 4.55 x 3.53 | 14.9 x 11.6 | - |
| Other(Lower) | 4.55 x 3.53 | 14.9 x 11.6 | - |
| Other(Lower) | 4.55 x 3.53 | 14.9 x 11.6 | - |
| Other(Lower) | 4.55 x 3.53 | 14.9 x 11.6 | - |
| Other(Lower) | 4.55 x 3.53 | 14.9 x 11.6 | - |
| Other(Lower) | 4.55 x 3.53 | 14.9 x 11.6 | - |
| Other(Lower) | 4.55 x 3.53 | 14.9 x 11.6 | - |
| Other(Lower) | 4.55 x 3.53 | 14.9 x 11.6 | - |
| Recreation(Lower) | 6.86 x 3.28 | 22.5 x 10.8 | - |
| Recreation(Lower) | 6.86 x 3.28 | 22.5 x 10.8 | - |
| Recreation(Lower) | 6.86 x 3.28 | 22.5 x 10.8 | - |
| Recreation(Lower) | 6.86 x 3.28 | 22.5 x 10.8 | - |
| Recreation(Lower) | 6.86 x 3.28 | 22.5 x 10.8 | - |
| Recreation(Lower) | 6.86 x 3.28 | 22.5 x 10.8 | - |
| Recreation(Lower) | 6.86 x 3.28 | 22.5 x 10.8 | - |
| Recreation(Lower) | 6.86 x 3.28 | 22.5 x 10.8 | - |
| Recreation(Lower) | 6.86 x 3.28 | 22.5 x 10.8 | - |
| Recreation(Lower) | 6.86 x 3.28 | 22.5 x 10.8 | - |
| Recreation(Lower) | 6.86 x 3.28 | 22.5 x 10.8 | - |
| Recreation(Lower) | 6.86 x 3.28 | 22.5 x 10.8 | - |
| Workshop(Lower) | 5.92 x 2.34 | 19.4 x 7.7 | - |
| Workshop(Lower) | 5.92 x 2.34 | 19.4 x 7.7 | - |
| Workshop(Lower) | 5.92 x 2.34 | 19.4 x 7.7 | - |
| Workshop(Lower) | 5.92 x 2.34 | 19.4 x 7.7 | - |
| Workshop(Lower) | 5.92 x 2.34 | 19.4 x 7.7 | - |
| Workshop(Lower) | 5.92 x 2.34 | 19.4 x 7.7 | - |
| Workshop(Lower) | 5.92 x 2.34 | 19.4 x 7.7 | - |
| Workshop(Lower) | 5.92 x 2.34 | 19.4 x 7.7 | - |
| Bathroom(Lower) | 1.93 x 1.8 | 6.3 x 5.9 | - |
| Bathroom(Lower) | 1.93 x 1.8 | 6.3 x 5.9 | - |
| Bathroom(Lower) | 1.93 x 1.8 | 6.3 x 5.9 | - |
| Bathroom(Lower) | 1.93 x 1.8 | 6.3 x 5.9 | - |
| Bathroom(Lower) | 1.93 x 1.8 | 6.3 x 5.9 | - |
| Bathroom(Lower) | 1.93 x 1.8 | 6.3 x 5.9 | - |
| Bathroom(Lower) | 1.93 x 1.8 | 6.3 x 5.9 | - |
| Bathroom(Lower) | 1.93 x 1.8 | 6.3 x 5.9 | - |
| Other(Lower) | 3.15 x 1.4 | 10.3 x 4.6 | - |
| Other(Lower) | 3.15 x 1.4 | 10.3 x 4.6 | - |
| Other(Lower) | 3.15 x 1.4 | 10.3 x 4.6 | - |
| Other(Lower) | 3.15 x 1.4 | 10.3 x 4.6 | - |
| Other(Lower) | 3.15 x 1.4 | 10.3 x 4.6 | - |
| Other(Lower) | 3.15 x 1.4 | 10.3 x 4.6 | - |
| Other(Lower) | 3.15 x 1.4 | 10.3 x 4.6 | - |
| Other(Lower) | 3.15 x 1.4 | 10.3 x 4.6 | - |
Your Agent
Broker of Record
PREMIER MATRIX REALTY LTD. BROKERAGE
See the comparable sold, tax-matched, and currently-competing listings for 302 KING Street E.
Register for free to view complete price estimate and access exclusive sold data
Free account • No credit card required
Contact OVAIS QASSIM
302 KING Street E, Caledon, ON L7E 3J7 is a 4-bedroom, 4-bathroom 2-storey detached with approximately 2500-3000 square feet of living space, situated on a 190 222 foot lot. This property is currently for sale at $1,689,000. The home features a attached garage and a walk-out, finished basement, built approximately 31-50 years ago.
This home is located in Bolton East, part of Caledon in the Peel area. Explore more homes for sale and recently sold properties in this neighbourhood.
Whether you are looking to buy, sell, or lease in Bolton East, our team of experienced real estate professionals can help you navigate the market and find the perfect home. Contact us today for a free consultation.
302 KING Street E, Caledon, ON L7E 3J7 for sale,4 bedroom detached Bolton East,Caledon homes for sale,Peel real estate,2-Storey homes, detached for sale


