
$1,100,000
8 Albiwoods Trail, Caledon, ON L7E 2J6
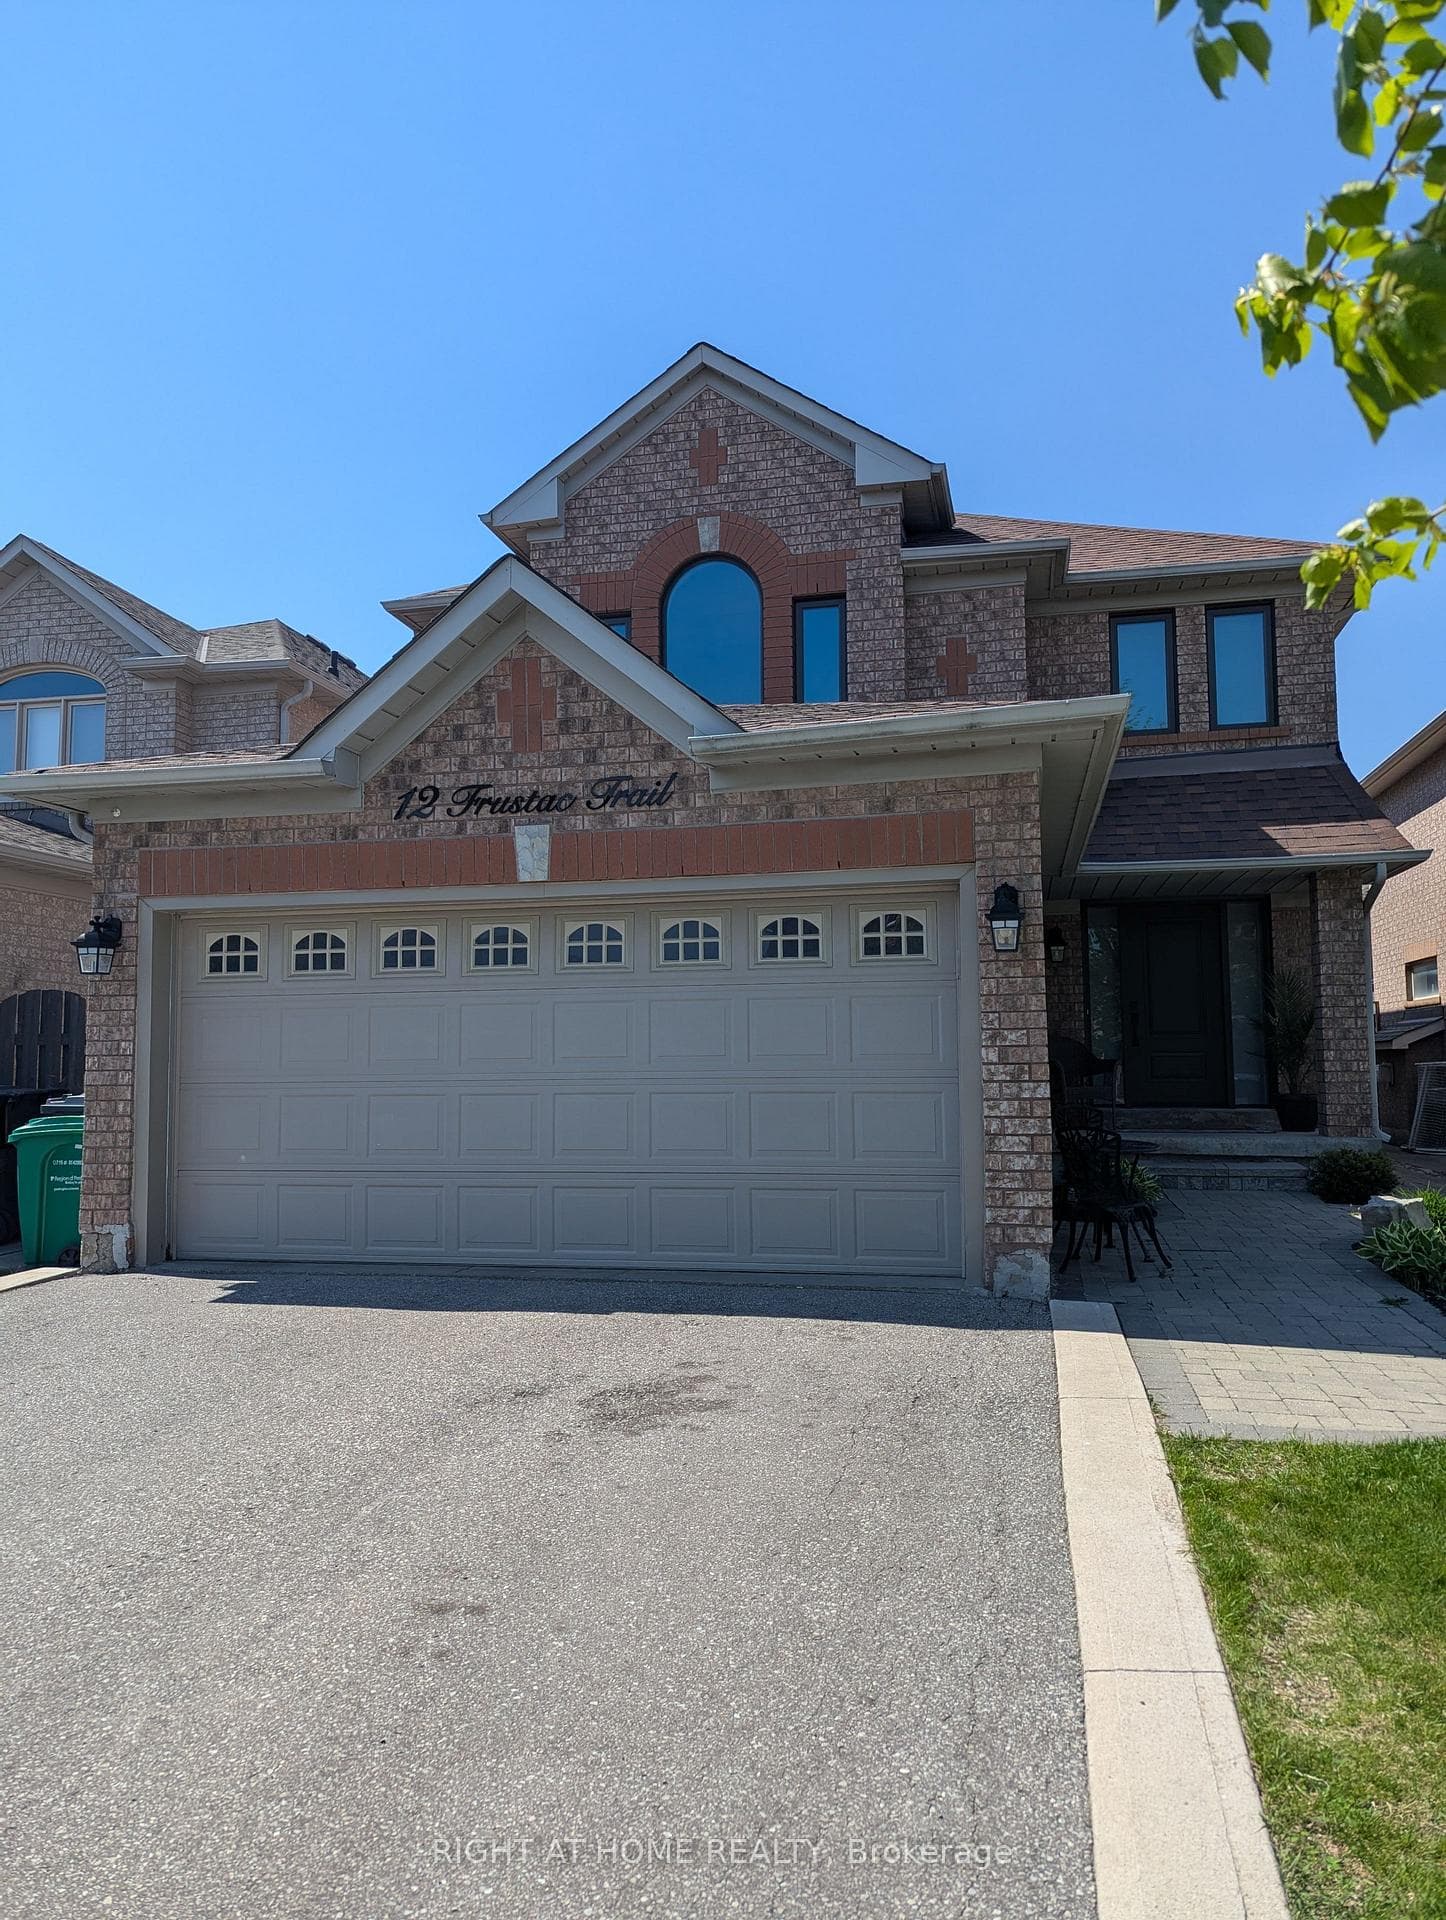

Register for free to view the complete photo gallery and property details
Showing 2 of 20 photos
Caledon, ON L7E 1Y5
4 Bed · 3 Bath · Detached
MLS #W13140368
Sold on August 9, 2026
August 9, 2026
Originally listed at $1,249,900 23 days on market
Beautifully kept original owner home with "thousands spent". Bright and spacious 4 bedroom, 3 washroom is move in ready. Hardwood flooring throughout, separate living room and dining room, newly upgraded kitchen with quartz countertops and breakfast bar island. Walkout to brand new deck with step in hot tub (6 person) to enjoy all season long. Additional feature is the main floor laundry room with direct garage access. Fully finished lower level family/rec room with floor to ceiling slate stone fireplace, laminate flooring, pot lights and lots of storage space. Recent updates include gas furnace and roof (7 years), air conditioning unit (5 years), windows and doors (3 years). Excellent location close to all amenities.
Bedrooms
4
Bathrooms
3
Square Feet
2000-2500 sqft
Property Type
Detached
Register for free to view complete property details and access exclusive sold data
Free account • No credit card required
| Name | Size (m) | Size (ft) | Features |
|---|---|---|---|
| Living Room(Ground) | 5.98 x 3.93 | 19.6 x 12.9 | - |
| Living Room(Ground) | 5.98 x 3.93 | 19.6 x 12.9 | - |
| Living Room(Ground) | 5.98 x 3.93 | 19.6 x 12.9 | - |
| Living Room(Ground) | 5.98 x 3.93 | 19.6 x 12.9 | - |
| Living Room(Ground) | 5.98 x 3.93 | 19.6 x 12.9 | - |
| Living Room(Ground) | 5.98 x 3.93 | 19.6 x 12.9 | - |
| Living Room(Ground) | 5.98 x 3.93 | 19.6 x 12.9 | - |
| Dining Room(Ground) | 4.7 x 3.7 | 15.4 x 12.1 | - |
| Dining Room(Ground) | 4.7 x 3.7 | 15.4 x 12.1 | - |
| Dining Room(Ground) | 4.7 x 3.7 | 15.4 x 12.1 | - |
| Dining Room(Ground) | 4.7 x 3.7 | 15.4 x 12.1 | - |
| Dining Room(Ground) | 4.7 x 3.7 | 15.4 x 12.1 | - |
| Dining Room(Ground) | 4.7 x 3.7 | 15.4 x 12.1 | - |
| Dining Room(Ground) | 4.7 x 3.7 | 15.4 x 12.1 | - |
| Kitchen(Ground) | 5 x 3.96 | 16.4 x 13.0 | - |
| Kitchen(Ground) | 5 x 3.96 | 16.4 x 13.0 | - |
| Kitchen(Ground) | 5 x 3.96 | 16.4 x 13.0 | - |
| Kitchen(Ground) | 5 x 3.96 | 16.4 x 13.0 | - |
| Kitchen(Ground) | 5 x 3.96 | 16.4 x 13.0 | - |
| Kitchen(Ground) | 5 x 3.96 | 16.4 x 13.0 | - |
| Kitchen(Ground) | 5 x 3.96 | 16.4 x 13.0 | - |
| Foyer(Ground) | 3.6 x 2 | 11.8 x 6.6 | - |
| Foyer(Ground) | 3.6 x 2 | 11.8 x 6.6 | - |
| Foyer(Ground) | 3.6 x 2 | 11.8 x 6.6 | - |
| Foyer(Ground) | 3.6 x 2 | 11.8 x 6.6 | - |
| Foyer(Ground) | 3.6 x 2 | 11.8 x 6.6 | - |
| Foyer(Ground) | 3.6 x 2 | 11.8 x 6.6 | - |
| Foyer(Ground) | 3.6 x 2 | 11.8 x 6.6 | - |
| Laundry(Ground) | 3 x 1.65 | 9.8 x 5.4 | - |
| Laundry(Ground) | 3 x 1.65 | 9.8 x 5.4 | - |
| Laundry(Ground) | 3 x 1.65 | 9.8 x 5.4 | - |
| Laundry(Ground) | 3 x 1.65 | 9.8 x 5.4 | - |
| Laundry(Ground) | 3 x 1.65 | 9.8 x 5.4 | - |
| Laundry(Ground) | 3 x 1.65 | 9.8 x 5.4 | - |
| Laundry(Ground) | 3 x 1.65 | 9.8 x 5.4 | - |
| Primary Bedroom(Second) | 4.7 x 3.66 | 15.4 x 12.0 | - |
| Primary Bedroom(Second) | 4.7 x 3.66 | 15.4 x 12.0 | - |
| Primary Bedroom(Second) | 4.7 x 3.66 | 15.4 x 12.0 | - |
| Primary Bedroom(Second) | 4.7 x 3.66 | 15.4 x 12.0 | - |
| Primary Bedroom(Second) | 4.7 x 3.66 | 15.4 x 12.0 | - |
| Primary Bedroom(Second) | 4.7 x 3.66 | 15.4 x 12.0 | - |
| Primary Bedroom(Second) | 4.7 x 3.66 | 15.4 x 12.0 | - |
| Bedroom 2(Second) | 5 x 3.12 | 16.4 x 10.2 | - |
| Bedroom 2(Second) | 5 x 3.12 | 16.4 x 10.2 | - |
| Bedroom 2(Second) | 5 x 3.12 | 16.4 x 10.2 | - |
| Bedroom 2(Second) | 5 x 3.12 | 16.4 x 10.2 | - |
| Bedroom 2(Second) | 5 x 3.12 | 16.4 x 10.2 | - |
| Bedroom 2(Second) | 5 x 3.12 | 16.4 x 10.2 | - |
| Bedroom 2(Second) | 5 x 3.12 | 16.4 x 10.2 | - |
| Bedroom 3(Second) | 4 x 3 | 13.1 x 9.8 | - |
| Bedroom 3(Second) | 4 x 3 | 13.1 x 9.8 | - |
| Bedroom 3(Second) | 4 x 3 | 13.1 x 9.8 | - |
| Bedroom 3(Second) | 4 x 3 | 13.1 x 9.8 | - |
| Bedroom 3(Second) | 4 x 3 | 13.1 x 9.8 | - |
| Bedroom 3(Second) | 4 x 3 | 13.1 x 9.8 | - |
| Bedroom 3(Second) | 4 x 3 | 13.1 x 9.8 | - |
| Bedroom 4(Second) | 4 x 2.86 | 13.1 x 9.4 | - |
| Bedroom 4(Second) | 4 x 2.86 | 13.1 x 9.4 | - |
| Bedroom 4(Second) | 4 x 2.86 | 13.1 x 9.4 | - |
| Bedroom 4(Second) | 4 x 2.86 | 13.1 x 9.4 | - |
| Bedroom 4(Second) | 4 x 2.86 | 13.1 x 9.4 | - |
| Bedroom 4(Second) | 4 x 2.86 | 13.1 x 9.4 | - |
| Bedroom 4(Second) | 4 x 2.86 | 13.1 x 9.4 | - |
| Family Room(Basement) | 4.7 x 4 | 15.4 x 13.1 | - |
| Family Room(Basement) | 4.7 x 4 | 15.4 x 13.1 | - |
| Family Room(Basement) | 4.7 x 4 | 15.4 x 13.1 | - |
| Family Room(Basement) | 4.7 x 4 | 15.4 x 13.1 | - |
| Family Room(Basement) | 4.7 x 4 | 15.4 x 13.1 | - |
| Family Room(Basement) | 4.7 x 4 | 15.4 x 13.1 | - |
| Family Room(Basement) | 4.7 x 4 | 15.4 x 13.1 | - |
| Recreation(Basement) | 7.2 x 3.5 | 23.6 x 11.5 | - |
| Recreation(Basement) | 7.2 x 3.5 | 23.6 x 11.5 | - |
| Recreation(Basement) | 7.2 x 3.5 | 23.6 x 11.5 | - |
| Recreation(Basement) | 7.2 x 3.5 | 23.6 x 11.5 | - |
| Recreation(Basement) | 7.2 x 3.5 | 23.6 x 11.5 | - |
| Recreation(Basement) | 7.2 x 3.5 | 23.6 x 11.5 | - |
| Recreation(Basement) | 7.2 x 3.5 | 23.6 x 11.5 | - |
Register for free to view complete room dimensions and access exclusive sold data
Free account • No credit card required
Original List Price
$1,249,900
Listed on May 15, 2026
Sold Price
$1,190,000
Sold on Aug 9, 2026
-$59,900
-4.8%
Register for free to view complete price history and access exclusive sold data
Free account • No credit card required
Your Agent
Broker of Record
PREMIER MATRIX REALTY LTD. BROKERAGE
See the comparable sold, tax-matched, and currently-competing listings for 12 Frustac Trail.
Register for free to view complete price estimate and access exclusive sold data
Free account • No credit card required
Contact OVAIS QASSIM
12 Frustac Trail, Caledon, ON L7E 1Y5 is a 4-bedroom, 3-bathroom 2-storey detached with approximately 2000-2500 square feet of living space, situated on a 36 110 foot lot. This property is currently sold (sold for $1,190,000). The home features a attached garage and a full, finished basement, built approximately 16-30 years ago.
This home is located in Bolton East, part of Caledon in the Peel area. Explore more homes for sale and recently sold properties in this neighbourhood.
Whether you are looking to buy, sell, or lease in Bolton East, our team of experienced real estate professionals can help you navigate the market and find the perfect home. Contact us today for a free consultation.
12 Frustac Trail, Caledon, ON L7E 1Y5 sold,4 bedroom detached Bolton East,Caledon homes for sale,Peel real estate,2-Storey homes, detached sold


