
$999,000
29 Rougeview Park Crescent, Markham, ON L6E 0S7

Register for free to view the complete photo gallery and property details
Showing 2 of 20 photos
Markham, ON L6E 0P8
4 Bed · 3 Bath · Att/Row/Townhouse
MLS #N12477492
Sold on December 31, 1969
December 31, 1969
Originally listed at $999,000 64 days on market
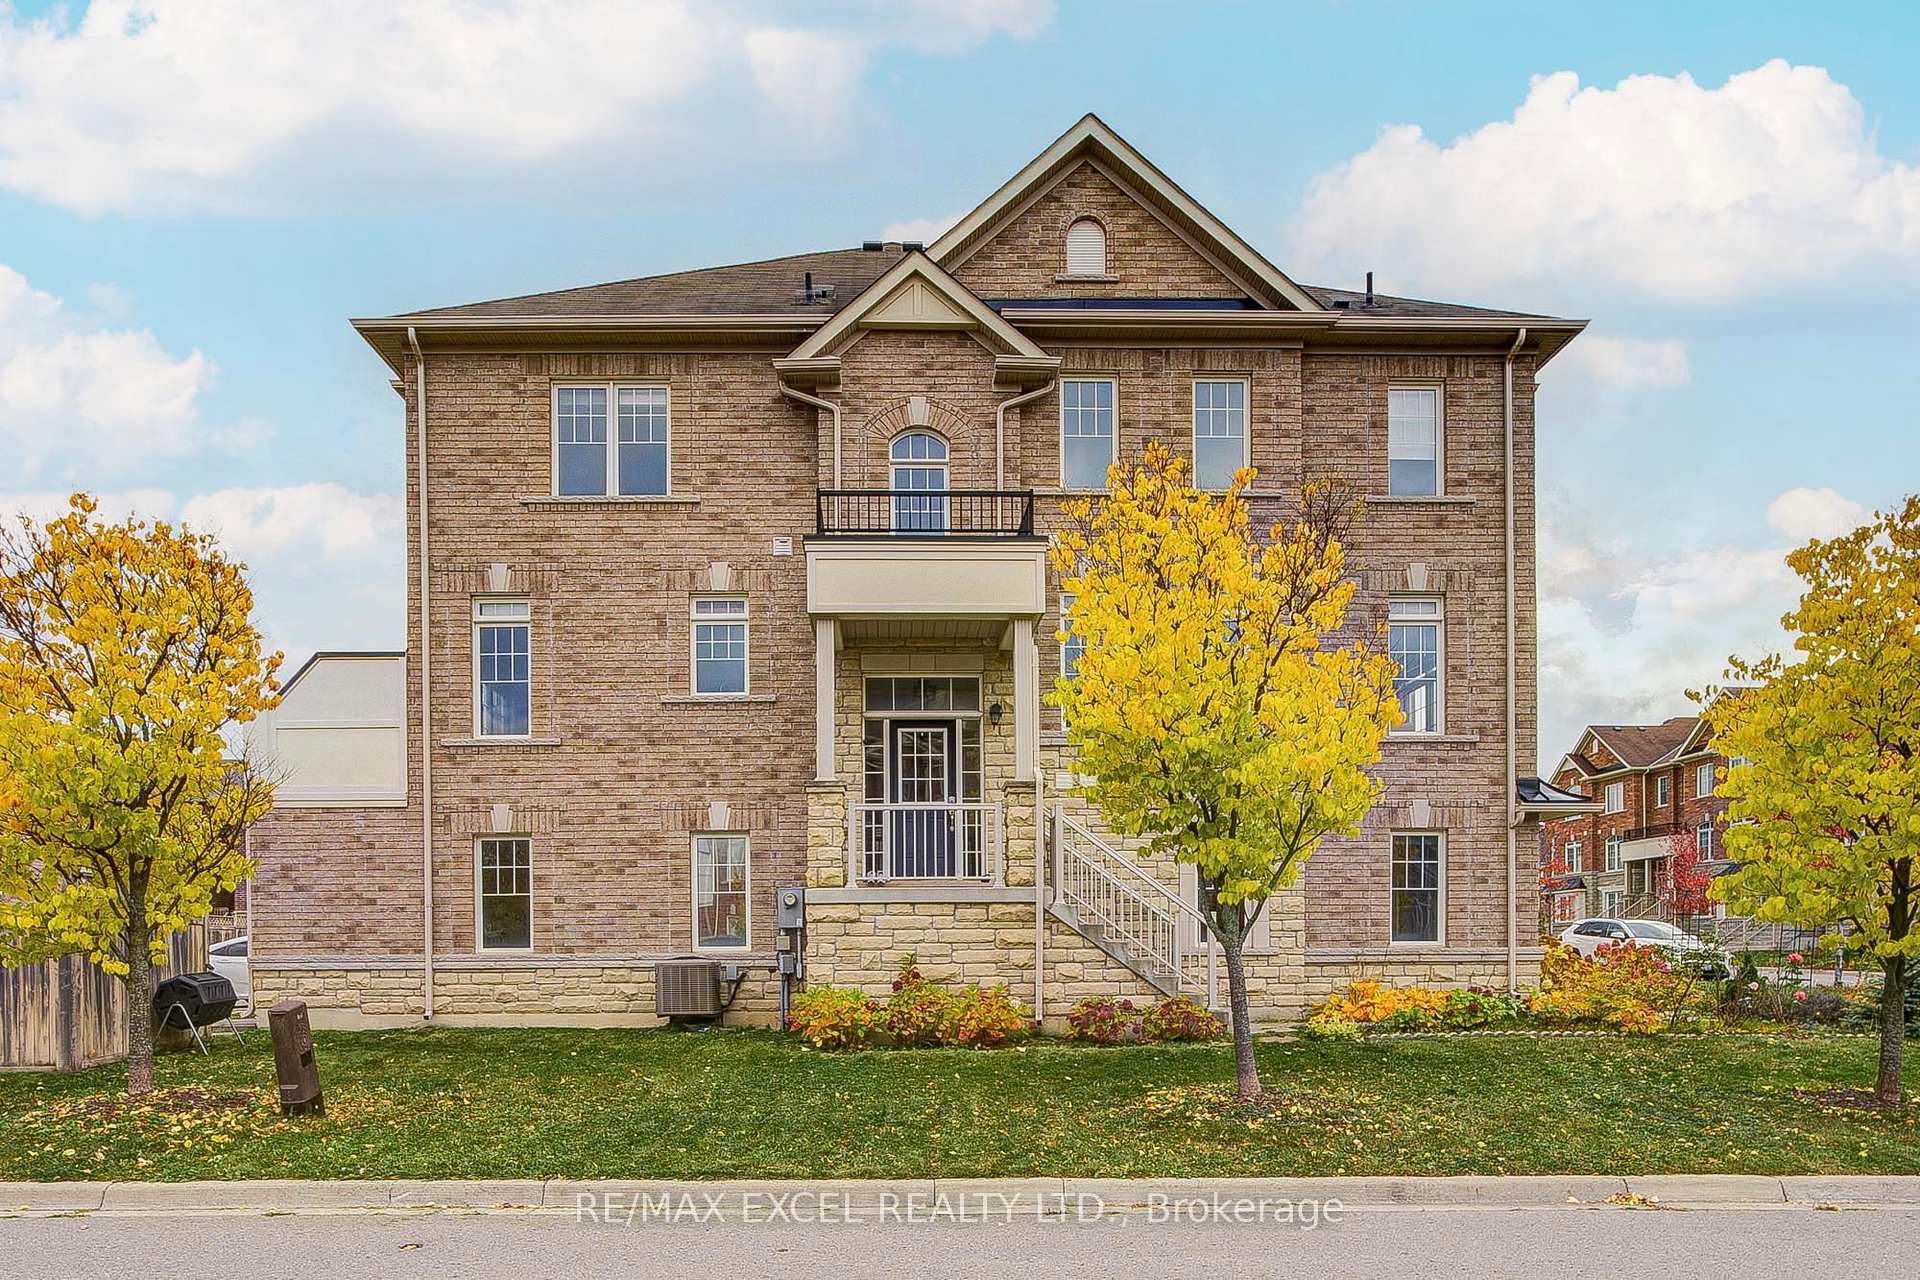
Welcome to this spectacular 3+1 bedroom, 3 bathroom corner unit townhome, which is freehold (no POTL fee). It includes a 1.5-car garage and a two-car driveway with an additional pad, all located in a family-friendly and peaceful neighbourhood. This home features a modern open-concept layout complemented by 9-foot ceiling with pot lights and hardwood floors throughout, creating a bright and inviting atmosphere with large windows. The contemporary kitchen showcases quartz countertops, a stylish backsplash, a professional gas stove, and a cozy breakfast nook with built-in seating, highlighted by a charming brick wall. You can also access a private balcony, perfect for enjoying Sunday brunches. This property is a must-see! Additionally, a fully finished walkout basement provides versatile space that can serve as another bedroom, a home office, or a guest suite. The basement offers direct access to the garage and the front yard garden. It is just minutes away from top-ranked schools, parks, shopping centers, and public transit, making it ideal for first-time homebuyers or those looking to downsize. Please check out this link for more points of interest: https://observablehq.com/@l1m2p3/301_delray_dr
Bedrooms
4
Bathrooms
3
Square Feet
1500-2000 sqft
Property Type
Att/Row/Townhouse
Register for free to view complete property details and access exclusive sold data
Free account • No credit card required
| Name | Size (m) | Size (ft) | Features |
|---|---|---|---|
| Living Room(Main) | 6.84 x 4.21 | 22.4 x 13.8 | - |
| Dining Room(Main) | 6.84 x 4.21 | 22.4 x 13.8 | - |
| Kitchen(Main) | 4.22 x 2.52 | 13.8 x 8.3 | - |
| Breakfast(Main) | 4.22 x 1.95 | 13.8 x 6.4 | - |
| Primary Bedroom(Second) | 4.25 x 3.65 | 13.9 x 12.0 | - |
| Bedroom 2(Second) | 3.37 x 2.56 | 11.1 x 8.4 | - |
| Bedroom 3(Second) | 3.45 x 2.44 | 11.3 x 8.0 | - |
| Recreation(Basement) | 5.08 x 4.34 | 16.7 x 14.2 | - |
| Mud Room(Basement) | 2.02 x 1.96 | 6.6 x 6.4 | - |
Register for free to view complete room dimensions and access exclusive sold data
Free account • No credit card required
Original List Price
$999,000
Listed on Oct 22, 2025
Register for free to view complete price history and access exclusive sold data
Free account • No credit card required
Your Agent
Broker of Record
PREMIER MATRIX REALTY LTD. BROKERAGE
See the comparable sold, tax-matched, and currently-competing listings for 301 Delray Drive.
Register for free to view complete price estimate and access exclusive sold data
Free account • No credit card required
Contact OVAIS QASSIM
301 Delray Drive, Markham, ON L6E 0P8 is a 4-bedroom, 3-bathroom 2-storey att/row/townhouse with approximately 1500-2000 square feet of living space, situated on a 23 84 foot lot. This property is currently sold (sold for $999,000). The home features a built-in garage and a walk-out, finished basement, built approximately 6-15 years ago.
This home is located in Greensborough, part of Markham in the York area. Explore more homes for sale and recently sold properties in this neighbourhood.
Whether you are looking to buy, sell, or lease in Greensborough, our team of experienced real estate professionals can help you navigate the market and find the perfect home. Contact us today for a free consultation.
301 Delray Drive, Markham, ON L6E 0P8 sold,4 bedroom att/row/townhouse Greensborough,Markham homes for sale,York real estate,2-Storey homes, att/row/townhouse sold


