
$1,210,000
230 Rouge Hills Drive, Toronto, ON M1C 2Z1
Register for free to view the complete photo gallery and property details
Showing 2 of 20 photos
Toronto, ON M1C 2R6
5 Bed · 5 Bath · Detached
MLS #E13081814
Sold on August 27, 2026
August 27, 2026
Originally listed at $1,988,800 92 days on market

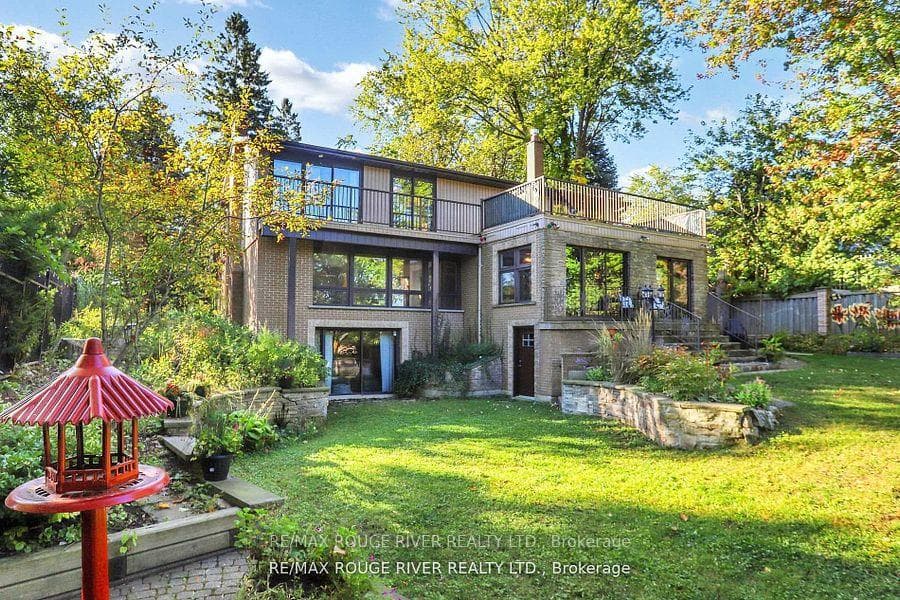
WATERFRONT HOME ... Love Land, Nature & Water? Come Explore just around the corner ... Amazing Opportunity ... Unique Spacious Waterfront Home with 'Muskoka' Stone on nearly 1/2 ACRE Waterfront Lot (80' x 254') in a Enclave of Million $$$ Homes by the Lake. Enjoy private river access to launch your Kayak or Paddleboard from your own backyard ... just a short paddle to the Rouge Beach & Lake Ontario. Offering 5550 Sq. Ft. of Living Space across 3 levels, featuring 5 bedrooms, 5 bathrooms with walk-outs on every level to huge terraces, balconies & gardens with breathtaking 4-season panoramic views of the river valley, woods, water, Rouge National Urban Park and deer sightings! Rich in character with 'Muskoka' stone fireplace, oak paneling and hardwood, granite courtyard, solarium & more! And this Magnificent home has exceptional versatility for family, multi-generational living, or income possibilities. In addition, this West Rouge Lakeside Community also offers swimming, fishing, hiking, biking by the beach and waterfront trails along the lake. Located near excellent schools, restaurants, GO train, TTC buses & #401 for easy commuting. Enjoy living life here...a private, serene, 'Muskoka-like' sanctuary by the lake...No cottage required!
Bedrooms
5
Bathrooms
5
Square Feet
3500-5000 sqft
Property Type
Detached
Register for free to view complete property details and access exclusive sold data
Free account • No credit card required
| Name | Size (m) | Size (ft) | Features |
|---|---|---|---|
| Great Room(Main) | 6.15 x 4.37 | 20.2 x 14.3 | - |
| Great Room(Main) | 6.15 x 4.37 | 20.2 x 14.3 | - |
| Great Room(Main) | 6.15 x 4.37 | 20.2 x 14.3 | - |
| Great Room(Main) | 6.15 x 4.37 | 20.2 x 14.3 | - |
| Great Room(Main) | 6.15 x 4.37 | 20.2 x 14.3 | - |
| Great Room(Main) | 6.15 x 4.37 | 20.2 x 14.3 | - |
| Great Room(Main) | 6.15 x 4.37 | 20.2 x 14.3 | - |
| Great Room(Main) | 6.15 x 4.37 | 20.2 x 14.3 | - |
| Great Room(Main) | 6.15 x 4.37 | 20.2 x 14.3 | - |
| Great Room(Main) | 6.15 x 4.37 | 20.2 x 14.3 | - |
| Great Room(Main) | 6.15 x 4.37 | 20.2 x 14.3 | - |
| Great Room(Main) | 6.15 x 4.37 | 20.2 x 14.3 | - |
| Great Room(Main) | 6.15 x 4.37 | 20.2 x 14.3 | - |
| Dining Room(Main) | 5.38 x 4.11 | 17.7 x 13.5 | - |
| Dining Room(Main) | 5.38 x 4.11 | 17.7 x 13.5 | - |
| Dining Room(Main) | 5.38 x 4.11 | 17.7 x 13.5 | - |
| Dining Room(Main) | 5.38 x 4.11 | 17.7 x 13.5 | - |
| Dining Room(Main) | 5.38 x 4.11 | 17.7 x 13.5 | - |
| Dining Room(Main) | 5.38 x 4.11 | 17.7 x 13.5 | - |
| Dining Room(Main) | 5.38 x 4.11 | 17.7 x 13.5 | - |
| Dining Room(Main) | 5.38 x 4.11 | 17.7 x 13.5 | - |
| Dining Room(Main) | 5.38 x 4.11 | 17.7 x 13.5 | - |
| Dining Room(Main) | 5.38 x 4.11 | 17.7 x 13.5 | - |
| Dining Room(Main) | 5.38 x 4.11 | 17.7 x 13.5 | - |
| Dining Room(Main) | 5.38 x 4.11 | 17.7 x 13.5 | - |
| Dining Room(Main) | 5.38 x 4.11 | 17.7 x 13.5 | - |
| Kitchen(Main) | 11.1 x 3.25 | 36.4 x 10.7 | - |
| Kitchen(Main) | 11.1 x 3.25 | 36.4 x 10.7 | - |
| Kitchen(Main) | 11.1 x 3.25 | 36.4 x 10.7 | - |
| Kitchen(Main) | 11.1 x 3.25 | 36.4 x 10.7 | - |
| Kitchen(Main) | 11.1 x 3.25 | 36.4 x 10.7 | - |
| Kitchen(Main) | 11.1 x 3.25 | 36.4 x 10.7 | - |
| Kitchen(Main) | 11.1 x 3.25 | 36.4 x 10.7 | - |
| Kitchen(Main) | 11.1 x 3.25 | 36.4 x 10.7 | - |
| Kitchen(Main) | 11.1 x 3.25 | 36.4 x 10.7 | - |
| Kitchen(Main) | 11.1 x 3.25 | 36.4 x 10.7 | - |
| Kitchen(Main) | 11.1 x 3.25 | 36.4 x 10.7 | - |
| Kitchen(Main) | 11.1 x 3.25 | 36.4 x 10.7 | - |
| Kitchen(Main) | 11.1 x 3.25 | 36.4 x 10.7 | - |
| Family Room(Main) | 6.81 x 5.13 | 22.3 x 16.8 | - |
| Family Room(Main) | 6.81 x 5.13 | 22.3 x 16.8 | - |
| Family Room(Main) | 6.81 x 5.13 | 22.3 x 16.8 | - |
| Family Room(Main) | 6.81 x 5.13 | 22.3 x 16.8 | - |
| Family Room(Main) | 6.81 x 5.13 | 22.3 x 16.8 | - |
| Family Room(Main) | 6.81 x 5.13 | 22.3 x 16.8 | - |
| Family Room(Main) | 6.81 x 5.13 | 22.3 x 16.8 | - |
| Family Room(Main) | 6.81 x 5.13 | 22.3 x 16.8 | - |
| Family Room(Main) | 6.81 x 5.13 | 22.3 x 16.8 | - |
| Family Room(Main) | 6.81 x 5.13 | 22.3 x 16.8 | - |
| Family Room(Main) | 6.81 x 5.13 | 22.3 x 16.8 | - |
| Family Room(Main) | 6.81 x 5.13 | 22.3 x 16.8 | - |
| Family Room(Main) | 6.81 x 5.13 | 22.3 x 16.8 | - |
| Office(Main) | 4.57 x 3 | 15.0 x 9.8 | - |
| Office(Main) | 4.57 x 3 | 15.0 x 9.8 | - |
| Office(Main) | 4.57 x 3 | 15.0 x 9.8 | - |
| Office(Main) | 4.57 x 3 | 15.0 x 9.8 | - |
| Office(Main) | 4.57 x 3 | 15.0 x 9.8 | - |
| Office(Main) | 4.57 x 3 | 15.0 x 9.8 | - |
| Office(Main) | 4.57 x 3 | 15.0 x 9.8 | - |
| Office(Main) | 4.57 x 3 | 15.0 x 9.8 | - |
| Office(Main) | 4.57 x 3 | 15.0 x 9.8 | - |
| Office(Main) | 4.57 x 3 | 15.0 x 9.8 | - |
| Office(Main) | 4.57 x 3 | 15.0 x 9.8 | - |
| Office(Main) | 4.57 x 3 | 15.0 x 9.8 | - |
| Office(Main) | 4.57 x 3 | 15.0 x 9.8 | - |
| Solarium(Main) | 4.11 x 3.58 | 13.5 x 11.7 | - |
| Solarium(Main) | 4.11 x 3.58 | 13.5 x 11.7 | - |
| Solarium(Main) | 4.11 x 3.58 | 13.5 x 11.7 | - |
| Solarium(Main) | 4.11 x 3.58 | 13.5 x 11.7 | - |
| Solarium(Main) | 4.11 x 3.58 | 13.5 x 11.7 | - |
| Solarium(Main) | 4.11 x 3.58 | 13.5 x 11.7 | - |
| Solarium(Main) | 4.11 x 3.58 | 13.5 x 11.7 | - |
| Solarium(Main) | 4.11 x 3.58 | 13.5 x 11.7 | - |
| Solarium(Main) | 4.11 x 3.58 | 13.5 x 11.7 | - |
| Solarium(Main) | 4.11 x 3.58 | 13.5 x 11.7 | - |
| Solarium(Main) | 4.11 x 3.58 | 13.5 x 11.7 | - |
| Solarium(Main) | 4.11 x 3.58 | 13.5 x 11.7 | - |
| Solarium(Main) | 4.11 x 3.58 | 13.5 x 11.7 | - |
| Mud Room(Main) | 6.05 x 2.74 | 19.8 x 9.0 | - |
| Mud Room(Main) | 6.05 x 2.74 | 19.8 x 9.0 | - |
| Mud Room(Main) | 6.05 x 2.74 | 19.8 x 9.0 | - |
| Mud Room(Main) | 6.05 x 2.74 | 19.8 x 9.0 | - |
| Mud Room(Main) | 6.05 x 2.74 | 19.8 x 9.0 | - |
| Mud Room(Main) | 6.05 x 2.74 | 19.8 x 9.0 | - |
| Mud Room(Main) | 6.05 x 2.74 | 19.8 x 9.0 | - |
| Mud Room(Main) | 6.05 x 2.74 | 19.8 x 9.0 | - |
| Mud Room(Main) | 6.05 x 2.74 | 19.8 x 9.0 | - |
| Mud Room(Main) | 6.05 x 2.74 | 19.8 x 9.0 | - |
| Mud Room(Main) | 6.05 x 2.74 | 19.8 x 9.0 | - |
| Mud Room(Main) | 6.05 x 2.74 | 19.8 x 9.0 | - |
| Mud Room(Main) | 6.05 x 2.74 | 19.8 x 9.0 | - |
| Primary Bedroom(Second) | 8.33 x 6.38 | 27.3 x 20.9 | - |
| Primary Bedroom(Second) | 8.33 x 6.38 | 27.3 x 20.9 | - |
| Primary Bedroom(Second) | 8.33 x 6.38 | 27.3 x 20.9 | - |
| Primary Bedroom(Second) | 8.33 x 6.38 | 27.3 x 20.9 | - |
| Primary Bedroom(Second) | 8.33 x 6.38 | 27.3 x 20.9 | - |
| Primary Bedroom(Second) | 8.33 x 6.38 | 27.3 x 20.9 | - |
| Primary Bedroom(Second) | 8.33 x 6.38 | 27.3 x 20.9 | - |
| Primary Bedroom(Second) | 8.33 x 6.38 | 27.3 x 20.9 | - |
| Primary Bedroom(Second) | 8.33 x 6.38 | 27.3 x 20.9 | - |
| Primary Bedroom(Second) | 8.33 x 6.38 | 27.3 x 20.9 | - |
| Primary Bedroom(Second) | 8.33 x 6.38 | 27.3 x 20.9 | - |
| Primary Bedroom(Second) | 8.33 x 6.38 | 27.3 x 20.9 | - |
| Primary Bedroom(Second) | 8.33 x 6.38 | 27.3 x 20.9 | - |
| Bathroom(Second) | 4.19 x 3.15 | 13.7 x 10.3 | - |
| Bathroom(Second) | 4.19 x 3.15 | 13.7 x 10.3 | - |
| Bathroom(Second) | 4.19 x 3.15 | 13.7 x 10.3 | - |
| Bathroom(Second) | 4.19 x 3.15 | 13.7 x 10.3 | - |
| Bathroom(Second) | 4.19 x 3.15 | 13.7 x 10.3 | - |
| Bathroom(Second) | 4.19 x 3.15 | 13.7 x 10.3 | - |
| Bathroom(Second) | 4.19 x 3.15 | 13.7 x 10.3 | - |
| Bathroom(Second) | 4.19 x 3.15 | 13.7 x 10.3 | - |
| Bathroom(Second) | 4.19 x 3.15 | 13.7 x 10.3 | - |
| Bathroom(Second) | 4.19 x 3.15 | 13.7 x 10.3 | - |
| Bathroom(Second) | 4.19 x 3.15 | 13.7 x 10.3 | - |
| Bathroom(Second) | 4.19 x 3.15 | 13.7 x 10.3 | - |
| Bathroom(Second) | 4.19 x 3.15 | 13.7 x 10.3 | - |
| Bedroom 2(Second) | 4.22 x 3.15 | 13.8 x 10.3 | - |
| Bedroom 2(Second) | 4.22 x 3.15 | 13.8 x 10.3 | - |
| Bedroom 2(Second) | 4.22 x 3.15 | 13.8 x 10.3 | - |
| Bedroom 2(Second) | 4.22 x 3.15 | 13.8 x 10.3 | - |
| Bedroom 2(Second) | 4.22 x 3.15 | 13.8 x 10.3 | - |
| Bedroom 2(Second) | 4.22 x 3.15 | 13.8 x 10.3 | - |
| Bedroom 2(Second) | 4.22 x 3.15 | 13.8 x 10.3 | - |
| Bedroom 2(Second) | 4.22 x 3.15 | 13.8 x 10.3 | - |
| Bedroom 2(Second) | 4.22 x 3.15 | 13.8 x 10.3 | - |
| Bedroom 2(Second) | 4.22 x 3.15 | 13.8 x 10.3 | - |
| Bedroom 2(Second) | 4.22 x 3.15 | 13.8 x 10.3 | - |
| Bedroom 2(Second) | 4.22 x 3.15 | 13.8 x 10.3 | - |
| Bedroom 2(Second) | 4.22 x 3.15 | 13.8 x 10.3 | - |
| Bedroom 3(Second) | 10.24 x 3.05 | 33.6 x 10.0 | - |
| Bedroom 3(Second) | 10.24 x 3.05 | 33.6 x 10.0 | - |
| Bedroom 3(Second) | 10.24 x 3.05 | 33.6 x 10.0 | - |
| Bedroom 3(Second) | 10.24 x 3.05 | 33.6 x 10.0 | - |
| Bedroom 3(Second) | 10.24 x 3.05 | 33.6 x 10.0 | - |
| Bedroom 3(Second) | 10.24 x 3.05 | 33.6 x 10.0 | - |
| Bedroom 3(Second) | 10.24 x 3.05 | 33.6 x 10.0 | - |
| Bedroom 3(Second) | 10.24 x 3.05 | 33.6 x 10.0 | - |
| Bedroom 3(Second) | 10.24 x 3.05 | 33.6 x 10.0 | - |
| Bedroom 3(Second) | 10.24 x 3.05 | 33.6 x 10.0 | - |
| Bedroom 3(Second) | 10.24 x 3.05 | 33.6 x 10.0 | - |
| Bedroom 3(Second) | 10.24 x 3.05 | 33.6 x 10.0 | - |
| Bedroom 3(Second) | 10.24 x 3.05 | 33.6 x 10.0 | - |
| Bedroom 4(Second) | 4.29 x 4.09 | 14.1 x 13.4 | - |
| Bedroom 4(Second) | 4.29 x 4.09 | 14.1 x 13.4 | - |
| Bedroom 4(Second) | 4.29 x 4.09 | 14.1 x 13.4 | - |
| Bedroom 4(Second) | 4.29 x 4.09 | 14.1 x 13.4 | - |
| Bedroom 4(Second) | 4.29 x 4.09 | 14.1 x 13.4 | - |
| Bedroom 4(Second) | 4.29 x 4.09 | 14.1 x 13.4 | - |
| Bedroom 4(Second) | 4.29 x 4.09 | 14.1 x 13.4 | - |
| Bedroom 4(Second) | 4.29 x 4.09 | 14.1 x 13.4 | - |
| Bedroom 4(Second) | 4.29 x 4.09 | 14.1 x 13.4 | - |
| Bedroom 4(Second) | 4.29 x 4.09 | 14.1 x 13.4 | - |
| Bedroom 4(Second) | 4.29 x 4.09 | 14.1 x 13.4 | - |
| Bedroom 4(Second) | 4.29 x 4.09 | 14.1 x 13.4 | - |
| Bedroom 4(Second) | 4.29 x 4.09 | 14.1 x 13.4 | - |
| Bathroom(Second) | 5.54 x 2.21 | 18.2 x 7.3 | - |
| Bathroom(Second) | 5.54 x 2.21 | 18.2 x 7.3 | - |
| Bathroom(Second) | 5.54 x 2.21 | 18.2 x 7.3 | - |
| Bathroom(Second) | 5.54 x 2.21 | 18.2 x 7.3 | - |
| Bathroom(Second) | 5.54 x 2.21 | 18.2 x 7.3 | - |
| Bathroom(Second) | 5.54 x 2.21 | 18.2 x 7.3 | - |
| Bathroom(Second) | 5.54 x 2.21 | 18.2 x 7.3 | - |
| Bathroom(Second) | 5.54 x 2.21 | 18.2 x 7.3 | - |
| Bathroom(Second) | 5.54 x 2.21 | 18.2 x 7.3 | - |
| Bathroom(Second) | 5.54 x 2.21 | 18.2 x 7.3 | - |
| Bathroom(Second) | 5.54 x 2.21 | 18.2 x 7.3 | - |
| Bathroom(Second) | 5.54 x 2.21 | 18.2 x 7.3 | - |
| Bathroom(Second) | 5.54 x 2.21 | 18.2 x 7.3 | - |
| Laundry(Second) | 3.33 x 1.85 | 10.9 x 6.1 | - |
| Laundry(Second) | 3.33 x 1.85 | 10.9 x 6.1 | - |
| Laundry(Second) | 3.33 x 1.85 | 10.9 x 6.1 | - |
| Laundry(Second) | 3.33 x 1.85 | 10.9 x 6.1 | - |
| Laundry(Second) | 3.33 x 1.85 | 10.9 x 6.1 | - |
| Laundry(Second) | 3.33 x 1.85 | 10.9 x 6.1 | - |
| Laundry(Second) | 3.33 x 1.85 | 10.9 x 6.1 | - |
| Laundry(Second) | 3.33 x 1.85 | 10.9 x 6.1 | - |
| Laundry(Second) | 3.33 x 1.85 | 10.9 x 6.1 | - |
| Laundry(Second) | 3.33 x 1.85 | 10.9 x 6.1 | - |
| Laundry(Second) | 3.33 x 1.85 | 10.9 x 6.1 | - |
| Laundry(Second) | 3.33 x 1.85 | 10.9 x 6.1 | - |
| Laundry(Second) | 3.33 x 1.85 | 10.9 x 6.1 | - |
| Recreation(Lower) | 9.63 x 5.89 | 31.6 x 19.3 | - |
| Recreation(Lower) | 9.63 x 5.89 | 31.6 x 19.3 | - |
| Recreation(Lower) | 9.63 x 5.89 | 31.6 x 19.3 | - |
| Recreation(Lower) | 9.63 x 5.89 | 31.6 x 19.3 | - |
| Recreation(Lower) | 9.63 x 5.89 | 31.6 x 19.3 | - |
| Recreation(Lower) | 9.63 x 5.89 | 31.6 x 19.3 | - |
| Recreation(Lower) | 9.63 x 5.89 | 31.6 x 19.3 | - |
| Recreation(Lower) | 9.63 x 5.89 | 31.6 x 19.3 | - |
| Recreation(Lower) | 9.63 x 5.89 | 31.6 x 19.3 | - |
| Recreation(Lower) | 9.63 x 5.89 | 31.6 x 19.3 | - |
| Recreation(Lower) | 9.63 x 5.89 | 31.6 x 19.3 | - |
| Recreation(Lower) | 9.63 x 5.89 | 31.6 x 19.3 | - |
| Recreation(Lower) | 9.63 x 5.89 | 31.6 x 19.3 | - |
| Office(Lower) | 3.94 x 3.35 | 12.9 x 11.0 | - |
| Office(Lower) | 3.94 x 3.35 | 12.9 x 11.0 | - |
| Office(Lower) | 3.94 x 3.35 | 12.9 x 11.0 | - |
| Office(Lower) | 3.94 x 3.35 | 12.9 x 11.0 | - |
| Office(Lower) | 3.94 x 3.35 | 12.9 x 11.0 | - |
| Office(Lower) | 3.94 x 3.35 | 12.9 x 11.0 | - |
| Office(Lower) | 3.94 x 3.35 | 12.9 x 11.0 | - |
| Office(Lower) | 3.94 x 3.35 | 12.9 x 11.0 | - |
| Office(Lower) | 3.94 x 3.35 | 12.9 x 11.0 | - |
| Office(Lower) | 3.94 x 3.35 | 12.9 x 11.0 | - |
| Office(Lower) | 3.94 x 3.35 | 12.9 x 11.0 | - |
| Office(Lower) | 3.94 x 3.35 | 12.9 x 11.0 | - |
| Office(Lower) | 3.94 x 3.35 | 12.9 x 11.0 | - |
| Workshop(Lower) | 6.38 x 4.14 | 20.9 x 13.6 | - |
| Workshop(Lower) | 6.38 x 4.14 | 20.9 x 13.6 | - |
| Workshop(Lower) | 6.38 x 4.14 | 20.9 x 13.6 | - |
| Workshop(Lower) | 6.38 x 4.14 | 20.9 x 13.6 | - |
| Workshop(Lower) | 6.38 x 4.14 | 20.9 x 13.6 | - |
| Workshop(Lower) | 6.38 x 4.14 | 20.9 x 13.6 | - |
| Workshop(Lower) | 6.38 x 4.14 | 20.9 x 13.6 | - |
| Workshop(Lower) | 6.38 x 4.14 | 20.9 x 13.6 | - |
| Workshop(Lower) | 6.38 x 4.14 | 20.9 x 13.6 | - |
| Workshop(Lower) | 6.38 x 4.14 | 20.9 x 13.6 | - |
| Workshop(Lower) | 6.38 x 4.14 | 20.9 x 13.6 | - |
| Workshop(Lower) | 6.38 x 4.14 | 20.9 x 13.6 | - |
| Workshop(Lower) | 6.38 x 4.14 | 20.9 x 13.6 | - |
Register for free to view complete room dimensions and access exclusive sold data
Free account • No credit card required
Original List Price
$1,988,800
Listed on May 3, 2026
Sold Price
$1,800,000
Sold on Aug 27, 2026
-$188,800
-9.5%
Register for free to view complete price history and access exclusive sold data
Free account • No credit card required
Your Agent
Broker of Record
PREMIER MATRIX REALTY LTD. BROKERAGE
See the comparable sold, tax-matched, and currently-competing listings for 300 Taylor Road.
Register for free to view complete price estimate and access exclusive sold data
Free account • No credit card required
Contact OVAIS QASSIM
300 Taylor Road, Toronto, ON M1C 2R6 is a 5-bedroom, 5-bathroom 2-storey detached with approximately 3500-5000 square feet of living space, situated on a 80 254 foot lot. This property is currently sold (sold for $1,800,000). The home features a attached garage and a finished with walk-out basement.
This home is located in Rouge E10, part of Toronto E10 in the Toronto area. Explore more homes for sale and recently sold properties in this neighbourhood.
Whether you are looking to buy, sell, or lease in Rouge E10, our team of experienced real estate professionals can help you navigate the market and find the perfect home. Contact us today for a free consultation.
300 Taylor Road, Toronto, ON M1C 2R6 sold,5 bedroom detached Rouge E10,Toronto E10 homes for sale,Toronto real estate,2-Storey homes, detached sold


