
$715,000
1449 Laurin Crescent, Orleans - Cumberland and Area, ON K1E 3H3
Orleans - Cumberland and Area, ON K1E 3M2
5 Bed · 4 Bath · Detached
MLS #X12215821
Listed Price
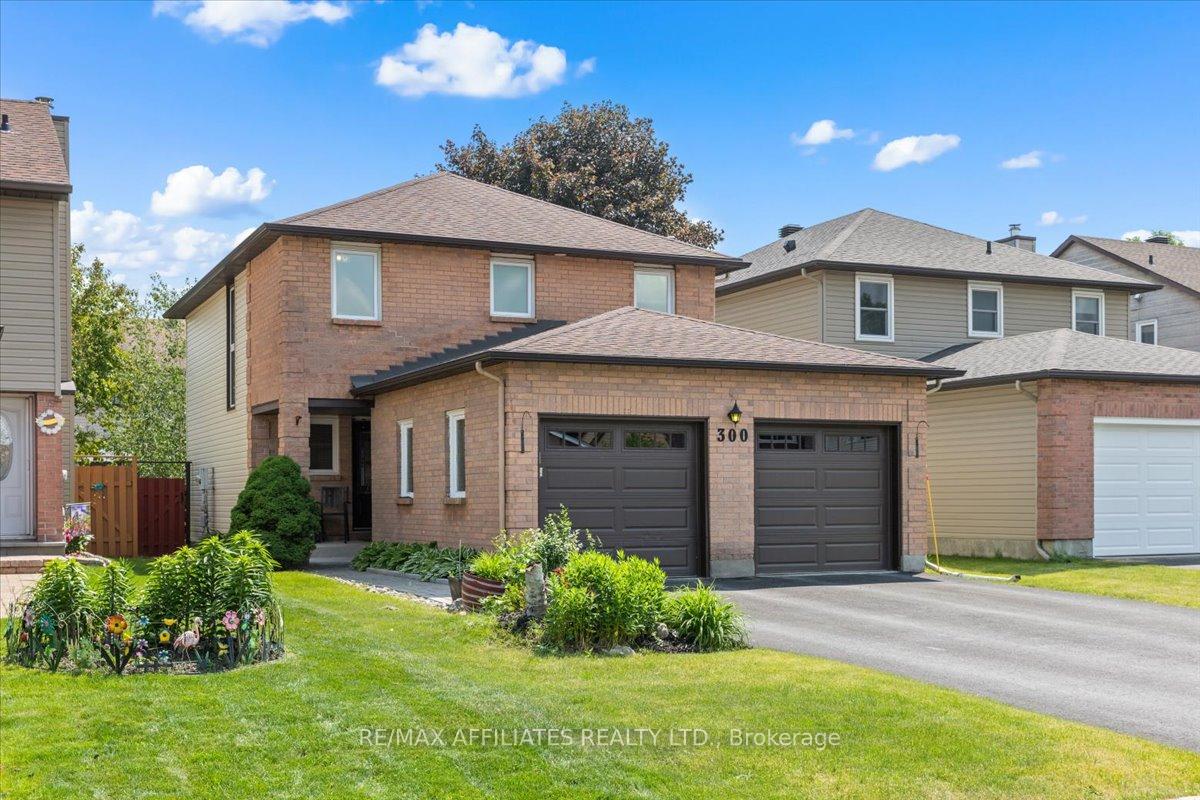
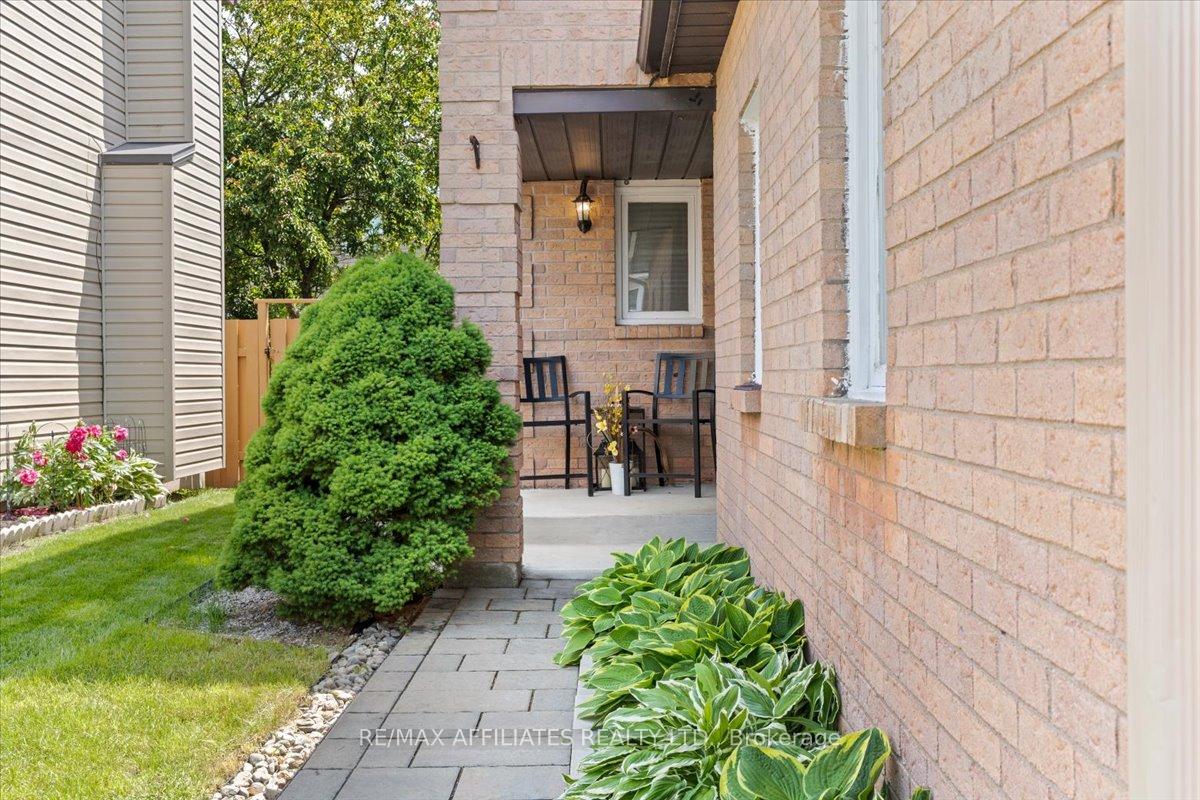
BRIGHT, SPACIOUS HOME in an INCREDIBLE LOCATION! Close to everything Orleans has to offer! This 4+1 bedroom home is just up the hill from Place D'Orleans, Centrum, great restaurants and the Shenkman Art Center! Also right around the corner from a large park with skating, volleyball, tobogganing and plenty of space to run and play! Some great features include: NEW FURNACE, AC and HUMIDIFIER, many newer windows (2015-2017), NEW PROFESSIONALY UPDATED KITCHEN w QUARTZ COUNTERS, POTS & PANS DRAWERS, AMPLE CABINETRY and lower pull outs, new overhead lights, new WASHER/DRYER (2024), fence (2015), HARDWOOD and LAMINATE floors upstairs, siding (2019), keyless entry and an upgraded en-suite bath. The GORGEOUS MODERN KITCHEN (with included appliances) overlooks a sunken family room with wood-burning FIREPLACE and access to the LARGE BACKYARD with perennials and vegetable beds... The FINISHED BASEMENT provides in-law suite potential with a rec room, office/bedroom, powder room, laundry and lots of storage! All of these great features in a VERY DESIRABLE part of ORLEANS! Welcome home - OPEN TO BACK UP OFFERS!
Bedrooms
5
Bathrooms
4
Square Feet
1500-2000 sqft
Property Type
Detached
| Name | Size (m) | Size (ft) | Features |
|---|---|---|---|
| Foyer(Main) | 3.45 x 2.99 | 11.3 x 9.8 | - |
| Living Room(Main) | 4.58 x 3.91 | 15.0 x 12.8 | - |
| Dining Room(Main) | 4.57 x 2.49 | 15.0 x 8.2 | - |
| Powder Room(Main) | 1.46 x 1.43 | 4.8 x 4.7 | - |
| Kitchen(Main) | 4.41 x 3.94 | 14.5 x 12.9 | - |
| Family Room(Main) | 4.08 x 3.64 | 13.4 x 11.9 | - |
| Primary Bedroom(Second) | 4.35 x 3.17 | 14.3 x 10.4 | - |
| Bathroom(Second) | 2.3 x 1.8 | 7.5 x 5.9 | - |
| Bedroom(Second) | 4.07 x 2.92 | 13.4 x 9.6 | - |
| Bedroom(Second) | 3.84 x 3.1 | 12.6 x 10.2 | - |
| Bedroom(Second) | 4.02 x 2.81 | 13.2 x 9.2 | - |
| Bathroom(Second) | 3.07 x 1.62 | 10.1 x 5.3 | - |
| Recreation(Lower) | 6.09 x 3.69 | 20.0 x 12.1 | - |
| Powder Room(Lower) | 1.74 x 1.43 | 5.7 x 4.7 | - |
| Office(Lower) | 4.17 x 3.85 | 13.7 x 12.6 | - |
| Laundry(Lower) | 3.62 x 3.3 | 11.9 x 10.8 | - |
| Other(Lower) | 4.57 x 2.51 | 15.0 x 8.2 | - |
Complete transaction history for this property
Sold: Nov 11, 2025
$675,000
+$1 (0.0%)
Register for free to view complete transaction history and access exclusive sold data
Free account • No credit card required
Your Agent
Broker of Record
PREMIER MATRIX REALTY LTD. BROKERAGE
See the comparable sold, tax-matched, and currently-competing listings for 300 Sylvie Terrace.
Register for free to view complete price estimate and access exclusive sold data
Free account • No credit card required
Contact OVAIS QASSIM
300 Sylvie Terrace, Orleans - Cumberland and Area, ON K1E 3M2 is a 5-bedroom, 4-bathroom 2-storey detached with approximately 1500-2000 square feet of living space, situated on a 35 107 foot lot. This property is currently for sale at $729,000. The home features a attached garage and a finished basement.
This home is located in 1102 - Bilberry Creek/Queenswood Heights, part of Orleans - Cumberland and Area in the Ottawa area. Explore more homes for sale and recently sold properties in this neighbourhood.
Whether you are looking to buy, sell, or lease in 1102 - Bilberry Creek/Queenswood Heights, our team of experienced real estate professionals can help you navigate the market and find the perfect home. Contact us today for a free consultation.
300 Sylvie Terrace, Orleans - Cumberland and Area, ON K1E 3M2 for sale,5 bedroom detached 1102 - Bilberry Creek/Queenswood Heights,Orleans - Cumberland and Area homes for sale,Ottawa real estate,2-Storey homes, detached for sale


