
$1,350,000
41 Leparc Road, Brampton, ON L6P 2W8

Brampton, ON L6P 1Z3
6 Bed · 5 Bath · Detached
MLS #W13141870
Listed Price
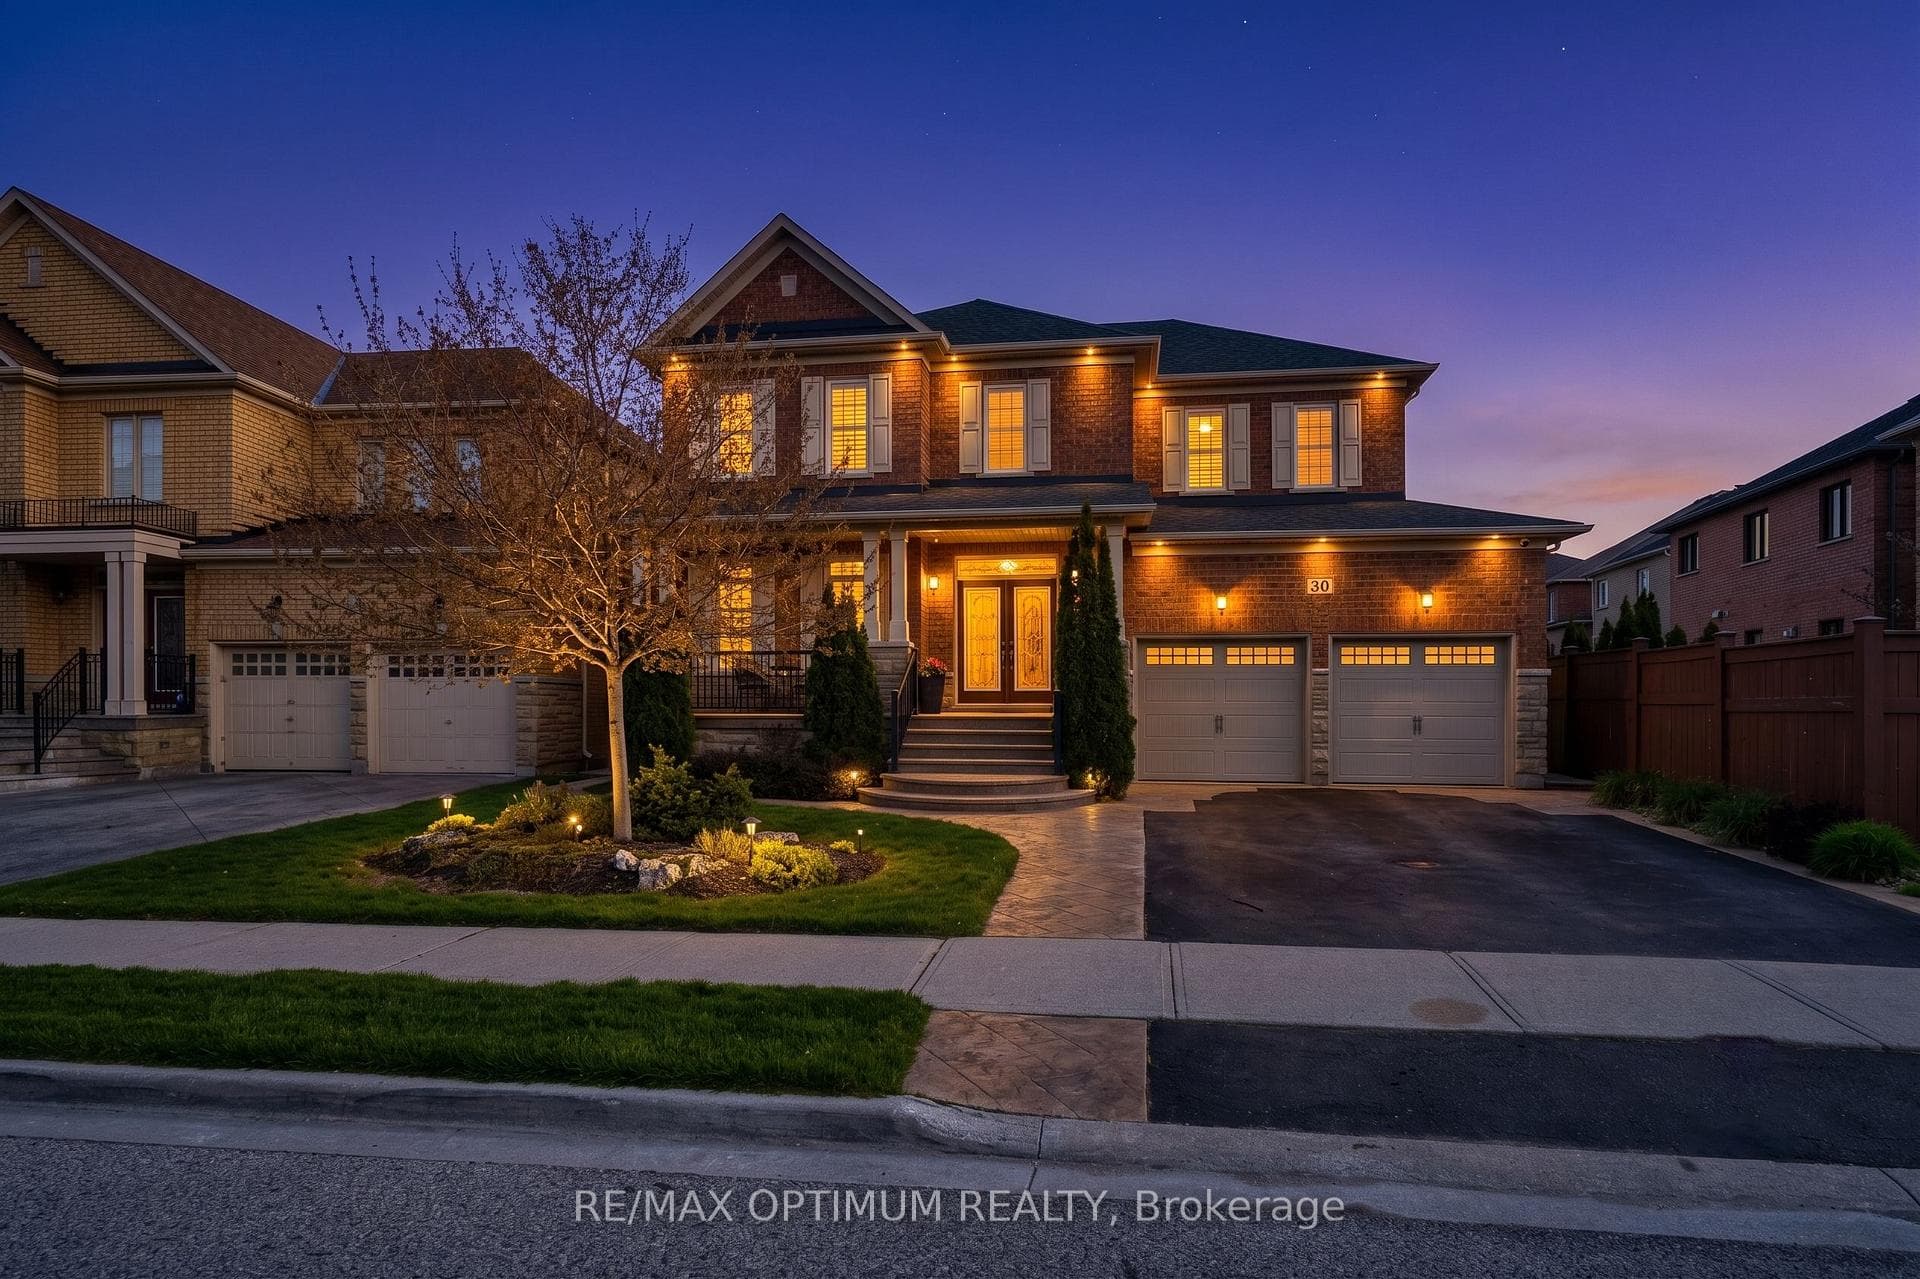
Welcome to this stunning detached 2-storey home in the highly sought-after Vales of Castlemore North community. Offering approximately 3,390 sq. ft. above grade, this spacious residence features 5+1 bedrooms, 5 bathrooms, 9 ft ceilings, and beautifully designed living space ideal for large or growing families. The main floor showcases an open-concept living and dining area with elegant coffered ceilings and hardwood floors, a bright family room with a cozy gas fireplace and pot lights, and a modern kitchen complete with stainless steel appliances, centre island, and breakfast area with sliding-door walkout to the backyard. A separate library/office provides added convenience for working from home. The second level offers a luxurious primary bedroom with two walk-in closets and a 5-piece ensuite, four additional bedrooms with semi-ensuite access, and a spacious loft. The finished basement features an apartment with separate entrance, kitchen, bedroom, recreation area, 4-piece bathroom, pot lights, and laminate flooring, providing excellent additional living space. Additional highlights include a shingle roof replacement with ice and water shield membrane, new aluminum valleys, replaced roof vents, and a 30-year warranty. The home also features a drywell unit on the north side for downspout and surface water run-off, a gas BBQ hookup in the backyard, and a laundry room with custom cabinetry, quartz counter, and deep sink. Situated on a premium 48.04 ft x 104.16 ft lot, this home also includes a double attached garage and parking for up to 6 vehicles. Located near Countryside Dr and Goreway Dr, close to schools, parks, shopping, transit, and major amenities. A perfect opportunity to own a beautiful family home in one of Brampton's most desirable neighbourhoods!
Bedrooms
6
Bathrooms
5
Square Feet
3000-3500 sqft
Property Type
Detached
| Name | Size (m) | Size (ft) | Features |
|---|---|---|---|
| Living Room(Main) | 4.45 x 3.35 | 14.6 x 11.0 | - |
| Living Room(Main) | 4.45 x 3.35 | 14.6 x 11.0 | - |
| Living Room(Main) | 4.45 x 3.35 | 14.6 x 11.0 | - |
| Living Room(Main) | 4.45 x 3.35 | 14.6 x 11.0 | - |
| Living Room(Main) | 4.45 x 3.35 | 14.6 x 11.0 | - |
| Living Room(Main) | 4.45 x 3.35 | 14.6 x 11.0 | - |
| Living Room(Main) | 4.45 x 3.35 | 14.6 x 11.0 | - |
| Living Room(Main) | 4.45 x 3.35 | 14.6 x 11.0 | - |
| Living Room(Main) | 4.45 x 3.35 | 14.6 x 11.0 | - |
| Living Room(Main) | 4.45 x 3.35 | 14.6 x 11.0 | - |
| Dining Room(Main) | 4.45 x 3.65 | 14.6 x 12.0 | - |
| Dining Room(Main) | 4.45 x 3.65 | 14.6 x 12.0 | - |
| Dining Room(Main) | 4.45 x 3.65 | 14.6 x 12.0 | - |
| Dining Room(Main) | 4.45 x 3.65 | 14.6 x 12.0 | - |
| Dining Room(Main) | 4.45 x 3.65 | 14.6 x 12.0 | - |
| Dining Room(Main) | 4.45 x 3.65 | 14.6 x 12.0 | - |
| Dining Room(Main) | 4.45 x 3.65 | 14.6 x 12.0 | - |
| Dining Room(Main) | 4.45 x 3.65 | 14.6 x 12.0 | - |
| Dining Room(Main) | 4.45 x 3.65 | 14.6 x 12.0 | - |
| Dining Room(Main) | 4.45 x 3.65 | 14.6 x 12.0 | - |
| Family Room(Main) | 4.26 x 4.87 | 14.0 x 16.0 | - |
| Family Room(Main) | 4.26 x 4.87 | 14.0 x 16.0 | - |
| Family Room(Main) | 4.26 x 4.87 | 14.0 x 16.0 | - |
| Family Room(Main) | 4.26 x 4.87 | 14.0 x 16.0 | - |
| Family Room(Main) | 4.26 x 4.87 | 14.0 x 16.0 | - |
| Family Room(Main) | 4.26 x 4.87 | 14.0 x 16.0 | - |
| Family Room(Main) | 4.26 x 4.87 | 14.0 x 16.0 | - |
| Family Room(Main) | 4.26 x 4.87 | 14.0 x 16.0 | - |
| Family Room(Main) | 4.26 x 4.87 | 14.0 x 16.0 | - |
| Family Room(Main) | 4.26 x 4.87 | 14.0 x 16.0 | - |
| Kitchen(Main) | 6.94 x 3.99 | 22.8 x 13.1 | - |
| Kitchen(Main) | 6.94 x 3.99 | 22.8 x 13.1 | - |
| Kitchen(Main) | 6.94 x 3.99 | 22.8 x 13.1 | - |
| Kitchen(Main) | 6.94 x 3.99 | 22.8 x 13.1 | - |
| Kitchen(Main) | 6.94 x 3.99 | 22.8 x 13.1 | - |
| Kitchen(Main) | 6.94 x 3.99 | 22.8 x 13.1 | - |
| Kitchen(Main) | 6.94 x 3.99 | 22.8 x 13.1 | - |
| Kitchen(Main) | 6.94 x 3.99 | 22.8 x 13.1 | - |
| Kitchen(Main) | 6.94 x 3.99 | 22.8 x 13.1 | - |
| Kitchen(Main) | 6.94 x 3.99 | 22.8 x 13.1 | - |
| Breakfast(Main) | 6.94 x 3.99 | 22.8 x 13.1 | - |
| Breakfast(Main) | 6.94 x 3.99 | 22.8 x 13.1 | - |
| Breakfast(Main) | 6.94 x 3.99 | 22.8 x 13.1 | - |
| Breakfast(Main) | 6.94 x 3.99 | 22.8 x 13.1 | - |
| Breakfast(Main) | 6.94 x 3.99 | 22.8 x 13.1 | - |
| Breakfast(Main) | 6.94 x 3.99 | 22.8 x 13.1 | - |
| Breakfast(Main) | 6.94 x 3.99 | 22.8 x 13.1 | - |
| Breakfast(Main) | 6.94 x 3.99 | 22.8 x 13.1 | - |
| Breakfast(Main) | 6.94 x 3.99 | 22.8 x 13.1 | - |
| Breakfast(Main) | 6.94 x 3.99 | 22.8 x 13.1 | - |
| Library(Main) | 3.65 x 3.04 | 12.0 x 10.0 | - |
| Library(Main) | 3.65 x 3.04 | 12.0 x 10.0 | - |
| Library(Main) | 3.65 x 3.04 | 12.0 x 10.0 | - |
| Library(Main) | 3.65 x 3.04 | 12.0 x 10.0 | - |
| Library(Main) | 3.65 x 3.04 | 12.0 x 10.0 | - |
| Library(Main) | 3.65 x 3.04 | 12.0 x 10.0 | - |
| Library(Main) | 3.65 x 3.04 | 12.0 x 10.0 | - |
| Library(Main) | 3.65 x 3.04 | 12.0 x 10.0 | - |
| Library(Main) | 3.65 x 3.04 | 12.0 x 10.0 | - |
| Library(Main) | 3.65 x 3.04 | 12.0 x 10.0 | - |
| Primary Bedroom(Second) | 4.57 x 5.48 | 15.0 x 18.0 | - |
| Primary Bedroom(Second) | 4.57 x 5.48 | 15.0 x 18.0 | - |
| Primary Bedroom(Second) | 4.57 x 5.48 | 15.0 x 18.0 | - |
| Primary Bedroom(Second) | 4.57 x 5.48 | 15.0 x 18.0 | - |
| Primary Bedroom(Second) | 4.57 x 5.48 | 15.0 x 18.0 | - |
| Primary Bedroom(Second) | 4.57 x 5.48 | 15.0 x 18.0 | - |
| Primary Bedroom(Second) | 4.57 x 5.48 | 15.0 x 18.0 | - |
| Primary Bedroom(Second) | 4.57 x 5.48 | 15.0 x 18.0 | - |
| Primary Bedroom(Second) | 4.57 x 5.48 | 15.0 x 18.0 | - |
| Primary Bedroom(Second) | 4.57 x 5.48 | 15.0 x 18.0 | - |
| Bedroom 2(Second) | 3.71 x 3.35 | 12.2 x 11.0 | - |
| Bedroom 2(Second) | 3.71 x 3.35 | 12.2 x 11.0 | - |
| Bedroom 2(Second) | 3.71 x 3.35 | 12.2 x 11.0 | - |
| Bedroom 2(Second) | 3.71 x 3.35 | 12.2 x 11.0 | - |
| Bedroom 2(Second) | 3.71 x 3.35 | 12.2 x 11.0 | - |
| Bedroom 2(Second) | 3.71 x 3.35 | 12.2 x 11.0 | - |
| Bedroom 2(Second) | 3.71 x 3.35 | 12.2 x 11.0 | - |
| Bedroom 2(Second) | 3.71 x 3.35 | 12.2 x 11.0 | - |
| Bedroom 2(Second) | 3.71 x 3.35 | 12.2 x 11.0 | - |
| Bedroom 2(Second) | 3.71 x 3.35 | 12.2 x 11.0 | - |
| Bedroom 3(Second) | 3.65 x 3.53 | 12.0 x 11.6 | - |
| Bedroom 3(Second) | 3.65 x 3.53 | 12.0 x 11.6 | - |
| Bedroom 3(Second) | 3.65 x 3.53 | 12.0 x 11.6 | - |
| Bedroom 3(Second) | 3.65 x 3.53 | 12.0 x 11.6 | - |
| Bedroom 3(Second) | 3.65 x 3.53 | 12.0 x 11.6 | - |
| Bedroom 3(Second) | 3.65 x 3.53 | 12.0 x 11.6 | - |
| Bedroom 3(Second) | 3.65 x 3.53 | 12.0 x 11.6 | - |
| Bedroom 3(Second) | 3.65 x 3.53 | 12.0 x 11.6 | - |
| Bedroom 3(Second) | 3.65 x 3.53 | 12.0 x 11.6 | - |
| Bedroom 3(Second) | 3.65 x 3.53 | 12.0 x 11.6 | - |
| Bedroom 4(Second) | 3.44 x 3.35 | 11.3 x 11.0 | - |
| Bedroom 4(Second) | 3.44 x 3.35 | 11.3 x 11.0 | - |
| Bedroom 4(Second) | 3.44 x 3.35 | 11.3 x 11.0 | - |
| Bedroom 4(Second) | 3.44 x 3.35 | 11.3 x 11.0 | - |
| Bedroom 4(Second) | 3.44 x 3.35 | 11.3 x 11.0 | - |
| Bedroom 4(Second) | 3.44 x 3.35 | 11.3 x 11.0 | - |
| Bedroom 4(Second) | 3.44 x 3.35 | 11.3 x 11.0 | - |
| Bedroom 4(Second) | 3.44 x 3.35 | 11.3 x 11.0 | - |
| Bedroom 4(Second) | 3.44 x 3.35 | 11.3 x 11.0 | - |
| Bedroom 4(Second) | 3.44 x 3.35 | 11.3 x 11.0 | - |
| Bedroom 5(Second) | 3.44 x 3.35 | 11.3 x 11.0 | - |
| Bedroom 5(Second) | 3.44 x 3.35 | 11.3 x 11.0 | - |
| Bedroom 5(Second) | 3.44 x 3.35 | 11.3 x 11.0 | - |
| Bedroom 5(Second) | 3.44 x 3.35 | 11.3 x 11.0 | - |
| Bedroom 5(Second) | 3.44 x 3.35 | 11.3 x 11.0 | - |
| Bedroom 5(Second) | 3.44 x 3.35 | 11.3 x 11.0 | - |
| Bedroom 5(Second) | 3.44 x 3.35 | 11.3 x 11.0 | - |
| Bedroom 5(Second) | 3.44 x 3.35 | 11.3 x 11.0 | - |
| Bedroom 5(Second) | 3.44 x 3.35 | 11.3 x 11.0 | - |
| Bedroom 5(Second) | 3.44 x 3.35 | 11.3 x 11.0 | - |
| Loft(Second) | - | - | - |
| Loft(Second) | - | - | - |
| Loft(Second) | - | - | - |
| Loft(Second) | - | - | - |
| Loft(Second) | - | - | - |
| Loft(Second) | - | - | - |
| Loft(Second) | - | - | - |
| Loft(Second) | - | - | - |
| Loft(Second) | - | - | - |
| Loft(Second) | - | - | - |
| Kitchen(Basement) | - | - | - |
| Kitchen(Basement) | - | - | - |
| Kitchen(Basement) | - | - | - |
| Kitchen(Basement) | - | - | - |
| Kitchen(Basement) | - | - | - |
| Kitchen(Basement) | - | - | - |
| Kitchen(Basement) | - | - | - |
| Kitchen(Basement) | - | - | - |
| Kitchen(Basement) | - | - | - |
| Kitchen(Basement) | - | - | - |
| Bedroom(Basement) | - | - | - |
| Bedroom(Basement) | - | - | - |
| Bedroom(Basement) | - | - | - |
| Bedroom(Basement) | - | - | - |
| Bedroom(Basement) | - | - | - |
| Bedroom(Basement) | - | - | - |
| Bedroom(Basement) | - | - | - |
| Bedroom(Basement) | - | - | - |
| Bedroom(Basement) | - | - | - |
| Bedroom(Basement) | - | - | - |
| Recreation(Basement) | - | - | - |
| Recreation(Basement) | - | - | - |
| Recreation(Basement) | - | - | - |
| Recreation(Basement) | - | - | - |
| Recreation(Basement) | - | - | - |
| Recreation(Basement) | - | - | - |
| Recreation(Basement) | - | - | - |
| Recreation(Basement) | - | - | - |
| Recreation(Basement) | - | - | - |
| Recreation(Basement) | - | - | - |
Your Agent
Broker of Record
PREMIER MATRIX REALTY LTD. BROKERAGE
See the comparable sold, tax-matched, and currently-competing listings for 30 Sorbonne Drive.
Register for free to view complete price estimate and access exclusive sold data
Free account • No credit card required
Contact OVAIS QASSIM
30 Sorbonne Drive, Brampton, ON L6P 1Z3 is a 6-bedroom, 5-bathroom 2-storey detached with approximately 3000-3500 square feet of living space, situated on a 48 104 foot lot. This property is currently for sale at $1,435,000. The home features a attached garage and a apartment, separate entrance basement.
This home is located in Vales of Castlemore North, part of Brampton in the Peel area. Explore more homes for sale and recently sold properties in this neighbourhood.
Whether you are looking to buy, sell, or lease in Vales of Castlemore North, our team of experienced real estate professionals can help you navigate the market and find the perfect home. Contact us today for a free consultation.
30 Sorbonne Drive, Brampton, ON L6P 1Z3 for sale,6 bedroom detached Vales of Castlemore North,Brampton homes for sale,Peel real estate,2-Storey homes, detached for sale


