
$414,000
29 Eleventh Street, Armstrong, ON P0J 1E0

Register for free to view the complete photo gallery and property details
Showing 2 of 20 photos
Armstrong, ON P0J 1E0
4 Bed · 1 Bath · Detached
MLS #T13504990
Sold on August 9, 2026
August 9, 2026
Originally listed at $289,000 16 days on market
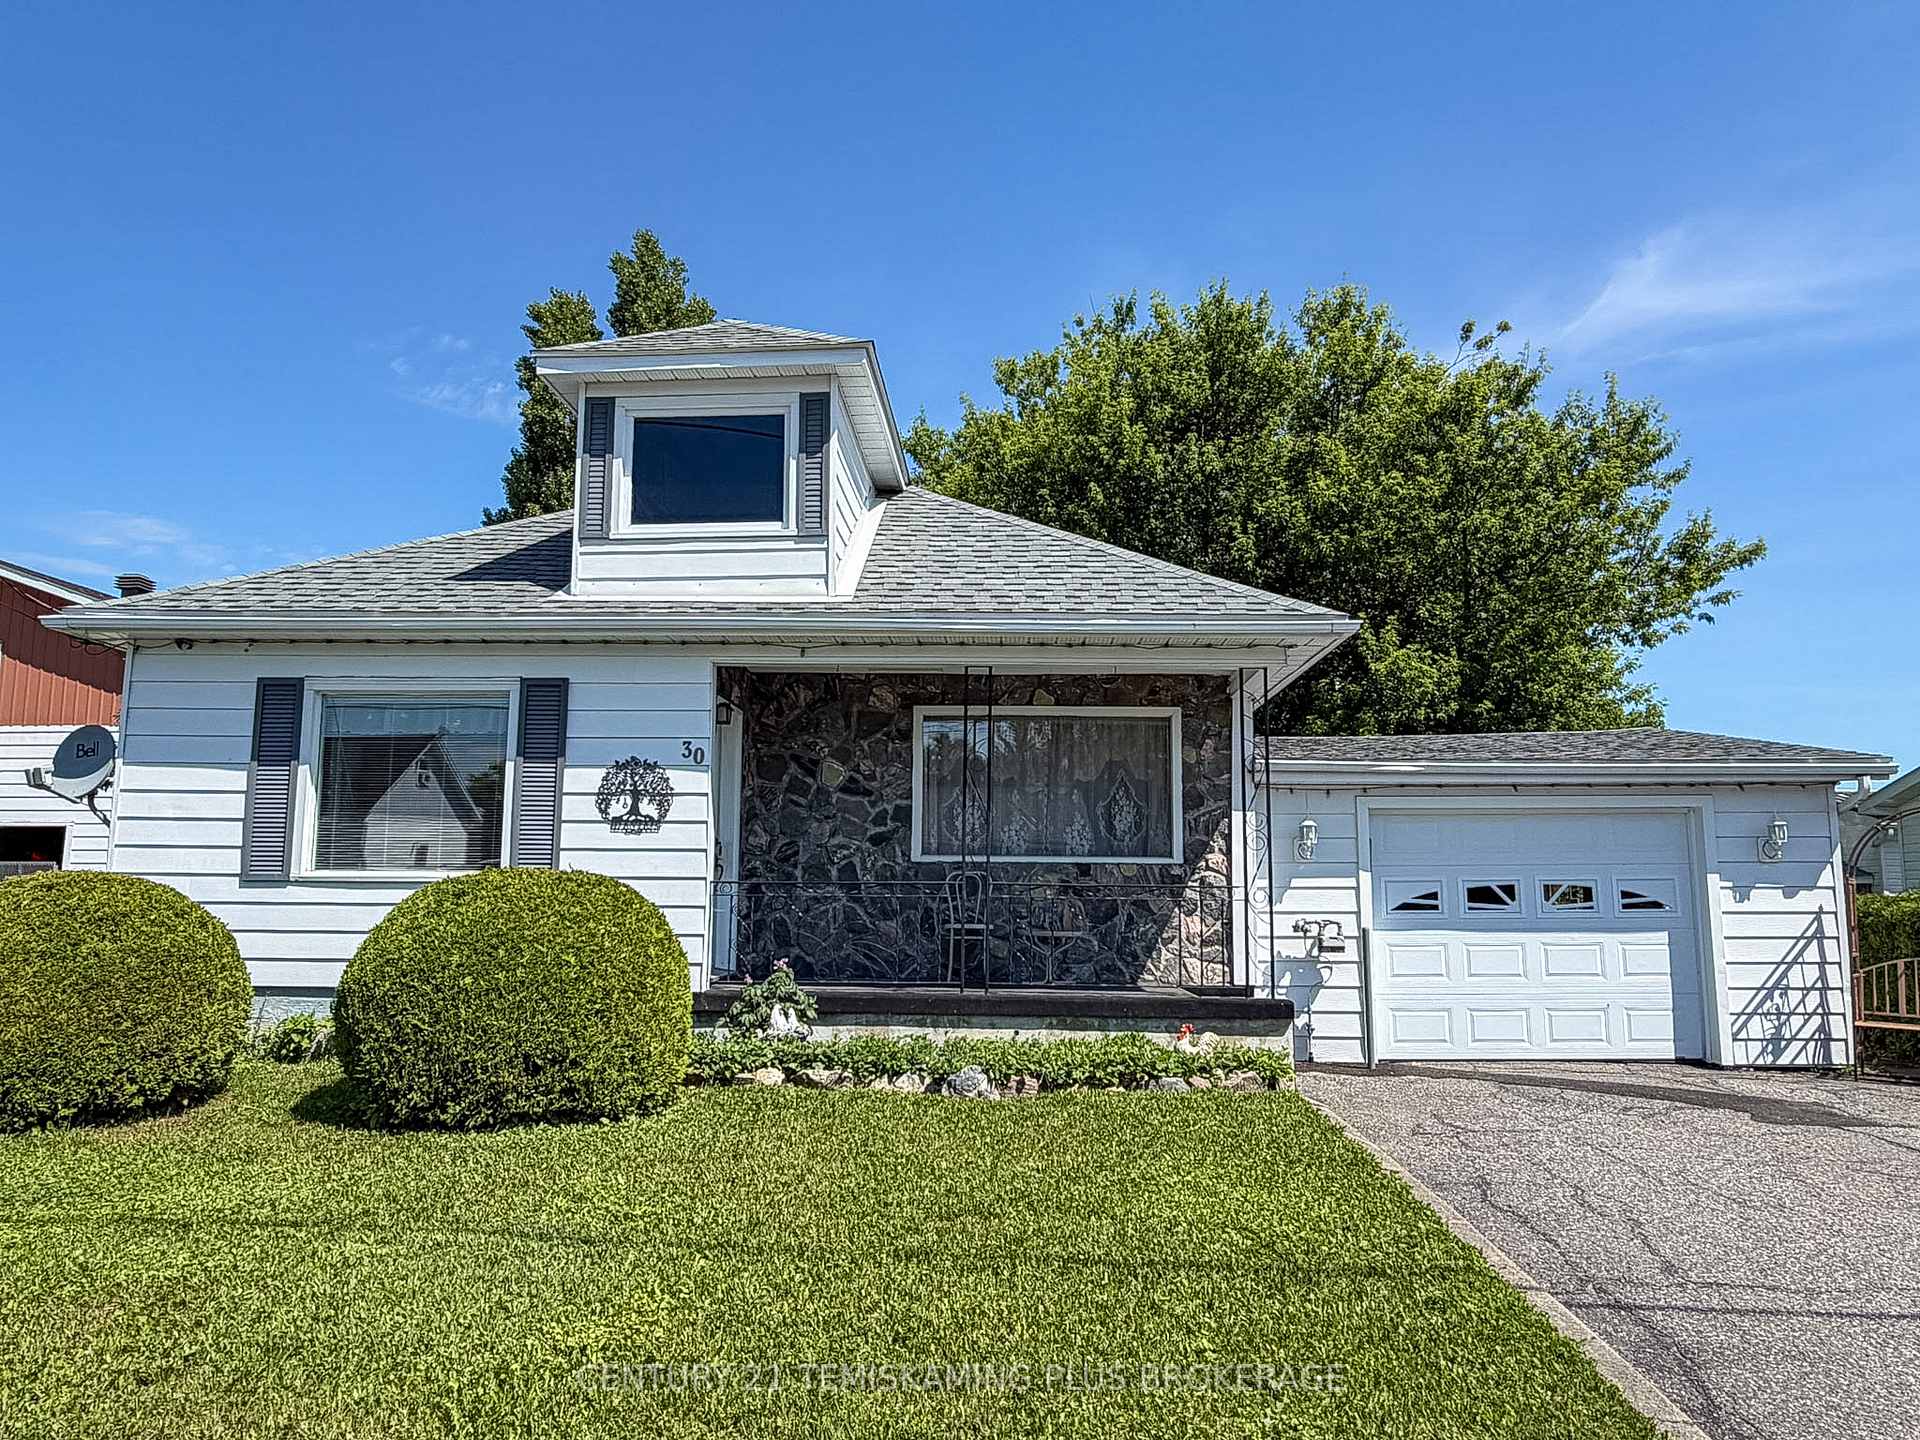
Offered for sale in the welcoming village of Earlton is this well-built, single-owner, 4-bedroom home that has been lovingly maintained by the original owners. Recent updates include newer shingles (2022) and an owned hot water tank, providing added value and peace of mind. The home offers a practical layout with two bedrooms on the main floor and two additional bedrooms in the partially finished basement, making it an excellent option for families or those needing extra space. A large south-facing living room window fills the home with natural light, creating a bright and inviting atmosphere throughout the day. The attached garage provides space for a vehicle or ample storage and features a convenient rear door for easy access to the backyard. Outside, you'll find a truly enjoyable outdoor space complete with a spacious deck and plenty of mature shade trees-perfect for relaxing, entertaining, or spending warm summer days with family and friends. Whether you're looking for your first home or a place to make your own, this solid, well-cared-for property offers a wonderful opportunity to add your personal touch and create lasting memories.
Bedrooms
4
Bathrooms
1
Square Feet
700-1100 sqft
Property Type
Detached
Register for free to view complete property details and access exclusive sold data
Free account • No credit card required
| Name | Size (m) | Size (ft) | Features |
|---|---|---|---|
| Living Room(Main) | 3.44 x 3.21 | 11.3 x 10.5 | - |
| Living Room(Main) | 3.44 x 3.21 | 11.3 x 10.5 | - |
| Living Room(Main) | 3.44 x 3.21 | 11.3 x 10.5 | - |
| Living Room(Main) | 3.44 x 3.21 | 11.3 x 10.5 | - |
| Living Room(Main) | 3.44 x 3.21 | 11.3 x 10.5 | - |
| Living Room(Main) | 3.44 x 3.21 | 11.3 x 10.5 | - |
| Kitchen(Main) | 3.95 x 3.87 | 13.0 x 12.7 | - |
| Kitchen(Main) | 3.95 x 3.87 | 13.0 x 12.7 | - |
| Kitchen(Main) | 3.95 x 3.87 | 13.0 x 12.7 | - |
| Kitchen(Main) | 3.95 x 3.87 | 13.0 x 12.7 | - |
| Kitchen(Main) | 3.95 x 3.87 | 13.0 x 12.7 | - |
| Kitchen(Main) | 3.95 x 3.87 | 13.0 x 12.7 | - |
| Primary Bedroom(Main) | 3.45 x 3.22 | 11.3 x 10.6 | - |
| Primary Bedroom(Main) | 3.45 x 3.22 | 11.3 x 10.6 | - |
| Primary Bedroom(Main) | 3.45 x 3.22 | 11.3 x 10.6 | - |
| Primary Bedroom(Main) | 3.45 x 3.22 | 11.3 x 10.6 | - |
| Primary Bedroom(Main) | 3.45 x 3.22 | 11.3 x 10.6 | - |
| Primary Bedroom(Main) | 3.45 x 3.22 | 11.3 x 10.6 | - |
| Bedroom 2(Main) | 3.1 x 2.61 | 10.2 x 8.6 | - |
| Bedroom 2(Main) | 3.1 x 2.61 | 10.2 x 8.6 | - |
| Bedroom 2(Main) | 3.1 x 2.61 | 10.2 x 8.6 | - |
| Bedroom 2(Main) | 3.1 x 2.61 | 10.2 x 8.6 | - |
| Bedroom 2(Main) | 3.1 x 2.61 | 10.2 x 8.6 | - |
| Bedroom 2(Main) | 3.1 x 2.61 | 10.2 x 8.6 | - |
| Bathroom(Main) | 2.48 x 1.83 | 8.1 x 6.0 | - |
| Bathroom(Main) | 2.48 x 1.83 | 8.1 x 6.0 | - |
| Bathroom(Main) | 2.48 x 1.83 | 8.1 x 6.0 | - |
| Bathroom(Main) | 2.48 x 1.83 | 8.1 x 6.0 | - |
| Bathroom(Main) | 2.48 x 1.83 | 8.1 x 6.0 | - |
| Bathroom(Main) | 2.48 x 1.83 | 8.1 x 6.0 | - |
| Bedroom 3(Basement) | 3.75 x 3.65 | 12.3 x 12.0 | - |
| Bedroom 3(Basement) | 3.75 x 3.65 | 12.3 x 12.0 | - |
| Bedroom 3(Basement) | 3.75 x 3.65 | 12.3 x 12.0 | - |
| Bedroom 3(Basement) | 3.75 x 3.65 | 12.3 x 12.0 | - |
| Bedroom 3(Basement) | 3.75 x 3.65 | 12.3 x 12.0 | - |
| Bedroom 3(Basement) | 3.75 x 3.65 | 12.3 x 12.0 | - |
| Bedroom 4(Basement) | 3.14 x 3.09 | 10.3 x 10.1 | - |
| Bedroom 4(Basement) | 3.14 x 3.09 | 10.3 x 10.1 | - |
| Bedroom 4(Basement) | 3.14 x 3.09 | 10.3 x 10.1 | - |
| Bedroom 4(Basement) | 3.14 x 3.09 | 10.3 x 10.1 | - |
| Bedroom 4(Basement) | 3.14 x 3.09 | 10.3 x 10.1 | - |
| Bedroom 4(Basement) | 3.14 x 3.09 | 10.3 x 10.1 | - |
Register for free to view complete room dimensions and access exclusive sold data
Free account • No credit card required
Original List Price
$289,000
Listed on Jun 28, 2026
Sold Price
$272,000
Sold on Aug 9, 2026
-$17,000
-5.9%
Register for free to view complete price history and access exclusive sold data
Free account • No credit card required
Your Agent
Broker of Record
PREMIER MATRIX REALTY LTD. BROKERAGE
See the comparable sold, tax-matched, and currently-competing listings for 30 Ninth Street E.
Register for free to view complete price estimate and access exclusive sold data
Free account • No credit card required
Contact OVAIS QASSIM
30 Ninth Street E, Armstrong, ON P0J 1E0 is a 4-bedroom, 1-bathroom bungalow detached with approximately 700-1100 square feet of living space, situated on a 66 132 foot lot. This property is currently sold (sold for $272,000). The home features a attached garage and a partially finished basement, built approximately 51-99 years ago.
This home is located in Earlton, part of Armstrong in the Timiskaming area. Explore more homes for sale and recently sold properties in this neighbourhood.
Whether you are looking to buy, sell, or lease in Earlton, our team of experienced real estate professionals can help you navigate the market and find the perfect home. Contact us today for a free consultation.
30 Ninth Street E, Armstrong, ON P0J 1E0 sold,4 bedroom detached Earlton,Armstrong homes for sale,Timiskaming real estate,Bungalow homes, detached sold


