
$392,000
33 Ninth Avenue, Armstrong, ON P0J 1E0
Armstrong, ON P0J 1E0
3 Bed · 2 Bath · Detached
MLS #T13553434
Listed Price
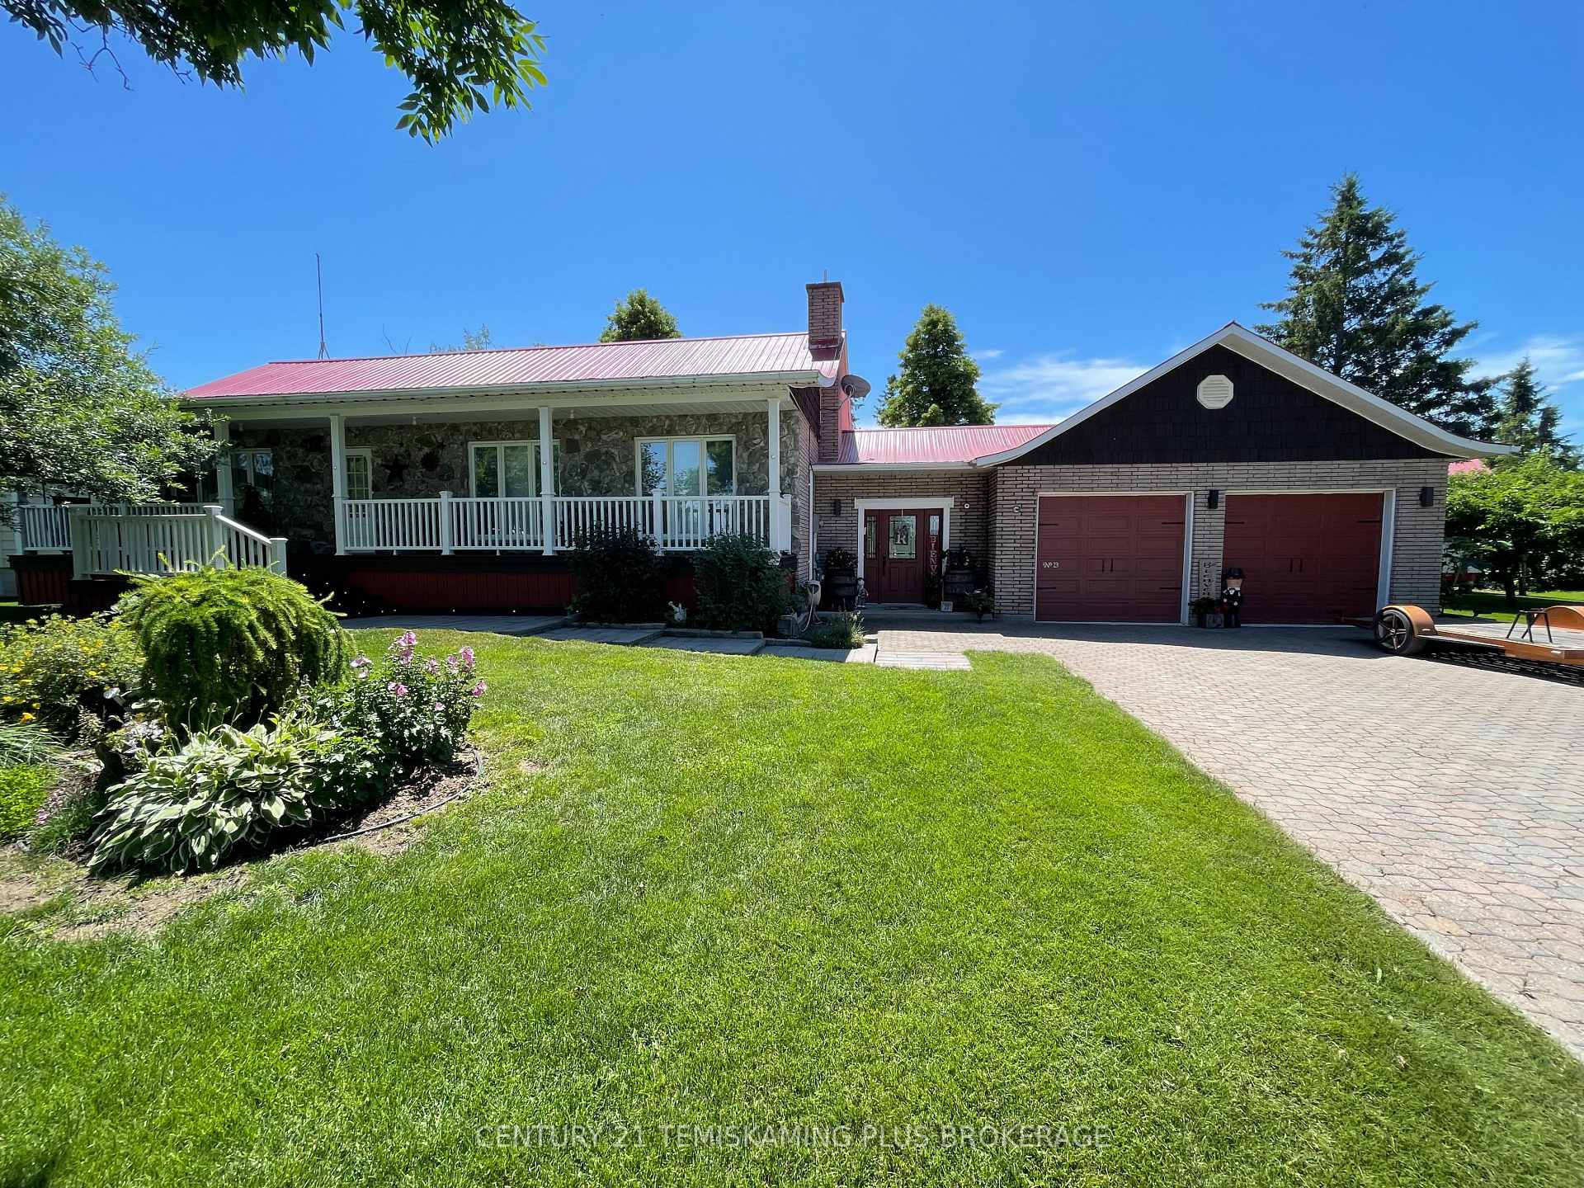
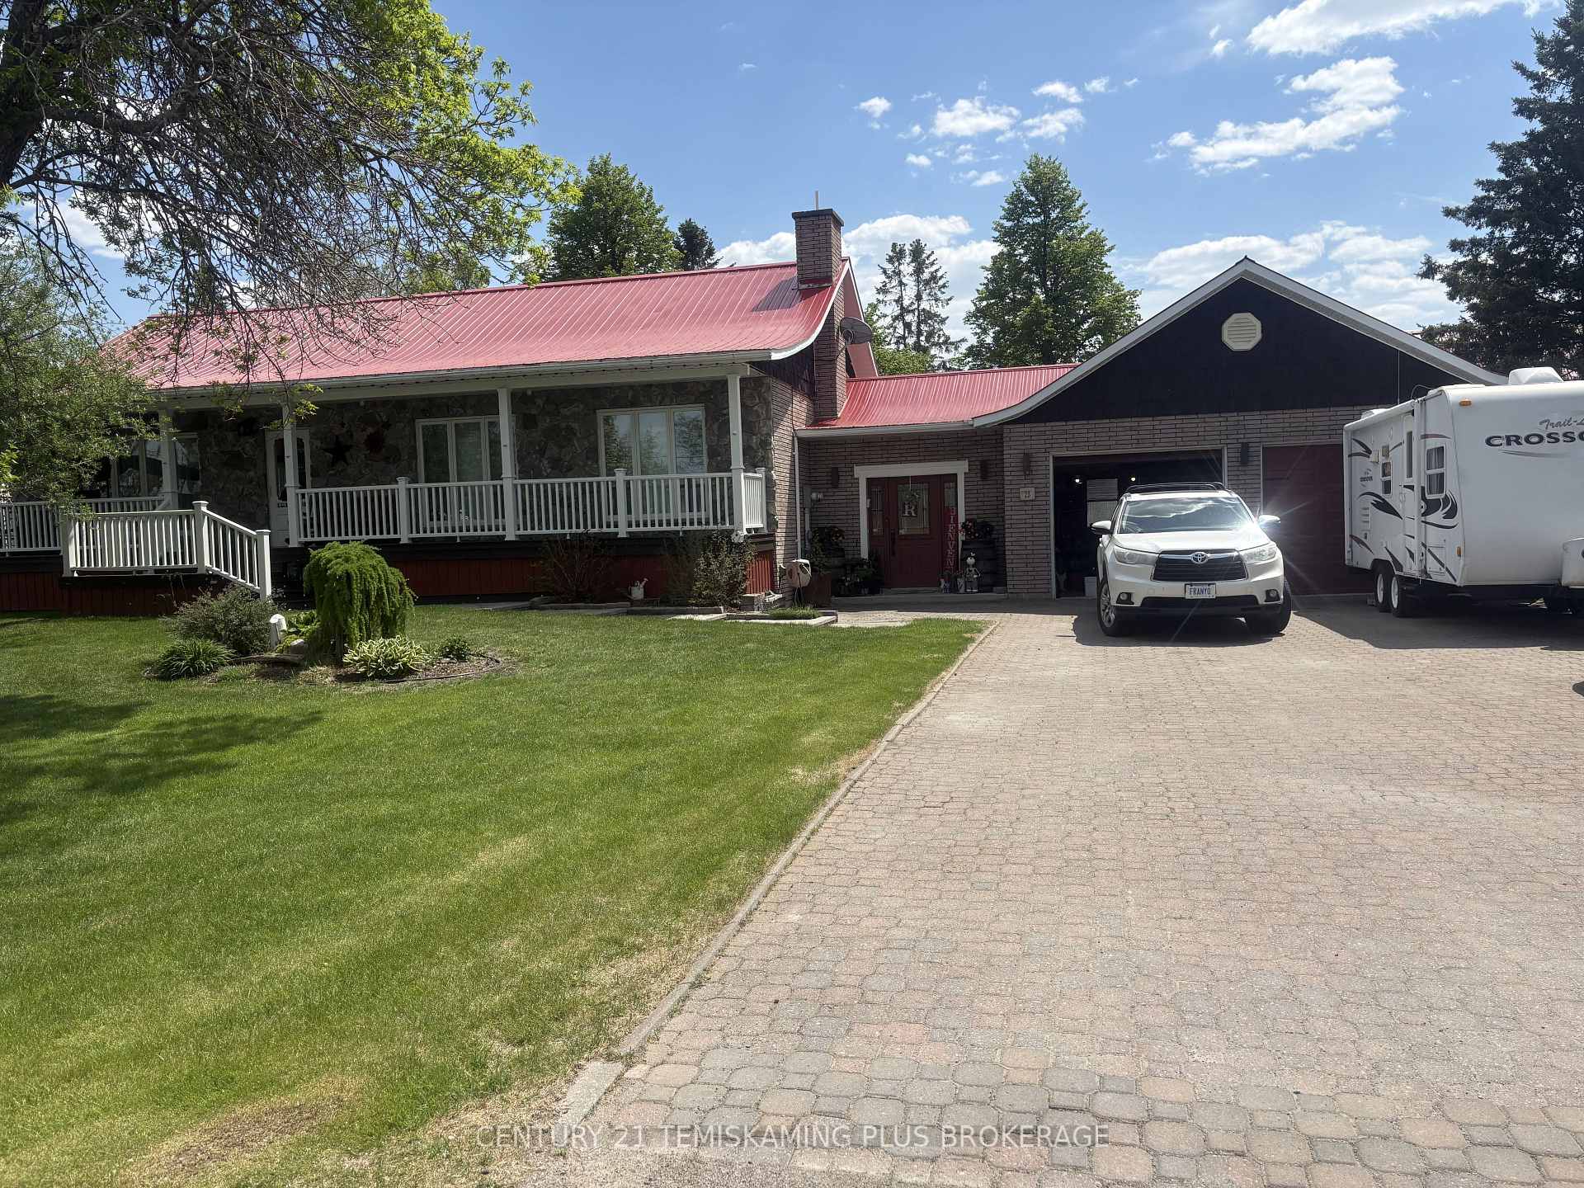
Lovingly maintained by the same family for decades, this meticulously cared-for 1+2 bedroom, 2 bathroom all brick home sits on a beautifully manicured double lot surrounded by fruit and mature trees. From the spacious foyer, you'll appreciate the bright, open layout featuring soaring cathedral ceilings, a welcoming living room, and a chef-inspired kitchen complete with a large island and walk-in pantry.The oversized primary bedroom offers abundant closet space, a private vanity, and the convenience of main-floor laundry. The fully finished basement adds two additional bedrooms, a second bathroom, an office, and a spacious family room perfect for entertaining or relaxing.Completing the property are a heated 24' x 24' attached garage and a 20' x 30' storage building, providing exceptional space for vehicles, hobbies, and all your storage needs. A move-in ready home that clearly reflects pride of ownership!
Bedrooms
3
Bathrooms
2
Square Feet
1500-2000 sqft
Property Type
Detached
| Name | Size (m) | Size (ft) | Features |
|---|---|---|---|
| Kitchen(Main) | 3.35 x 4.26 | 11.0 x 14.0 | - |
| Kitchen(Main) | 3.35 x 4.26 | 11.0 x 14.0 | - |
| Kitchen(Main) | 3.35 x 4.26 | 11.0 x 14.0 | - |
| Kitchen(Main) | 3.35 x 4.26 | 11.0 x 14.0 | - |
| Kitchen(Main) | 3.35 x 4.26 | 11.0 x 14.0 | - |
| Kitchen(Main) | 3.35 x 4.26 | 11.0 x 14.0 | - |
| Kitchen(Main) | 3.35 x 4.26 | 11.0 x 14.0 | - |
| Kitchen(Main) | 3.35 x 4.26 | 11.0 x 14.0 | - |
| Living Room(Main) | 5.94 x 4.57 | 19.5 x 15.0 | - |
| Living Room(Main) | 5.94 x 4.57 | 19.5 x 15.0 | - |
| Living Room(Main) | 5.94 x 4.57 | 19.5 x 15.0 | - |
| Living Room(Main) | 5.94 x 4.57 | 19.5 x 15.0 | - |
| Living Room(Main) | 5.94 x 4.57 | 19.5 x 15.0 | - |
| Living Room(Main) | 5.94 x 4.57 | 19.5 x 15.0 | - |
| Living Room(Main) | 5.94 x 4.57 | 19.5 x 15.0 | - |
| Living Room(Main) | 5.94 x 4.57 | 19.5 x 15.0 | - |
| Dining Room(Main) | 3.5 x 3.35 | 11.5 x 11.0 | - |
| Dining Room(Main) | 3.5 x 3.35 | 11.5 x 11.0 | - |
| Dining Room(Main) | 3.5 x 3.35 | 11.5 x 11.0 | - |
| Dining Room(Main) | 3.5 x 3.35 | 11.5 x 11.0 | - |
| Dining Room(Main) | 3.5 x 3.35 | 11.5 x 11.0 | - |
| Dining Room(Main) | 3.5 x 3.35 | 11.5 x 11.0 | - |
| Dining Room(Main) | 3.5 x 3.35 | 11.5 x 11.0 | - |
| Dining Room(Main) | 3.5 x 3.35 | 11.5 x 11.0 | - |
| Primary Bedroom(Main) | 3.65 x 6.4 | 12.0 x 21.0 | - |
| Primary Bedroom(Main) | 3.65 x 6.4 | 12.0 x 21.0 | - |
| Primary Bedroom(Main) | 3.65 x 6.4 | 12.0 x 21.0 | - |
| Primary Bedroom(Main) | 3.65 x 6.4 | 12.0 x 21.0 | - |
| Primary Bedroom(Main) | 3.65 x 6.4 | 12.0 x 21.0 | - |
| Primary Bedroom(Main) | 3.65 x 6.4 | 12.0 x 21.0 | - |
| Primary Bedroom(Main) | 3.65 x 6.4 | 12.0 x 21.0 | - |
| Primary Bedroom(Main) | 3.65 x 6.4 | 12.0 x 21.0 | - |
| Laundry(Main) | 1.52 x 1.98 | 5.0 x 6.5 | - |
| Laundry(Main) | 1.52 x 1.98 | 5.0 x 6.5 | - |
| Laundry(Main) | 1.52 x 1.98 | 5.0 x 6.5 | - |
| Laundry(Main) | 1.52 x 1.98 | 5.0 x 6.5 | - |
| Laundry(Main) | 1.52 x 1.98 | 5.0 x 6.5 | - |
| Laundry(Main) | 1.52 x 1.98 | 5.0 x 6.5 | - |
| Laundry(Main) | 1.52 x 1.98 | 5.0 x 6.5 | - |
| Laundry(Main) | 1.52 x 1.98 | 5.0 x 6.5 | - |
| Foyer(Main) | 2.89 x 3.81 | 9.5 x 12.5 | - |
| Foyer(Main) | 2.89 x 3.81 | 9.5 x 12.5 | - |
| Foyer(Main) | 2.89 x 3.81 | 9.5 x 12.5 | - |
| Foyer(Main) | 2.89 x 3.81 | 9.5 x 12.5 | - |
| Foyer(Main) | 2.89 x 3.81 | 9.5 x 12.5 | - |
| Foyer(Main) | 2.89 x 3.81 | 9.5 x 12.5 | - |
| Foyer(Main) | 2.89 x 3.81 | 9.5 x 12.5 | - |
| Foyer(Main) | 2.89 x 3.81 | 9.5 x 12.5 | - |
| Bedroom 2(Lower) | 3.2 x 2.89 | 10.5 x 9.5 | - |
| Bedroom 2(Lower) | 3.2 x 2.89 | 10.5 x 9.5 | - |
| Bedroom 2(Lower) | 3.2 x 2.89 | 10.5 x 9.5 | - |
| Bedroom 2(Lower) | 3.2 x 2.89 | 10.5 x 9.5 | - |
| Bedroom 2(Lower) | 3.2 x 2.89 | 10.5 x 9.5 | - |
| Bedroom 2(Lower) | 3.2 x 2.89 | 10.5 x 9.5 | - |
| Bedroom 2(Lower) | 3.2 x 2.89 | 10.5 x 9.5 | - |
| Bedroom 2(Lower) | 3.2 x 2.89 | 10.5 x 9.5 | - |
| Bedroom 3(Lower) | 3.2 x 2.89 | 10.5 x 9.5 | - |
| Bedroom 3(Lower) | 3.2 x 2.89 | 10.5 x 9.5 | - |
| Bedroom 3(Lower) | 3.2 x 2.89 | 10.5 x 9.5 | - |
| Bedroom 3(Lower) | 3.2 x 2.89 | 10.5 x 9.5 | - |
| Bedroom 3(Lower) | 3.2 x 2.89 | 10.5 x 9.5 | - |
| Bedroom 3(Lower) | 3.2 x 2.89 | 10.5 x 9.5 | - |
| Bedroom 3(Lower) | 3.2 x 2.89 | 10.5 x 9.5 | - |
| Bedroom 3(Lower) | 3.2 x 2.89 | 10.5 x 9.5 | - |
| Family Room(Lower) | 4.11 x 6.4 | 13.5 x 21.0 | - |
| Family Room(Lower) | 4.11 x 6.4 | 13.5 x 21.0 | - |
| Family Room(Lower) | 4.11 x 6.4 | 13.5 x 21.0 | - |
| Family Room(Lower) | 4.11 x 6.4 | 13.5 x 21.0 | - |
| Family Room(Lower) | 4.11 x 6.4 | 13.5 x 21.0 | - |
| Family Room(Lower) | 4.11 x 6.4 | 13.5 x 21.0 | - |
| Family Room(Lower) | 4.11 x 6.4 | 13.5 x 21.0 | - |
| Family Room(Lower) | 4.11 x 6.4 | 13.5 x 21.0 | - |
| Other(Lower) | 3.35 x 3.81 | 11.0 x 12.5 | - |
| Other(Lower) | 3.35 x 3.81 | 11.0 x 12.5 | - |
| Other(Lower) | 3.35 x 3.81 | 11.0 x 12.5 | - |
| Other(Lower) | 3.35 x 3.81 | 11.0 x 12.5 | - |
| Other(Lower) | 3.35 x 3.81 | 11.0 x 12.5 | - |
| Other(Lower) | 3.35 x 3.81 | 11.0 x 12.5 | - |
| Other(Lower) | 3.35 x 3.81 | 11.0 x 12.5 | - |
| Other(Lower) | 3.35 x 3.81 | 11.0 x 12.5 | - |
| Office(Lower) | 3.65 x 2.28 | 12.0 x 7.5 | - |
| Office(Lower) | 3.65 x 2.28 | 12.0 x 7.5 | - |
| Office(Lower) | 3.65 x 2.28 | 12.0 x 7.5 | - |
| Office(Lower) | 3.65 x 2.28 | 12.0 x 7.5 | - |
| Office(Lower) | 3.65 x 2.28 | 12.0 x 7.5 | - |
| Office(Lower) | 3.65 x 2.28 | 12.0 x 7.5 | - |
| Office(Lower) | 3.65 x 2.28 | 12.0 x 7.5 | - |
| Office(Lower) | 3.65 x 2.28 | 12.0 x 7.5 | - |
Your Agent
Broker of Record
PREMIER MATRIX REALTY LTD. BROKERAGE
See the comparable sold, tax-matched, and currently-competing listings for 23 Twelfth Street E.
Register for free to view complete price estimate and access exclusive sold data
Free account • No credit card required
Contact OVAIS QASSIM
23 Twelfth Street E, Armstrong, ON P0J 1E0 is a 3-bedroom, 2-bathroom bungalow detached with approximately 1500-2000 square feet of living space, situated on a 132 118 foot lot. This property is currently for sale at $559,900. The home features a attached garage and a finished, full basement, built approximately 31-50 years ago.
Whether you are looking to buy, sell, or lease in this neighbourhood, our team of experienced real estate professionals can help you navigate the market and find the perfect home. Contact us today for a free consultation.
23 Twelfth Street E, Armstrong, ON P0J 1E0 for sale,3 bedroom detached ,Armstrong homes for sale,Timiskaming real estate,Bungalow homes, detached for sale


