
Sold
$392,000
2bed|2bath|700-799sqft
1 parking|1 locker
Unit 1901
30 Meadowglen Place 1901, Toronto, ON M1G 0A7
Residential Condo & Other|$563 fees|$2450 tax
MLS #E12986976
View complete sale history and details
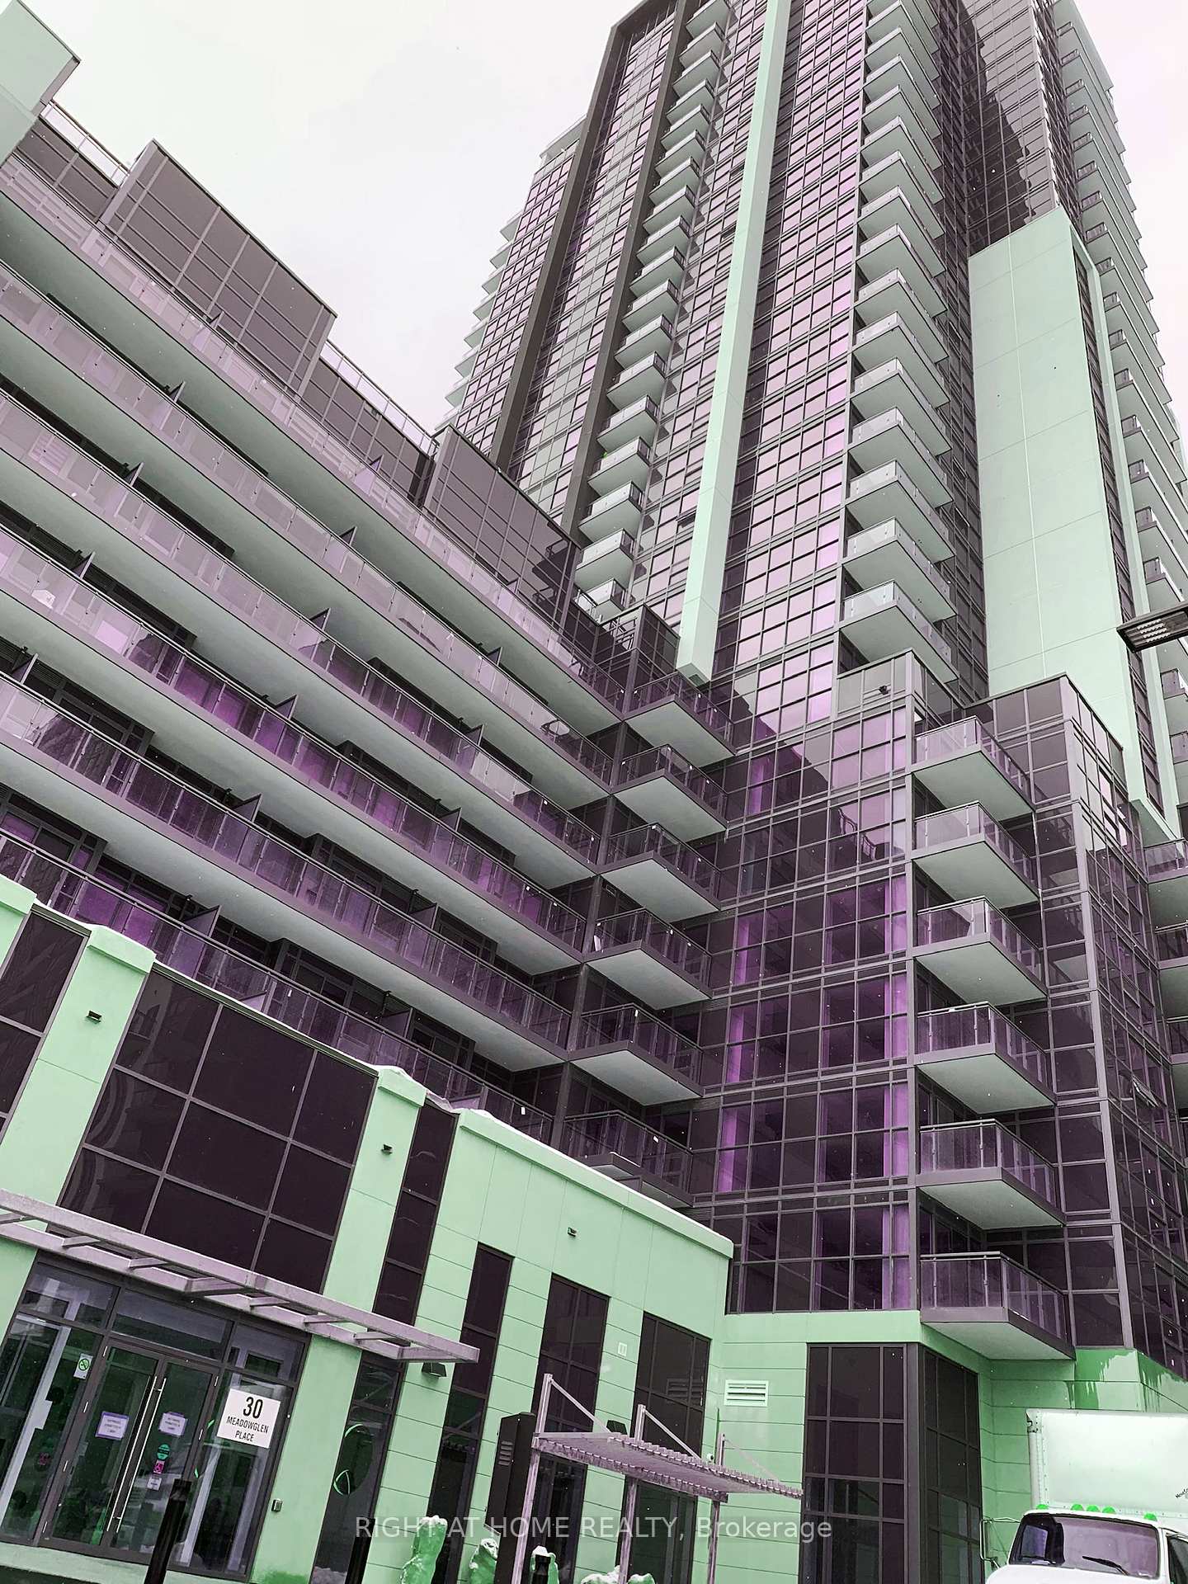
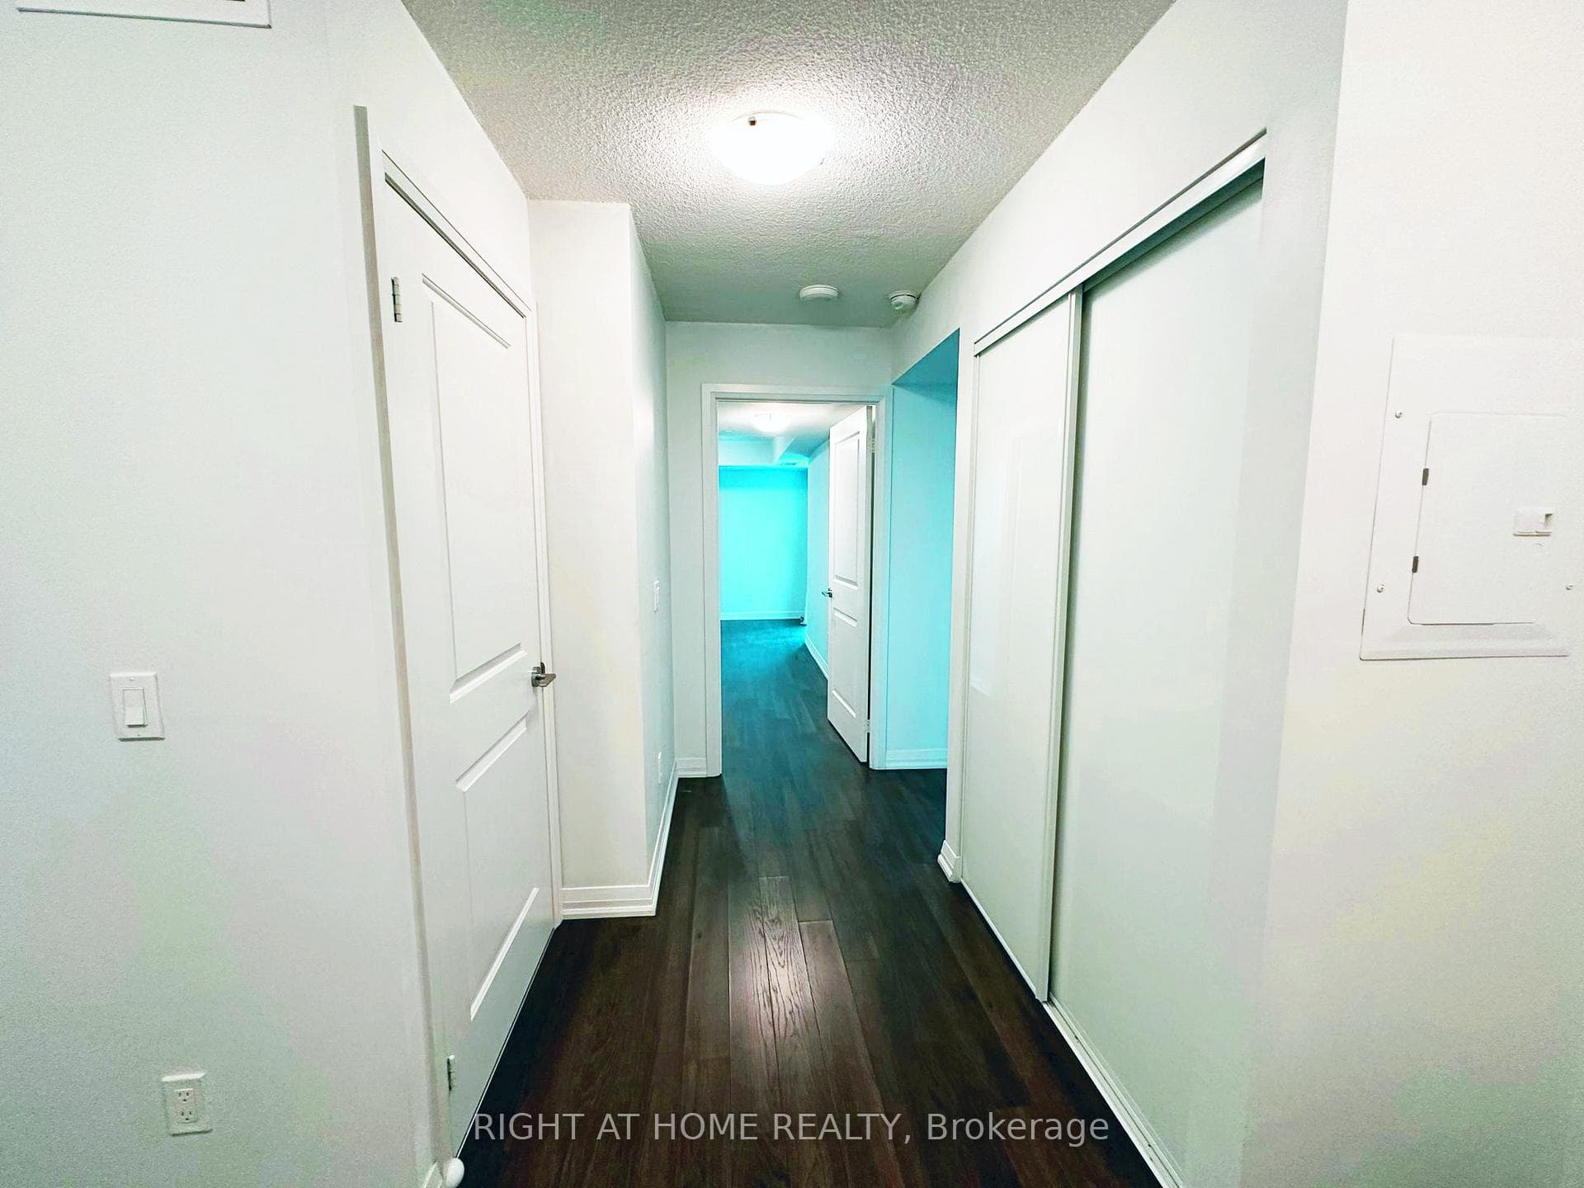
Register for free to view the complete photo gallery and property details
Showing 2 of 2 photos
30 Meadowglen Place 501, Toronto, ON M1G 0A6
MLS #E12234184
Sold on October 29, 2025
October 29, 2025
Originally listed at $483,000 105 days on market
Move-in ready, like new, and just over 5-years old. Welcome to the highly desirable, Me Living Community Condos. This unit is 677 Sqft + 61 Sqftof Balcony, for a total of 738 Sqft of space as Per Builder's Plan. One of the largest 1 Bedroom + Den style units with 2 Full Washrooms. Brightand Sunny East facing view of the beautiful community man-made pond with bridge. Located on a lower level, on the 5th floor, to allow for fastand easy exit without the need to wait for the elevators. 1 parking spot and 1 storage unit Included for ample storage. 24hr Security/Concierge, Outdoor Pool, Fitness Room, Games Room, Party Room, and Outdoor BBQ/Dining Area. Close to 401, U Of T, Centennial College, Shopping, TTCAnd More **** EXTRAS **** Fridge, Stove, B/I Microwave, Dishwasher, Rangehood. Stacked Washer & Dryer, and Laminate Flooring throughout. Close To 401, U Of T, Centennial College, The Scarborough Town Centre Mall, Various Shopping, Grocery, TTC, Schools and more. Available for immediate possession.
Analysis based on 0 sales and 0 leases in this building. Unit size estimated at 650 sqft.
Bedrooms
2
Bathrooms
2
Square Feet
600-699 sqft
Property Type
Residential Condo & Other
Register for free to view complete property details and access exclusive sold data
Free account • No credit card required
| Name | Size (m) | Size (ft) | Features |
|---|---|---|---|
| Kitchen(Main) | 2.4 x 2.4 | 7.9 x 7.9 | - |
| Kitchen(Main) | 2.4 x 2.4 | 7.9 x 7.9 | - |
| Kitchen(Main) | 2.4 x 2.4 | 7.9 x 7.9 | - |
| Kitchen(Main) | 2.4 x 2.4 | 7.9 x 7.9 | - |
| Kitchen(Main) | 2.4 x 2.4 | 7.9 x 7.9 | - |
| Kitchen(Main) | 2.4 x 2.4 | 7.9 x 7.9 | - |
| Kitchen(Main) | 2.4 x 2.4 | 7.9 x 7.9 | - |
| Kitchen(Main) | 2.4 x 2.4 | 7.9 x 7.9 | - |
| Kitchen(Main) | 2.4 x 2.4 | 7.9 x 7.9 | - |
| Kitchen(Main) | 2.4 x 2.4 | 7.9 x 7.9 | - |
| Kitchen(Main) | 2.4 x 2.4 | 7.9 x 7.9 | - |
| Kitchen(Main) | 2.4 x 2.4 | 7.9 x 7.9 | - |
| Kitchen(Main) | 2.4 x 2.4 | 7.9 x 7.9 | - |
| Kitchen(Main) | 2.4 x 2.4 | 7.9 x 7.9 | - |
| Kitchen(Main) | 2.4 x 2.4 | 7.9 x 7.9 | - |
| Kitchen(Main) | 2.4 x 2.4 | 7.9 x 7.9 | - |
| Kitchen(Main) | 2.4 x 2.4 | 7.9 x 7.9 | - |
| Kitchen(Main) | 2.4 x 2.4 | 7.9 x 7.9 | - |
| Kitchen(Main) | 2.4 x 2.4 | 7.9 x 7.9 | - |
| Kitchen(Main) | 2.4 x 2.4 | 7.9 x 7.9 | - |
| Kitchen(Main) | 2.4 x 2.4 | 7.9 x 7.9 | - |
| Kitchen(Main) | 2.4 x 2.4 | 7.9 x 7.9 | - |
| Kitchen(Main) | 2.4 x 2.4 | 7.9 x 7.9 | - |
| Kitchen(Main) | 2.4 x 2.4 | 7.9 x 7.9 | - |
| Kitchen(Main) | 2.4 x 2.4 | 7.9 x 7.9 | - |
| Living Room(Main) | 3.07 x 3.69 | 10.1 x 12.1 | - |
| Living Room(Main) | 3.07 x 3.69 | 10.1 x 12.1 | - |
| Living Room(Main) | 3.07 x 3.69 | 10.1 x 12.1 | - |
| Living Room(Main) | 3.07 x 3.69 | 10.1 x 12.1 | - |
| Living Room(Main) | 3.07 x 3.69 | 10.1 x 12.1 | - |
| Living Room(Main) | 3.07 x 3.69 | 10.1 x 12.1 | - |
| Living Room(Main) | 3.07 x 3.69 | 10.1 x 12.1 | - |
| Living Room(Main) | 3.07 x 3.69 | 10.1 x 12.1 | - |
| Living Room(Main) | 3.07 x 3.69 | 10.1 x 12.1 | - |
| Living Room(Main) | 3.07 x 3.69 | 10.1 x 12.1 | - |
| Living Room(Main) | 3.07 x 3.69 | 10.1 x 12.1 | - |
| Living Room(Main) | 3.07 x 3.69 | 10.1 x 12.1 | - |
| Living Room(Main) | 3.07 x 3.69 | 10.1 x 12.1 | - |
| Living Room(Main) | 3.07 x 3.69 | 10.1 x 12.1 | - |
| Living Room(Main) | 3.07 x 3.69 | 10.1 x 12.1 | - |
| Living Room(Main) | 3.07 x 3.69 | 10.1 x 12.1 | - |
| Living Room(Main) | 3.07 x 3.69 | 10.1 x 12.1 | - |
| Living Room(Main) | 3.07 x 3.69 | 10.1 x 12.1 | - |
| Living Room(Main) | 3.07 x 3.69 | 10.1 x 12.1 | - |
| Living Room(Main) | 3.07 x 3.69 | 10.1 x 12.1 | - |
| Living Room(Main) | 3.07 x 3.69 | 10.1 x 12.1 | - |
| Living Room(Main) | 3.07 x 3.69 | 10.1 x 12.1 | - |
| Living Room(Main) | 3.07 x 3.69 | 10.1 x 12.1 | - |
| Living Room(Main) | 3.07 x 3.69 | 10.1 x 12.1 | - |
| Living Room(Main) | 3.07 x 3.69 | 10.1 x 12.1 | - |
| Bedroom(Main) | 3.08 x 3.6 | 10.1 x 11.8 | - |
| Bedroom(Main) | 3.08 x 3.6 | 10.1 x 11.8 | - |
| Bedroom(Main) | 3.08 x 3.6 | 10.1 x 11.8 | - |
| Bedroom(Main) | 3.08 x 3.6 | 10.1 x 11.8 | - |
| Bedroom(Main) | 3.08 x 3.6 | 10.1 x 11.8 | - |
| Bedroom(Main) | 3.08 x 3.6 | 10.1 x 11.8 | - |
| Bedroom(Main) | 3.08 x 3.6 | 10.1 x 11.8 | - |
| Bedroom(Main) | 3.08 x 3.6 | 10.1 x 11.8 | - |
| Bedroom(Main) | 3.08 x 3.6 | 10.1 x 11.8 | - |
| Bedroom(Main) | 3.08 x 3.6 | 10.1 x 11.8 | - |
| Bedroom(Main) | 3.08 x 3.6 | 10.1 x 11.8 | - |
| Bedroom(Main) | 3.08 x 3.6 | 10.1 x 11.8 | - |
| Bedroom(Main) | 3.08 x 3.6 | 10.1 x 11.8 | - |
| Bedroom(Main) | 3.08 x 3.6 | 10.1 x 11.8 | - |
| Bedroom(Main) | 3.08 x 3.6 | 10.1 x 11.8 | - |
| Bedroom(Main) | 3.08 x 3.6 | 10.1 x 11.8 | - |
| Bedroom(Main) | 3.08 x 3.6 | 10.1 x 11.8 | - |
| Bedroom(Main) | 3.08 x 3.6 | 10.1 x 11.8 | - |
| Bedroom(Main) | 3.08 x 3.6 | 10.1 x 11.8 | - |
| Bedroom(Main) | 3.08 x 3.6 | 10.1 x 11.8 | - |
| Bedroom(Main) | 3.08 x 3.6 | 10.1 x 11.8 | - |
| Bedroom(Main) | 3.08 x 3.6 | 10.1 x 11.8 | - |
| Bedroom(Main) | 3.08 x 3.6 | 10.1 x 11.8 | - |
| Bedroom(Main) | 3.08 x 3.6 | 10.1 x 11.8 | - |
| Bedroom(Main) | 3.08 x 3.6 | 10.1 x 11.8 | - |
| Den(Main) | 2.4 x 2 | 7.9 x 6.6 | - |
| Den(Main) | 2.4 x 2 | 7.9 x 6.6 | - |
| Den(Main) | 2.4 x 2 | 7.9 x 6.6 | - |
| Den(Main) | 2.4 x 2 | 7.9 x 6.6 | - |
| Den(Main) | 2.4 x 2 | 7.9 x 6.6 | - |
| Den(Main) | 2.4 x 2 | 7.9 x 6.6 | - |
| Den(Main) | 2.4 x 2 | 7.9 x 6.6 | - |
| Den(Main) | 2.4 x 2 | 7.9 x 6.6 | - |
| Den(Main) | 2.4 x 2 | 7.9 x 6.6 | - |
| Den(Main) | 2.4 x 2 | 7.9 x 6.6 | - |
| Den(Main) | 2.4 x 2 | 7.9 x 6.6 | - |
| Den(Main) | 2.4 x 2 | 7.9 x 6.6 | - |
| Den(Main) | 2.4 x 2 | 7.9 x 6.6 | - |
| Den(Main) | 2.4 x 2 | 7.9 x 6.6 | - |
| Den(Main) | 2.4 x 2 | 7.9 x 6.6 | - |
| Den(Main) | 2.4 x 2 | 7.9 x 6.6 | - |
| Den(Main) | 2.4 x 2 | 7.9 x 6.6 | - |
| Den(Main) | 2.4 x 2 | 7.9 x 6.6 | - |
| Den(Main) | 2.4 x 2 | 7.9 x 6.6 | - |
| Den(Main) | 2.4 x 2 | 7.9 x 6.6 | - |
| Den(Main) | 2.4 x 2 | 7.9 x 6.6 | - |
| Den(Main) | 2.4 x 2 | 7.9 x 6.6 | - |
| Den(Main) | 2.4 x 2 | 7.9 x 6.6 | - |
| Den(Main) | 2.4 x 2 | 7.9 x 6.6 | - |
| Den(Main) | 2.4 x 2 | 7.9 x 6.6 | - |
Register for free to view complete room dimensions and access exclusive sold data
Free account • No credit card required
Complete transaction history for this unit
Register free to see the complete unit history
Register for free to view complete transaction history and access exclusive sold data
Free account • No credit card required
Original List Price
$483,000
Listed on Jun 18, 2025
Sold Price
$430,000
Sold on Oct 29, 2025
-$53,000
-11.0%
Register for free to view complete price history and access exclusive sold data
Free account • No credit card required
$392,000
30 Meadowglen Place 1901, Toronto, ON M1G 0A7
MLS #E12986976
View complete sale history and details

$445,000
30 Meadowglen Place 1408, Toronto, ON M1G 0A6
MLS #E12903942
View complete sale history and details

$430,000
30 Meadowglen Place 417, Toronto, ON M1G 0A6
MLS #E12345324
View complete sale history and details

$433,000
30 Meadowglen Place 2601, Toronto, ON M1G 0A6
MLS #E12334811
View complete sale history and details

$368,888
30 Meadowglen Place 203, Toronto, ON M1G 0A6

$399,999
30 Meadowglen Place 2504, Toronto, ON M1G 0A6
Your Agent
Broker of Record
PREMIER MATRIX REALTY LTD. BROKERAGE
See the comparable sold, tax-matched, and currently-competing listings for ME Living Condos.
Register for free to view complete price estimate and access exclusive sold data
Free account • No credit card required
Contact OVAIS QASSIM
Unit 501 is a residential condo & other with 2 bedrooms, 2 bathrooms spanning approximately 600-699 square feet located at ME Living Condos, 30 Meadowglen Place, Toronto E09. This unit is currently sold (sold for $430K).
ME Living Condos is located at 30 Meadowglen Place, Toronto E09. Explore more units for sale and rent in this building, view building amenities, transaction history, and market insights.
This unit is located in Woburn, part of Toronto E09 in the Toronto area. Explore more condos for sale and rent in this community.
Whether you're looking to buy, sell, or rent at ME Living Condos, our team of experienced real estate professionals can help you navigate the market and find the perfect unit to match your needs. Contact us today for a free consultation.
Unit 501 ME Living Condos,30 Meadowglen Place 501, Toronto, ON M1G 0A6 for sale, 2 bedroom residential condo & other Toronto E09, ME Living Condos condos, Toronto E09 residential condo & other sold, 30 Meadowglen Place, Toronto E09 real estate