
1 / ...
For Sale
$368,888
Unit 203
MLS# E1248203730 Meadowglen Place 203, Toronto, ON M1G 0A6
1bed|1bath|0-499sqft
0parking|1locker
Residential Condo & Other|$269 fees|$1312 tax
308 days on market
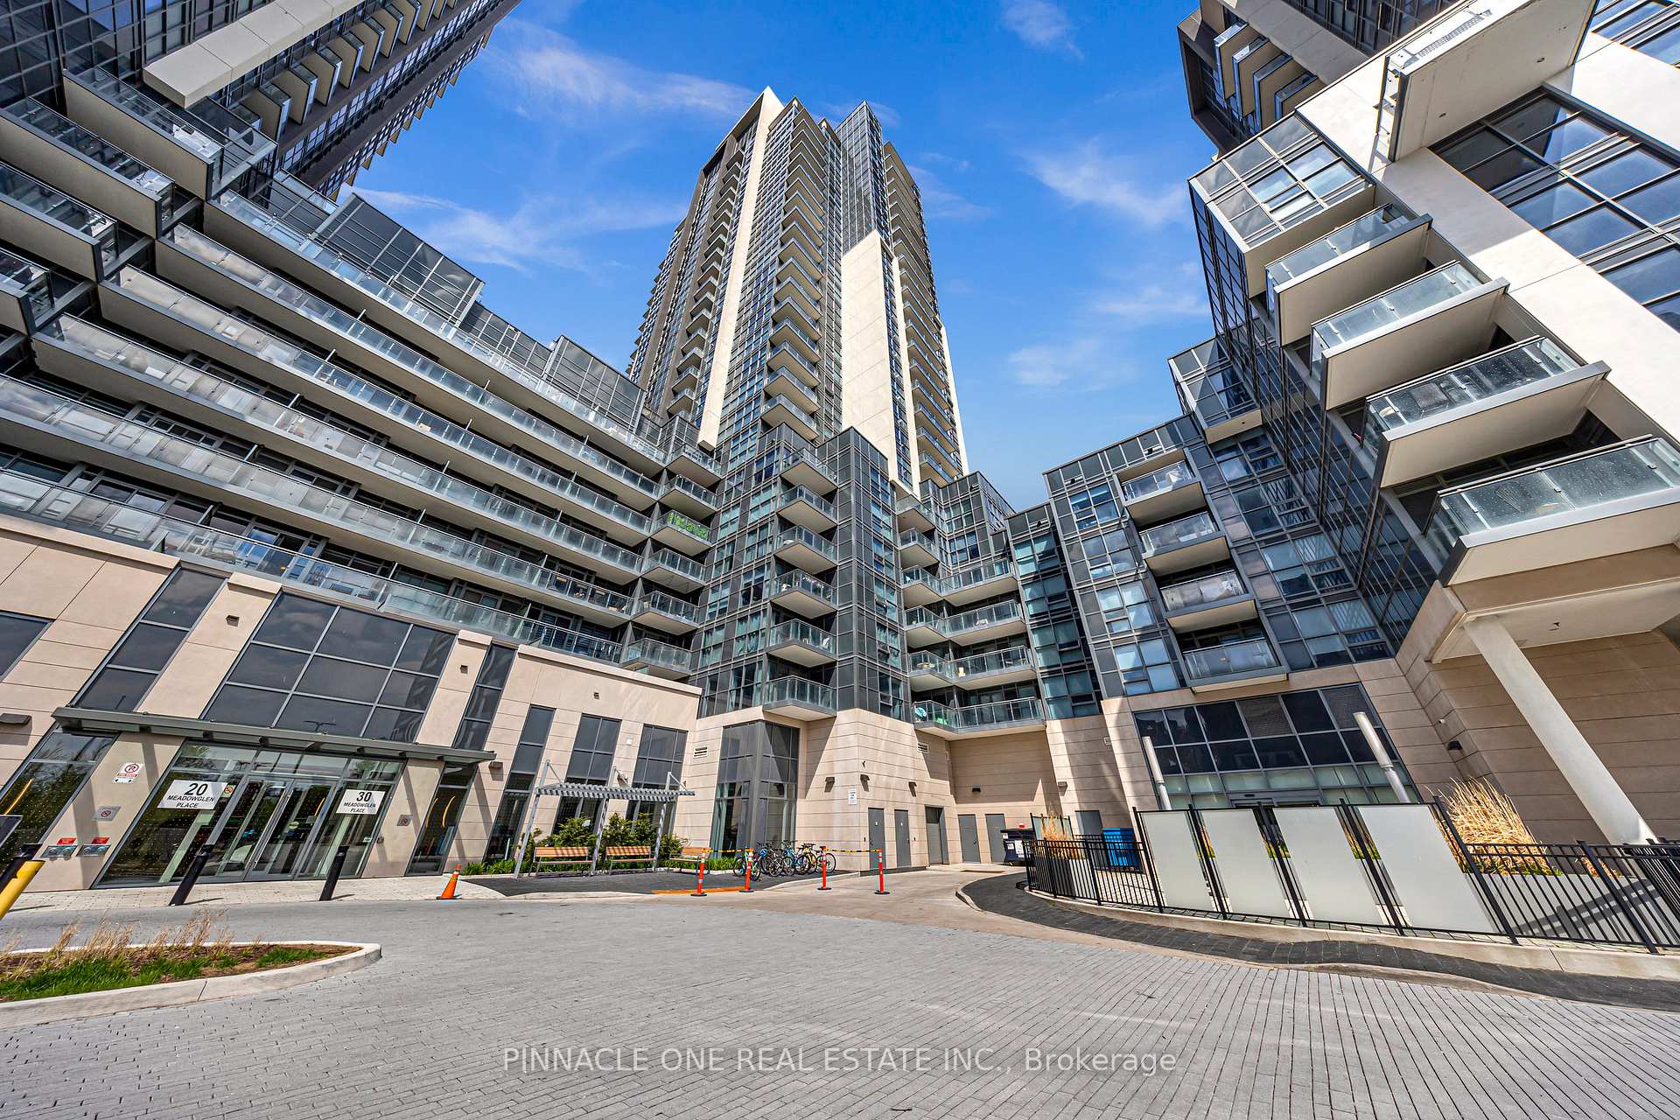
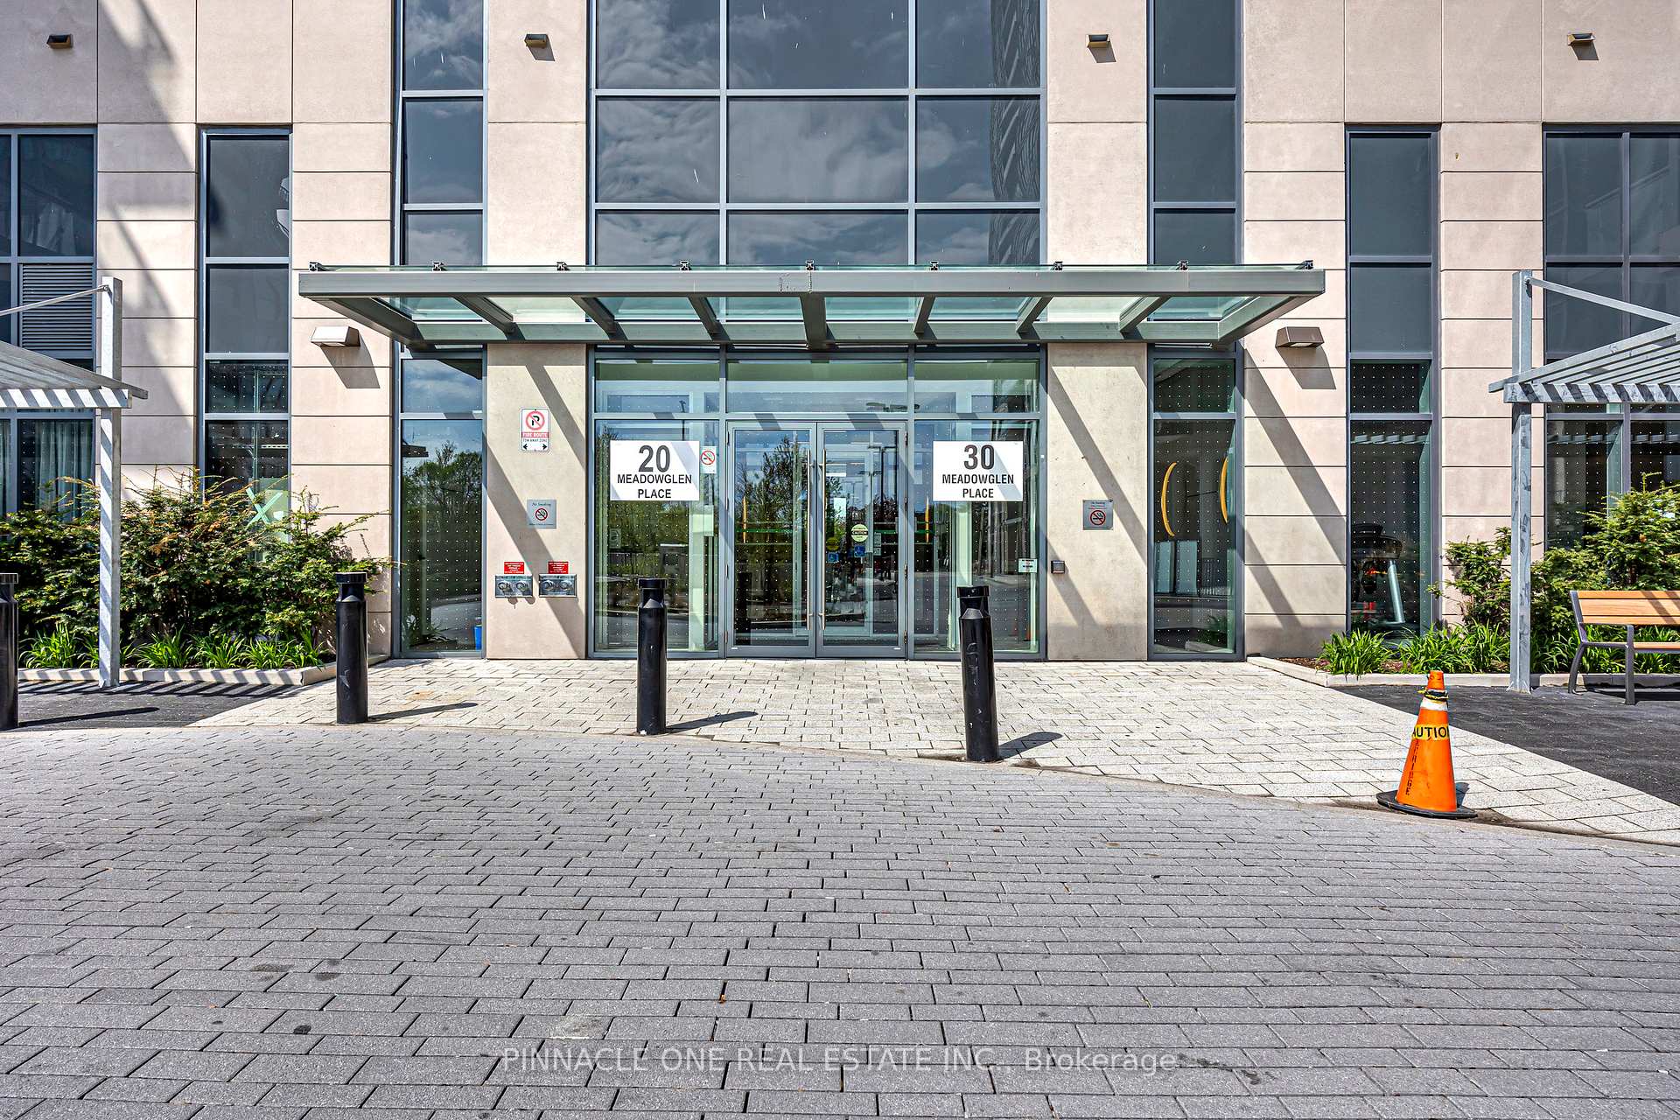
Register for free to view the complete photo gallery and property details
Showing 2 of 2 photos
30 Meadowglen Place 213, Toronto, ON M1G 0A6
MLS #E12162787
Sold on July 31, 2025
July 31, 2025
Originally listed at $459,000 43 days on market
Experience Luxury Living in a Prime Location!Welcome to this beautifully maintained and freshly painted suite in a vibrant, sought-after neighborhood. This spacious 1-bedroom + den condo features a modern kitchen with quartz countertops, a full bathroom, and an intelligently designed layout perfect for first-time buyers or savvy investors.Enjoy unbeatable convenience with transit, Scarborough Town Centre, Hwy 401, hospital, U of T Scarborough, Centennial College, and a community centre all nearby. Resort-style amenities include a gym, indoor pool, yoga studio, steam room, party room, and more. Parking and locker included. 24-hour concierge and security for peace of mind. Just move in and enjoy! Don't miss this exceptional opportunity!
Analysis based on 0 sales and 0 leases in this building. Unit size estimated at 650 sqft.
Bedrooms
2
Bathrooms
1
Square Feet
600-699 sqft
Property Type
Residential Condo & Other
Register for free to view complete property details and access exclusive sold data
Free account • No credit card required
| Name | Size (m) | Size (ft) | Features |
|---|---|---|---|
| Primary Bedroom(Flat) | 3.11 x 2.78 | 10.2 x 9.1 | - |
| Primary Bedroom(Flat) | 3.11 x 2.78 | 10.2 x 9.1 | - |
| Primary Bedroom(Flat) | 3.11 x 2.78 | 10.2 x 9.1 | - |
| Primary Bedroom(Flat) | 3.11 x 2.78 | 10.2 x 9.1 | - |
| Primary Bedroom(Flat) | 3.11 x 2.78 | 10.2 x 9.1 | - |
| Primary Bedroom(Flat) | 3.11 x 2.78 | 10.2 x 9.1 | - |
| Primary Bedroom(Flat) | 3.11 x 2.78 | 10.2 x 9.1 | - |
| Primary Bedroom(Flat) | 3.11 x 2.78 | 10.2 x 9.1 | - |
| Primary Bedroom(Flat) | 3.11 x 2.78 | 10.2 x 9.1 | - |
| Primary Bedroom(Flat) | 3.11 x 2.78 | 10.2 x 9.1 | - |
| Primary Bedroom(Flat) | 3.11 x 2.78 | 10.2 x 9.1 | - |
| Primary Bedroom(Flat) | 3.11 x 2.78 | 10.2 x 9.1 | - |
| Primary Bedroom(Flat) | 3.11 x 2.78 | 10.2 x 9.1 | - |
| Primary Bedroom(Flat) | 3.11 x 2.78 | 10.2 x 9.1 | - |
| Primary Bedroom(Flat) | 3.11 x 2.78 | 10.2 x 9.1 | - |
| Primary Bedroom(Flat) | 3.11 x 2.78 | 10.2 x 9.1 | - |
| Primary Bedroom(Flat) | 3.11 x 2.78 | 10.2 x 9.1 | - |
| Primary Bedroom(Flat) | 3.11 x 2.78 | 10.2 x 9.1 | - |
| Primary Bedroom(Flat) | 3.11 x 2.78 | 10.2 x 9.1 | - |
| Primary Bedroom(Flat) | 3.11 x 2.78 | 10.2 x 9.1 | - |
| Primary Bedroom(Flat) | 3.11 x 2.78 | 10.2 x 9.1 | - |
| Primary Bedroom(Flat) | 3.11 x 2.78 | 10.2 x 9.1 | - |
| Primary Bedroom(Flat) | 3.11 x 2.78 | 10.2 x 9.1 | - |
| Primary Bedroom(Flat) | 3.11 x 2.78 | 10.2 x 9.1 | - |
| Primary Bedroom(Flat) | 3.11 x 2.78 | 10.2 x 9.1 | - |
| Den(Flat) | 2.62 x 1.86 | 8.6 x 6.1 | - |
| Den(Flat) | 2.62 x 1.86 | 8.6 x 6.1 | - |
| Den(Flat) | 2.62 x 1.86 | 8.6 x 6.1 | - |
| Den(Flat) | 2.62 x 1.86 | 8.6 x 6.1 | - |
| Den(Flat) | 2.62 x 1.86 | 8.6 x 6.1 | - |
| Den(Flat) | 2.62 x 1.86 | 8.6 x 6.1 | - |
| Den(Flat) | 2.62 x 1.86 | 8.6 x 6.1 | - |
| Den(Flat) | 2.62 x 1.86 | 8.6 x 6.1 | - |
| Den(Flat) | 2.62 x 1.86 | 8.6 x 6.1 | - |
| Den(Flat) | 2.62 x 1.86 | 8.6 x 6.1 | - |
| Den(Flat) | 2.62 x 1.86 | 8.6 x 6.1 | - |
| Den(Flat) | 2.62 x 1.86 | 8.6 x 6.1 | - |
| Den(Flat) | 2.62 x 1.86 | 8.6 x 6.1 | - |
| Den(Flat) | 2.62 x 1.86 | 8.6 x 6.1 | - |
| Den(Flat) | 2.62 x 1.86 | 8.6 x 6.1 | - |
| Den(Flat) | 2.62 x 1.86 | 8.6 x 6.1 | - |
| Den(Flat) | 2.62 x 1.86 | 8.6 x 6.1 | - |
| Den(Flat) | 2.62 x 1.86 | 8.6 x 6.1 | - |
| Den(Flat) | 2.62 x 1.86 | 8.6 x 6.1 | - |
| Den(Flat) | 2.62 x 1.86 | 8.6 x 6.1 | - |
| Den(Flat) | 2.62 x 1.86 | 8.6 x 6.1 | - |
| Den(Flat) | 2.62 x 1.86 | 8.6 x 6.1 | - |
| Den(Flat) | 2.62 x 1.86 | 8.6 x 6.1 | - |
| Den(Flat) | 2.62 x 1.86 | 8.6 x 6.1 | - |
| Den(Flat) | 2.62 x 1.86 | 8.6 x 6.1 | - |
| Living Room(Flat) | 3.11 x 2.78 | 10.2 x 9.1 | - |
| Living Room(Flat) | 3.11 x 2.78 | 10.2 x 9.1 | - |
| Living Room(Flat) | 3.11 x 2.78 | 10.2 x 9.1 | - |
| Living Room(Flat) | 3.11 x 2.78 | 10.2 x 9.1 | - |
| Living Room(Flat) | 3.11 x 2.78 | 10.2 x 9.1 | - |
| Living Room(Flat) | 3.11 x 2.78 | 10.2 x 9.1 | - |
| Living Room(Flat) | 3.11 x 2.78 | 10.2 x 9.1 | - |
| Living Room(Flat) | 3.11 x 2.78 | 10.2 x 9.1 | - |
| Living Room(Flat) | 3.11 x 2.78 | 10.2 x 9.1 | - |
| Living Room(Flat) | 3.11 x 2.78 | 10.2 x 9.1 | - |
| Living Room(Flat) | 3.11 x 2.78 | 10.2 x 9.1 | - |
| Living Room(Flat) | 3.11 x 2.78 | 10.2 x 9.1 | - |
| Living Room(Flat) | 3.11 x 2.78 | 10.2 x 9.1 | - |
| Living Room(Flat) | 3.11 x 2.78 | 10.2 x 9.1 | - |
| Living Room(Flat) | 3.11 x 2.78 | 10.2 x 9.1 | - |
| Living Room(Flat) | 3.11 x 2.78 | 10.2 x 9.1 | - |
| Living Room(Flat) | 3.11 x 2.78 | 10.2 x 9.1 | - |
| Living Room(Flat) | 3.11 x 2.78 | 10.2 x 9.1 | - |
| Living Room(Flat) | 3.11 x 2.78 | 10.2 x 9.1 | - |
| Living Room(Flat) | 3.11 x 2.78 | 10.2 x 9.1 | - |
| Living Room(Flat) | 3.11 x 2.78 | 10.2 x 9.1 | - |
| Living Room(Flat) | 3.11 x 2.78 | 10.2 x 9.1 | - |
| Living Room(Flat) | 3.11 x 2.78 | 10.2 x 9.1 | - |
| Living Room(Flat) | 3.11 x 2.78 | 10.2 x 9.1 | - |
| Living Room(Flat) | 3.11 x 2.78 | 10.2 x 9.1 | - |
| Kitchen(Flat) | 2.71 x 2.74 | 8.9 x 9.0 | - |
| Kitchen(Flat) | 2.71 x 2.74 | 8.9 x 9.0 | - |
| Kitchen(Flat) | 2.71 x 2.74 | 8.9 x 9.0 | - |
| Kitchen(Flat) | 2.71 x 2.74 | 8.9 x 9.0 | - |
| Kitchen(Flat) | 2.71 x 2.74 | 8.9 x 9.0 | - |
| Kitchen(Flat) | 2.71 x 2.74 | 8.9 x 9.0 | - |
| Kitchen(Flat) | 2.71 x 2.74 | 8.9 x 9.0 | - |
| Kitchen(Flat) | 2.71 x 2.74 | 8.9 x 9.0 | - |
| Kitchen(Flat) | 2.71 x 2.74 | 8.9 x 9.0 | - |
| Kitchen(Flat) | 2.71 x 2.74 | 8.9 x 9.0 | - |
| Kitchen(Flat) | 2.71 x 2.74 | 8.9 x 9.0 | - |
| Kitchen(Flat) | 2.71 x 2.74 | 8.9 x 9.0 | - |
| Kitchen(Flat) | 2.71 x 2.74 | 8.9 x 9.0 | - |
| Kitchen(Flat) | 2.71 x 2.74 | 8.9 x 9.0 | - |
| Kitchen(Flat) | 2.71 x 2.74 | 8.9 x 9.0 | - |
| Kitchen(Flat) | 2.71 x 2.74 | 8.9 x 9.0 | - |
| Kitchen(Flat) | 2.71 x 2.74 | 8.9 x 9.0 | - |
| Kitchen(Flat) | 2.71 x 2.74 | 8.9 x 9.0 | - |
| Kitchen(Flat) | 2.71 x 2.74 | 8.9 x 9.0 | - |
| Kitchen(Flat) | 2.71 x 2.74 | 8.9 x 9.0 | - |
| Kitchen(Flat) | 2.71 x 2.74 | 8.9 x 9.0 | - |
| Kitchen(Flat) | 2.71 x 2.74 | 8.9 x 9.0 | - |
| Kitchen(Flat) | 2.71 x 2.74 | 8.9 x 9.0 | - |
| Kitchen(Flat) | 2.71 x 2.74 | 8.9 x 9.0 | - |
| Kitchen(Flat) | 2.71 x 2.74 | 8.9 x 9.0 | - |
Register for free to view complete room dimensions and access exclusive sold data
Free account • No credit card required
Complete transaction history for this unit
Register for free to view complete transaction history and access exclusive sold data
Free account • No credit card required
Original List Price
$459,000
Listed on May 20, 2025
Sold Price
$450,000
Sold on Jul 31, 2025
-$9,000
-2.0%
Register for free to view complete price history and access exclusive sold data
Free account • No credit card required
$368,888
30 Meadowglen Place 203, Toronto, ON M1G 0A6

$399,999
30 Meadowglen Place 2504, Toronto, ON M1G 0A6
Your Agent
Broker of Record
PREMIER MATRIX REALTY LTD. BROKERAGE
See the comparable sold, tax-matched, and currently-competing listings for ME Living Condos.
Register for free to view complete price estimate and access exclusive sold data
Free account • No credit card required
Contact OVAIS QASSIM
Unit 213 is a residential condo & other with 2 bedrooms, 1 bathroom spanning approximately 600-699 square feet located at ME Living Condos, 30 Meadowglen Place, Toronto E09. This unit is currently sold (sold for $450K).
ME Living Condos is located at 30 Meadowglen Place, Toronto E09. Explore more units for sale and rent in this building, view building amenities, transaction history, and market insights.
This unit is located in Woburn, part of Toronto E09 in the Toronto area. Explore more condos for sale and rent in this community.
Whether you're looking to buy, sell, or rent at ME Living Condos, our team of experienced real estate professionals can help you navigate the market and find the perfect unit to match your needs. Contact us today for a free consultation.
Unit 213 ME Living Condos,30 Meadowglen Place 213, Toronto, ON M1G 0A6 for sale, 2 bedroom residential condo & other Toronto E09, ME Living Condos condos, Toronto E09 residential condo & other sold, 30 Meadowglen Place, Toronto E09 real estate