
$1,115,000
39 Saddleback Court, Toronto, ON M1B 2M3
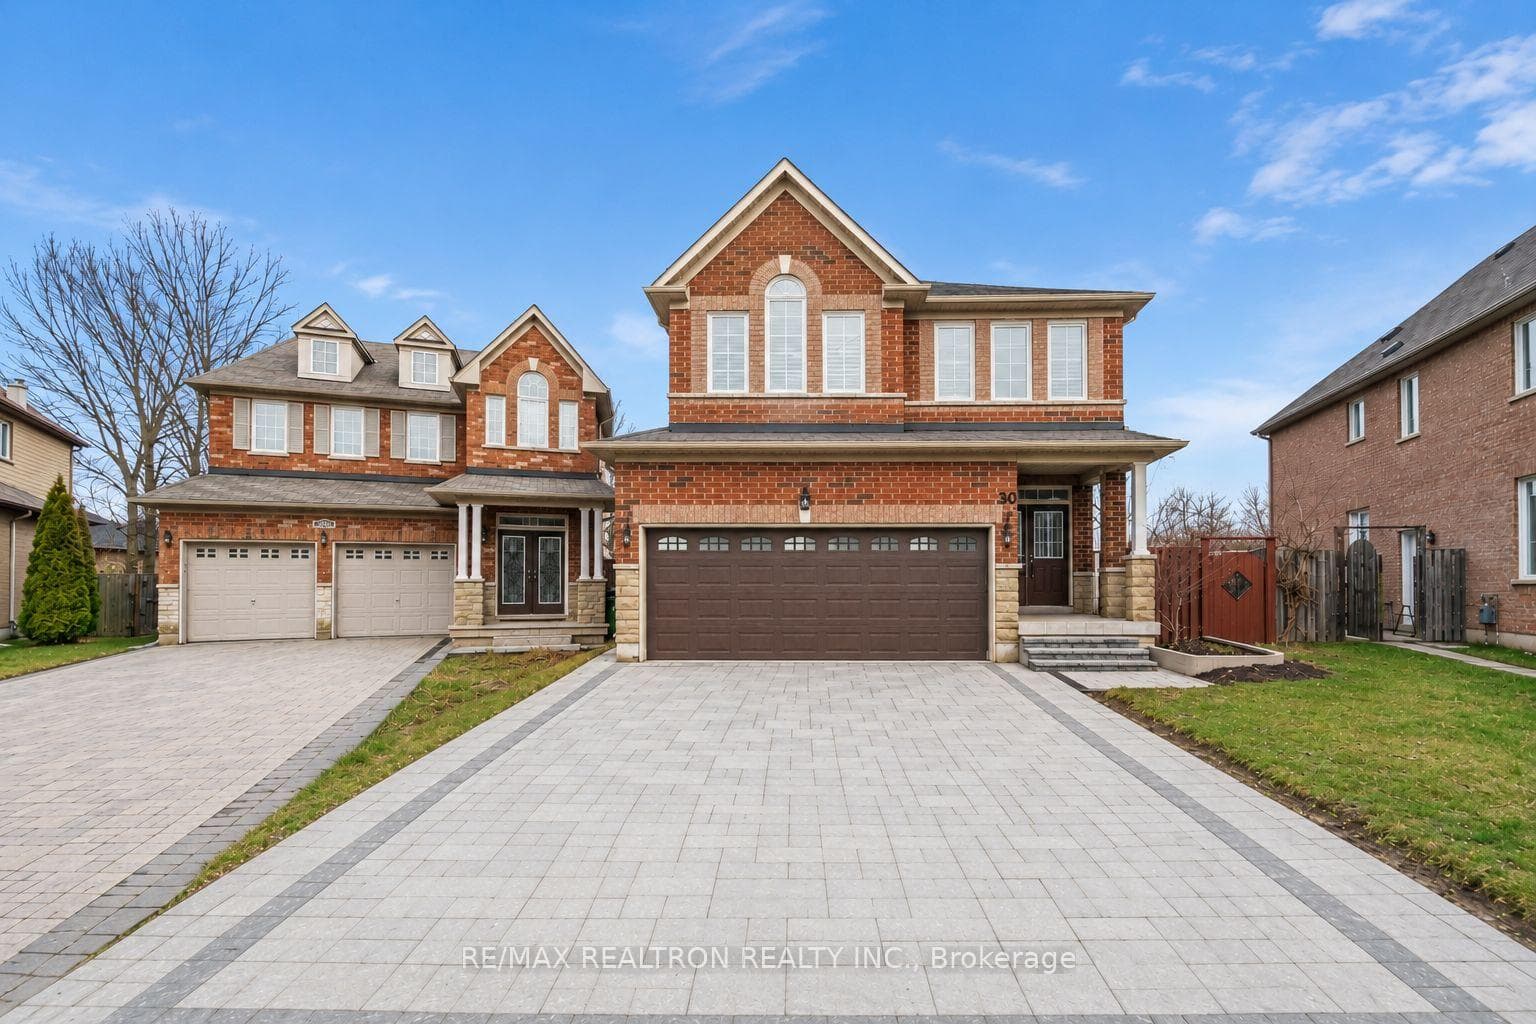
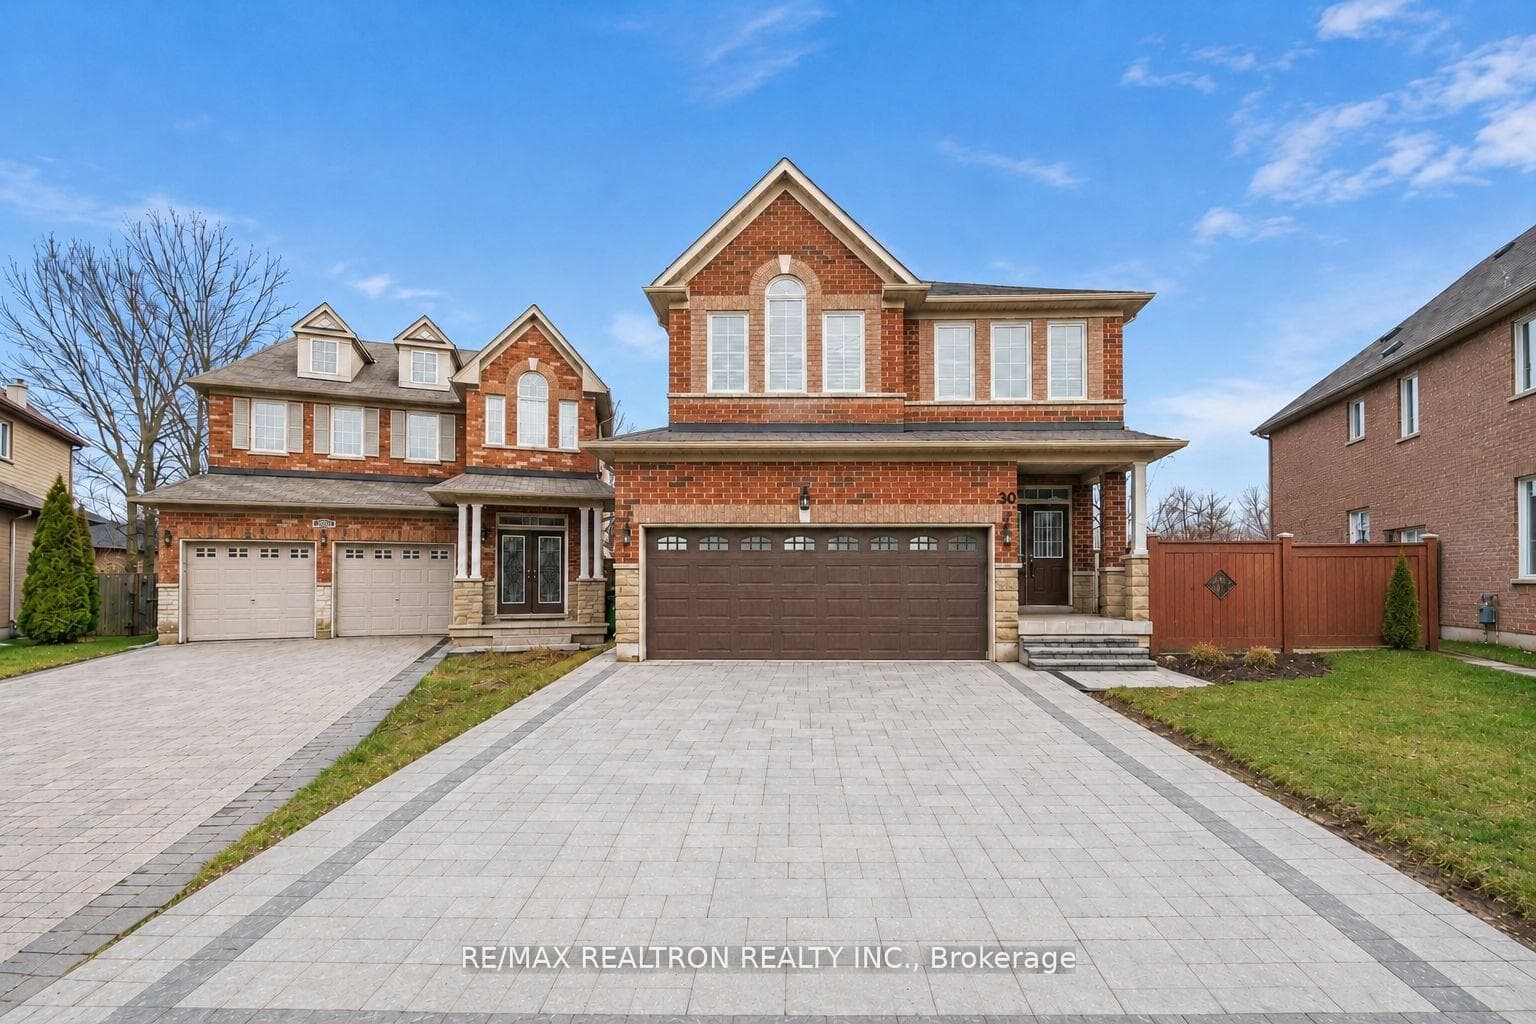
Register for free to view the complete photo gallery and property details
Showing 2 of 20 photos
Toronto, ON M1X 2A8
5 Bed · 4 Bath · Detached
MLS #E13234118
Sold on August 25, 2026
August 25, 2026
Originally listed at $1,239,000 35 days on market
Welcome To This Beautifully Upgraded Home Offering Modern Living On A Premium Lot - Gorgeous,3000+ SF of Finished Area! ***4 + 1 HUGE Bedrooms, Perfect For Families Looking For Space, Comfort, And Future Potential. This Elegant Residence Features A Professionally Landscaped Driveway (New) 4 Car park + 2Garage Parking, Grand Double Door Entry, Solid Oak Staircase, And Bright, Open Concept Living Spaces Filled With Natural Light. Fully Upgraded In 2026, This Home Showcases A Designer Kitchen With Quartz Countertops And Full Quartz Backsplash, New Flooring Throughout, Fresh Professional Painting, Newly Installed Modern Lighting And A New Hot Water Tank. The Home Also Features an Optional Separate Washer & Dryer For The Main Level And An Additional Washer &Dryer In The Basement - Ideal for an Extended Family or Future Rental Income. The Upper Level Features 4 Spacious Bedrooms, Including A Luxurious Primary Suite With Walk-In Closet And A Spa-Inspired Ensuite - Your Own Private Retreat. Step Out From The Breakfast Area To A Private320 Sq Ft Deck - Perfect For Summer Gatherings, Family Time, Or Peaceful Evenings. The Separate Side Entrance Creates A Strong Opportunity For A Future Basement Apartment -Helping Offset Your Mortgage Or Support Multi-Generational Living. Located In A Highly Desirable Area Close To Amenities, Amazon, Golf Courses, TTC, Schools, And Parks - Everything You Need Is Just Minutes Away. Homes With This Level Of Upgrades, Layout, And Income Potential Rarely Come Available In This Area. Don't Miss Your Chance - Book Your Showing Before It's Gone!
Bedrooms
5
Bathrooms
4
Square Feet
2000-2500 sqft
Property Type
Detached
Register for free to view complete property details and access exclusive sold data
Free account • No credit card required
| Name | Size (m) | Size (ft) | Features |
|---|---|---|---|
| Foyer(Main) | 2 x 1 | 6.6 x 3.3 | - |
| Foyer(Main) | 2 x 1 | 6.6 x 3.3 | - |
| Foyer(Main) | 2 x 1 | 6.6 x 3.3 | - |
| Foyer(Main) | 2 x 1 | 6.6 x 3.3 | - |
| Foyer(Main) | 2 x 1 | 6.6 x 3.3 | - |
| Foyer(Main) | 2 x 1 | 6.6 x 3.3 | - |
| Foyer(Main) | 2 x 1 | 6.6 x 3.3 | - |
| Foyer(Main) | 2 x 1 | 6.6 x 3.3 | - |
| Foyer(Main) | 2 x 1 | 6.6 x 3.3 | - |
| Foyer(Main) | 2 x 1 | 6.6 x 3.3 | - |
| Foyer(Main) | 2 x 1 | 6.6 x 3.3 | - |
| Living Room(Main) | 22.01 x 4.16 | 72.2 x 13.6 | - |
| Living Room(Main) | 22.01 x 4.16 | 72.2 x 13.6 | - |
| Living Room(Main) | 22.01 x 4.16 | 72.2 x 13.6 | - |
| Living Room(Main) | 22.01 x 4.16 | 72.2 x 13.6 | - |
| Living Room(Main) | 22.01 x 4.16 | 72.2 x 13.6 | - |
| Living Room(Main) | 22.01 x 4.16 | 72.2 x 13.6 | - |
| Living Room(Main) | 22.01 x 4.16 | 72.2 x 13.6 | - |
| Living Room(Main) | 22.01 x 4.16 | 72.2 x 13.6 | - |
| Living Room(Main) | 22.01 x 4.16 | 72.2 x 13.6 | - |
| Living Room(Main) | 22.01 x 4.16 | 72.2 x 13.6 | - |
| Living Room(Main) | 22.01 x 4.16 | 72.2 x 13.6 | - |
| Dining Room(Main) | 6.7 x 4.16 | 22.0 x 13.6 | - |
| Dining Room(Main) | 6.7 x 4.16 | 22.0 x 13.6 | - |
| Dining Room(Main) | 6.7 x 4.16 | 22.0 x 13.6 | - |
| Dining Room(Main) | 6.7 x 4.16 | 22.0 x 13.6 | - |
| Dining Room(Main) | 6.7 x 4.16 | 22.0 x 13.6 | - |
| Dining Room(Main) | 6.7 x 4.16 | 22.0 x 13.6 | - |
| Dining Room(Main) | 6.7 x 4.16 | 22.0 x 13.6 | - |
| Dining Room(Main) | 6.7 x 4.16 | 22.0 x 13.6 | - |
| Dining Room(Main) | 6.7 x 4.16 | 22.0 x 13.6 | - |
| Dining Room(Main) | 6.7 x 4.16 | 22.0 x 13.6 | - |
| Dining Room(Main) | 6.7 x 4.16 | 22.0 x 13.6 | - |
| Kitchen(Main) | 3.09 x 3.05 | 10.1 x 10.0 | - |
| Kitchen(Main) | 3.09 x 3.05 | 10.1 x 10.0 | - |
| Kitchen(Main) | 3.09 x 3.05 | 10.1 x 10.0 | - |
| Kitchen(Main) | 3.09 x 3.05 | 10.1 x 10.0 | - |
| Kitchen(Main) | 3.09 x 3.05 | 10.1 x 10.0 | - |
| Kitchen(Main) | 3.09 x 3.05 | 10.1 x 10.0 | - |
| Kitchen(Main) | 3.09 x 3.05 | 10.1 x 10.0 | - |
| Kitchen(Main) | 3.09 x 3.05 | 10.1 x 10.0 | - |
| Kitchen(Main) | 3.09 x 3.05 | 10.1 x 10.0 | - |
| Kitchen(Main) | 3.09 x 3.05 | 10.1 x 10.0 | - |
| Kitchen(Main) | 3.09 x 3.05 | 10.1 x 10.0 | - |
| Breakfast(Main) | 3.09 x 3.2 | 10.1 x 10.5 | - |
| Breakfast(Main) | 3.09 x 3.2 | 10.1 x 10.5 | - |
| Breakfast(Main) | 3.09 x 3.2 | 10.1 x 10.5 | - |
| Breakfast(Main) | 3.09 x 3.2 | 10.1 x 10.5 | - |
| Breakfast(Main) | 3.09 x 3.2 | 10.1 x 10.5 | - |
| Breakfast(Main) | 3.09 x 3.2 | 10.1 x 10.5 | - |
| Breakfast(Main) | 3.09 x 3.2 | 10.1 x 10.5 | - |
| Breakfast(Main) | 3.09 x 3.2 | 10.1 x 10.5 | - |
| Breakfast(Main) | 3.09 x 3.2 | 10.1 x 10.5 | - |
| Breakfast(Main) | 3.09 x 3.2 | 10.1 x 10.5 | - |
| Breakfast(Main) | 3.09 x 3.2 | 10.1 x 10.5 | - |
| Powder Room(Main) | - | - | - |
| Powder Room(Main) | - | - | - |
| Powder Room(Main) | - | - | - |
| Powder Room(Main) | - | - | - |
| Powder Room(Main) | - | - | - |
| Powder Room(Main) | - | - | - |
| Powder Room(Main) | - | - | - |
| Powder Room(Main) | - | - | - |
| Powder Room(Main) | - | - | - |
| Powder Room(Main) | - | - | - |
| Powder Room(Main) | - | - | - |
| Primary Bedroom(Second) | 4.05 x 4.87 | 13.3 x 16.0 | - |
| Primary Bedroom(Second) | 4.05 x 4.87 | 13.3 x 16.0 | - |
| Primary Bedroom(Second) | 4.05 x 4.87 | 13.3 x 16.0 | - |
| Primary Bedroom(Second) | 4.05 x 4.87 | 13.3 x 16.0 | - |
| Primary Bedroom(Second) | 4.05 x 4.87 | 13.3 x 16.0 | - |
| Primary Bedroom(Second) | 4.05 x 4.87 | 13.3 x 16.0 | - |
| Primary Bedroom(Second) | 4.05 x 4.87 | 13.3 x 16.0 | - |
| Primary Bedroom(Second) | 4.05 x 4.87 | 13.3 x 16.0 | - |
| Primary Bedroom(Second) | 4.05 x 4.87 | 13.3 x 16.0 | - |
| Primary Bedroom(Second) | 4.05 x 4.87 | 13.3 x 16.0 | - |
| Primary Bedroom(Second) | 4.05 x 4.87 | 13.3 x 16.0 | - |
| Bedroom 2(Second) | 5.12 x 3.34 | 16.8 x 11.0 | - |
| Bedroom 2(Second) | 5.12 x 3.34 | 16.8 x 11.0 | - |
| Bedroom 2(Second) | 5.12 x 3.34 | 16.8 x 11.0 | - |
| Bedroom 2(Second) | 5.12 x 3.34 | 16.8 x 11.0 | - |
| Bedroom 2(Second) | 5.12 x 3.34 | 16.8 x 11.0 | - |
| Bedroom 2(Second) | 5.12 x 3.34 | 16.8 x 11.0 | - |
| Bedroom 2(Second) | 5.12 x 3.34 | 16.8 x 11.0 | - |
| Bedroom 2(Second) | 5.12 x 3.34 | 16.8 x 11.0 | - |
| Bedroom 2(Second) | 5.12 x 3.34 | 16.8 x 11.0 | - |
| Bedroom 2(Second) | 5.12 x 3.34 | 16.8 x 11.0 | - |
| Bedroom 2(Second) | 5.12 x 3.34 | 16.8 x 11.0 | - |
| Bedroom 3(Second) | 3.34 x 3.05 | 11.0 x 10.0 | - |
| Bedroom 3(Second) | 3.34 x 3.05 | 11.0 x 10.0 | - |
| Bedroom 3(Second) | 3.34 x 3.05 | 11.0 x 10.0 | - |
| Bedroom 3(Second) | 3.34 x 3.05 | 11.0 x 10.0 | - |
| Bedroom 3(Second) | 3.34 x 3.05 | 11.0 x 10.0 | - |
| Bedroom 3(Second) | 3.34 x 3.05 | 11.0 x 10.0 | - |
| Bedroom 3(Second) | 3.34 x 3.05 | 11.0 x 10.0 | - |
| Bedroom 3(Second) | 3.34 x 3.05 | 11.0 x 10.0 | - |
| Bedroom 3(Second) | 3.34 x 3.05 | 11.0 x 10.0 | - |
| Bedroom 3(Second) | 3.34 x 3.05 | 11.0 x 10.0 | - |
| Bedroom 3(Second) | 3.34 x 3.05 | 11.0 x 10.0 | - |
| Bedroom 4(Second) | 4.05 x 4.87 | 13.3 x 16.0 | - |
| Bedroom 4(Second) | 4.05 x 4.87 | 13.3 x 16.0 | - |
| Bedroom 4(Second) | 4.05 x 4.87 | 13.3 x 16.0 | - |
| Bedroom 4(Second) | 4.05 x 4.87 | 13.3 x 16.0 | - |
| Bedroom 4(Second) | 4.05 x 4.87 | 13.3 x 16.0 | - |
| Bedroom 4(Second) | 4.05 x 4.87 | 13.3 x 16.0 | - |
| Bedroom 4(Second) | 4.05 x 4.87 | 13.3 x 16.0 | - |
| Bedroom 4(Second) | 4.05 x 4.87 | 13.3 x 16.0 | - |
| Bedroom 4(Second) | 4.05 x 4.87 | 13.3 x 16.0 | - |
| Bedroom 4(Second) | 4.05 x 4.87 | 13.3 x 16.0 | - |
| Bedroom 4(Second) | 4.05 x 4.87 | 13.3 x 16.0 | - |
| Bathroom(Second) | - | - | - |
| Bathroom(Second) | - | - | - |
| Bathroom(Second) | - | - | - |
| Bathroom(Second) | - | - | - |
| Bathroom(Second) | - | - | - |
| Bathroom(Second) | - | - | - |
| Bathroom(Second) | - | - | - |
| Bathroom(Second) | - | - | - |
| Bathroom(Second) | - | - | - |
| Bathroom(Second) | - | - | - |
| Bathroom(Second) | - | - | - |
| Bathroom(Second) | - | - | - |
| Bathroom(Second) | - | - | - |
| Bathroom(Second) | - | - | - |
| Bathroom(Second) | - | - | - |
| Bathroom(Second) | - | - | - |
| Bathroom(Second) | - | - | - |
| Bathroom(Second) | - | - | - |
| Bathroom(Second) | - | - | - |
| Bathroom(Second) | - | - | - |
| Bathroom(Second) | - | - | - |
| Bathroom(Second) | - | - | - |
| Bedroom 5(Basement) | - | - | - |
| Bedroom 5(Basement) | - | - | - |
| Bedroom 5(Basement) | - | - | - |
| Bedroom 5(Basement) | - | - | - |
| Bedroom 5(Basement) | - | - | - |
| Bedroom 5(Basement) | - | - | - |
| Bedroom 5(Basement) | - | - | - |
| Bedroom 5(Basement) | - | - | - |
| Bedroom 5(Basement) | - | - | - |
| Bedroom 5(Basement) | - | - | - |
| Bedroom 5(Basement) | - | - | - |
| Dining Room(Basement) | - | - | - |
| Dining Room(Basement) | - | - | - |
| Dining Room(Basement) | - | - | - |
| Dining Room(Basement) | - | - | - |
| Dining Room(Basement) | - | - | - |
| Dining Room(Basement) | - | - | - |
| Dining Room(Basement) | - | - | - |
| Dining Room(Basement) | - | - | - |
| Dining Room(Basement) | - | - | - |
| Dining Room(Basement) | - | - | - |
| Dining Room(Basement) | - | - | - |
| Living Room(Basement) | - | - | - |
| Living Room(Basement) | - | - | - |
| Living Room(Basement) | - | - | - |
| Living Room(Basement) | - | - | - |
| Living Room(Basement) | - | - | - |
| Living Room(Basement) | - | - | - |
| Living Room(Basement) | - | - | - |
| Living Room(Basement) | - | - | - |
| Living Room(Basement) | - | - | - |
| Living Room(Basement) | - | - | - |
| Living Room(Basement) | - | - | - |
| Kitchen(Basement) | - | - | - |
| Kitchen(Basement) | - | - | - |
| Kitchen(Basement) | - | - | - |
| Kitchen(Basement) | - | - | - |
| Kitchen(Basement) | - | - | - |
| Kitchen(Basement) | - | - | - |
| Kitchen(Basement) | - | - | - |
| Kitchen(Basement) | - | - | - |
| Kitchen(Basement) | - | - | - |
| Kitchen(Basement) | - | - | - |
| Kitchen(Basement) | - | - | - |
| Bathroom(Basement) | - | - | - |
| Bathroom(Basement) | - | - | - |
| Bathroom(Basement) | - | - | - |
| Bathroom(Basement) | - | - | - |
| Bathroom(Basement) | - | - | - |
| Bathroom(Basement) | - | - | - |
| Bathroom(Basement) | - | - | - |
| Bathroom(Basement) | - | - | - |
| Bathroom(Basement) | - | - | - |
| Bathroom(Basement) | - | - | - |
| Bathroom(Basement) | - | - | - |
Register for free to view complete room dimensions and access exclusive sold data
Free account • No credit card required
Original List Price
$1,239,000
Listed on Jun 2, 2026
Sold Price
$1,225,000
Sold on Aug 25, 2026
-$14,000
-1.1%
Register for free to view complete price history and access exclusive sold data
Free account • No credit card required
Your Agent
Broker of Record
PREMIER MATRIX REALTY LTD. BROKERAGE
See the comparable sold, tax-matched, and currently-competing listings for 30 Glacier Crescent.
Register for free to view complete price estimate and access exclusive sold data
Free account • No credit card required
Contact OVAIS QASSIM
30 Glacier Crescent, Toronto, ON M1X 2A8 is a 5-bedroom, 4-bathroom 2-storey detached with approximately 2000-2500 square feet of living space, situated on a 32 151 foot lot. This property is currently sold (sold for $1,225,000). The home features a attached garage and a separate entrance, finished basement.
This home is located in Rouge E11, part of Toronto E11 in the Toronto area. Explore more homes for sale and recently sold properties in this neighbourhood.
Whether you are looking to buy, sell, or lease in Rouge E11, our team of experienced real estate professionals can help you navigate the market and find the perfect home. Contact us today for a free consultation.
30 Glacier Crescent, Toronto, ON M1X 2A8 sold,5 bedroom detached Rouge E11,Toronto E11 homes for sale,Toronto real estate,2-Storey homes, detached sold


