
$960,000
54 Moorcrest Drive, Aurora, ON L4G 3R4

Aurora, ON L4G 6H7
3 Bed · 1 Bath · Detached
MLS #N12960072
Listed Price
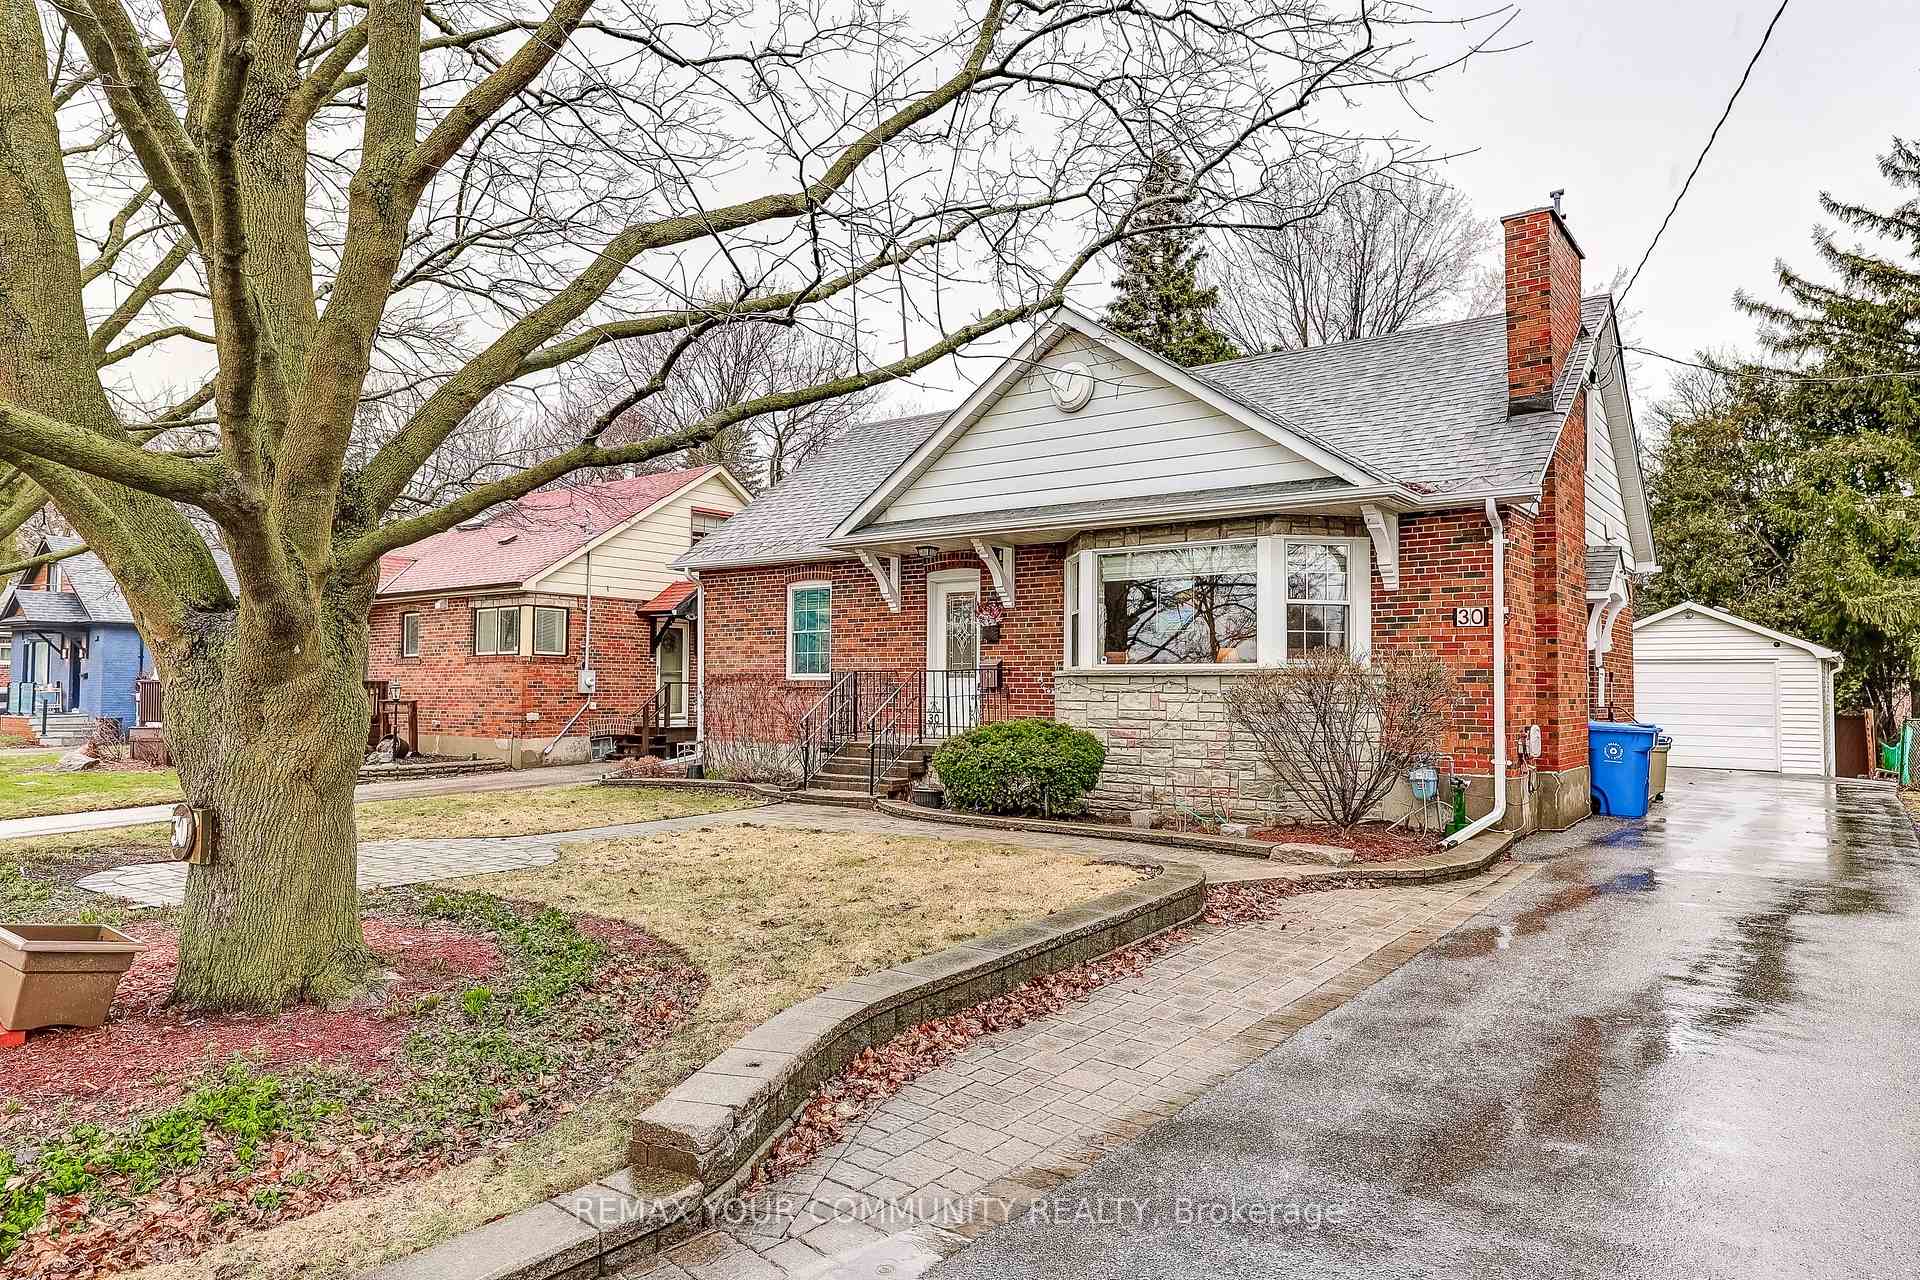
Beautiful 55x135fcot Lot filled with manicured gardens and cared for mature trees to give you the privacy and park like setting. Your own Sanctuary. This quaint bungaloft with three bedrooms is perfect for the first time home buyers or if you want to down size. Two bedrooms are on the main floor and one large private bedroom on the upper loft with plenty of space to add an ensuite. Separate side entrance to the finished basement which has in-law potential. Detached single garage is used as a workshop but could be converted back to a full garage. Steps' to Yonge St for shopping, dining, or public transit.
Bedrooms
3
Bathrooms
1
Square Feet
700-1100 sqft
Property Type
Detached
| Name | Size (m) | Size (ft) | Features |
|---|---|---|---|
| Living Room(Ground) | 6.06 x 4.28 | 19.9 x 14.0 | - |
| Living Room(Ground) | 6.06 x 4.28 | 19.9 x 14.0 | - |
| Living Room(Ground) | 6.06 x 4.28 | 19.9 x 14.0 | - |
| Living Room(Ground) | 6.06 x 4.28 | 19.9 x 14.0 | - |
| Kitchen(Ground) | 3.6 x 3.08 | 11.8 x 10.1 | - |
| Kitchen(Ground) | 3.6 x 3.08 | 11.8 x 10.1 | - |
| Kitchen(Ground) | 3.6 x 3.08 | 11.8 x 10.1 | - |
| Kitchen(Ground) | 3.6 x 3.08 | 11.8 x 10.1 | - |
| Breakfast(Ground) | 4.15 x 2.59 | 13.6 x 8.5 | - |
| Breakfast(Ground) | 4.15 x 2.59 | 13.6 x 8.5 | - |
| Breakfast(Ground) | 4.15 x 2.59 | 13.6 x 8.5 | - |
| Breakfast(Ground) | 4.15 x 2.59 | 13.6 x 8.5 | - |
| Primary Bedroom(Second) | 6.84 x 3 | 22.4 x 9.8 | - |
| Primary Bedroom(Second) | 6.84 x 3 | 22.4 x 9.8 | - |
| Primary Bedroom(Second) | 6.84 x 3 | 22.4 x 9.8 | - |
| Primary Bedroom(Second) | 6.84 x 3 | 22.4 x 9.8 | - |
| Bedroom 2(Ground) | 4.22 x 2.86 | 13.8 x 9.4 | - |
| Bedroom 2(Ground) | 4.22 x 2.86 | 13.8 x 9.4 | - |
| Bedroom 2(Ground) | 4.22 x 2.86 | 13.8 x 9.4 | - |
| Bedroom 2(Ground) | 4.22 x 2.86 | 13.8 x 9.4 | - |
| Bedroom 3(Ground) | 4.17 x 3.42 | 13.7 x 11.2 | - |
| Bedroom 3(Ground) | 4.17 x 3.42 | 13.7 x 11.2 | - |
| Bedroom 3(Ground) | 4.17 x 3.42 | 13.7 x 11.2 | - |
| Bedroom 3(Ground) | 4.17 x 3.42 | 13.7 x 11.2 | - |
| Recreation(Basement) | 7.19 x 4.13 | 23.6 x 13.5 | - |
| Recreation(Basement) | 7.19 x 4.13 | 23.6 x 13.5 | - |
| Recreation(Basement) | 7.19 x 4.13 | 23.6 x 13.5 | - |
| Recreation(Basement) | 7.19 x 4.13 | 23.6 x 13.5 | - |
| Workshop(Basement) | 8.23 x 3.09 | 27.0 x 10.1 | - |
| Workshop(Basement) | 8.23 x 3.09 | 27.0 x 10.1 | - |
| Workshop(Basement) | 8.23 x 3.09 | 27.0 x 10.1 | - |
| Workshop(Basement) | 8.23 x 3.09 | 27.0 x 10.1 | - |
| Laundry(Basement) | 4.35 x 4.17 | 14.3 x 13.7 | - |
| Laundry(Basement) | 4.35 x 4.17 | 14.3 x 13.7 | - |
| Laundry(Basement) | 4.35 x 4.17 | 14.3 x 13.7 | - |
| Laundry(Basement) | 4.35 x 4.17 | 14.3 x 13.7 | - |
| Utility Room(Basement) | 4.97 x 4.2 | 16.3 x 13.8 | - |
| Utility Room(Basement) | 4.97 x 4.2 | 16.3 x 13.8 | - |
| Utility Room(Basement) | 4.97 x 4.2 | 16.3 x 13.8 | - |
| Utility Room(Basement) | 4.97 x 4.2 | 16.3 x 13.8 | - |
Complete transaction history for this property
Sold: Jul 14, 2026
$845,000
-$84,999 (-9.1%)
Register for free to view complete transaction history and access exclusive sold data
Free account • No credit card required
Your Agent
Broker of Record
PREMIER MATRIX REALTY LTD. BROKERAGE
See the comparable sold, tax-matched, and currently-competing listings for 30 Dunning Avenue.
Register for free to view complete price estimate and access exclusive sold data
Free account • No credit card required
Contact OVAIS QASSIM
30 Dunning Avenue, Aurora, ON L4G 6H7 is a 3-bedroom, 1-bathroom bungaloft detached with approximately 700-1100 square feet of living space, situated on a 55 135 foot lot. This property is currently for sale at $979,999. The home features a other garage and a separate entrance basement, built approximately 51-99 years ago.
This home is located in Aurora Village, part of Aurora in the York area. Explore more homes for sale and recently sold properties in this neighbourhood.
Whether you are looking to buy, sell, or lease in Aurora Village, our team of experienced real estate professionals can help you navigate the market and find the perfect home. Contact us today for a free consultation.
30 Dunning Avenue, Aurora, ON L4G 6H7 for sale,3 bedroom detached Aurora Village,Aurora homes for sale,York real estate,Bungaloft homes, detached for sale


