
$899,900
12 Odin Crescent, Aurora, ON L4G 3T4

Register for free to view the complete photo gallery and property details
Showing 2 of 20 photos
Aurora, ON L4G 3R4
3 Bed · 3 Bath · Detached
MLS #N13150274
Sold on September 28, 2026
September 28, 2026
Originally listed at $995,000 37 days on market
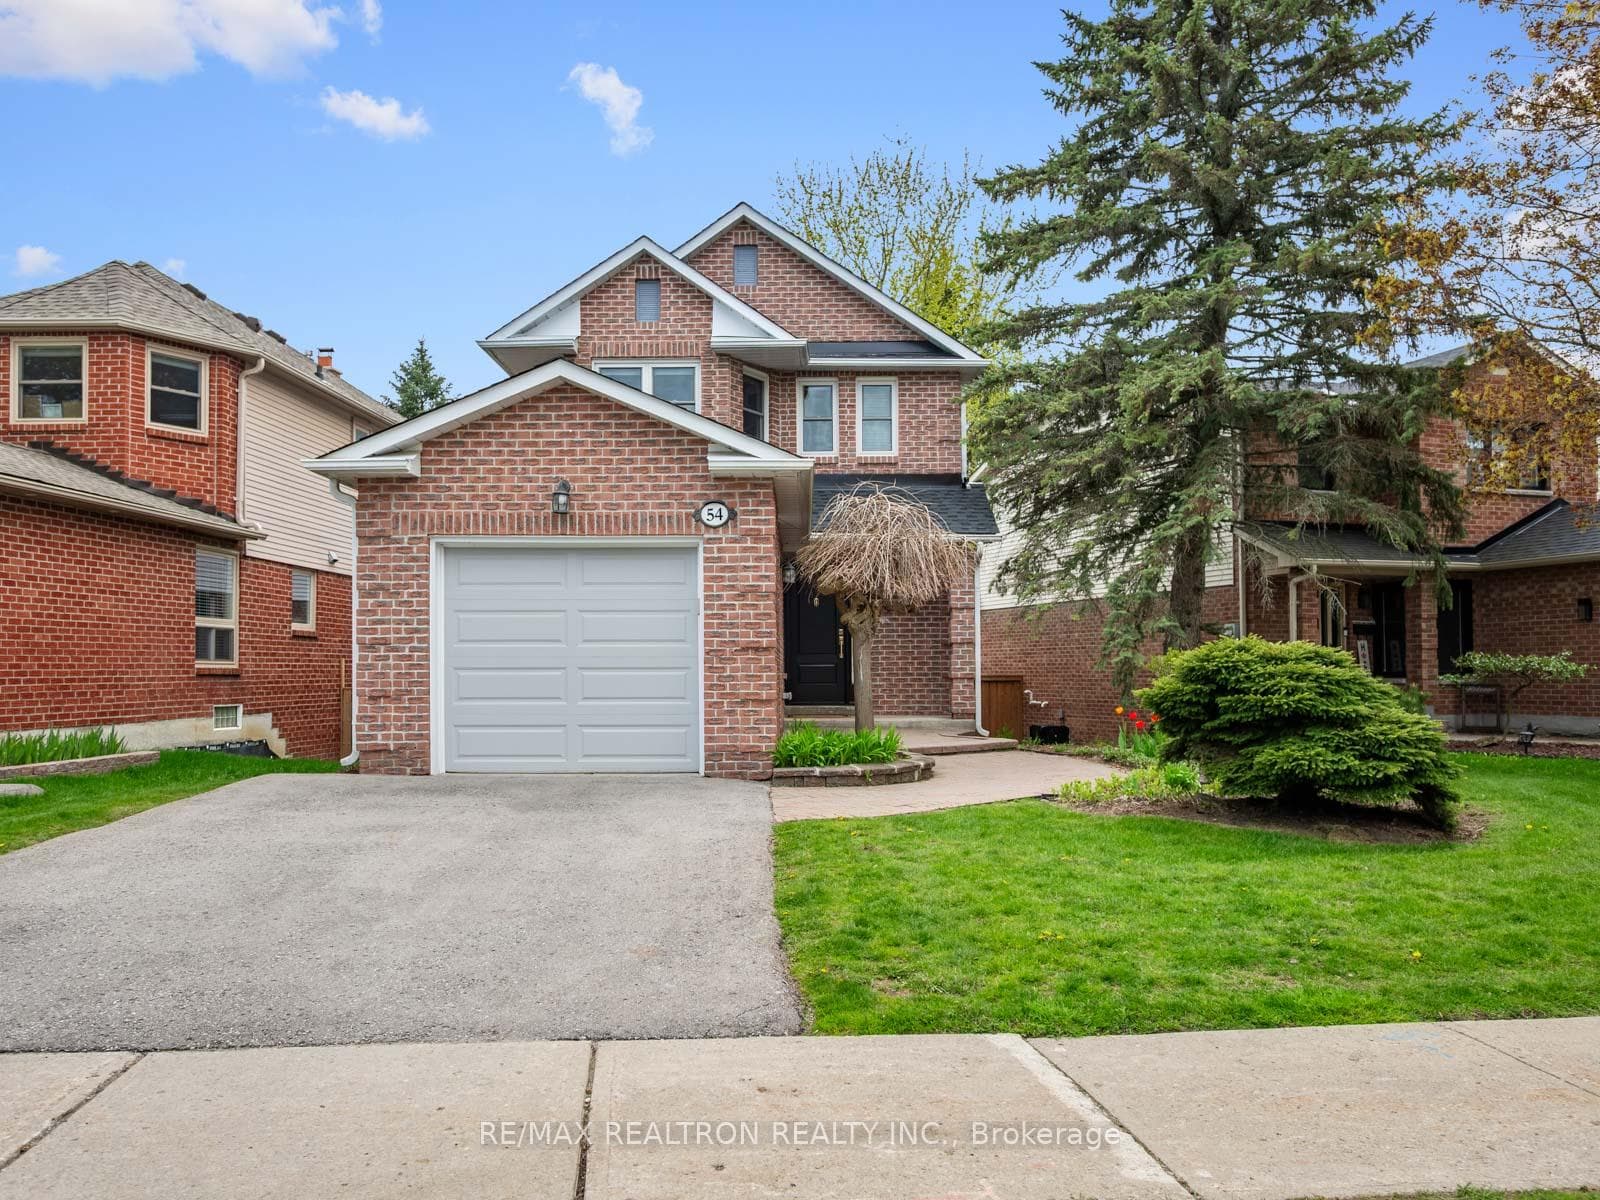
Welcome to 54 Moorcrest Dr - right in the heart of Aurora Village, one of Aurora's most loved family neighbourhoods. Just minutes to the Aurora GO Station, Yonge Street shops and restaurants, charming downtown, great parks, and top-rated schools, this is the kind of location families move for and stay for. The home itself has been renovated from top to bottom, offering a clean, timeless feel with a layout that just works. Large windows flood the space with natural light, while the open-concept living and dining area flows effortlessly into a beautifully updated eat-in kitchen - perfect for everyday living and easy entertaining. Upstairs features spacious bedrooms with plenty of room to grow, while the finished basement adds that extra flex space young families are always looking for - whether it's a playroom, home gym, office, or movie nights. Out back is where this home really shines. A large deck, mature trees, and a private setting create the kind of backyard you'll actually use all summer long. Add in standout curb appeal and a brand new roof, and you've got a home that truly checks every box. In a neighbourhood where demand is always strong, this is easily one of the best values you'll find.
Bedrooms
3
Bathrooms
3
Square Feet
1500-2000 sqft
Property Type
Detached
Register for free to view complete property details and access exclusive sold data
Free account • No credit card required
| Name | Size (m) | Size (ft) | Features |
|---|---|---|---|
| Kitchen(Main) | 3.25 x 3.2 | 10.7 x 10.5 | - |
| Kitchen(Main) | 3.25 x 3.2 | 10.7 x 10.5 | - |
| Kitchen(Main) | 3.25 x 3.2 | 10.7 x 10.5 | - |
| Kitchen(Main) | 3.25 x 3.2 | 10.7 x 10.5 | - |
| Kitchen(Main) | 3.25 x 3.2 | 10.7 x 10.5 | - |
| Kitchen(Main) | 3.25 x 3.2 | 10.7 x 10.5 | - |
| Kitchen(Main) | 3.25 x 3.2 | 10.7 x 10.5 | - |
| Kitchen(Main) | 3.25 x 3.2 | 10.7 x 10.5 | - |
| Kitchen(Main) | 3.25 x 3.2 | 10.7 x 10.5 | - |
| Breakfast(Main) | 3.25 x 1.78 | 10.7 x 5.8 | - |
| Breakfast(Main) | 3.25 x 1.78 | 10.7 x 5.8 | - |
| Breakfast(Main) | 3.25 x 1.78 | 10.7 x 5.8 | - |
| Breakfast(Main) | 3.25 x 1.78 | 10.7 x 5.8 | - |
| Breakfast(Main) | 3.25 x 1.78 | 10.7 x 5.8 | - |
| Breakfast(Main) | 3.25 x 1.78 | 10.7 x 5.8 | - |
| Breakfast(Main) | 3.25 x 1.78 | 10.7 x 5.8 | - |
| Breakfast(Main) | 3.25 x 1.78 | 10.7 x 5.8 | - |
| Breakfast(Main) | 3.25 x 1.78 | 10.7 x 5.8 | - |
| Living Room(Main) | 5.87 x 3.25 | 19.3 x 10.7 | - |
| Living Room(Main) | 5.87 x 3.25 | 19.3 x 10.7 | - |
| Living Room(Main) | 5.87 x 3.25 | 19.3 x 10.7 | - |
| Living Room(Main) | 5.87 x 3.25 | 19.3 x 10.7 | - |
| Living Room(Main) | 5.87 x 3.25 | 19.3 x 10.7 | - |
| Living Room(Main) | 5.87 x 3.25 | 19.3 x 10.7 | - |
| Living Room(Main) | 5.87 x 3.25 | 19.3 x 10.7 | - |
| Living Room(Main) | 5.87 x 3.25 | 19.3 x 10.7 | - |
| Living Room(Main) | 5.87 x 3.25 | 19.3 x 10.7 | - |
| Dining Room(Main) | 4.14 x 3.2 | 13.6 x 10.5 | - |
| Dining Room(Main) | 4.14 x 3.2 | 13.6 x 10.5 | - |
| Dining Room(Main) | 4.14 x 3.2 | 13.6 x 10.5 | - |
| Dining Room(Main) | 4.14 x 3.2 | 13.6 x 10.5 | - |
| Dining Room(Main) | 4.14 x 3.2 | 13.6 x 10.5 | - |
| Dining Room(Main) | 4.14 x 3.2 | 13.6 x 10.5 | - |
| Dining Room(Main) | 4.14 x 3.2 | 13.6 x 10.5 | - |
| Dining Room(Main) | 4.14 x 3.2 | 13.6 x 10.5 | - |
| Dining Room(Main) | 4.14 x 3.2 | 13.6 x 10.5 | - |
| Primary Bedroom(Second) | 4.47 x 3.2 | 14.7 x 10.5 | - |
| Primary Bedroom(Second) | 4.47 x 3.2 | 14.7 x 10.5 | - |
| Primary Bedroom(Second) | 4.47 x 3.2 | 14.7 x 10.5 | - |
| Primary Bedroom(Second) | 4.47 x 3.2 | 14.7 x 10.5 | - |
| Primary Bedroom(Second) | 4.47 x 3.2 | 14.7 x 10.5 | - |
| Primary Bedroom(Second) | 4.47 x 3.2 | 14.7 x 10.5 | - |
| Primary Bedroom(Second) | 4.47 x 3.2 | 14.7 x 10.5 | - |
| Primary Bedroom(Second) | 4.47 x 3.2 | 14.7 x 10.5 | - |
| Primary Bedroom(Second) | 4.47 x 3.2 | 14.7 x 10.5 | - |
| Bedroom 2(Second) | 3.05 x 3.58 | 10.0 x 11.7 | - |
| Bedroom 2(Second) | 3.05 x 3.58 | 10.0 x 11.7 | - |
| Bedroom 2(Second) | 3.05 x 3.58 | 10.0 x 11.7 | - |
| Bedroom 2(Second) | 3.05 x 3.58 | 10.0 x 11.7 | - |
| Bedroom 2(Second) | 3.05 x 3.58 | 10.0 x 11.7 | - |
| Bedroom 2(Second) | 3.05 x 3.58 | 10.0 x 11.7 | - |
| Bedroom 2(Second) | 3.05 x 3.58 | 10.0 x 11.7 | - |
| Bedroom 2(Second) | 3.05 x 3.58 | 10.0 x 11.7 | - |
| Bedroom 2(Second) | 3.05 x 3.58 | 10.0 x 11.7 | - |
| Bedroom 3(Second) | 2.97 x 2.51 | 9.7 x 8.2 | - |
| Bedroom 3(Second) | 2.97 x 2.51 | 9.7 x 8.2 | - |
| Bedroom 3(Second) | 2.97 x 2.51 | 9.7 x 8.2 | - |
| Bedroom 3(Second) | 2.97 x 2.51 | 9.7 x 8.2 | - |
| Bedroom 3(Second) | 2.97 x 2.51 | 9.7 x 8.2 | - |
| Bedroom 3(Second) | 2.97 x 2.51 | 9.7 x 8.2 | - |
| Bedroom 3(Second) | 2.97 x 2.51 | 9.7 x 8.2 | - |
| Bedroom 3(Second) | 2.97 x 2.51 | 9.7 x 8.2 | - |
| Bedroom 3(Second) | 2.97 x 2.51 | 9.7 x 8.2 | - |
| Recreation(Basement) | 5.77 x 7.32 | 18.9 x 24.0 | - |
| Recreation(Basement) | 5.77 x 7.32 | 18.9 x 24.0 | - |
| Recreation(Basement) | 5.77 x 7.32 | 18.9 x 24.0 | - |
| Recreation(Basement) | 5.77 x 7.32 | 18.9 x 24.0 | - |
| Recreation(Basement) | 5.77 x 7.32 | 18.9 x 24.0 | - |
| Recreation(Basement) | 5.77 x 7.32 | 18.9 x 24.0 | - |
| Recreation(Basement) | 5.77 x 7.32 | 18.9 x 24.0 | - |
| Recreation(Basement) | 5.77 x 7.32 | 18.9 x 24.0 | - |
| Recreation(Basement) | 5.77 x 7.32 | 18.9 x 24.0 | - |
Register for free to view complete room dimensions and access exclusive sold data
Free account • No credit card required
Original List Price
$995,000
Listed on May 19, 2026
Sold Price
$960,000
Sold on Sep 28, 2026
-$35,000
-3.5%
Register for free to view complete price history and access exclusive sold data
Free account • No credit card required
Your Agent
Broker of Record
PREMIER MATRIX REALTY LTD. BROKERAGE
See the comparable sold, tax-matched, and currently-competing listings for 54 Moorcrest Drive.
Register for free to view complete price estimate and access exclusive sold data
Free account • No credit card required
Contact OVAIS QASSIM
54 Moorcrest Drive, Aurora, ON L4G 3R4 is a 3-bedroom, 3-bathroom 2-storey detached with approximately 1500-2000 square feet of living space, situated on a 57 124 foot lot. This property is currently sold (sold for $960,000). The home features a attached garage and a finished basement.
This home is located in Aurora Village, part of Aurora in the York area. Explore more homes for sale and recently sold properties in this neighbourhood.
Whether you are looking to buy, sell, or lease in Aurora Village, our team of experienced real estate professionals can help you navigate the market and find the perfect home. Contact us today for a free consultation.
54 Moorcrest Drive, Aurora, ON L4G 3R4 sold,3 bedroom detached Aurora Village,Aurora homes for sale,York real estate,2-Storey homes, detached sold


