
$650,000
41 Wellington Street W, Brampton, ON L6Y 1K6
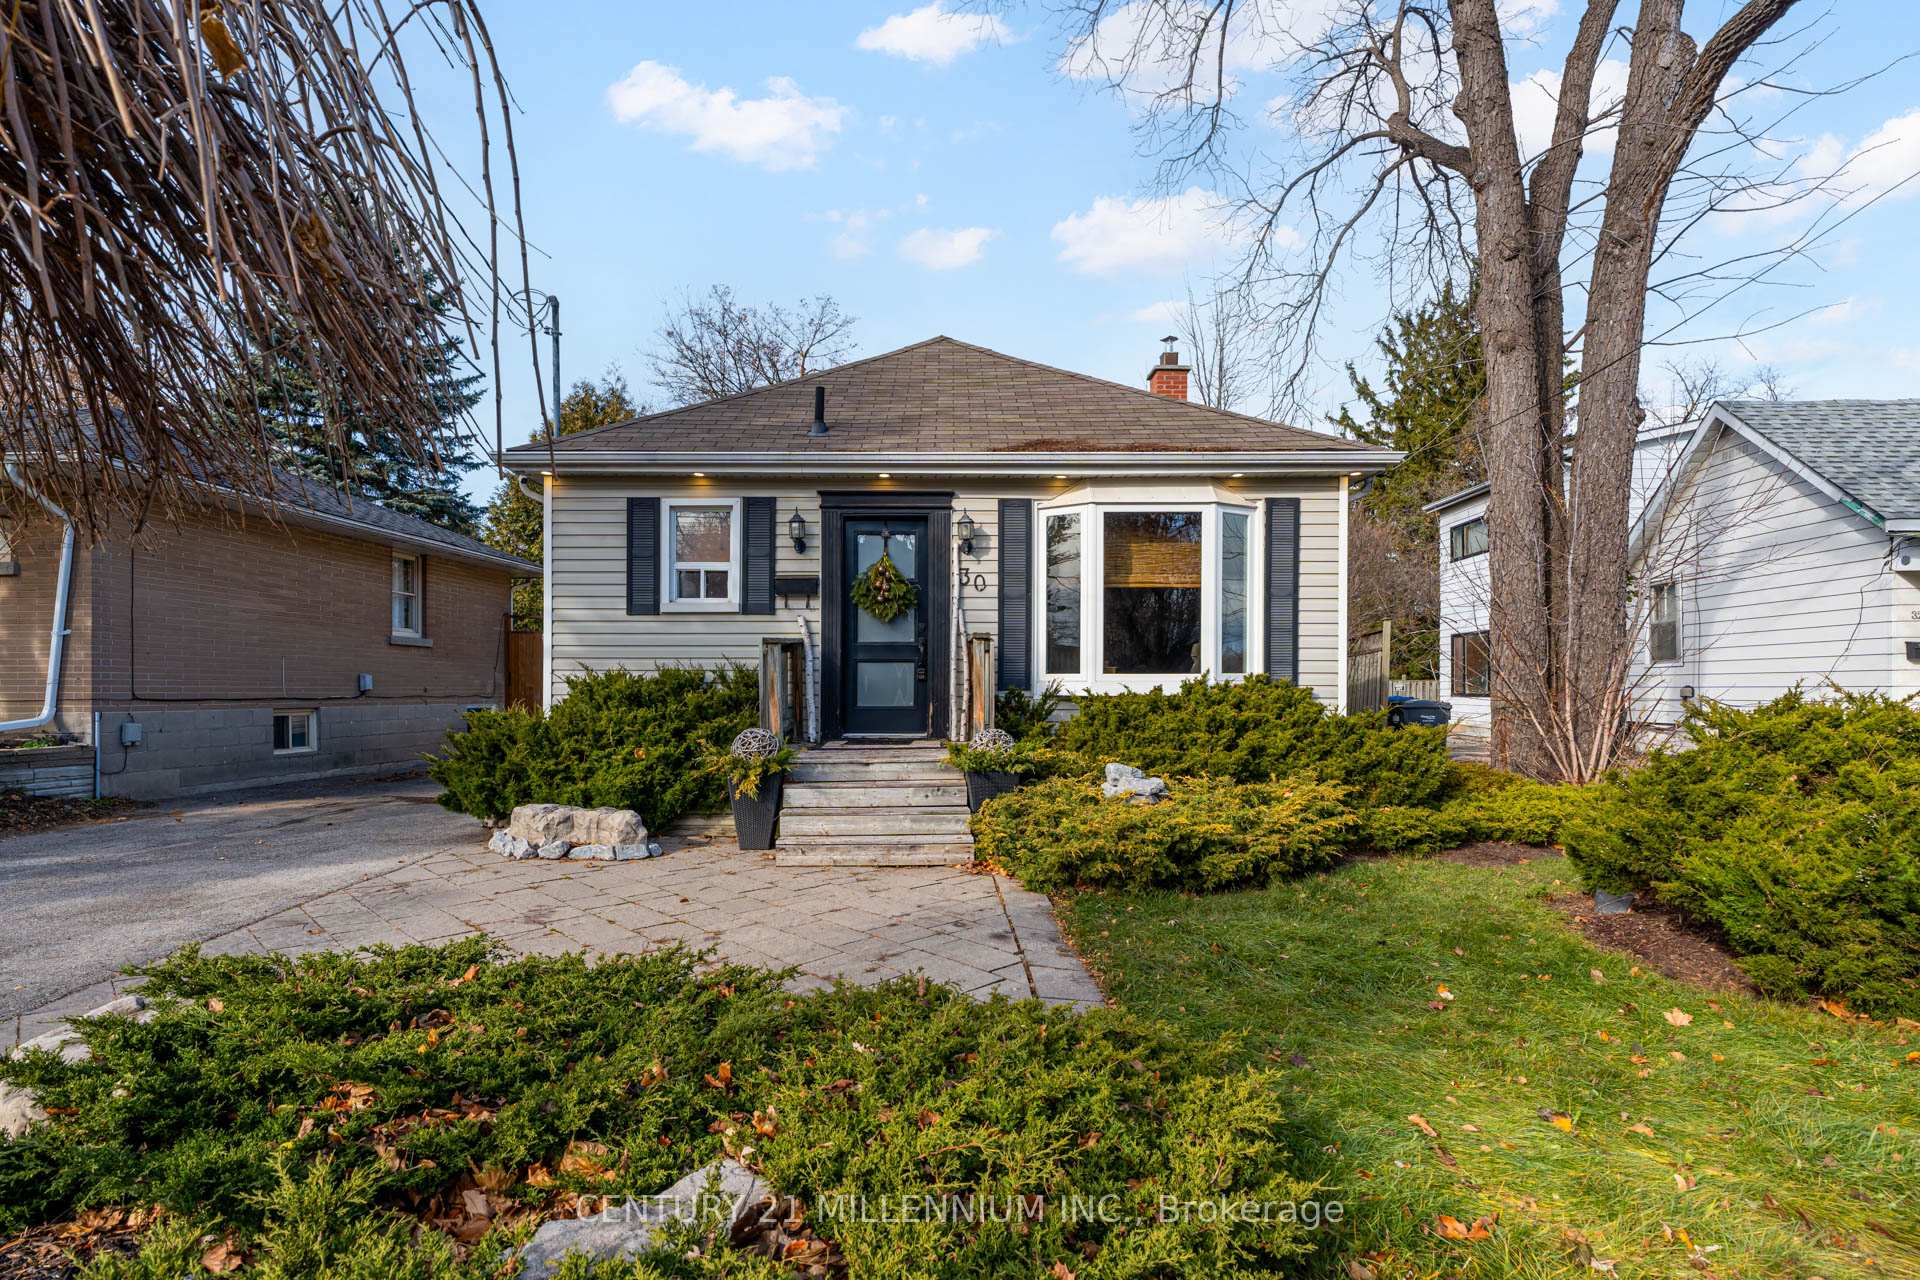

Register for free to view the complete photo gallery and property details
Showing 2 of 20 photos
Brampton, ON L6W 1S3
2 Bed · 2 Bath · Detached
MLS #W12587862
Sold on March 8, 2026
March 8, 2026
Originally listed at $699,900 30 days on market
Gorgeous Downtown bungalow with great curb appeal and renovated from top to bottom on a huge 170+ deep lot. Featuring a separate side door entrance to a professionally finished lower level with combination laundry/ kitchenette set up. Large lower-level family room/ above grade windows, space for a potential bedroom and a fully finished bathroom with extra large separate shower. Main level includes an upgraded kitchen with ample expresso tone cabinet, glass display cabinets, breakfast bar, upgraded stainless steel appliances, neutral ceramic tiles. Open concept living room with pickled tone wood flooring, sun filled bay window, two spacious bedrooms/strip hardwood, large window, W/O to patio/California shutters. Large upgraded main bath with separate shower stall, custom soaker tub, espresso tone vanity and medicine cabinet. Pot lighting, single detached garage, beautifully landscaped private oasis with many perennials, shrubs, shade trees and hardscaping. Walking distance to our downtown Gage Park, Cafe's, shopping, Go-Transit. Truly a must see!
Bedrooms
2
Bathrooms
2
Square Feet
700-1100 sqft
Property Type
Detached
Register for free to view complete property details and access exclusive sold data
Free account • No credit card required
| Name | Size (m) | Size (ft) | Features |
|---|---|---|---|
| Kitchen(Main) | 3.71 x 4.11 | 12.2 x 13.5 | - |
| Kitchen(Main) | 3.71 x 4.11 | 12.2 x 13.5 | - |
| Kitchen(Main) | 3.71 x 4.11 | 12.2 x 13.5 | - |
| Kitchen(Main) | 3.71 x 4.11 | 12.2 x 13.5 | - |
| Kitchen(Main) | 3.71 x 4.11 | 12.2 x 13.5 | - |
| Kitchen(Main) | 3.71 x 4.11 | 12.2 x 13.5 | - |
| Living Room(Main) | 3.14 x 4.59 | 10.3 x 15.1 | - |
| Living Room(Main) | 3.14 x 4.59 | 10.3 x 15.1 | - |
| Living Room(Main) | 3.14 x 4.59 | 10.3 x 15.1 | - |
| Living Room(Main) | 3.14 x 4.59 | 10.3 x 15.1 | - |
| Living Room(Main) | 3.14 x 4.59 | 10.3 x 15.1 | - |
| Living Room(Main) | 3.14 x 4.59 | 10.3 x 15.1 | - |
| Primary Bedroom(Main) | 3.15 x 3.8 | 10.3 x 12.5 | - |
| Primary Bedroom(Main) | 3.15 x 3.8 | 10.3 x 12.5 | - |
| Primary Bedroom(Main) | 3.15 x 3.8 | 10.3 x 12.5 | - |
| Primary Bedroom(Main) | 3.15 x 3.8 | 10.3 x 12.5 | - |
| Primary Bedroom(Main) | 3.15 x 3.8 | 10.3 x 12.5 | - |
| Primary Bedroom(Main) | 3.15 x 3.8 | 10.3 x 12.5 | - |
| Bedroom 2(Main) | 3.61 x 2.81 | 11.8 x 9.2 | - |
| Bedroom 2(Main) | 3.61 x 2.81 | 11.8 x 9.2 | - |
| Bedroom 2(Main) | 3.61 x 2.81 | 11.8 x 9.2 | - |
| Bedroom 2(Main) | 3.61 x 2.81 | 11.8 x 9.2 | - |
| Bedroom 2(Main) | 3.61 x 2.81 | 11.8 x 9.2 | - |
| Bedroom 2(Main) | 3.61 x 2.81 | 11.8 x 9.2 | - |
| Bathroom(Main) | 2.28 x 2.19 | 7.5 x 7.2 | - |
| Bathroom(Main) | 2.28 x 2.19 | 7.5 x 7.2 | - |
| Bathroom(Main) | 2.28 x 2.19 | 7.5 x 7.2 | - |
| Bathroom(Main) | 2.28 x 2.19 | 7.5 x 7.2 | - |
| Bathroom(Main) | 2.28 x 2.19 | 7.5 x 7.2 | - |
| Bathroom(Main) | 2.28 x 2.19 | 7.5 x 7.2 | - |
| Family Room(Basement) | 3.26 x 4.6 | 10.7 x 15.1 | - |
| Family Room(Basement) | 3.26 x 4.6 | 10.7 x 15.1 | - |
| Family Room(Basement) | 3.26 x 4.6 | 10.7 x 15.1 | - |
| Family Room(Basement) | 3.26 x 4.6 | 10.7 x 15.1 | - |
| Family Room(Basement) | 3.26 x 4.6 | 10.7 x 15.1 | - |
| Family Room(Basement) | 3.26 x 4.6 | 10.7 x 15.1 | - |
| Office(Basement) | 6.86 x 5.44 | 22.5 x 17.8 | - |
| Office(Basement) | 6.86 x 5.44 | 22.5 x 17.8 | - |
| Office(Basement) | 6.86 x 5.44 | 22.5 x 17.8 | - |
| Office(Basement) | 6.86 x 5.44 | 22.5 x 17.8 | - |
| Office(Basement) | 6.86 x 5.44 | 22.5 x 17.8 | - |
| Office(Basement) | 6.86 x 5.44 | 22.5 x 17.8 | - |
| Kitchen(Basement) | 3.09 x 2.42 | 10.1 x 7.9 | - |
| Kitchen(Basement) | 3.09 x 2.42 | 10.1 x 7.9 | - |
| Kitchen(Basement) | 3.09 x 2.42 | 10.1 x 7.9 | - |
| Kitchen(Basement) | 3.09 x 2.42 | 10.1 x 7.9 | - |
| Kitchen(Basement) | 3.09 x 2.42 | 10.1 x 7.9 | - |
| Kitchen(Basement) | 3.09 x 2.42 | 10.1 x 7.9 | - |
| Bathroom(Basement) | 1.53 x 3.71 | 5.0 x 12.2 | - |
| Bathroom(Basement) | 1.53 x 3.71 | 5.0 x 12.2 | - |
| Bathroom(Basement) | 1.53 x 3.71 | 5.0 x 12.2 | - |
| Bathroom(Basement) | 1.53 x 3.71 | 5.0 x 12.2 | - |
| Bathroom(Basement) | 1.53 x 3.71 | 5.0 x 12.2 | - |
| Bathroom(Basement) | 1.53 x 3.71 | 5.0 x 12.2 | - |
| Laundry(Basement) | 1.87 x 2.98 | 6.1 x 9.8 | - |
| Laundry(Basement) | 1.87 x 2.98 | 6.1 x 9.8 | - |
| Laundry(Basement) | 1.87 x 2.98 | 6.1 x 9.8 | - |
| Laundry(Basement) | 1.87 x 2.98 | 6.1 x 9.8 | - |
| Laundry(Basement) | 1.87 x 2.98 | 6.1 x 9.8 | - |
| Laundry(Basement) | 1.87 x 2.98 | 6.1 x 9.8 | - |
Register for free to view complete room dimensions and access exclusive sold data
Free account • No credit card required
Original List Price
$699,900
Listed on Nov 28, 2025
Sold Price
$656,000
Sold on Mar 8, 2026
-$43,900
-6.3%
Register for free to view complete price history and access exclusive sold data
Free account • No credit card required
Your Agent
Broker of Record
PREMIER MATRIX REALTY LTD. BROKERAGE
See the comparable sold, tax-matched, and currently-competing listings for 30 Clarence Street.
Register for free to view complete price estimate and access exclusive sold data
Free account • No credit card required
Contact OVAIS QASSIM
30 Clarence Street, Brampton, ON L6W 1S3 is a 2-bedroom, 2-bathroom bungalow detached with approximately 700-1100 square feet of living space, situated on a 44 175 foot lot. This property is currently sold (sold for $656,000). The home features a detached garage and a apartment, separate entrance basement.
This home is located in Downtown Brampton, part of Brampton in the Peel area. Explore more homes for sale and recently sold properties in this neighbourhood.
Whether you are looking to buy, sell, or lease in Downtown Brampton, our team of experienced real estate professionals can help you navigate the market and find the perfect home. Contact us today for a free consultation.
30 Clarence Street, Brampton, ON L6W 1S3 sold,2 bedroom detached Downtown Brampton,Brampton homes for sale,Peel real estate,Bungalow homes, detached sold


