
$1,925,000
41 William's Court, King, ON L0G 1J0
King, ON L7B 0E5
7 Bed · 5 Bath · Detached
MLS #N13447694
Listed Price
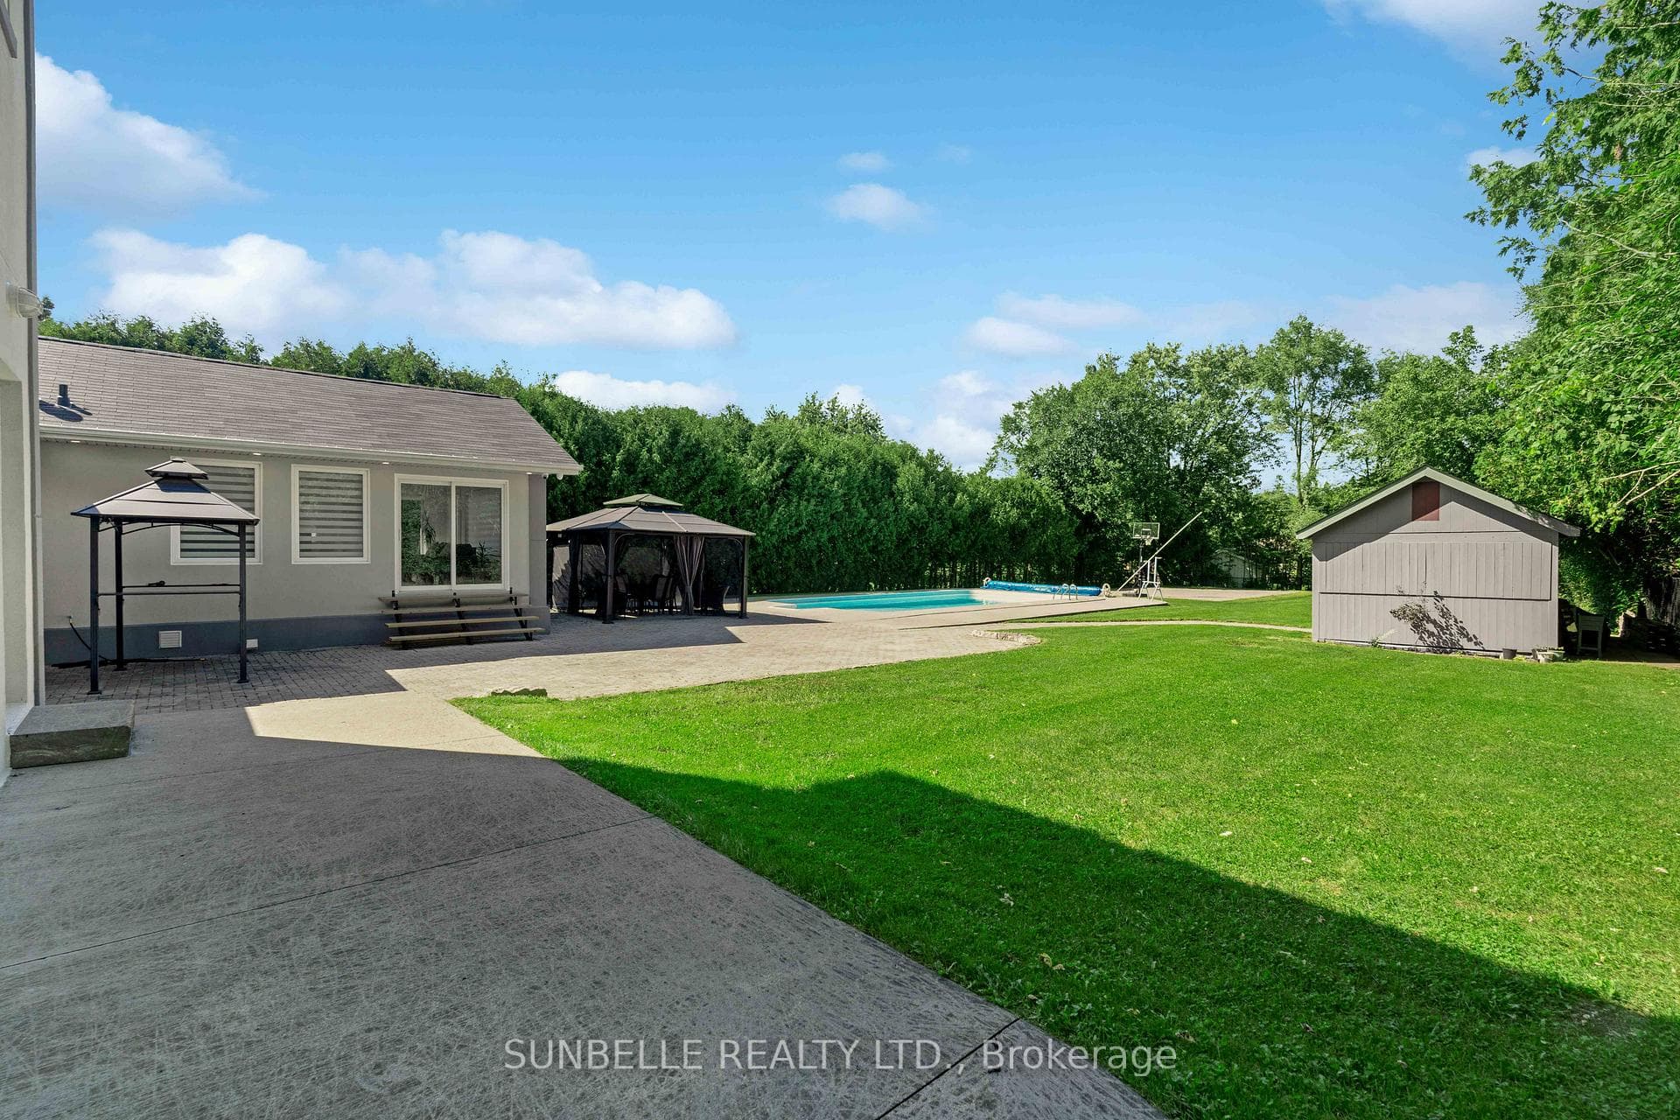
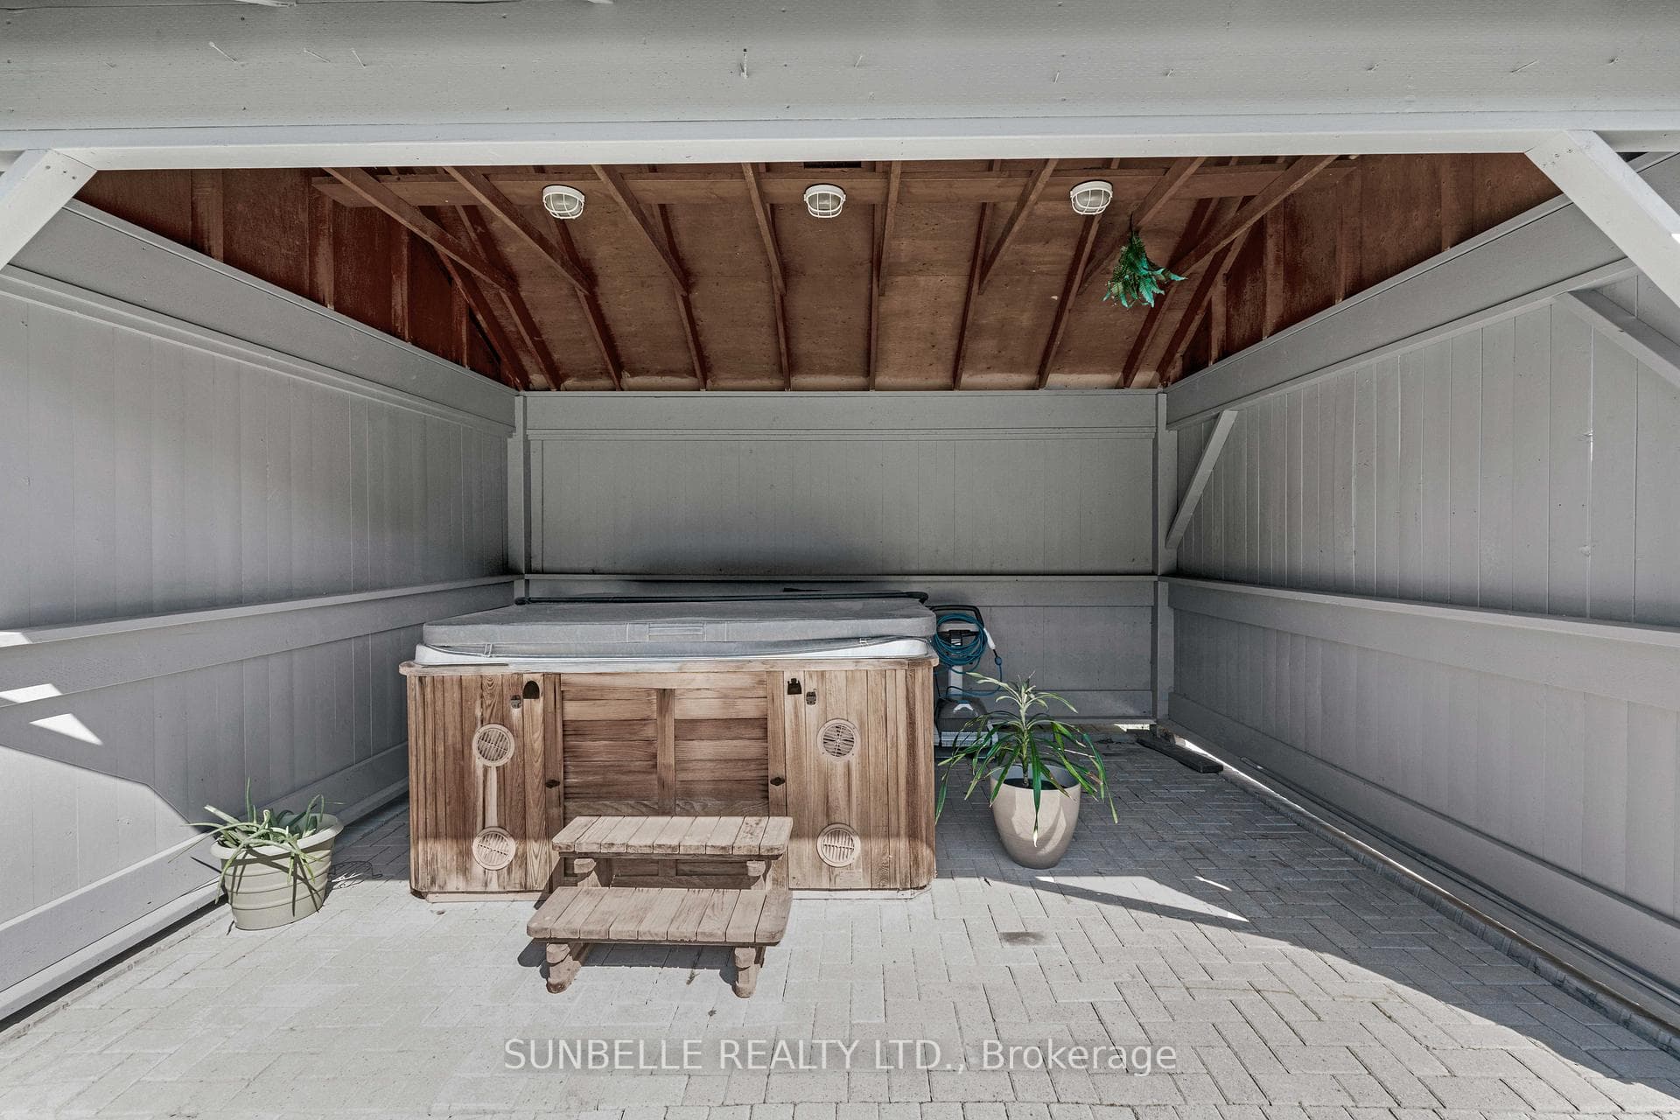
Elegant King City estate set on a rare ~1-acre lot with an expansive 4-CAR GARAGE, offering a scale and presence that sets it apart from the majority of homes in the area. Significantly larger in both land and living space than typical neighbourhood properties, this residence delivers a level of privacy, functionality, and outdoor living that is seldom available.Crafted to impress from the moment you arrive, this private retreat offers true resort-style living with a SALT WATER POOL, HOT TUB, and BASKETBALL COURT-features rarely found together on properties of this calibre. The depth and width of the lot create a backyard experience that smaller homes simply cannot replicate.Inside, premium finishes elevate every space, including hardwood floors, designer quartz countertops, waterfall backsplashes, and ambient pot lighting throughout. With a spacious 4+3 bedroom, 5 bathroom layout, this home offers exceptional living space. Oversized bedrooms provide enhanced comfort and privacy, while the private in-law suite adds valuable flexibility for extended family or guests.The gourmet kitchen is equipped with high-end stainless steel appliances, ideal for both everyday living and large-scale entertaining. A 4-CAR GARAGE and extended driveway accommodate multiple vehicles with ease-another standout feature in a neighbourhood where garage space is often limited. An emergency panel with generator backup ensures peace of mind.Conveniently located minutes to Hwy 400, top-rated schools, and key amenities, this home combines estate-level living with everyday accessibility.***EXTRAS***A rare opportunity to own one of the largest and most feature rich homes in the area - delivering space, privacy, and lifestyle well beyond typical neighbourhood offerings.
Bedrooms
7
Bathrooms
5
Square Feet
3000-3500 sqft
Property Type
Detached
| Name | Size (m) | Size (ft) | Features |
|---|---|---|---|
| Dining Room(Main) | 5.48 x 4 | 18.0 x 13.1 | - |
| Dining Room(Main) | 5.48 x 4 | 18.0 x 13.1 | - |
| Dining Room(Main) | 5.48 x 4 | 18.0 x 13.1 | - |
| Dining Room(Main) | 5.48 x 4 | 18.0 x 13.1 | - |
| Great Room(Main) | 5.58 x 5.46 | 18.3 x 17.9 | - |
| Great Room(Main) | 5.58 x 5.46 | 18.3 x 17.9 | - |
| Great Room(Main) | 5.58 x 5.46 | 18.3 x 17.9 | - |
| Great Room(Main) | 5.58 x 5.46 | 18.3 x 17.9 | - |
| Kitchen(Main) | 5.58 x 5.1 | 18.3 x 16.7 | - |
| Kitchen(Main) | 5.58 x 5.1 | 18.3 x 16.7 | - |
| Kitchen(Main) | 5.58 x 5.1 | 18.3 x 16.7 | - |
| Kitchen(Main) | 5.58 x 5.1 | 18.3 x 16.7 | - |
| Primary Bedroom(Main) | 6.65 x 3 | 21.8 x 9.8 | - |
| Primary Bedroom(Main) | 6.65 x 3 | 21.8 x 9.8 | - |
| Primary Bedroom(Main) | 6.65 x 3 | 21.8 x 9.8 | - |
| Primary Bedroom(Main) | 6.65 x 3 | 21.8 x 9.8 | - |
| Bedroom(Main) | 6.6 x 3 | 21.7 x 9.8 | - |
| Bedroom(Main) | 6.6 x 3 | 21.7 x 9.8 | - |
| Bedroom(Main) | 6.6 x 3 | 21.7 x 9.8 | - |
| Bedroom(Main) | 6.6 x 3 | 21.7 x 9.8 | - |
| Bedroom(Upper) | 6.15 x 4.8 | 20.2 x 15.7 | - |
| Bedroom(Upper) | 6.15 x 4.8 | 20.2 x 15.7 | - |
| Bedroom(Upper) | 6.15 x 4.8 | 20.2 x 15.7 | - |
| Bedroom(Upper) | 6.15 x 4.8 | 20.2 x 15.7 | - |
| Bedroom(Upper) | 6.15 x 5 | 20.2 x 16.4 | - |
| Bedroom(Upper) | 6.15 x 5 | 20.2 x 16.4 | - |
| Bedroom(Upper) | 6.15 x 5 | 20.2 x 16.4 | - |
| Bedroom(Upper) | 6.15 x 5 | 20.2 x 16.4 | - |
| Kitchen(Basement) | 2.77 x 3.66 | 9.1 x 12.0 | - |
| Kitchen(Basement) | 2.77 x 3.66 | 9.1 x 12.0 | - |
| Kitchen(Basement) | 2.77 x 3.66 | 9.1 x 12.0 | - |
| Kitchen(Basement) | 2.77 x 3.66 | 9.1 x 12.0 | - |
| Living Room(Basement) | 9.55 x 7.55 | 31.3 x 24.8 | - |
| Living Room(Basement) | 9.55 x 7.55 | 31.3 x 24.8 | - |
| Living Room(Basement) | 9.55 x 7.55 | 31.3 x 24.8 | - |
| Living Room(Basement) | 9.55 x 7.55 | 31.3 x 24.8 | - |
| Bedroom(Basement) | 7.22 x 4.1 | 23.7 x 13.5 | - |
| Bedroom(Basement) | 7.22 x 4.1 | 23.7 x 13.5 | - |
| Bedroom(Basement) | 7.22 x 4.1 | 23.7 x 13.5 | - |
| Bedroom(Basement) | 7.22 x 4.1 | 23.7 x 13.5 | - |
| Bathroom(Main) | 2.28 x 1.91 | 7.5 x 6.3 | - |
| Bathroom(Main) | 2.28 x 1.91 | 7.5 x 6.3 | - |
| Bathroom(Main) | 2.28 x 1.91 | 7.5 x 6.3 | - |
| Bathroom(Main) | 2.28 x 1.91 | 7.5 x 6.3 | - |
| Bathroom(Main) | 3.11 x 1.45 | 10.2 x 4.8 | - |
| Bathroom(Main) | 3.11 x 1.45 | 10.2 x 4.8 | - |
| Bathroom(Main) | 3.11 x 1.45 | 10.2 x 4.8 | - |
| Bathroom(Main) | 3.11 x 1.45 | 10.2 x 4.8 | - |
| Bathroom(Upper) | 1.91 x 2.75 | 6.3 x 9.0 | - |
| Bathroom(Upper) | 1.91 x 2.75 | 6.3 x 9.0 | - |
| Bathroom(Upper) | 1.91 x 2.75 | 6.3 x 9.0 | - |
| Bathroom(Upper) | 1.91 x 2.75 | 6.3 x 9.0 | - |
| Bathroom(Basement) | 0.56 x 3.45 | 1.8 x 11.3 | - |
| Bathroom(Basement) | 0.56 x 3.45 | 1.8 x 11.3 | - |
| Bathroom(Basement) | 0.56 x 3.45 | 1.8 x 11.3 | - |
| Bathroom(Basement) | 0.56 x 3.45 | 1.8 x 11.3 | - |
| Bathroom(Basement) | 4.12 x 3.45 | 13.5 x 11.3 | - |
| Bathroom(Basement) | 4.12 x 3.45 | 13.5 x 11.3 | - |
| Bathroom(Basement) | 4.12 x 3.45 | 13.5 x 11.3 | - |
| Bathroom(Basement) | 4.12 x 3.45 | 13.5 x 11.3 | - |
Complete transaction history for this property
Register free to see the complete unit history
Register for free to view complete transaction history and access exclusive sold data
Free account • No credit card required
Your Agent
Broker of Record
PREMIER MATRIX REALTY LTD. BROKERAGE
See the comparable sold, tax-matched, and currently-competing listings for 30 Archibald Road.
Register for free to view complete price estimate and access exclusive sold data
Free account • No credit card required
Contact OVAIS QASSIM
30 Archibald Road, King, ON L7B 0E5 is a 7-bedroom, 5-bathroom other detached with approximately 3000-3500 square feet of living space, situated on a 103 290 foot lot. This property is currently for sale at $1,988,888. The home features a attached garage and a full, finished, separate entrance, apartment basement.
This home is located in Pottageville, part of King in the York area. Explore more homes for sale and recently sold properties in this neighbourhood.
Whether you are looking to buy, sell, or lease in Pottageville, our team of experienced real estate professionals can help you navigate the market and find the perfect home. Contact us today for a free consultation.
30 Archibald Road, King, ON L7B 0E5 for sale,7 bedroom detached Pottageville,King homes for sale,York real estate,Other homes, detached for sale


