
$1,173,000
5 Vineland Street, Markham, ON L3R 5S4

Register for free to view the complete photo gallery and property details
Showing 2 of 20 photos
Markham, ON L3R 7V5
4 Bed · 4 Bath · Semi-Detached
MLS #N12244538
Sold on October 8, 2025
October 8, 2025
Originally listed at $1,180,000 18 days on market
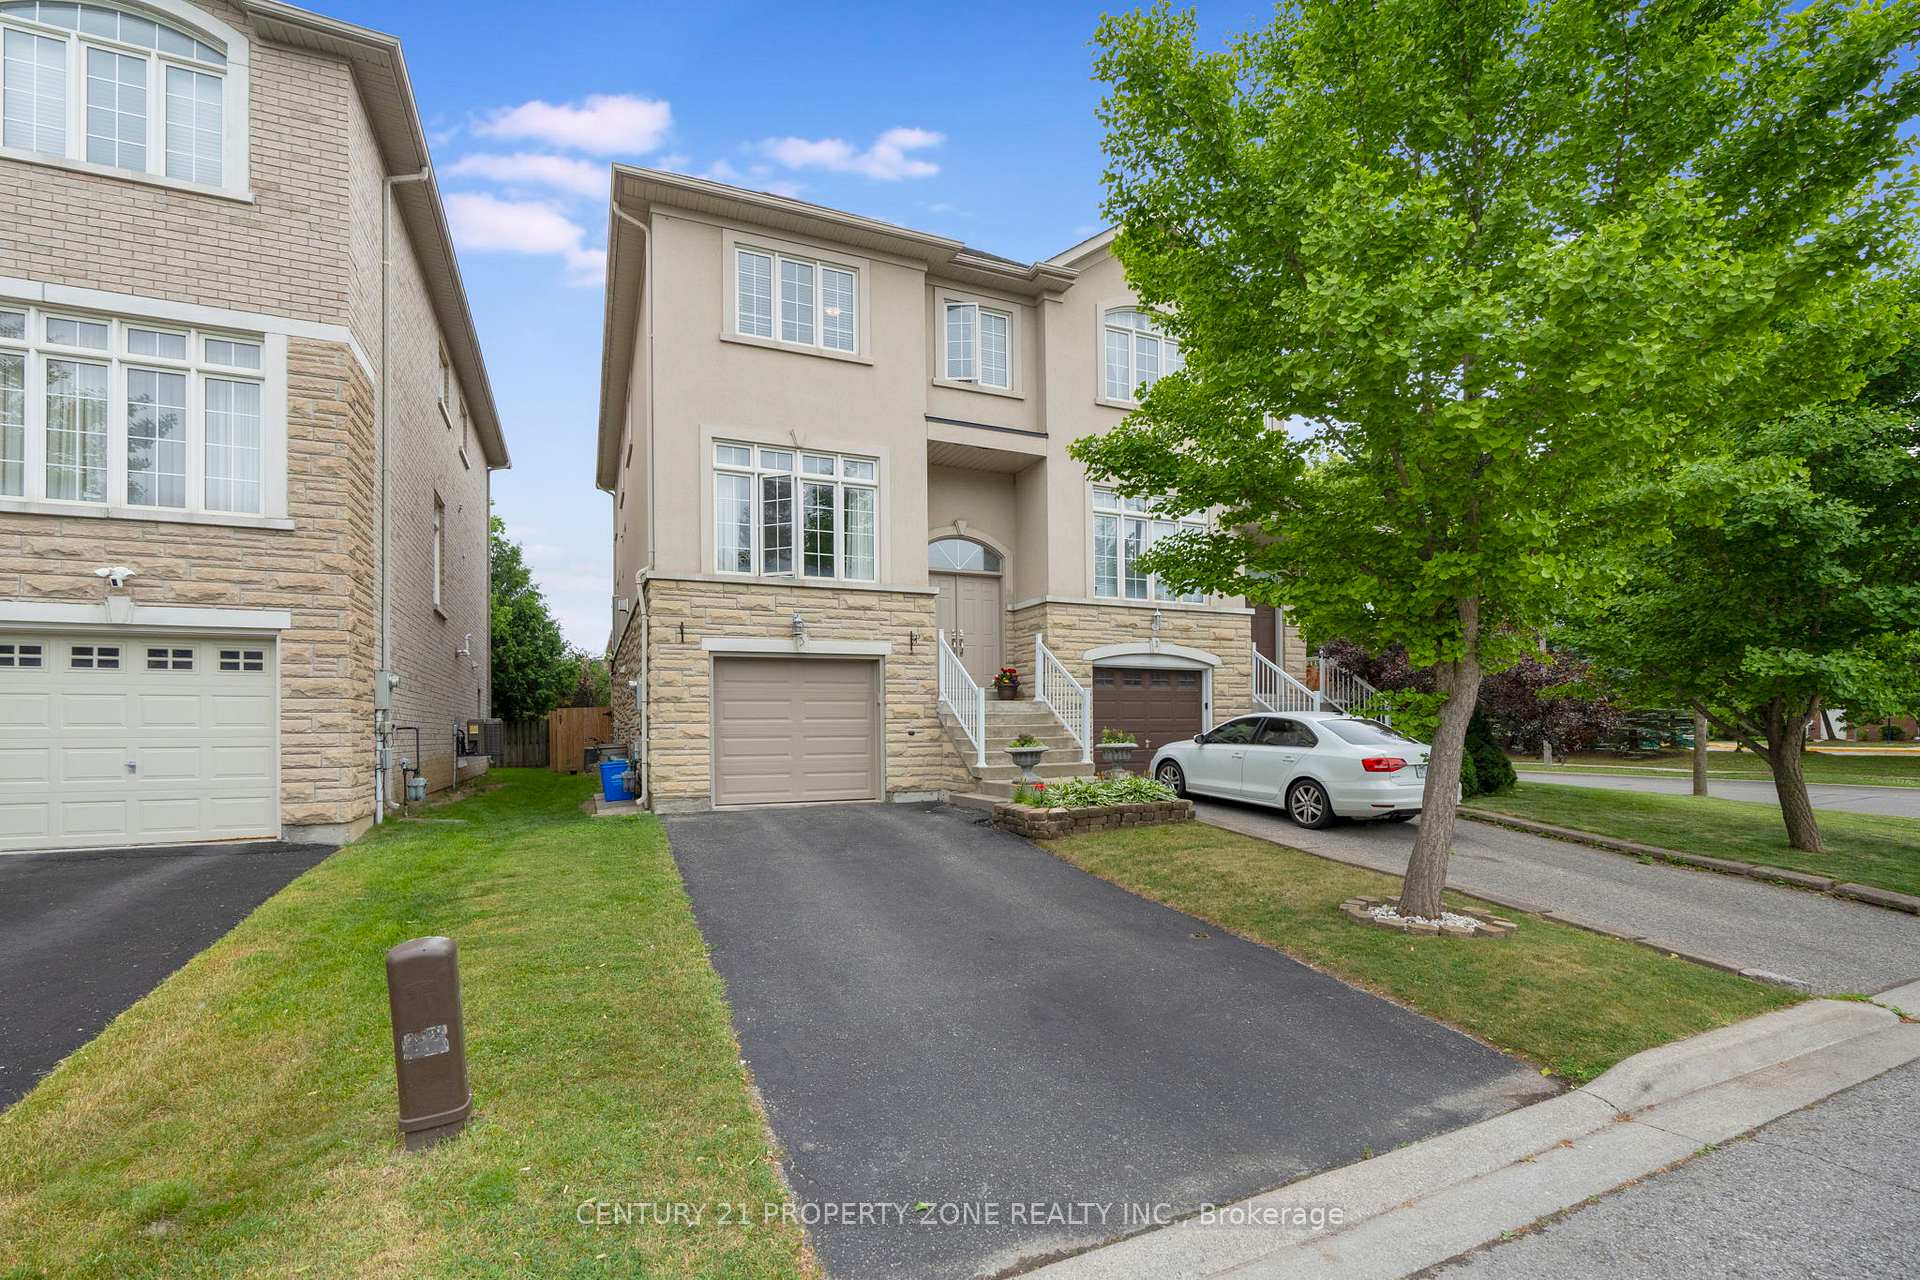
Welcome to this beautifully maintained 3+1 bedroom , 4-bathroom semi-detached, located in the heart of prestigious Unionville, Markham, with fully finished *walk-out basement*, offering spacious living across all levels. With *9-ft ceilings* and *Hardwood flooring* throughout the main and upper floors, this home combines elegance with everyday functionality. The main floor features an inviting open-concept living and dining area, ideal for entertaining or relaxing. The upgraded kitchen is a chef's delight with granite countertops, stainless steel appliances including a *gas stove*, and rich hardwood flooring. A convenient powder room is also located on this level, perfect for guests. Upstairs, you'll find three generously sized bedrooms, each with ample closet space and natural light. The primary bedroom is a true retreat, complete with a large walk-in closet and a luxurious 5-piece ensuite bathroom, featuring a double vanity, soaker tub, and separate shower. Two additional bedrooms share another full 4-piece bathroom, making this floor ideal for family living. The fully finished walk-out basement expands the living space even further with a fourth bedroom, a full 3-piece washroom, and a versatile recreation area perfect for in-laws, guests, or potential rental income. *Owned hot water tank, owned furnace, and owned HRV system* . Enjoy the convenience of being minutes to Highway 407, Milne Dam Conservation Park, Austin Drive Park, CF Markville Mall, and nearby neighborhood plazas. The home is also located near top-rated schools including Markville Secondary School and Unionville Meadows Public School. This move-in-ready home offers exceptional value, space, and location. A rare opportunity in one of Markham's most desirable communities! Central Vacuum , Tandem Garage and can Park 2 Cars.
Bedrooms
4
Bathrooms
4
Square Feet
2000-2500 sqft
Property Type
Semi-Detached
Register for free to view complete property details and access exclusive sold data
Free account • No credit card required
| Name | Size (m) | Size (ft) | Features |
|---|---|---|---|
| Living Room(Main) | 7.33 x 3.56 | 24.0 x 11.7 | - |
| Dining Room(Main) | 4.84 x 2.72 | 15.9 x 8.9 | - |
| Kitchen(Main) | 6.75 x 3.75 | 22.1 x 12.3 | - |
| Family Room(Ground) | 0.00 x 0.00 | - | - |
| Primary Bedroom(Upper) | 5.88 x 3.81 | 19.3 x 12.5 | - |
| Bedroom 2(Upper) | 2.91 x 4.77 | 9.5 x 15.6 | - |
| Bedroom 3(Upper) | 3.12 x 4.02 | 10.2 x 13.2 | - |
| Bedroom(Basement) | 3.1 x 2.91 | 10.2 x 9.5 | - |
| Bathroom(Basement) | 2.1 x 2.9 | 6.9 x 9.5 | - |
Register for free to view complete room dimensions and access exclusive sold data
Free account • No credit card required
Original List Price
$1,180,000
Listed on Jun 24, 2025
Sold Price
$1,200,000
Sold on Oct 8, 2025
+$20,000
1.7%
Register for free to view complete price history and access exclusive sold data
Free account • No credit card required
Your Agent
Broker of Record
PREMIER MATRIX REALTY LTD. BROKERAGE
See the comparable sold, tax-matched, and currently-competing listings for 3 Prince William Drive.
Register for free to view complete price estimate and access exclusive sold data
Free account • No credit card required
Contact OVAIS QASSIM
3 Prince William Drive, Markham, ON L3R 7V5 is a 4-bedroom, 4-bathroom 2-storey semi-detached with approximately 2000-2500 square feet of living space, situated on a 26 99 foot lot. This property is currently sold (sold for $1,200,000). The home features a built-in garage and a finished with walk-out basement.
This home is located in Village Green-South Unionville, part of Markham in the York area. Explore more homes for sale and recently sold properties in this neighbourhood.
Whether you are looking to buy, sell, or lease in Village Green-South Unionville, our team of experienced real estate professionals can help you navigate the market and find the perfect home. Contact us today for a free consultation.
3 Prince William Drive, Markham, ON L3R 7V5 sold,4 bedroom semi-detached Village Green-South Unionville,Markham homes for sale,York real estate,2-Storey homes, semi-detached sold


