
$3,065,000
28A Third Street, Toronto W06, ON M8V 2X6

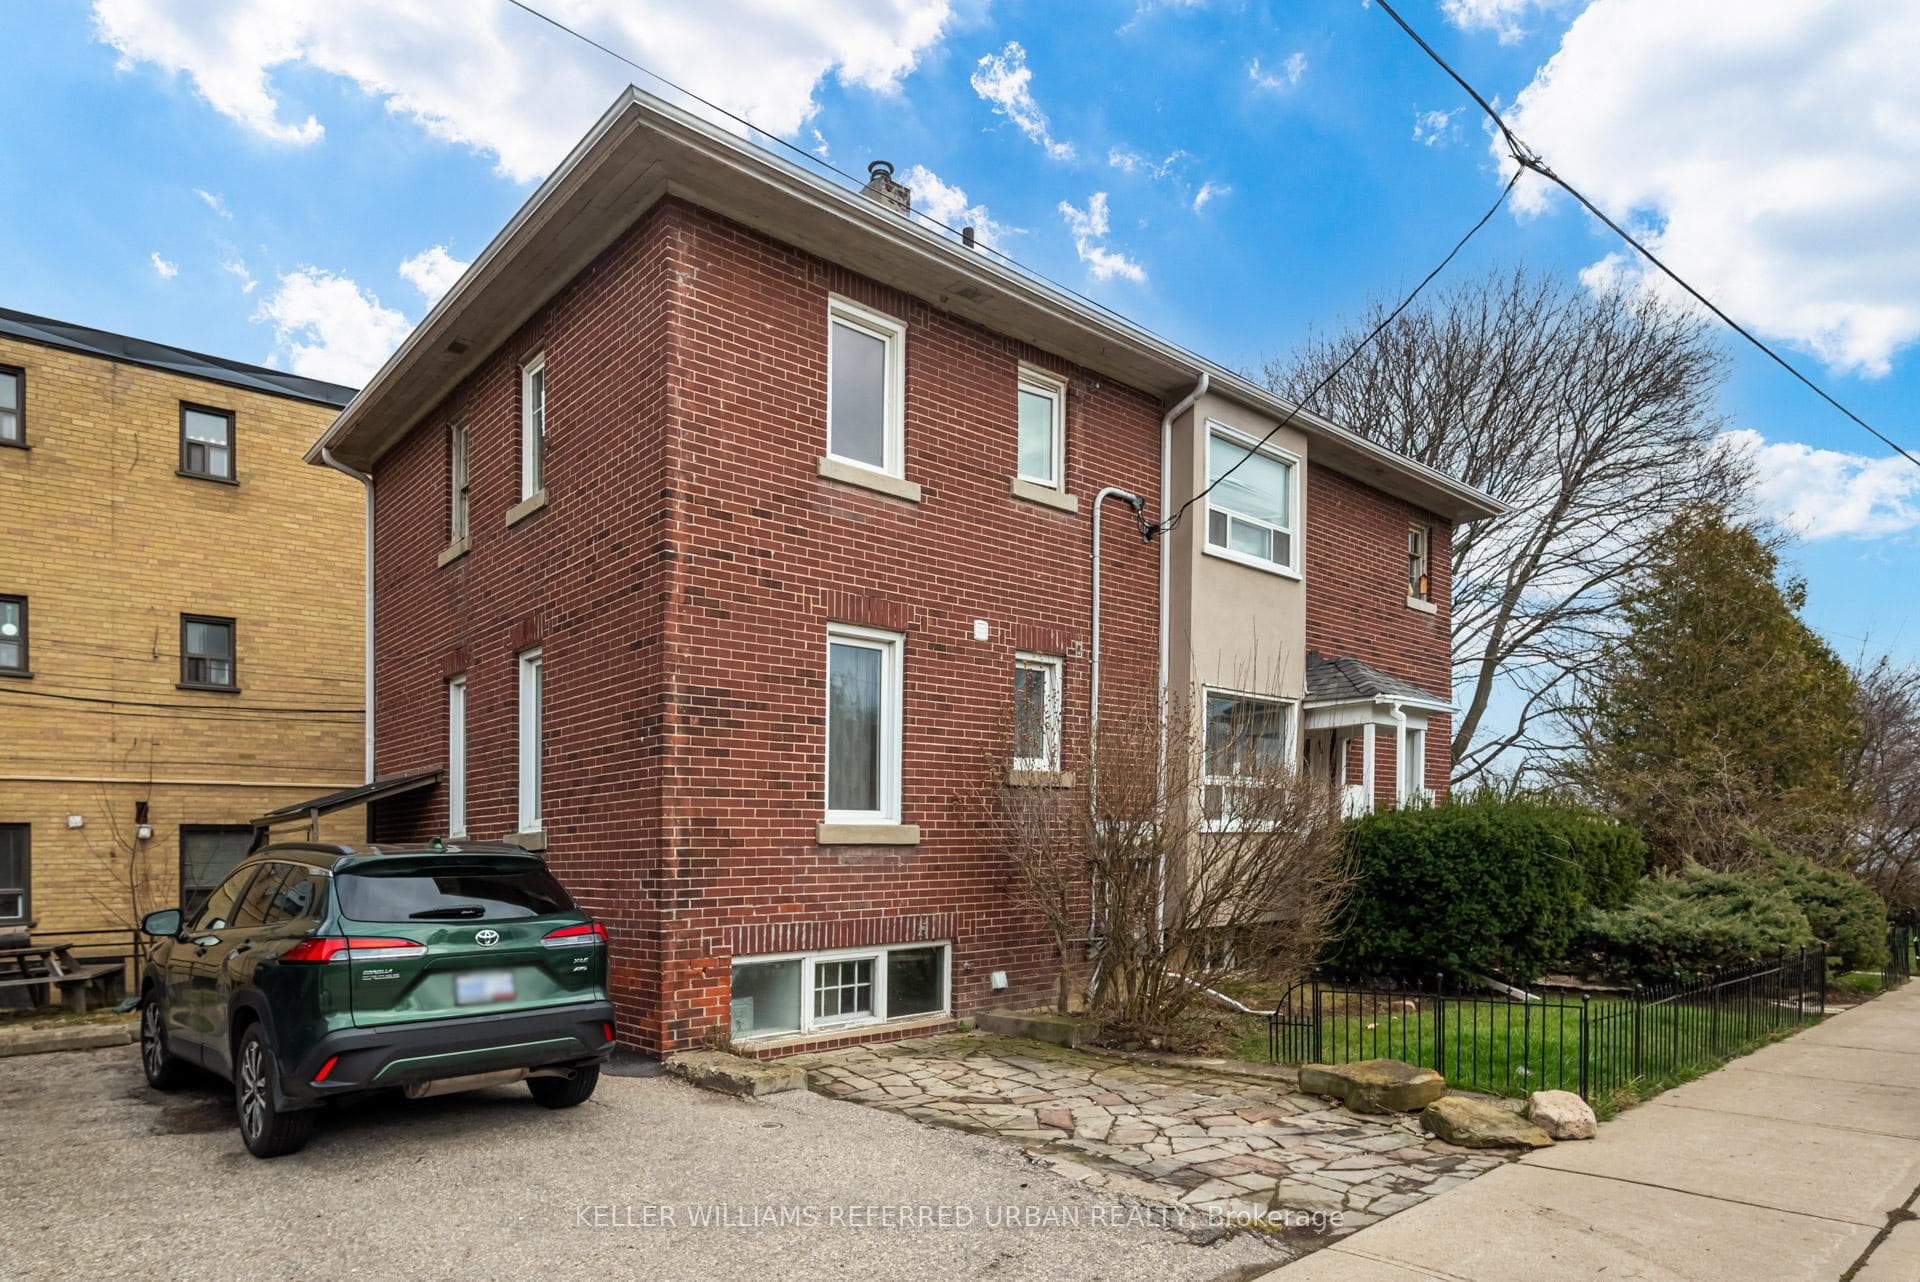
Register for free to view the complete photo gallery and property details
Showing 2 of 20 photos
Toronto W06, ON M8V 2Y8
7 Bed · 4 Bath · Multiplex
MLS #W12784776
Sold on April 7, 2026
April 7, 2026
Originally listed at $1,499,000 0 days on market
Unbeatable Lakefront Living Opportunity! Transform this meticulously kept 4-Unit Multiplex into your personalized Lakefront Haven or design your ideal living space with additional income units. Also ideal for merging households - get the benefit of separate living spaces, under the same roof! Nestled in the sought-after New Toronto community, this gem sits directly on the waterfront, offering breathtaking vistas of the Toronto skyline and serene lake waters. Garage reinforced and serviced for additional unit(s) too - Build your custom, legal Auxiliary Dwelling Unit (ADU). With Cliff Lumsdon Park just steps away, indulge in the ultimate lakeside lifestyle. Don't miss out on this rare chance to own your dream home or investment property by the water!
Bedrooms
7
Bathrooms
4
Square Feet
2000-2500 sqft
Property Type
Multiplex
Register for free to view complete property details and access exclusive sold data
Free account • No credit card required
| Name | Size (m) | Size (ft) | Features |
|---|---|---|---|
| Living Room(Main) | 3.59 x 5.62 | 11.8 x 18.4 | - |
| Living Room(Main) | 3.59 x 5.62 | 11.8 x 18.4 | - |
| Living Room(Main) | 3.59 x 5.62 | 11.8 x 18.4 | - |
| Dining Room(Main) | 3.41 x 4.01 | 11.2 x 13.2 | - |
| Dining Room(Main) | 3.41 x 4.01 | 11.2 x 13.2 | - |
| Dining Room(Main) | 3.41 x 4.01 | 11.2 x 13.2 | - |
| Kitchen(Main) | 3.96 x 3.45 | 13.0 x 11.3 | - |
| Kitchen(Main) | 3.96 x 3.45 | 13.0 x 11.3 | - |
| Kitchen(Main) | 3.96 x 3.45 | 13.0 x 11.3 | - |
| Primary Bedroom(Main) | 3.85 x 3.17 | 12.6 x 10.4 | - |
| Primary Bedroom(Main) | 3.85 x 3.17 | 12.6 x 10.4 | - |
| Primary Bedroom(Main) | 3.85 x 3.17 | 12.6 x 10.4 | - |
| Bedroom 2(Main) | 2.91 x 2.74 | 9.5 x 9.0 | - |
| Bedroom 2(Main) | 2.91 x 2.74 | 9.5 x 9.0 | - |
| Bedroom 2(Main) | 2.91 x 2.74 | 9.5 x 9.0 | - |
| Living Room(Second) | 3.33 x 4.25 | 10.9 x 13.9 | - |
| Living Room(Second) | 3.33 x 4.25 | 10.9 x 13.9 | - |
| Living Room(Second) | 3.33 x 4.25 | 10.9 x 13.9 | - |
| Family Room(Second) | 4.24 x 3.78 | 13.9 x 12.4 | - |
| Family Room(Second) | 4.24 x 3.78 | 13.9 x 12.4 | - |
| Family Room(Second) | 4.24 x 3.78 | 13.9 x 12.4 | - |
| Kitchen(Second) | 4.29 x 3.26 | 14.1 x 10.7 | - |
| Kitchen(Second) | 4.29 x 3.26 | 14.1 x 10.7 | - |
| Kitchen(Second) | 4.29 x 3.26 | 14.1 x 10.7 | - |
| Kitchen(Second) | 2.29 x 2.73 | 7.5 x 9.0 | - |
| Kitchen(Second) | 2.29 x 2.73 | 7.5 x 9.0 | - |
| Kitchen(Second) | 2.29 x 2.73 | 7.5 x 9.0 | - |
| Primary Bedroom(Second) | 3.46 x 3.78 | 11.4 x 12.4 | - |
| Primary Bedroom(Second) | 3.46 x 3.78 | 11.4 x 12.4 | - |
| Primary Bedroom(Second) | 3.46 x 3.78 | 11.4 x 12.4 | - |
| Bedroom 3(Second) | 4.76 x 3.26 | 15.6 x 10.7 | - |
| Bedroom 3(Second) | 4.76 x 3.26 | 15.6 x 10.7 | - |
| Bedroom 3(Second) | 4.76 x 3.26 | 15.6 x 10.7 | - |
| Bedroom 4(Second) | 3.69 x 2.9 | 12.1 x 9.5 | - |
| Bedroom 4(Second) | 3.69 x 2.9 | 12.1 x 9.5 | - |
| Bedroom 4(Second) | 3.69 x 2.9 | 12.1 x 9.5 | - |
Register for free to view complete room dimensions and access exclusive sold data
Free account • No credit card required
Complete transaction history for this property
Register free to see the complete unit history
Register for free to view complete transaction history and access exclusive sold data
Free account • No credit card required
Original List Price
$1,499,000
Listed on Feb 11, 2026
Sold Price
$1,450,000
Sold on Apr 7, 2026
-$49,000
-3.3%
Register for free to view complete price history and access exclusive sold data
Free account • No credit card required
Your Agent
Broker of Record
PREMIER MATRIX REALTY LTD. BROKERAGE
See the comparable sold, tax-matched, and currently-competing listings for 3 Fifth Street.
Register for free to view complete price estimate and access exclusive sold data
Free account • No credit card required
Contact OVAIS QASSIM
3 Fifth Street, Toronto W06, ON M8V 2Y8 is a 7-bedroom, 4-bathroom 2-storey multiplex with approximately 2000-2500 square feet of living space, situated on a 37 120 foot lot. This property is currently sold (sold for $1,450,000). The home features a detached garage and a apartment, finished basement.
This home is located in New Toronto, part of Toronto W06 in the Toronto area. Explore more homes for sale and recently sold properties in this neighbourhood.
Whether you are looking to buy, sell, or lease in New Toronto, our team of experienced real estate professionals can help you navigate the market and find the perfect home. Contact us today for a free consultation.
3 Fifth Street, Toronto W06, ON M8V 2Y8 sold,7 bedroom multiplex New Toronto,Toronto W06 homes for sale,Toronto real estate,2-Storey homes, multiplex sold


