
$1,450,000
3 Fifth Street, Toronto W06, ON M8V 2Y8
Toronto, ON M8V 2A1
7 Bed · 5 Bath · Multiplex
MLS #W13535268
Listed Price
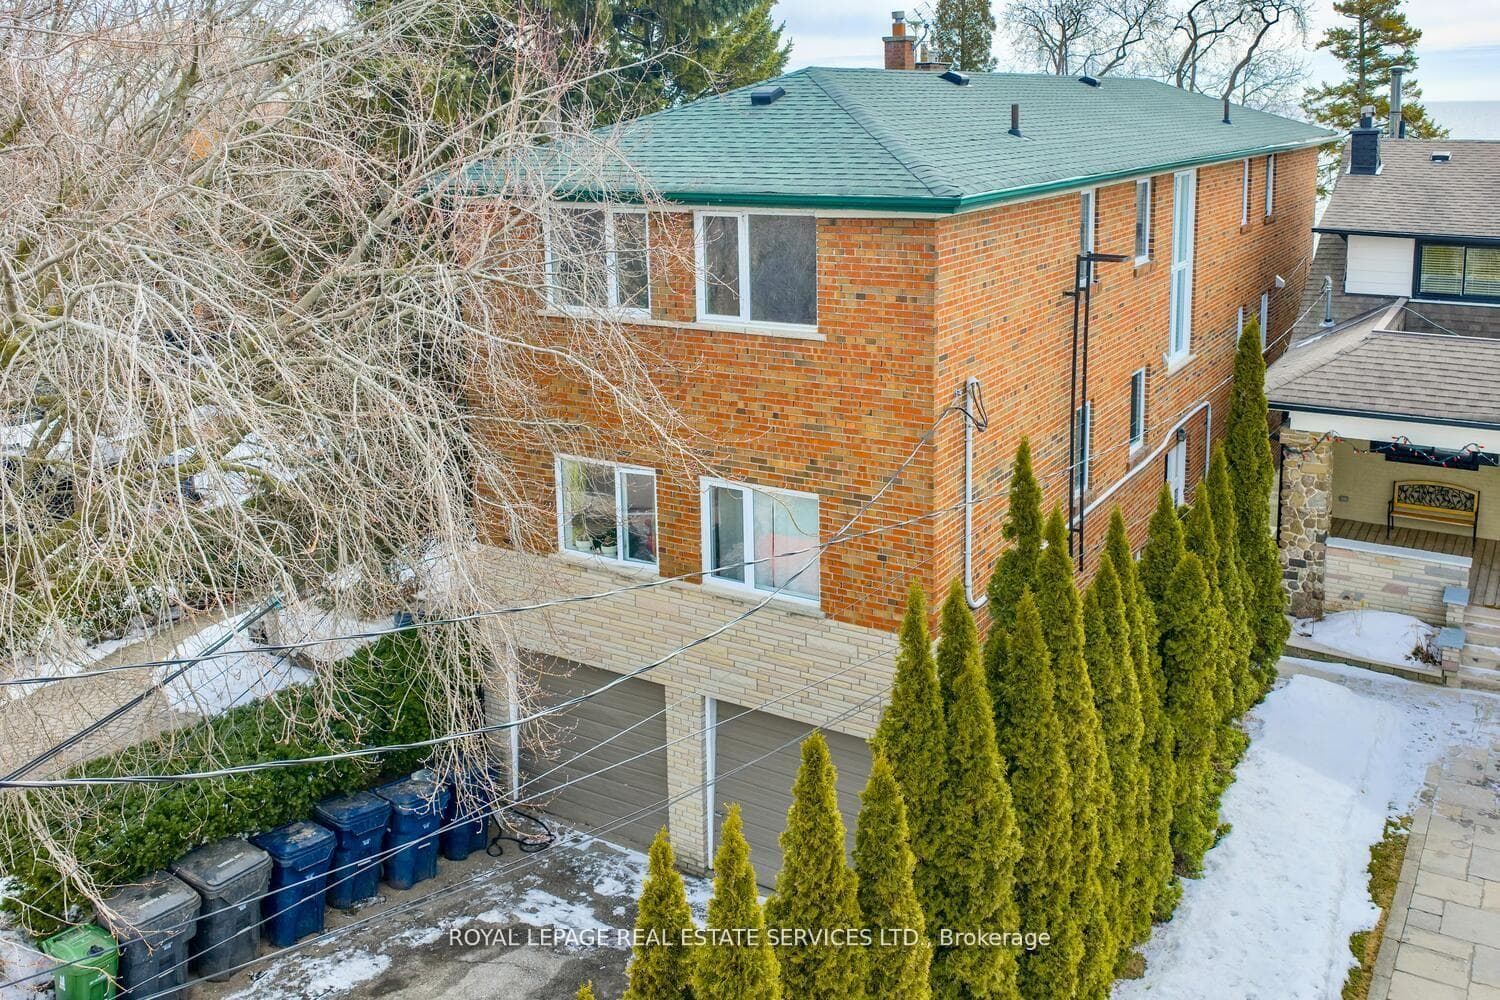
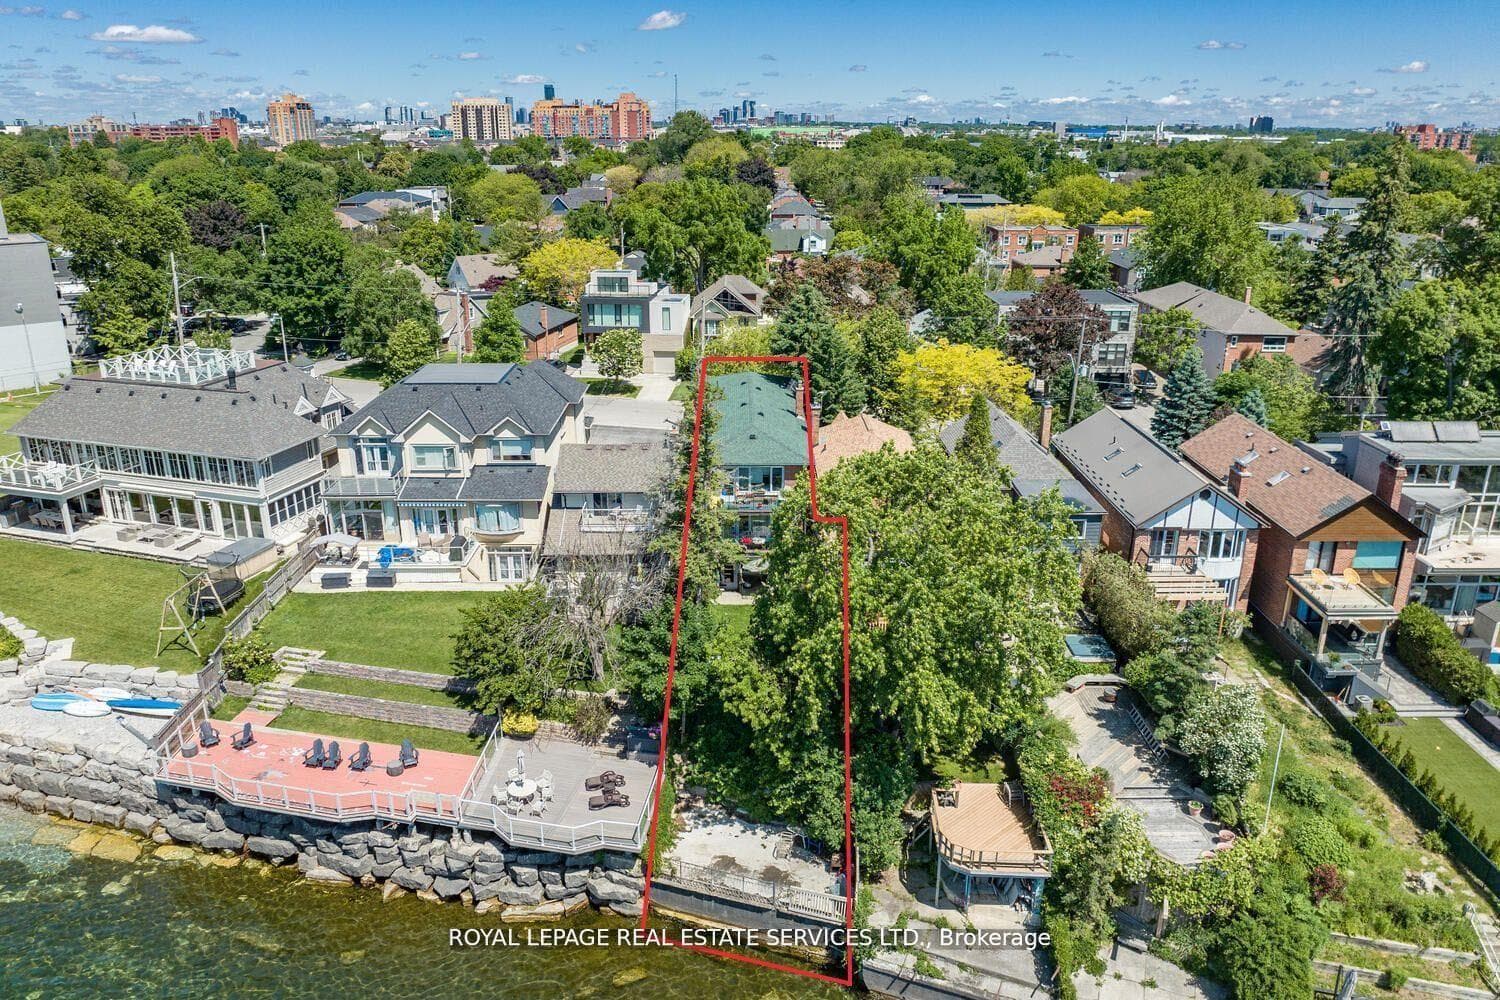
WATERFRONT Multiplex w/ 5 units - Overlooking Lake Ontario - This large purpose built building offers: approx. 2900 sq ft above grade plus 1000 sq ft mid grade - approx. 3900 sq ft of living space! 25ft of frontage on Lake Ontario, 2 car garage, 5 legal residential units (100% tenanted w/ 2 two-bedroom units on the street side & 3 one-bedroom plus den units overlooking Lake Ontario), 2 large balconies overlooking Lake, ground level terrace w/ walkout overlooking Lake, recent upgrades/renovations include concrete at main entrance '24, windows '23, electrical panels '23, EV charger '23, fire alarm upgrade '23, lockers '23, lower waterfront patio '21, roof & eaves 2019 & exterior railings '19. End user Potential to convert into a Modern Masterpiece! New Toronto on the Lake: Great shopping & restaurants, lakefront parks, public transit, lakefront trails... This is a rare offering w/ incredible views of Lake Ontario **EXTRAS** 5 Meters, 5 Fridges, 5 Stoves.
Bedrooms
7
Bathrooms
5
Square Feet
2500-3000 sqft
Property Type
Multiplex
| Name | Size (m) | Size (ft) | Features |
|---|---|---|---|
| Living Room(Main) | 6.02 x 3.66 | 19.8 x 12.0 | - |
| Living Room(Main) | 6.02 x 3.66 | 19.8 x 12.0 | - |
| Living Room(Main) | 6.02 x 3.66 | 19.8 x 12.0 | - |
| Living Room(Main) | 6.02 x 3.66 | 19.8 x 12.0 | - |
| Living Room(Main) | 6.02 x 3.66 | 19.8 x 12.0 | - |
| Living Room(Main) | 6.02 x 3.66 | 19.8 x 12.0 | - |
| Living Room(Main) | 6.02 x 3.66 | 19.8 x 12.0 | - |
| Living Room(Main) | 6.02 x 3.66 | 19.8 x 12.0 | - |
| Dining Room(Main) | 3.73 x 2.08 | 12.2 x 6.8 | - |
| Dining Room(Main) | 3.73 x 2.08 | 12.2 x 6.8 | - |
| Dining Room(Main) | 3.73 x 2.08 | 12.2 x 6.8 | - |
| Dining Room(Main) | 3.73 x 2.08 | 12.2 x 6.8 | - |
| Dining Room(Main) | 3.73 x 2.08 | 12.2 x 6.8 | - |
| Dining Room(Main) | 3.73 x 2.08 | 12.2 x 6.8 | - |
| Dining Room(Main) | 3.73 x 2.08 | 12.2 x 6.8 | - |
| Dining Room(Main) | 3.73 x 2.08 | 12.2 x 6.8 | - |
| Kitchen(Main) | 2.44 x 1.88 | 8.0 x 6.2 | - |
| Kitchen(Main) | 2.44 x 1.88 | 8.0 x 6.2 | - |
| Kitchen(Main) | 2.44 x 1.88 | 8.0 x 6.2 | - |
| Kitchen(Main) | 2.44 x 1.88 | 8.0 x 6.2 | - |
| Kitchen(Main) | 2.44 x 1.88 | 8.0 x 6.2 | - |
| Kitchen(Main) | 2.44 x 1.88 | 8.0 x 6.2 | - |
| Kitchen(Main) | 2.44 x 1.88 | 8.0 x 6.2 | - |
| Kitchen(Main) | 2.44 x 1.88 | 8.0 x 6.2 | - |
| Bedroom(Main) | 4.57 x 2.67 | 15.0 x 8.8 | - |
| Bedroom(Main) | 4.57 x 2.67 | 15.0 x 8.8 | - |
| Bedroom(Main) | 4.57 x 2.67 | 15.0 x 8.8 | - |
| Bedroom(Main) | 4.57 x 2.67 | 15.0 x 8.8 | - |
| Bedroom(Main) | 4.57 x 2.67 | 15.0 x 8.8 | - |
| Bedroom(Main) | 4.57 x 2.67 | 15.0 x 8.8 | - |
| Bedroom(Main) | 4.57 x 2.67 | 15.0 x 8.8 | - |
| Bedroom(Main) | 4.57 x 2.67 | 15.0 x 8.8 | - |
| Living Room(Main) | 4.37 x 3.71 | 14.3 x 12.2 | - |
| Living Room(Main) | 4.37 x 3.71 | 14.3 x 12.2 | - |
| Living Room(Main) | 4.37 x 3.71 | 14.3 x 12.2 | - |
| Living Room(Main) | 4.37 x 3.71 | 14.3 x 12.2 | - |
| Living Room(Main) | 4.37 x 3.71 | 14.3 x 12.2 | - |
| Living Room(Main) | 4.37 x 3.71 | 14.3 x 12.2 | - |
| Living Room(Main) | 4.37 x 3.71 | 14.3 x 12.2 | - |
| Living Room(Main) | 4.37 x 3.71 | 14.3 x 12.2 | - |
| Kitchen(Main) | 2.44 x 2.67 | 8.0 x 8.8 | - |
| Kitchen(Main) | 2.44 x 2.67 | 8.0 x 8.8 | - |
| Kitchen(Main) | 2.44 x 2.67 | 8.0 x 8.8 | - |
| Kitchen(Main) | 2.44 x 2.67 | 8.0 x 8.8 | - |
| Kitchen(Main) | 2.44 x 2.67 | 8.0 x 8.8 | - |
| Kitchen(Main) | 2.44 x 2.67 | 8.0 x 8.8 | - |
| Kitchen(Main) | 2.44 x 2.67 | 8.0 x 8.8 | - |
| Kitchen(Main) | 2.44 x 2.67 | 8.0 x 8.8 | - |
| Bedroom(Main) | 4.57 x 2.71 | 15.0 x 8.9 | - |
| Bedroom(Main) | 4.57 x 2.71 | 15.0 x 8.9 | - |
| Bedroom(Main) | 4.57 x 2.71 | 15.0 x 8.9 | - |
| Bedroom(Main) | 4.57 x 2.71 | 15.0 x 8.9 | - |
| Bedroom(Main) | 4.57 x 2.71 | 15.0 x 8.9 | - |
| Bedroom(Main) | 4.57 x 2.71 | 15.0 x 8.9 | - |
| Bedroom(Main) | 4.57 x 2.71 | 15.0 x 8.9 | - |
| Bedroom(Main) | 4.57 x 2.71 | 15.0 x 8.9 | - |
| Bedroom(Main) | 3.65 x 3.04 | 12.0 x 10.0 | - |
| Bedroom(Main) | 3.65 x 3.04 | 12.0 x 10.0 | - |
| Bedroom(Main) | 3.65 x 3.04 | 12.0 x 10.0 | - |
| Bedroom(Main) | 3.65 x 3.04 | 12.0 x 10.0 | - |
| Bedroom(Main) | 3.65 x 3.04 | 12.0 x 10.0 | - |
| Bedroom(Main) | 3.65 x 3.04 | 12.0 x 10.0 | - |
| Bedroom(Main) | 3.65 x 3.04 | 12.0 x 10.0 | - |
| Bedroom(Main) | 3.65 x 3.04 | 12.0 x 10.0 | - |
| Living Room(Upper) | 6.06 x 3.65 | 19.9 x 12.0 | - |
| Living Room(Upper) | 6.06 x 3.65 | 19.9 x 12.0 | - |
| Living Room(Upper) | 6.06 x 3.65 | 19.9 x 12.0 | - |
| Living Room(Upper) | 6.06 x 3.65 | 19.9 x 12.0 | - |
| Living Room(Upper) | 6.06 x 3.65 | 19.9 x 12.0 | - |
| Living Room(Upper) | 6.06 x 3.65 | 19.9 x 12.0 | - |
| Living Room(Upper) | 6.06 x 3.65 | 19.9 x 12.0 | - |
| Living Room(Upper) | 6.06 x 3.65 | 19.9 x 12.0 | - |
| Dining Room(Upper) | 3.74 x 1.86 | 12.3 x 6.1 | - |
| Dining Room(Upper) | 3.74 x 1.86 | 12.3 x 6.1 | - |
| Dining Room(Upper) | 3.74 x 1.86 | 12.3 x 6.1 | - |
| Dining Room(Upper) | 3.74 x 1.86 | 12.3 x 6.1 | - |
| Dining Room(Upper) | 3.74 x 1.86 | 12.3 x 6.1 | - |
| Dining Room(Upper) | 3.74 x 1.86 | 12.3 x 6.1 | - |
| Dining Room(Upper) | 3.74 x 1.86 | 12.3 x 6.1 | - |
| Dining Room(Upper) | 3.74 x 1.86 | 12.3 x 6.1 | - |
| Kitchen(Upper) | 2.43 x 1.88 | 8.0 x 6.2 | - |
| Kitchen(Upper) | 2.43 x 1.88 | 8.0 x 6.2 | - |
| Kitchen(Upper) | 2.43 x 1.88 | 8.0 x 6.2 | - |
| Kitchen(Upper) | 2.43 x 1.88 | 8.0 x 6.2 | - |
| Kitchen(Upper) | 2.43 x 1.88 | 8.0 x 6.2 | - |
| Kitchen(Upper) | 2.43 x 1.88 | 8.0 x 6.2 | - |
| Kitchen(Upper) | 2.43 x 1.88 | 8.0 x 6.2 | - |
| Kitchen(Upper) | 2.43 x 1.88 | 8.0 x 6.2 | - |
| Bedroom(Upper) | 4.57 x 2.71 | 15.0 x 8.9 | - |
| Bedroom(Upper) | 4.57 x 2.71 | 15.0 x 8.9 | - |
| Bedroom(Upper) | 4.57 x 2.71 | 15.0 x 8.9 | - |
| Bedroom(Upper) | 4.57 x 2.71 | 15.0 x 8.9 | - |
| Bedroom(Upper) | 4.57 x 2.71 | 15.0 x 8.9 | - |
| Bedroom(Upper) | 4.57 x 2.71 | 15.0 x 8.9 | - |
| Bedroom(Upper) | 4.57 x 2.71 | 15.0 x 8.9 | - |
| Bedroom(Upper) | 4.57 x 2.71 | 15.0 x 8.9 | - |
Complete transaction history for this property
Register for free to view complete transaction history and access exclusive sold data
Free account • No credit card required
Your Agent
Broker of Record
PREMIER MATRIX REALTY LTD. BROKERAGE
See the comparable sold, tax-matched, and currently-competing listings for 135 Lake Shore Drive.
Register for free to view complete price estimate and access exclusive sold data
Free account • No credit card required
Contact OVAIS QASSIM
135 Lake Shore Drive, Toronto, ON M8V 2A1 is a 7-bedroom, 5-bathroom other multiplex with approximately 2500-3000 square feet of living space, situated on a 25 180 foot lot. This property is currently for sale at $2,498,000. The home features a built-in garage and a finished, walk-up basement.
This home is located in New Toronto, part of Toronto W06 in the Toronto area. Explore more homes for sale and recently sold properties in this neighbourhood.
Whether you are looking to buy, sell, or lease in New Toronto, our team of experienced real estate professionals can help you navigate the market and find the perfect home. Contact us today for a free consultation.
135 Lake Shore Drive, Toronto, ON M8V 2A1 for sale,7 bedroom multiplex New Toronto,Toronto W06 homes for sale,Toronto real estate,Other homes, multiplex for sale


