
Sold
$550,000
2bed|2bath|900-999sqft
1 parking|1 locker
Unit 121
3 Everson Drive 121, Toronto C14, ON M2N 7C2
Residential Condo & Other|$1036 fees|$3318 tax
MLS #C12885924
View complete sale history and details
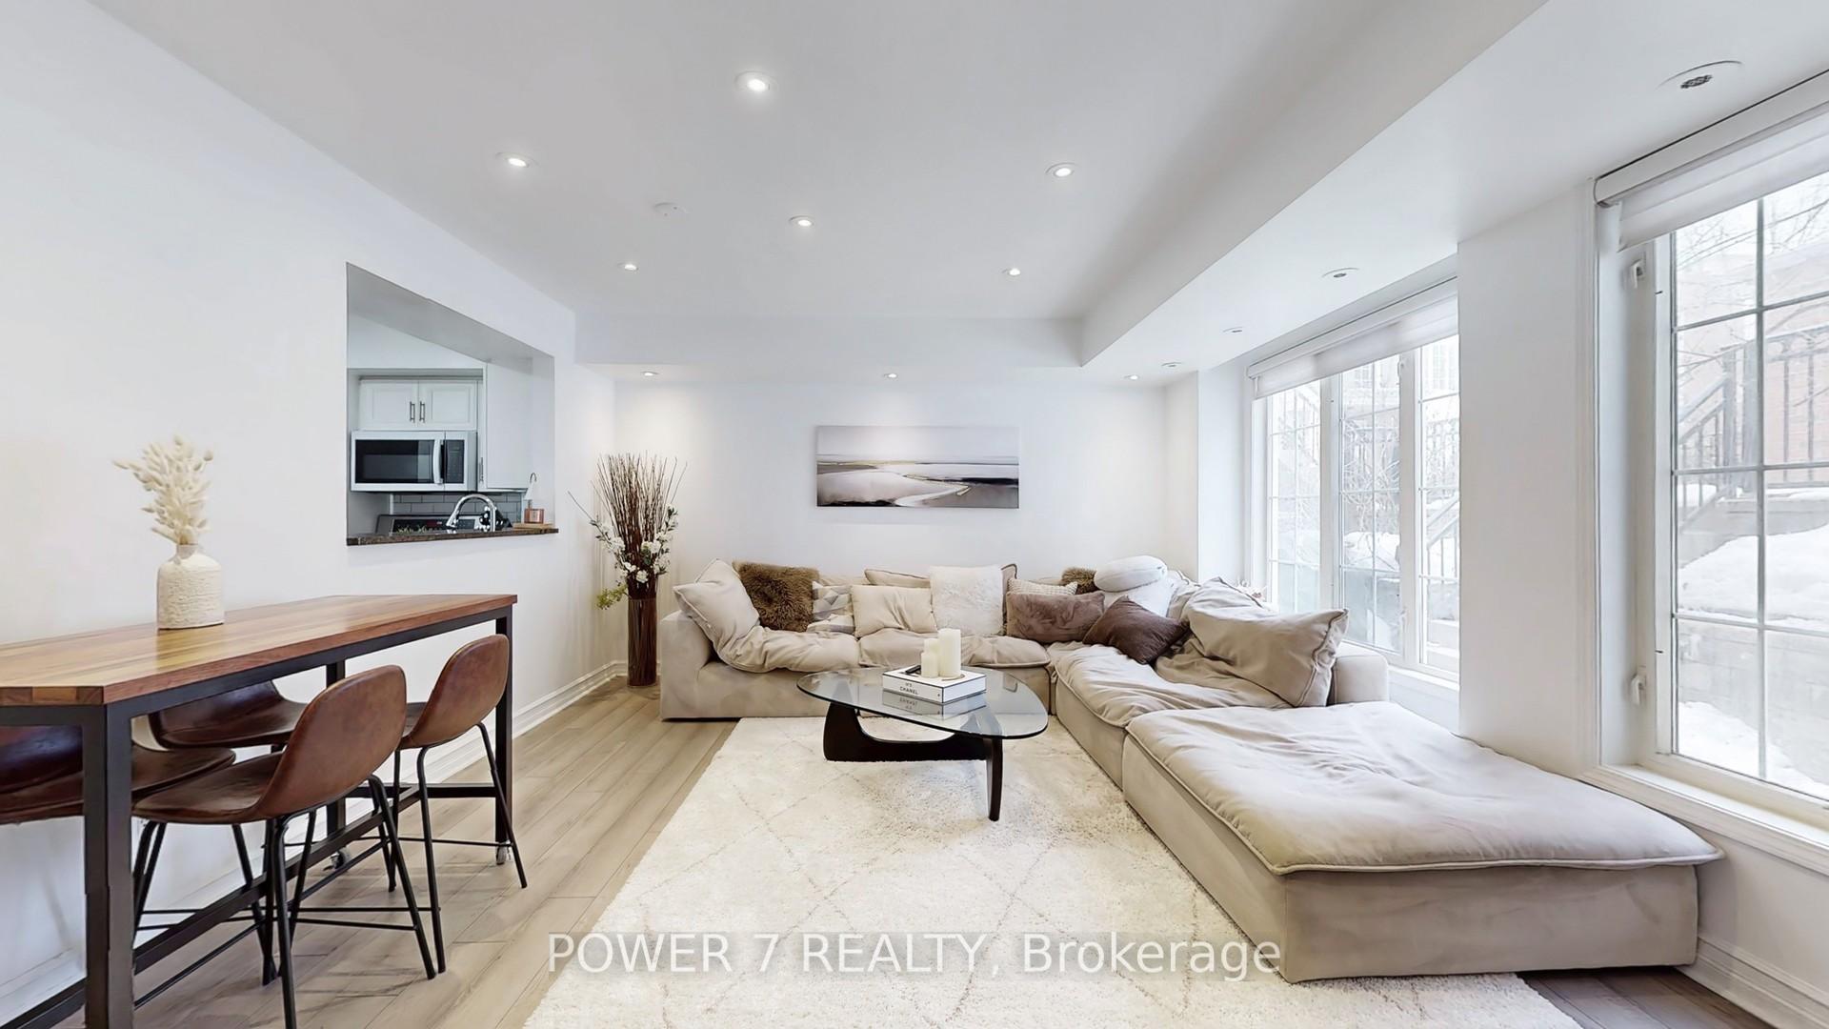
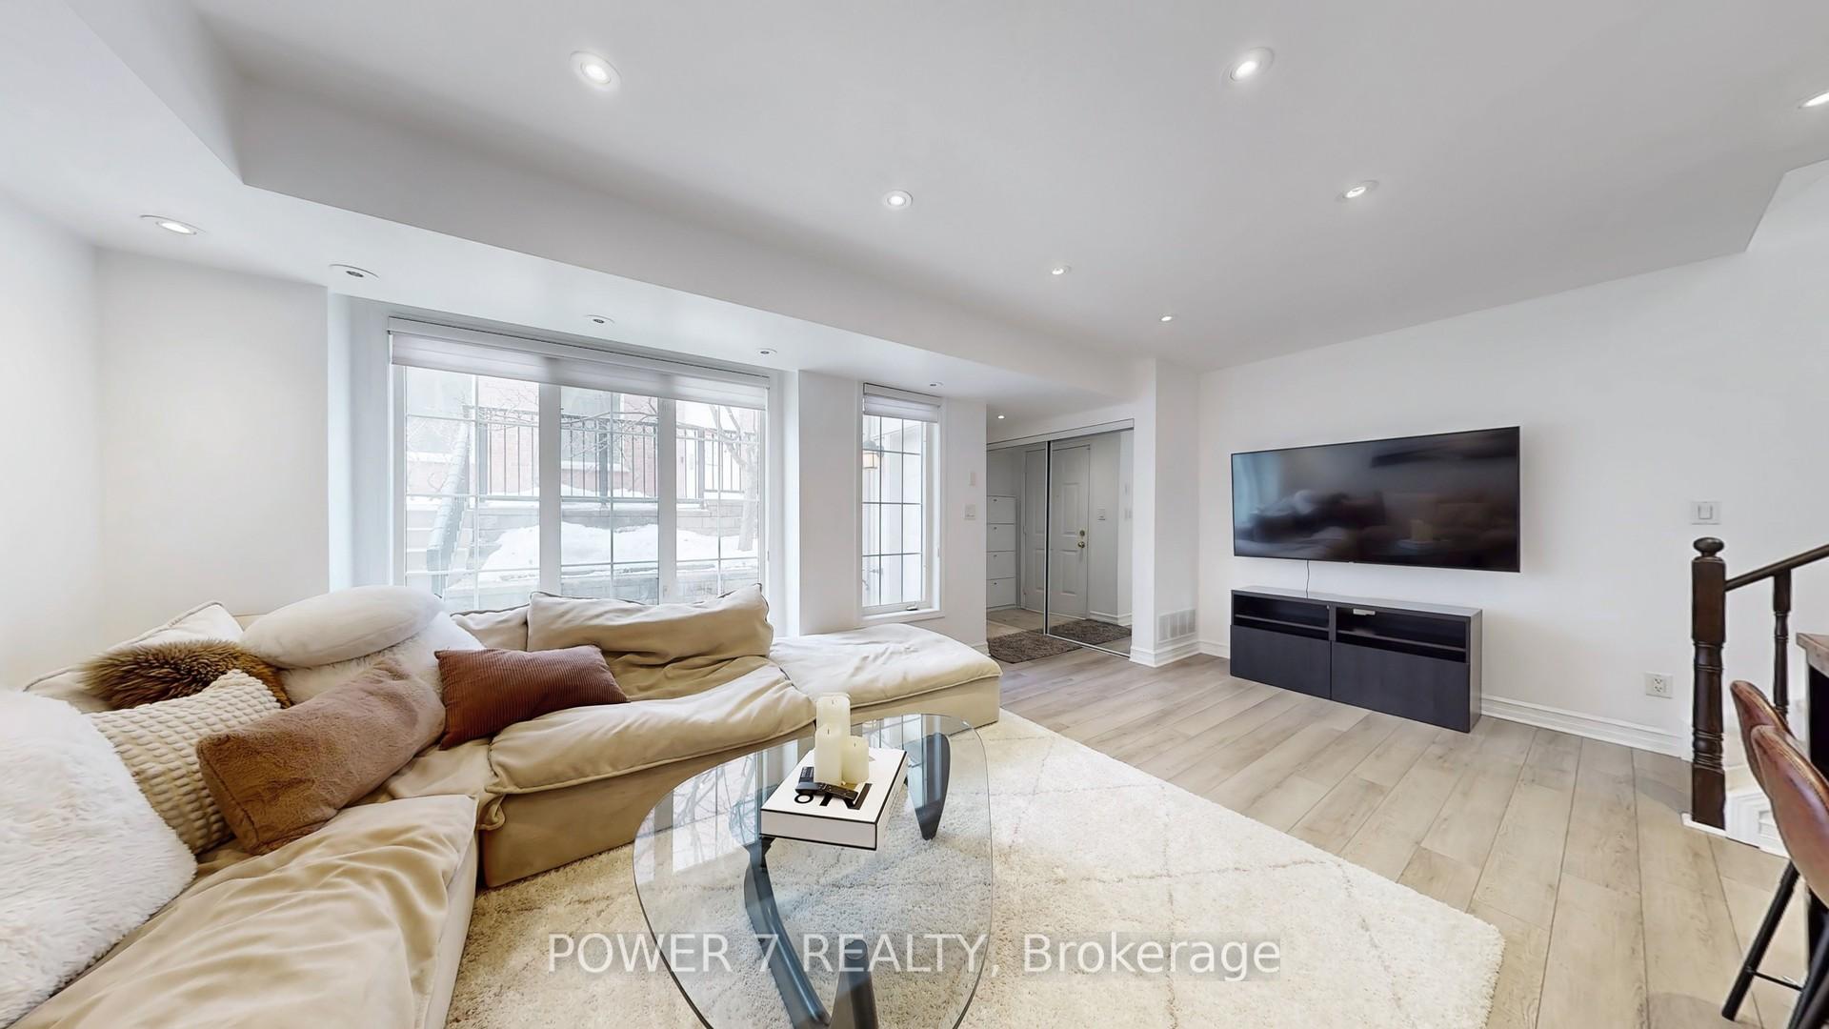
Register for free to view the complete photo gallery and property details
Showing 2 of 17 photos
3 Everson Drive 152, Toronto C14, ON M2N 7C2
MLS #C12114280
Sold on September 2, 2025
September 2, 2025
Originally listed at $609,900 49 days on market
Chic & Stylish Townhome in Prime North York Location! Welcome to #152 - 3 Everson Drive, a beautifully upgraded 2-bedroom, 2-bathroom townhome offering the perfect blend of comfort and convenience. This 2-storey gem features Hunter Douglas Blinds,smoothed ceilings, vinyl flooring and pot lights on the main level, creating a warm and inviting atmosphere. The modernized kitchen boastsstylish finishes, while the upper level offers plush broadloom flooring for added comfort. Large picture windows, open concept living & diningroom, and ample storage underneath the stairs. Step outside to your private front terrace, perfect for summer BBQs and relaxing evenings.Enjoy the ease of underground parking and an unbeatable location just minutes from Highway 401, Avondale Park, Whole Foods, and subwayaccess. Ideal for professionals, young families, or investors --- this move-in-ready townhome is a must-see!
Analysis based on 0 sales and 0 leases in this building. Unit size estimated at 950 sqft.
Bedrooms
2
Bathrooms
2
Square Feet
900-999 sqft
Property Type
Residential Condo & Other
Register for free to view complete property details and access exclusive sold data
Free account • No credit card required
| Name | Size (m) | Size (ft) | Features |
|---|---|---|---|
| Living Room(Main) | 5.36 x 4.7 | 17.6 x 15.4 | - |
| Living Room(Main) | 5.36 x 4.7 | 17.6 x 15.4 | - |
| Living Room(Main) | 5.36 x 4.7 | 17.6 x 15.4 | - |
| Dining Room(Main) | 5.36 x 4.7 | 17.6 x 15.4 | - |
| Dining Room(Main) | 5.36 x 4.7 | 17.6 x 15.4 | - |
| Dining Room(Main) | 5.36 x 4.7 | 17.6 x 15.4 | - |
| Kitchen(Main) | 3.28 x 2.44 | 10.8 x 8.0 | - |
| Kitchen(Main) | 3.28 x 2.44 | 10.8 x 8.0 | - |
| Kitchen(Main) | 3.28 x 2.44 | 10.8 x 8.0 | - |
| Primary Bedroom(Second) | 4.09 x 2.97 | 13.4 x 9.7 | - |
| Primary Bedroom(Second) | 4.09 x 2.97 | 13.4 x 9.7 | - |
| Primary Bedroom(Second) | 4.09 x 2.97 | 13.4 x 9.7 | - |
| Other(Second) | 1.95 x 1.68 | 6.4 x 5.5 | - |
| Other(Second) | 1.95 x 1.68 | 6.4 x 5.5 | - |
| Other(Second) | 1.95 x 1.68 | 6.4 x 5.5 | - |
| Bedroom 2(Second) | 3.05 x 2.44 | 10.0 x 8.0 | - |
| Bedroom 2(Second) | 3.05 x 2.44 | 10.0 x 8.0 | - |
| Bedroom 2(Second) | 3.05 x 2.44 | 10.0 x 8.0 | - |
| Bathroom(Second) | 2.44 x 1.5 | 8.0 x 4.9 | - |
| Bathroom(Second) | 2.44 x 1.5 | 8.0 x 4.9 | - |
| Bathroom(Second) | 2.44 x 1.5 | 8.0 x 4.9 | - |
Register for free to view complete room dimensions and access exclusive sold data
Free account • No credit card required
Complete transaction history for this unit
Register free to see the complete unit history
Register for free to view complete transaction history and access exclusive sold data
Free account • No credit card required
Original List Price
$609,900
Listed on Apr 28, 2025
Sold Price
$568,674
Sold on Sep 2, 2025
-$41,226
-6.8%
Register for free to view complete price history and access exclusive sold data
Free account • No credit card required
$550,000
3 Everson Drive 121, Toronto C14, ON M2N 7C2
MLS #C12885924
View complete sale history and details

$538,000
3 Everson Drive 627, Toronto C14, ON M2N 7C2
MLS #C12678280
View complete sale history and details

$555,000
3 Everson Drive 146, Toronto C14, ON M2N 7C2
MLS #C12477540
View complete sale history and details

$465,000
3 Everson Drive 354, Toronto C14, ON M2N 7C2
MLS #C12234385
View complete sale history and details

$387,900
3 Everson Drive 515, Toronto, ON M2N 7C2

$499,000
3 Everson Drive 679, Toronto, ON M2N 7C2

$649,000
3 Everson Drive 308, Toronto, ON M2N 7C2
Your Agent
Broker of Record
PREMIER MATRIX REALTY LTD. BROKERAGE
See the comparable sold, tax-matched, and currently-competing listings for 3 Everson.
Register for free to view complete price estimate and access exclusive sold data
Free account • No credit card required
Contact OVAIS QASSIM
Unit 152 is a residential condo & other with 2 bedrooms, 2 bathrooms spanning approximately 900-999 square feet located at 3 Everson, 3 Everson Drive, Toronto C14. This unit is currently sold (sold for $569K).
3 Everson is located at 3 Everson Drive, Toronto C14. Explore more units for sale and rent in this building, view building amenities, transaction history, and market insights.
This unit is located in Willowdale East, part of Toronto C14 in the Toronto area. Explore more condos for sale and rent in this community.
Whether you're looking to buy, sell, or rent at 3 Everson, our team of experienced real estate professionals can help you navigate the market and find the perfect unit to match your needs. Contact us today for a free consultation.
Unit 152 3 Everson,3 Everson Drive 152, Toronto C14, ON M2N 7C2 for sale, 2 bedroom residential condo & other Toronto C14, 3 Everson condos, Toronto C14 residential condo & other sold, 3 Everson Drive, Toronto C14 real estate