
$988,000
104 Sundridge Street, Brampton, ON L7A 1J8

Register for free to view the complete photo gallery and property details
Showing 2 of 20 photos
Brampton, ON L7A 1G6
4 Bed · 3 Bath · Detached
MLS #W13487044
Sold on August 30, 2026
August 30, 2026
Originally listed at $899,000 11 days on market
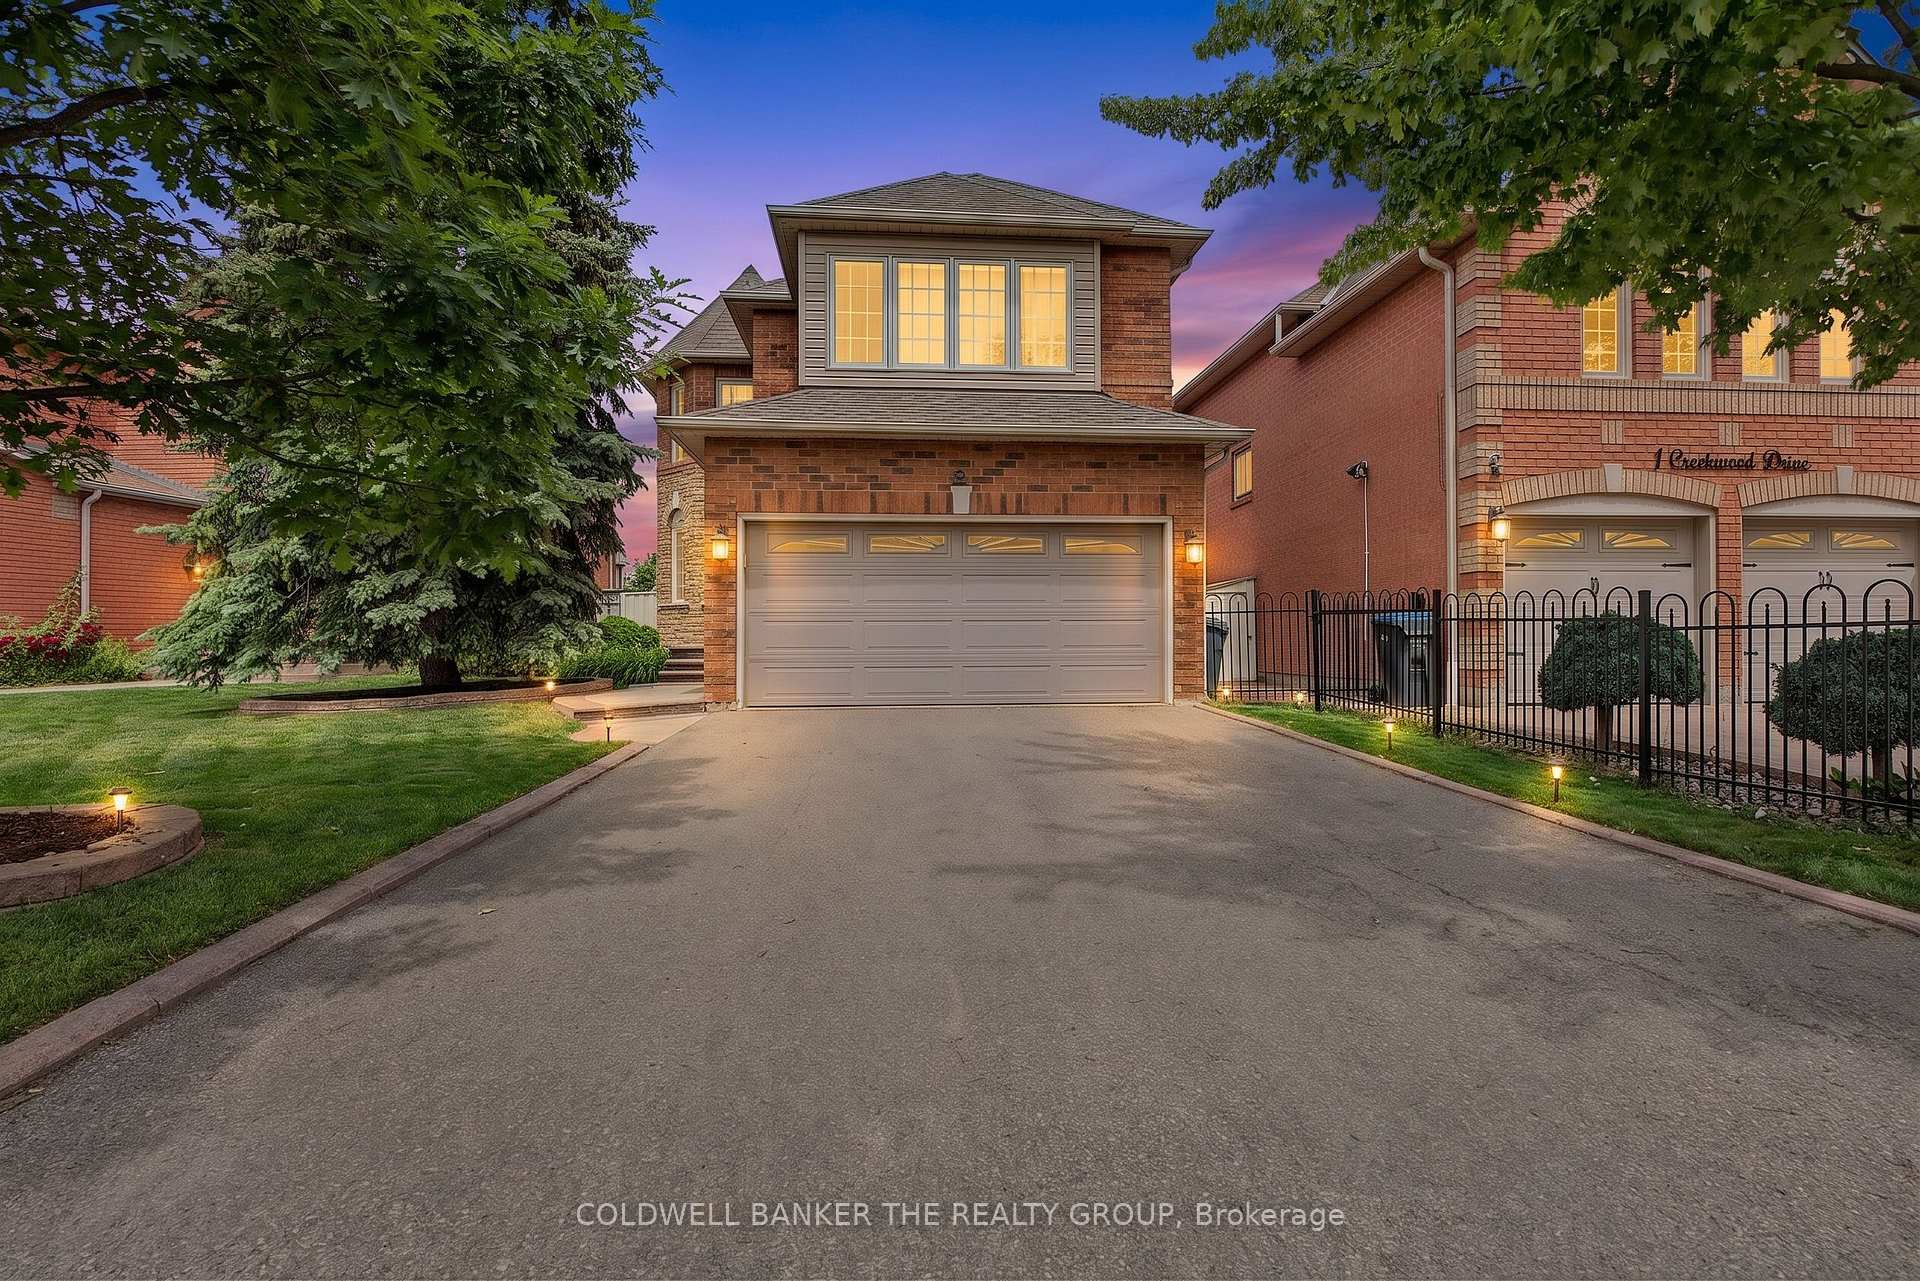
Immaculately Kept Home in the Highly Sought-After Snelgrove Community! Situated in one of the area's most desirable locations**This beautifully maintained home offers a spacious layout with numerous quality upgrades throughout**Features a large eat-in upgraded kitchen with quartz countertops and a walkout to a fully fenced backyard**Separate living, dining, and family rooms, and hardwood flooring throughout**The fully insulated garage includes an insulated garage door, a ceiling-mounted electric heater, and a 240V, 50-amp EV charging outlet**All bathrooms have been fully upgraded, featuring double-sink quartz vanities in both the primary ensuite and guest bathroom, along with a modern powder room with a wall-mounted sink**The upgraded laundry room offers built-in storage cabinets, a folding countertop, a deep stainless steel laundry sink, and a new Samsung high-capacity washer and dryer (less than one year old) with AI-assisted load sensing and steam features**Offering 4 generously sized bedrooms,**a 3-piece bathroom rough-in in the basement, and direct garage access to the home, this property showcases true pride of ownership**A rare opportunity in one of Brampton's most desirable neighbourhoods-don't miss this outstanding home!
Bedrooms
4
Bathrooms
3
Square Feet
2000-2500 sqft
Property Type
Detached
Register for free to view complete property details and access exclusive sold data
Free account • No credit card required
| Name | Size (m) | Size (ft) | Features |
|---|---|---|---|
| Living Room(Main) | 5.83 x 2.99 | 19.1 x 9.8 | - |
| Living Room(Main) | 5.83 x 2.99 | 19.1 x 9.8 | - |
| Living Room(Main) | 5.83 x 2.99 | 19.1 x 9.8 | - |
| Living Room(Main) | 5.83 x 2.99 | 19.1 x 9.8 | - |
| Living Room(Main) | 5.83 x 2.99 | 19.1 x 9.8 | - |
| Living Room(Main) | 5.83 x 2.99 | 19.1 x 9.8 | - |
| Living Room(Main) | 5.83 x 2.99 | 19.1 x 9.8 | - |
| Living Room(Main) | 5.83 x 2.99 | 19.1 x 9.8 | - |
| Living Room(Main) | 5.83 x 2.99 | 19.1 x 9.8 | - |
| Dining Room(Main) | 5.83 x 2.99 | 19.1 x 9.8 | - |
| Dining Room(Main) | 5.83 x 2.99 | 19.1 x 9.8 | - |
| Dining Room(Main) | 5.83 x 2.99 | 19.1 x 9.8 | - |
| Dining Room(Main) | 5.83 x 2.99 | 19.1 x 9.8 | - |
| Dining Room(Main) | 5.83 x 2.99 | 19.1 x 9.8 | - |
| Dining Room(Main) | 5.83 x 2.99 | 19.1 x 9.8 | - |
| Dining Room(Main) | 5.83 x 2.99 | 19.1 x 9.8 | - |
| Dining Room(Main) | 5.83 x 2.99 | 19.1 x 9.8 | - |
| Dining Room(Main) | 5.83 x 2.99 | 19.1 x 9.8 | - |
| Family Room(Main) | 4.3 x 3.23 | 14.1 x 10.6 | - |
| Family Room(Main) | 4.3 x 3.23 | 14.1 x 10.6 | - |
| Family Room(Main) | 4.3 x 3.23 | 14.1 x 10.6 | - |
| Family Room(Main) | 4.3 x 3.23 | 14.1 x 10.6 | - |
| Family Room(Main) | 4.3 x 3.23 | 14.1 x 10.6 | - |
| Family Room(Main) | 4.3 x 3.23 | 14.1 x 10.6 | - |
| Family Room(Main) | 4.3 x 3.23 | 14.1 x 10.6 | - |
| Family Room(Main) | 4.3 x 3.23 | 14.1 x 10.6 | - |
| Family Room(Main) | 4.3 x 3.23 | 14.1 x 10.6 | - |
| Kitchen(Main) | 3.81 x 3.05 | 12.5 x 10.0 | - |
| Kitchen(Main) | 3.81 x 3.05 | 12.5 x 10.0 | - |
| Kitchen(Main) | 3.81 x 3.05 | 12.5 x 10.0 | - |
| Kitchen(Main) | 3.81 x 3.05 | 12.5 x 10.0 | - |
| Kitchen(Main) | 3.81 x 3.05 | 12.5 x 10.0 | - |
| Kitchen(Main) | 3.81 x 3.05 | 12.5 x 10.0 | - |
| Kitchen(Main) | 3.81 x 3.05 | 12.5 x 10.0 | - |
| Kitchen(Main) | 3.81 x 3.05 | 12.5 x 10.0 | - |
| Kitchen(Main) | 3.81 x 3.05 | 12.5 x 10.0 | - |
| Laundry(Main) | - | - | - |
| Laundry(Main) | - | - | - |
| Laundry(Main) | - | - | - |
| Laundry(Main) | - | - | - |
| Laundry(Main) | - | - | - |
| Laundry(Main) | - | - | - |
| Laundry(Main) | - | - | - |
| Laundry(Main) | - | - | - |
| Laundry(Main) | - | - | - |
| Primary Bedroom(Second) | 5.46 x 3.08 | 17.9 x 10.1 | - |
| Primary Bedroom(Second) | 5.46 x 3.08 | 17.9 x 10.1 | - |
| Primary Bedroom(Second) | 5.46 x 3.08 | 17.9 x 10.1 | - |
| Primary Bedroom(Second) | 5.46 x 3.08 | 17.9 x 10.1 | - |
| Primary Bedroom(Second) | 5.46 x 3.08 | 17.9 x 10.1 | - |
| Primary Bedroom(Second) | 5.46 x 3.08 | 17.9 x 10.1 | - |
| Primary Bedroom(Second) | 5.46 x 3.08 | 17.9 x 10.1 | - |
| Primary Bedroom(Second) | 5.46 x 3.08 | 17.9 x 10.1 | - |
| Primary Bedroom(Second) | 5.46 x 3.08 | 17.9 x 10.1 | - |
| Bedroom 2(Second) | 4.22 x 3.99 | 13.8 x 13.1 | - |
| Bedroom 2(Second) | 4.22 x 3.99 | 13.8 x 13.1 | - |
| Bedroom 2(Second) | 4.22 x 3.99 | 13.8 x 13.1 | - |
| Bedroom 2(Second) | 4.22 x 3.99 | 13.8 x 13.1 | - |
| Bedroom 2(Second) | 4.22 x 3.99 | 13.8 x 13.1 | - |
| Bedroom 2(Second) | 4.22 x 3.99 | 13.8 x 13.1 | - |
| Bedroom 2(Second) | 4.22 x 3.99 | 13.8 x 13.1 | - |
| Bedroom 2(Second) | 4.22 x 3.99 | 13.8 x 13.1 | - |
| Bedroom 2(Second) | 4.22 x 3.99 | 13.8 x 13.1 | - |
| Bedroom 3(Second) | 3.32 x 3.05 | 10.9 x 10.0 | - |
| Bedroom 3(Second) | 3.32 x 3.05 | 10.9 x 10.0 | - |
| Bedroom 3(Second) | 3.32 x 3.05 | 10.9 x 10.0 | - |
| Bedroom 3(Second) | 3.32 x 3.05 | 10.9 x 10.0 | - |
| Bedroom 3(Second) | 3.32 x 3.05 | 10.9 x 10.0 | - |
| Bedroom 3(Second) | 3.32 x 3.05 | 10.9 x 10.0 | - |
| Bedroom 3(Second) | 3.32 x 3.05 | 10.9 x 10.0 | - |
| Bedroom 3(Second) | 3.32 x 3.05 | 10.9 x 10.0 | - |
| Bedroom 3(Second) | 3.32 x 3.05 | 10.9 x 10.0 | - |
| Bedroom 4(Second) | 3.08 x 2.77 | 10.1 x 9.1 | - |
| Bedroom 4(Second) | 3.08 x 2.77 | 10.1 x 9.1 | - |
| Bedroom 4(Second) | 3.08 x 2.77 | 10.1 x 9.1 | - |
| Bedroom 4(Second) | 3.08 x 2.77 | 10.1 x 9.1 | - |
| Bedroom 4(Second) | 3.08 x 2.77 | 10.1 x 9.1 | - |
| Bedroom 4(Second) | 3.08 x 2.77 | 10.1 x 9.1 | - |
| Bedroom 4(Second) | 3.08 x 2.77 | 10.1 x 9.1 | - |
| Bedroom 4(Second) | 3.08 x 2.77 | 10.1 x 9.1 | - |
| Bedroom 4(Second) | 3.08 x 2.77 | 10.1 x 9.1 | - |
Register for free to view complete room dimensions and access exclusive sold data
Free account • No credit card required
Original List Price
$899,000
Listed on Jun 24, 2026
Sold Price
$920,000
Sold on Aug 30, 2026
+$21,000
2.3%
Register for free to view complete price history and access exclusive sold data
Free account • No credit card required
Your Agent
Broker of Record
PREMIER MATRIX REALTY LTD. BROKERAGE
See the comparable sold, tax-matched, and currently-competing listings for 3 Creekwood Drive.
Register for free to view complete price estimate and access exclusive sold data
Free account • No credit card required
Contact OVAIS QASSIM
3 Creekwood Drive, Brampton, ON L7A 1G6 is a 4-bedroom, 3-bathroom 2-storey detached with approximately 2000-2500 square feet of living space. This property is currently sold (sold for $920,000). The home features a attached garage and a full, unfinished basement.
This home is located in Snelgrove, part of Brampton in the Peel area. Explore more homes for sale and recently sold properties in this neighbourhood.
Whether you are looking to buy, sell, or lease in Snelgrove, our team of experienced real estate professionals can help you navigate the market and find the perfect home. Contact us today for a free consultation.
3 Creekwood Drive, Brampton, ON L7A 1G6 sold,4 bedroom detached Snelgrove,Brampton homes for sale,Peel real estate,2-Storey homes, detached sold


