
$790,000
65 Villadowns Trail, Brampton, ON L6R 3Y8
Register for free to view the complete photo gallery and property details
Showing 2 of 20 photos
Brampton, ON L6R 4E6
4 Bed · 4 Bath · Att/Row/Townhouse
MLS #W13524494
Sold on September 13, 2026
September 13, 2026
Originally listed at $899,000 20 days on market
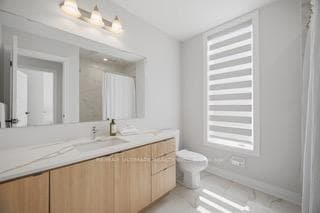
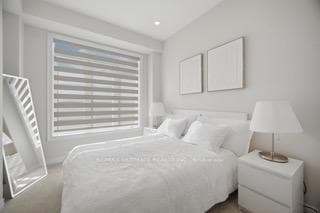
Welcome to this stunning, brand new executive end unit townhouse situated on a premium oversized lot. Flooded with natural light and showcasing thousands spent in upgrades, this exceptional home blends luxury, comfort, and modern living design. The open-concept layout features a beautifully upgraded chef inspired kitchen with premium finishes and appliances. Overlooking the spacious dining area, with a walkout that leads to an oversized deck, perfect for entertaining, family barbeques or relaxing outdoors. Featuring 4 generous bedrooms and 3 stylish bathrooms, this home offers space for growing families, professionals or multi-generational living. The elegant primary suite serves as a private retreat with its own private balcony, a luxurious ensuite, and ample closet space. Beyond the home, enjoy the convenience of a vibrant, family friendly community close to schools, parks, scenic walking trails, shopping, recreation centers, and everyday amenities. Commuters will appreciate easy access to major highways making travel effortless. Offering the added privacy of an end unit, an oversized premium lot this move in ready home delivers an exceptional lifestyle in one of the area's most desirable communities. A rare opportunity you wont want to miss!
Bedrooms
4
Bathrooms
4
Square Feet
2000-2500 sqft
Property Type
Att/Row/Townhouse
Register for free to view complete property details and access exclusive sold data
Free account • No credit card required
| Name | Size (m) | Size (ft) | Features |
|---|---|---|---|
| Utility Room(Ground) | 5.15 x 3.65 | 16.9 x 12.0 | - |
| Utility Room(Ground) | 5.15 x 3.65 | 16.9 x 12.0 | - |
| Utility Room(Ground) | 5.15 x 3.65 | 16.9 x 12.0 | - |
| Utility Room(Ground) | 5.15 x 3.65 | 16.9 x 12.0 | - |
| Utility Room(Ground) | 5.15 x 3.65 | 16.9 x 12.0 | - |
| Utility Room(Ground) | 5.15 x 3.65 | 16.9 x 12.0 | - |
| Utility Room(Ground) | 5.15 x 3.65 | 16.9 x 12.0 | - |
| Utility Room(Ground) | 5.15 x 3.65 | 16.9 x 12.0 | - |
| Utility Room(Ground) | 5.15 x 3.65 | 16.9 x 12.0 | - |
| Utility Room(Ground) | 5.15 x 3.65 | 16.9 x 12.0 | - |
| Utility Room(Ground) | 5.15 x 3.65 | 16.9 x 12.0 | - |
| Utility Room(Ground) | 5.15 x 3.65 | 16.9 x 12.0 | - |
| Utility Room(Ground) | 5.15 x 3.65 | 16.9 x 12.0 | - |
| Laundry(Ground) | 5.15 x 3.65 | 16.9 x 12.0 | - |
| Laundry(Ground) | 5.15 x 3.65 | 16.9 x 12.0 | - |
| Laundry(Ground) | 5.15 x 3.65 | 16.9 x 12.0 | - |
| Laundry(Ground) | 5.15 x 3.65 | 16.9 x 12.0 | - |
| Laundry(Ground) | 5.15 x 3.65 | 16.9 x 12.0 | - |
| Laundry(Ground) | 5.15 x 3.65 | 16.9 x 12.0 | - |
| Laundry(Ground) | 5.15 x 3.65 | 16.9 x 12.0 | - |
| Laundry(Ground) | 5.15 x 3.65 | 16.9 x 12.0 | - |
| Laundry(Ground) | 5.15 x 3.65 | 16.9 x 12.0 | - |
| Laundry(Ground) | 5.15 x 3.65 | 16.9 x 12.0 | - |
| Laundry(Ground) | 5.15 x 3.65 | 16.9 x 12.0 | - |
| Laundry(Ground) | 5.15 x 3.65 | 16.9 x 12.0 | - |
| Laundry(Ground) | 5.15 x 3.65 | 16.9 x 12.0 | - |
| Bedroom 4(Ground) | 2.77 x 3.78 | 9.1 x 12.4 | - |
| Bedroom 4(Ground) | 2.77 x 3.78 | 9.1 x 12.4 | - |
| Bedroom 4(Ground) | 2.77 x 3.78 | 9.1 x 12.4 | - |
| Bedroom 4(Ground) | 2.77 x 3.78 | 9.1 x 12.4 | - |
| Bedroom 4(Ground) | 2.77 x 3.78 | 9.1 x 12.4 | - |
| Bedroom 4(Ground) | 2.77 x 3.78 | 9.1 x 12.4 | - |
| Bedroom 4(Ground) | 2.77 x 3.78 | 9.1 x 12.4 | - |
| Bedroom 4(Ground) | 2.77 x 3.78 | 9.1 x 12.4 | - |
| Bedroom 4(Ground) | 2.77 x 3.78 | 9.1 x 12.4 | - |
| Bedroom 4(Ground) | 2.77 x 3.78 | 9.1 x 12.4 | - |
| Bedroom 4(Ground) | 2.77 x 3.78 | 9.1 x 12.4 | - |
| Bedroom 4(Ground) | 2.77 x 3.78 | 9.1 x 12.4 | - |
| Bedroom 4(Ground) | 2.77 x 3.78 | 9.1 x 12.4 | - |
| Bathroom(Ground) | 2.4 x 2.17 | 7.9 x 7.1 | - |
| Bathroom(Ground) | 2.4 x 2.17 | 7.9 x 7.1 | - |
| Bathroom(Ground) | 2.4 x 2.17 | 7.9 x 7.1 | - |
| Bathroom(Ground) | 2.4 x 2.17 | 7.9 x 7.1 | - |
| Bathroom(Ground) | 2.4 x 2.17 | 7.9 x 7.1 | - |
| Bathroom(Ground) | 2.4 x 2.17 | 7.9 x 7.1 | - |
| Bathroom(Ground) | 2.4 x 2.17 | 7.9 x 7.1 | - |
| Bathroom(Ground) | 2.4 x 2.17 | 7.9 x 7.1 | - |
| Bathroom(Ground) | 2.4 x 2.17 | 7.9 x 7.1 | - |
| Bathroom(Ground) | 2.4 x 2.17 | 7.9 x 7.1 | - |
| Bathroom(Ground) | 2.4 x 2.17 | 7.9 x 7.1 | - |
| Bathroom(Ground) | 2.4 x 2.17 | 7.9 x 7.1 | - |
| Bathroom(Ground) | 2.4 x 2.17 | 7.9 x 7.1 | - |
| Great Room(Main) | 5.02 x 3.81 | 16.5 x 12.5 | - |
| Great Room(Main) | 5.02 x 3.81 | 16.5 x 12.5 | - |
| Great Room(Main) | 5.02 x 3.81 | 16.5 x 12.5 | - |
| Great Room(Main) | 5.02 x 3.81 | 16.5 x 12.5 | - |
| Great Room(Main) | 5.02 x 3.81 | 16.5 x 12.5 | - |
| Great Room(Main) | 5.02 x 3.81 | 16.5 x 12.5 | - |
| Great Room(Main) | 5.02 x 3.81 | 16.5 x 12.5 | - |
| Great Room(Main) | 5.02 x 3.81 | 16.5 x 12.5 | - |
| Great Room(Main) | 5.02 x 3.81 | 16.5 x 12.5 | - |
| Great Room(Main) | 5.02 x 3.81 | 16.5 x 12.5 | - |
| Great Room(Main) | 5.02 x 3.81 | 16.5 x 12.5 | - |
| Great Room(Main) | 5.02 x 3.81 | 16.5 x 12.5 | - |
| Great Room(Main) | 5.02 x 3.81 | 16.5 x 12.5 | - |
| Living Room(Main) | 4.35 x 3.08 | 14.3 x 10.1 | - |
| Living Room(Main) | 4.35 x 3.08 | 14.3 x 10.1 | - |
| Living Room(Main) | 4.35 x 3.08 | 14.3 x 10.1 | - |
| Living Room(Main) | 4.35 x 3.08 | 14.3 x 10.1 | - |
| Living Room(Main) | 4.35 x 3.08 | 14.3 x 10.1 | - |
| Living Room(Main) | 4.35 x 3.08 | 14.3 x 10.1 | - |
| Living Room(Main) | 4.35 x 3.08 | 14.3 x 10.1 | - |
| Living Room(Main) | 4.35 x 3.08 | 14.3 x 10.1 | - |
| Living Room(Main) | 4.35 x 3.08 | 14.3 x 10.1 | - |
| Living Room(Main) | 4.35 x 3.08 | 14.3 x 10.1 | - |
| Living Room(Main) | 4.35 x 3.08 | 14.3 x 10.1 | - |
| Living Room(Main) | 4.35 x 3.08 | 14.3 x 10.1 | - |
| Living Room(Main) | 4.35 x 3.08 | 14.3 x 10.1 | - |
| Kitchen(Main) | 3.6 x 6 | 11.8 x 19.7 | - |
| Kitchen(Main) | 3.6 x 6 | 11.8 x 19.7 | - |
| Kitchen(Main) | 3.6 x 6 | 11.8 x 19.7 | - |
| Kitchen(Main) | 3.6 x 6 | 11.8 x 19.7 | - |
| Kitchen(Main) | 3.6 x 6 | 11.8 x 19.7 | - |
| Kitchen(Main) | 3.6 x 6 | 11.8 x 19.7 | - |
| Kitchen(Main) | 3.6 x 6 | 11.8 x 19.7 | - |
| Kitchen(Main) | 3.6 x 6 | 11.8 x 19.7 | - |
| Kitchen(Main) | 3.6 x 6 | 11.8 x 19.7 | - |
| Kitchen(Main) | 3.6 x 6 | 11.8 x 19.7 | - |
| Kitchen(Main) | 3.6 x 6 | 11.8 x 19.7 | - |
| Kitchen(Main) | 3.6 x 6 | 11.8 x 19.7 | - |
| Kitchen(Main) | 3.6 x 6 | 11.8 x 19.7 | - |
| Dining Room(Main) | 4.6 x 1.92 | 15.1 x 6.3 | - |
| Dining Room(Main) | 4.6 x 1.92 | 15.1 x 6.3 | - |
| Dining Room(Main) | 4.6 x 1.92 | 15.1 x 6.3 | - |
| Dining Room(Main) | 4.6 x 1.92 | 15.1 x 6.3 | - |
| Dining Room(Main) | 4.6 x 1.92 | 15.1 x 6.3 | - |
| Dining Room(Main) | 4.6 x 1.92 | 15.1 x 6.3 | - |
| Dining Room(Main) | 4.6 x 1.92 | 15.1 x 6.3 | - |
| Dining Room(Main) | 4.6 x 1.92 | 15.1 x 6.3 | - |
| Dining Room(Main) | 4.6 x 1.92 | 15.1 x 6.3 | - |
| Dining Room(Main) | 4.6 x 1.92 | 15.1 x 6.3 | - |
| Dining Room(Main) | 4.6 x 1.92 | 15.1 x 6.3 | - |
| Dining Room(Main) | 4.6 x 1.92 | 15.1 x 6.3 | - |
| Dining Room(Main) | 4.6 x 1.92 | 15.1 x 6.3 | - |
| Primary Bedroom(Upper) | 4.6 x 3.65 | 15.1 x 12.0 | - |
| Primary Bedroom(Upper) | 4.6 x 3.65 | 15.1 x 12.0 | - |
| Primary Bedroom(Upper) | 4.6 x 3.65 | 15.1 x 12.0 | - |
| Primary Bedroom(Upper) | 4.6 x 3.65 | 15.1 x 12.0 | - |
| Primary Bedroom(Upper) | 4.6 x 3.65 | 15.1 x 12.0 | - |
| Primary Bedroom(Upper) | 4.6 x 3.65 | 15.1 x 12.0 | - |
| Primary Bedroom(Upper) | 4.6 x 3.65 | 15.1 x 12.0 | - |
| Primary Bedroom(Upper) | 4.6 x 3.65 | 15.1 x 12.0 | - |
| Primary Bedroom(Upper) | 4.6 x 3.65 | 15.1 x 12.0 | - |
| Primary Bedroom(Upper) | 4.6 x 3.65 | 15.1 x 12.0 | - |
| Primary Bedroom(Upper) | 4.6 x 3.65 | 15.1 x 12.0 | - |
| Primary Bedroom(Upper) | 4.6 x 3.65 | 15.1 x 12.0 | - |
| Primary Bedroom(Upper) | 4.6 x 3.65 | 15.1 x 12.0 | - |
| Bedroom 2(Upper) | 3.26 x 3.47 | 10.7 x 11.4 | - |
| Bedroom 2(Upper) | 3.26 x 3.47 | 10.7 x 11.4 | - |
| Bedroom 2(Upper) | 3.26 x 3.47 | 10.7 x 11.4 | - |
| Bedroom 2(Upper) | 3.26 x 3.47 | 10.7 x 11.4 | - |
| Bedroom 2(Upper) | 3.26 x 3.47 | 10.7 x 11.4 | - |
| Bedroom 2(Upper) | 3.26 x 3.47 | 10.7 x 11.4 | - |
| Bedroom 2(Upper) | 3.26 x 3.47 | 10.7 x 11.4 | - |
| Bedroom 2(Upper) | 3.26 x 3.47 | 10.7 x 11.4 | - |
| Bedroom 2(Upper) | 3.26 x 3.47 | 10.7 x 11.4 | - |
| Bedroom 2(Upper) | 3.26 x 3.47 | 10.7 x 11.4 | - |
| Bedroom 2(Upper) | 3.26 x 3.47 | 10.7 x 11.4 | - |
| Bedroom 2(Upper) | 3.26 x 3.47 | 10.7 x 11.4 | - |
| Bedroom 2(Upper) | 3.26 x 3.47 | 10.7 x 11.4 | - |
| Bedroom 3(Upper) | 3.29 x 3.17 | 10.8 x 10.4 | - |
| Bedroom 3(Upper) | 3.29 x 3.17 | 10.8 x 10.4 | - |
| Bedroom 3(Upper) | 3.29 x 3.17 | 10.8 x 10.4 | - |
| Bedroom 3(Upper) | 3.29 x 3.17 | 10.8 x 10.4 | - |
| Bedroom 3(Upper) | 3.29 x 3.17 | 10.8 x 10.4 | - |
| Bedroom 3(Upper) | 3.29 x 3.17 | 10.8 x 10.4 | - |
| Bedroom 3(Upper) | 3.29 x 3.17 | 10.8 x 10.4 | - |
| Bedroom 3(Upper) | 3.29 x 3.17 | 10.8 x 10.4 | - |
| Bedroom 3(Upper) | 3.29 x 3.17 | 10.8 x 10.4 | - |
| Bedroom 3(Upper) | 3.29 x 3.17 | 10.8 x 10.4 | - |
| Bedroom 3(Upper) | 3.29 x 3.17 | 10.8 x 10.4 | - |
| Bedroom 3(Upper) | 3.29 x 3.17 | 10.8 x 10.4 | - |
| Bedroom 3(Upper) | 3.29 x 3.17 | 10.8 x 10.4 | - |
| Bathroom(Upper) | 1.86 x 2.32 | 6.1 x 7.6 | - |
| Bathroom(Upper) | 1.86 x 2.32 | 6.1 x 7.6 | - |
| Bathroom(Upper) | 1.86 x 2.32 | 6.1 x 7.6 | - |
| Bathroom(Upper) | 1.86 x 2.32 | 6.1 x 7.6 | - |
| Bathroom(Upper) | 1.86 x 2.32 | 6.1 x 7.6 | - |
| Bathroom(Upper) | 1.86 x 2.32 | 6.1 x 7.6 | - |
| Bathroom(Upper) | 1.86 x 2.32 | 6.1 x 7.6 | - |
| Bathroom(Upper) | 1.86 x 2.32 | 6.1 x 7.6 | - |
| Bathroom(Upper) | 1.86 x 2.32 | 6.1 x 7.6 | - |
| Bathroom(Upper) | 1.86 x 2.32 | 6.1 x 7.6 | - |
| Bathroom(Upper) | 1.86 x 2.32 | 6.1 x 7.6 | - |
| Bathroom(Upper) | 1.86 x 2.32 | 6.1 x 7.6 | - |
| Bathroom(Upper) | 1.86 x 2.32 | 6.1 x 7.6 | - |
Register for free to view complete room dimensions and access exclusive sold data
Free account • No credit card required
Original List Price
$899,000
Listed on Jul 4, 2026
Sold Price
$890,000
Sold on Sep 13, 2026
-$9,000
-1.0%
Register for free to view complete price history and access exclusive sold data
Free account • No credit card required
Your Agent
Broker of Record
PREMIER MATRIX REALTY LTD. BROKERAGE
See the comparable sold, tax-matched, and currently-competing listings for 299 Inspire Boulevard NE.
Register for free to view complete price estimate and access exclusive sold data
Free account • No credit card required
Contact OVAIS QASSIM
299 Inspire Boulevard NE, Brampton, ON L6R 4E6 is a 4-bedroom, 4-bathroom 3-storey att/row/townhouse with approximately 2000-2500 square feet of living space, situated on a 15 137 foot lot. This property is currently sold (sold for $890,000). The home features a built-in garage, built approximately 0-5 years ago.
This home is located in Sandringham-Wellington North, part of Brampton in the Peel area. Explore more homes for sale and recently sold properties in this neighbourhood.
Whether you are looking to buy, sell, or lease in Sandringham-Wellington North, our team of experienced real estate professionals can help you navigate the market and find the perfect home. Contact us today for a free consultation.
299 Inspire Boulevard NE, Brampton, ON L6R 4E6 sold,4 bedroom att/row/townhouse Sandringham-Wellington North,Brampton homes for sale,Peel real estate,3-Storey homes, att/row/townhouse sold


