
$1,035,000
1082 Docteur Corbeil Boulevard, Clarence-Rockland, ON K4K 0E9
Clarence-Rockland, ON K0A 3N0
5 Bed · 4 Bath · Detached
MLS #X12825906
Listed Price
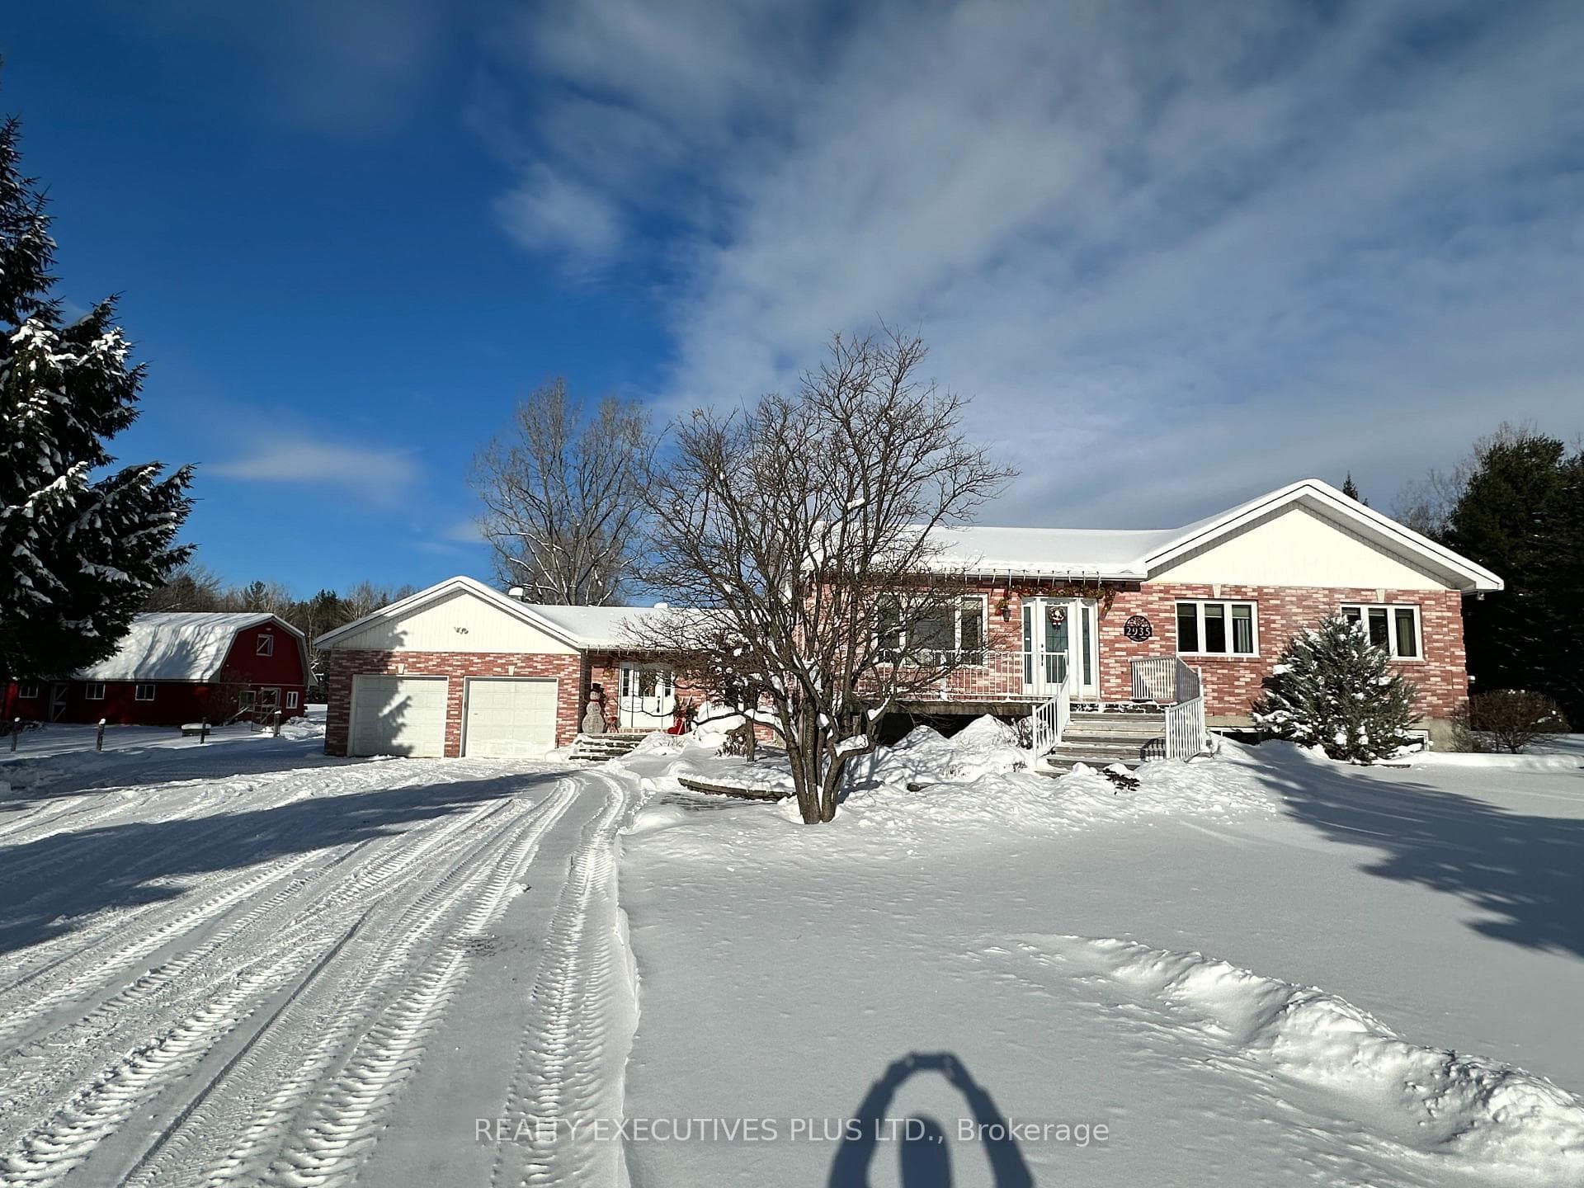
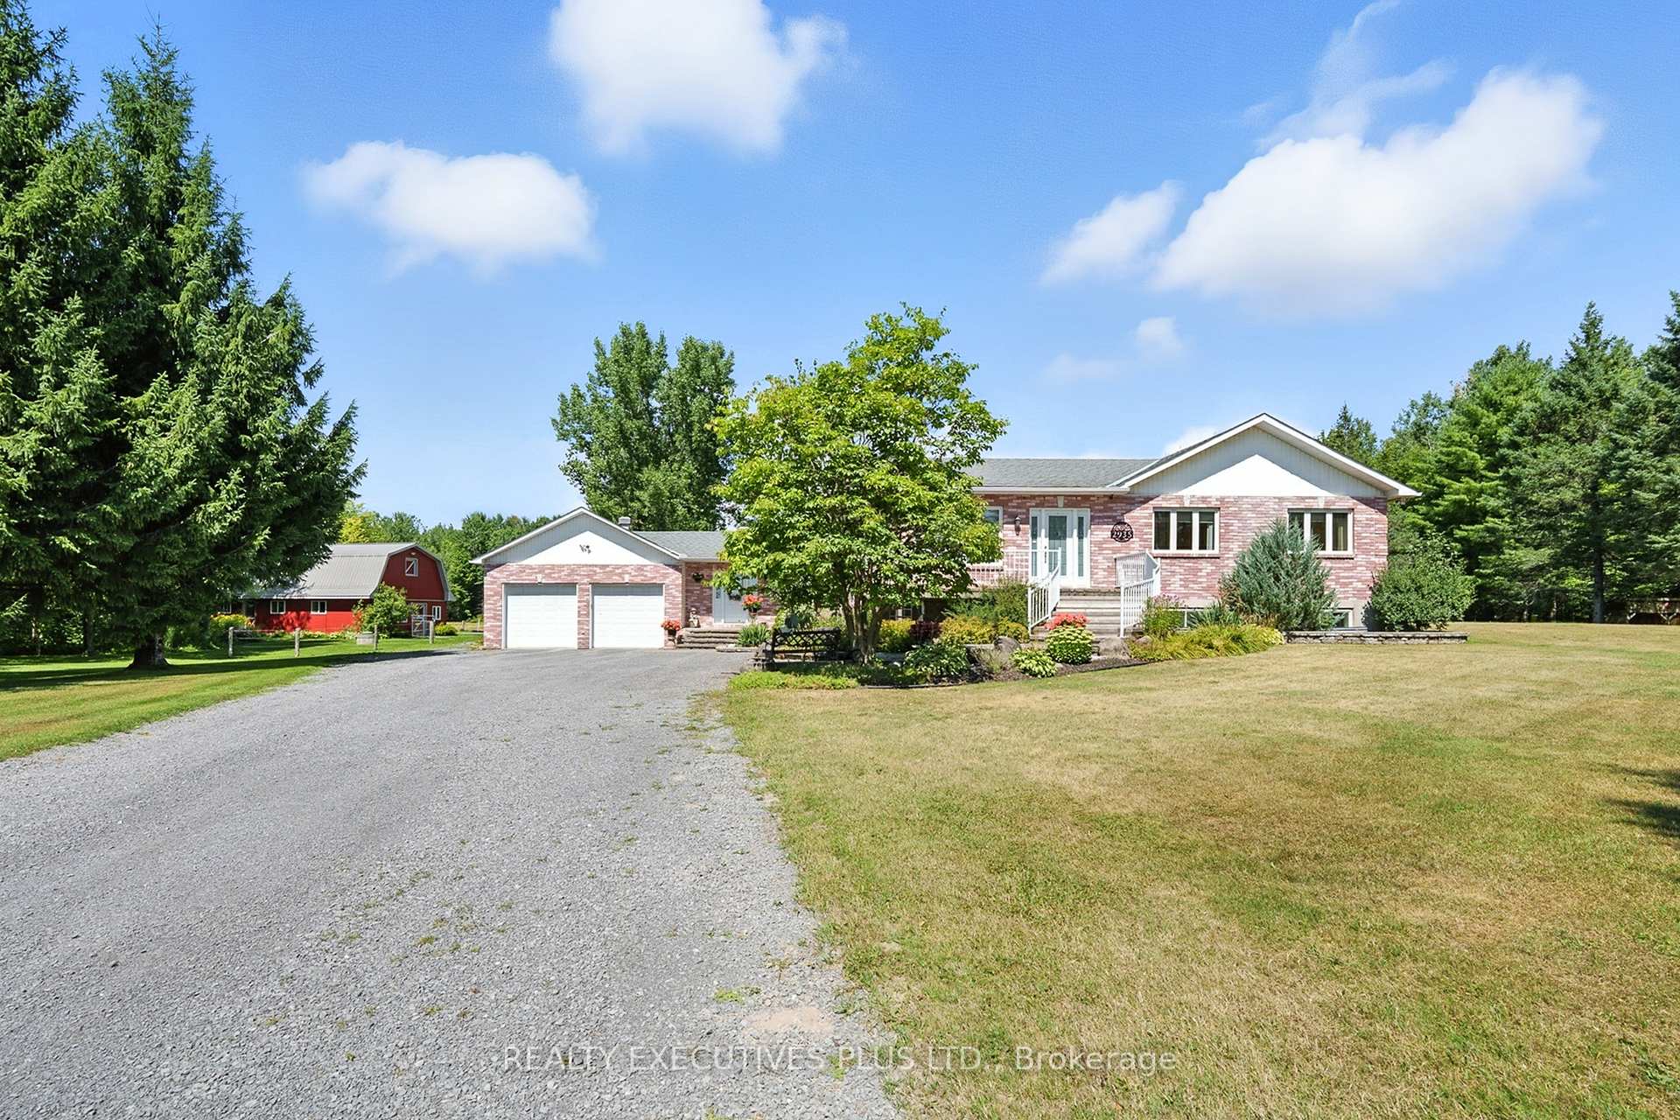
This immaculate brick bungalow offers 3+2 bedrooms and 3+1 bathrooms, along with an oversized double attached garage featuring 60-amp service, full insulation, and convenient inside entry. The open-concept main level is bright and filled with natural light, showcasing new custom bathrooms with travertine and tile, granite countertops, upgraded trim, and hardwood and ceramic flooring throughout. The spacious primary bedroom includes a private ensuite. Additional features include central A/C, central vacuum and a wood-burning stove. The fully finished lower level provides generous living space and abundant storage, including cold storage and a cedar closet. The home is equipped with fibre optic internet, UV water softener system, two wells, GenerLink hookup, new decks, and a marine battery backup for the sump pump. A BRAND NEW SEPTIC SYSTEM installed in 2026 with permits, conforming to a five-bedroom home, offering long-term peace of mind. Equestrian facilities include a hemlock and steel constructed stable with insulated walls and poured concrete floors, 60-amp service, four box stalls with cushioned mats, heated tack room with running water, and feed room. Pastures are fully fenced with electro-braid fencing and eight horse-safe Behlen Ranch gates, plus two yard hydrants for on-demand water. The property also features an oversized sand ring with compacted sand and clay base, run-in shelter with lights and outlets, sacrifice paddock, and three separate pastures. Additional outbuildings include a detached steel utility garage and a sugar shack/machine shed with 30-amp service, automatic garage door opener, steel roof, wood stove, and maple syrup evaporator.A rare opportunity offering privacy, functionality, and exceptional equestrian infrastructure. Book your private showing today.
Bedrooms
5
Bathrooms
4
Square Feet
2000-2500 sqft
Property Type
Detached
| Name | Size (m) | Size (ft) | Features |
|---|---|---|---|
| Living Room(Main) | 5.83 x 6.17 | 19.1 x 20.2 | - |
| Living Room(Main) | 5.83 x 6.17 | 19.1 x 20.2 | - |
| Living Room(Main) | 5.83 x 6.17 | 19.1 x 20.2 | - |
| Living Room(Main) | 5.83 x 6.17 | 19.1 x 20.2 | - |
| Living Room(Main) | 5.83 x 6.17 | 19.1 x 20.2 | - |
| Living Room(Main) | 5.83 x 6.17 | 19.1 x 20.2 | - |
| Living Room(Main) | 5.83 x 6.17 | 19.1 x 20.2 | - |
| Living Room(Main) | 5.83 x 6.17 | 19.1 x 20.2 | - |
| Living Room(Main) | 5.83 x 6.17 | 19.1 x 20.2 | - |
| Dining Room(Main) | 4.39 x 3.27 | 14.4 x 10.7 | - |
| Dining Room(Main) | 4.39 x 3.27 | 14.4 x 10.7 | - |
| Dining Room(Main) | 4.39 x 3.27 | 14.4 x 10.7 | - |
| Dining Room(Main) | 4.39 x 3.27 | 14.4 x 10.7 | - |
| Dining Room(Main) | 4.39 x 3.27 | 14.4 x 10.7 | - |
| Dining Room(Main) | 4.39 x 3.27 | 14.4 x 10.7 | - |
| Dining Room(Main) | 4.39 x 3.27 | 14.4 x 10.7 | - |
| Dining Room(Main) | 4.39 x 3.27 | 14.4 x 10.7 | - |
| Dining Room(Main) | 4.39 x 3.27 | 14.4 x 10.7 | - |
| Kitchen(Main) | 4.39 x 3.48 | 14.4 x 11.4 | - |
| Kitchen(Main) | 4.39 x 3.48 | 14.4 x 11.4 | - |
| Kitchen(Main) | 4.39 x 3.48 | 14.4 x 11.4 | - |
| Kitchen(Main) | 4.39 x 3.48 | 14.4 x 11.4 | - |
| Kitchen(Main) | 4.39 x 3.48 | 14.4 x 11.4 | - |
| Kitchen(Main) | 4.39 x 3.48 | 14.4 x 11.4 | - |
| Kitchen(Main) | 4.39 x 3.48 | 14.4 x 11.4 | - |
| Kitchen(Main) | 4.39 x 3.48 | 14.4 x 11.4 | - |
| Kitchen(Main) | 4.39 x 3.48 | 14.4 x 11.4 | - |
| Family Room(Main) | 4.29 x 6.75 | 14.1 x 22.1 | - |
| Family Room(Main) | 4.29 x 6.75 | 14.1 x 22.1 | - |
| Family Room(Main) | 4.29 x 6.75 | 14.1 x 22.1 | - |
| Family Room(Main) | 4.29 x 6.75 | 14.1 x 22.1 | - |
| Family Room(Main) | 4.29 x 6.75 | 14.1 x 22.1 | - |
| Family Room(Main) | 4.29 x 6.75 | 14.1 x 22.1 | - |
| Family Room(Main) | 4.29 x 6.75 | 14.1 x 22.1 | - |
| Family Room(Main) | 4.29 x 6.75 | 14.1 x 22.1 | - |
| Family Room(Main) | 4.29 x 6.75 | 14.1 x 22.1 | - |
| Primary Bedroom(Main) | 4.39 x 3.97 | 14.4 x 13.0 | - |
| Primary Bedroom(Main) | 4.39 x 3.97 | 14.4 x 13.0 | - |
| Primary Bedroom(Main) | 4.39 x 3.97 | 14.4 x 13.0 | - |
| Primary Bedroom(Main) | 4.39 x 3.97 | 14.4 x 13.0 | - |
| Primary Bedroom(Main) | 4.39 x 3.97 | 14.4 x 13.0 | - |
| Primary Bedroom(Main) | 4.39 x 3.97 | 14.4 x 13.0 | - |
| Primary Bedroom(Main) | 4.39 x 3.97 | 14.4 x 13.0 | - |
| Primary Bedroom(Main) | 4.39 x 3.97 | 14.4 x 13.0 | - |
| Primary Bedroom(Main) | 4.39 x 3.97 | 14.4 x 13.0 | - |
| Bedroom 2(Main) | 3.39 x 3.34 | 11.1 x 11.0 | - |
| Bedroom 2(Main) | 3.39 x 3.34 | 11.1 x 11.0 | - |
| Bedroom 2(Main) | 3.39 x 3.34 | 11.1 x 11.0 | - |
| Bedroom 2(Main) | 3.39 x 3.34 | 11.1 x 11.0 | - |
| Bedroom 2(Main) | 3.39 x 3.34 | 11.1 x 11.0 | - |
| Bedroom 2(Main) | 3.39 x 3.34 | 11.1 x 11.0 | - |
| Bedroom 2(Main) | 3.39 x 3.34 | 11.1 x 11.0 | - |
| Bedroom 2(Main) | 3.39 x 3.34 | 11.1 x 11.0 | - |
| Bedroom 2(Main) | 3.39 x 3.34 | 11.1 x 11.0 | - |
| Bedroom 3(Main) | 3.39 x 3.28 | 11.1 x 10.8 | - |
| Bedroom 3(Main) | 3.39 x 3.28 | 11.1 x 10.8 | - |
| Bedroom 3(Main) | 3.39 x 3.28 | 11.1 x 10.8 | - |
| Bedroom 3(Main) | 3.39 x 3.28 | 11.1 x 10.8 | - |
| Bedroom 3(Main) | 3.39 x 3.28 | 11.1 x 10.8 | - |
| Bedroom 3(Main) | 3.39 x 3.28 | 11.1 x 10.8 | - |
| Bedroom 3(Main) | 3.39 x 3.28 | 11.1 x 10.8 | - |
| Bedroom 3(Main) | 3.39 x 3.28 | 11.1 x 10.8 | - |
| Bedroom 3(Main) | 3.39 x 3.28 | 11.1 x 10.8 | - |
| Family Room(Basement) | 3.39 x 6.66 | 11.1 x 21.9 | - |
| Family Room(Basement) | 3.39 x 6.66 | 11.1 x 21.9 | - |
| Family Room(Basement) | 3.39 x 6.66 | 11.1 x 21.9 | - |
| Family Room(Basement) | 3.39 x 6.66 | 11.1 x 21.9 | - |
| Family Room(Basement) | 3.39 x 6.66 | 11.1 x 21.9 | - |
| Family Room(Basement) | 3.39 x 6.66 | 11.1 x 21.9 | - |
| Family Room(Basement) | 3.39 x 6.66 | 11.1 x 21.9 | - |
| Family Room(Basement) | 3.39 x 6.66 | 11.1 x 21.9 | - |
| Family Room(Basement) | 3.39 x 6.66 | 11.1 x 21.9 | - |
| Recreation(Basement) | 4 x 5.92 | 13.1 x 19.4 | - |
| Recreation(Basement) | 4 x 5.92 | 13.1 x 19.4 | - |
| Recreation(Basement) | 4 x 5.92 | 13.1 x 19.4 | - |
| Recreation(Basement) | 4 x 5.92 | 13.1 x 19.4 | - |
| Recreation(Basement) | 4 x 5.92 | 13.1 x 19.4 | - |
| Recreation(Basement) | 4 x 5.92 | 13.1 x 19.4 | - |
| Recreation(Basement) | 4 x 5.92 | 13.1 x 19.4 | - |
| Recreation(Basement) | 4 x 5.92 | 13.1 x 19.4 | - |
| Recreation(Basement) | 4 x 5.92 | 13.1 x 19.4 | - |
| Bedroom 4(Basement) | 4.42 x 3.27 | 14.5 x 10.7 | - |
| Bedroom 4(Basement) | 4.42 x 3.27 | 14.5 x 10.7 | - |
| Bedroom 4(Basement) | 4.42 x 3.27 | 14.5 x 10.7 | - |
| Bedroom 4(Basement) | 4.42 x 3.27 | 14.5 x 10.7 | - |
| Bedroom 4(Basement) | 4.42 x 3.27 | 14.5 x 10.7 | - |
| Bedroom 4(Basement) | 4.42 x 3.27 | 14.5 x 10.7 | - |
| Bedroom 4(Basement) | 4.42 x 3.27 | 14.5 x 10.7 | - |
| Bedroom 4(Basement) | 4.42 x 3.27 | 14.5 x 10.7 | - |
| Bedroom 4(Basement) | 4.42 x 3.27 | 14.5 x 10.7 | - |
| Bedroom 5(Basement) | 4.42 x 3.54 | 14.5 x 11.6 | - |
| Bedroom 5(Basement) | 4.42 x 3.54 | 14.5 x 11.6 | - |
| Bedroom 5(Basement) | 4.42 x 3.54 | 14.5 x 11.6 | - |
| Bedroom 5(Basement) | 4.42 x 3.54 | 14.5 x 11.6 | - |
| Bedroom 5(Basement) | 4.42 x 3.54 | 14.5 x 11.6 | - |
| Bedroom 5(Basement) | 4.42 x 3.54 | 14.5 x 11.6 | - |
| Bedroom 5(Basement) | 4.42 x 3.54 | 14.5 x 11.6 | - |
| Bedroom 5(Basement) | 4.42 x 3.54 | 14.5 x 11.6 | - |
| Bedroom 5(Basement) | 4.42 x 3.54 | 14.5 x 11.6 | - |
Your Agent
Broker of Record
PREMIER MATRIX REALTY LTD. BROKERAGE
See the comparable sold, tax-matched, and currently-competing listings for 2935 Baseline Road.
Register for free to view complete price estimate and access exclusive sold data
Free account • No credit card required
Contact OVAIS QASSIM
2935 Baseline Road, Clarence-Rockland, ON K0A 3N0 is a 5-bedroom, 4-bathroom bungalow detached with approximately 2000-2500 square feet of living space, situated on a 560 985 foot lot. This property is currently for sale at $1,199,900. The home features a attached garage and a finished basement, built approximately 31-50 years ago.
This home is located in 607 - Clarence/Rockland Twp, part of Clarence-Rockland in the Prescott and Russell area. Explore more homes for sale and recently sold properties in this neighbourhood.
Whether you are looking to buy, sell, or lease in 607 - Clarence/Rockland Twp, our team of experienced real estate professionals can help you navigate the market and find the perfect home. Contact us today for a free consultation.
2935 Baseline Road, Clarence-Rockland, ON K0A 3N0 for sale,5 bedroom detached 607 - Clarence/Rockland Twp,Clarence-Rockland homes for sale,Prescott and Russell real estate,Bungalow homes, detached for sale


