
$1,000,000
1120 Gable Drive, Oakville, ON L6J 7R3

Register for free to view the complete photo gallery and property details
Showing 2 of 20 photos
Oakville, ON L6J 7J4
4 Bed · 4 Bath · Att/Row/Townhouse
MLS #W12782452
Sold on April 15, 2026
April 15, 2026
Originally listed at $1,274,900 32 days on market
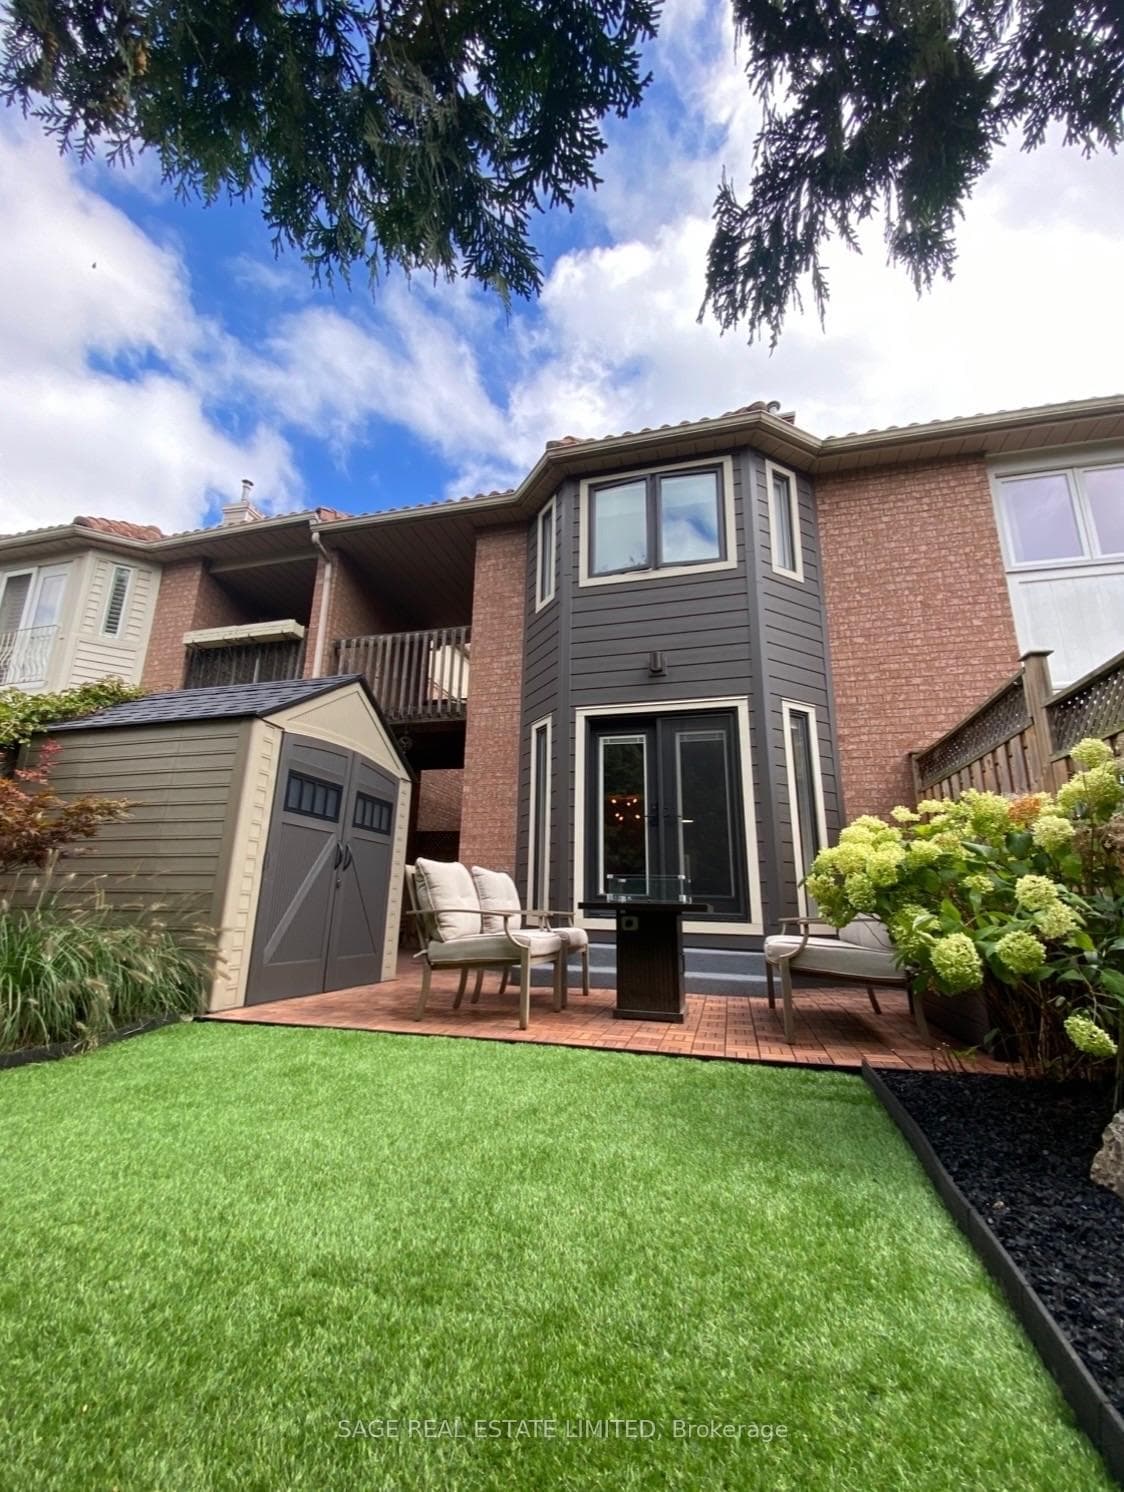
Executive freehold 3-bedroom townhouse in East Oakville, backing directly onto a mature park with walking trails, tennis courts, playground, and open green space. One of only 23 units, surrounded by upscale detached homes. Operates as a semi as one wall is not connected and allows a pass through to the yard. Inside, the layout offers over 2800 square feet of excellent entertainment space, multiple bathrooms, plus large bedrooms with generous closets. The primary bedroom features a private balcony overlooking the park and ensuite bath with heated floors. Kitchen includes a bright eat-in breakfast area that works well for everyday living and casual gatherings. Immaculately finished basement adds flexible living space and includes a renovated laundry room, full bathroom with heated floors, large bedroom and privacy blinds. Private backyard setting with no rear neighbours, perennial gardens front and back, high-end landscaping, astroturf, and acacia wood deck tiles over concrete. Extensive upgrades include renovated kitchen with newer KitchenAid appliances including Upper Convection Oven, Oven & Lower Drawer Oven, solid 3/4" Brazilian cherry hardwood on main and upper levels, updated flooring throughout, new windows and black out blinds, plus finished garage with epoxy floor. Family-friendly, quiet community with long-term happy neighbours. Walk to St. Luke's, James W. Hill, and the local library. Close to top rated schools: Oakville Trafalgar High School, EJ James French Immersion, GO Train, QEW, and shopping. A lovingly well-maintained home offering privacy, park views, and strong long-term value in a prime location.
Bedrooms
4
Bathrooms
4
Square Feet
1500-2000 sqft
Property Type
Att/Row/Townhouse
Register for free to view complete property details and access exclusive sold data
Free account • No credit card required
| Name | Size (m) | Size (ft) | Features |
|---|---|---|---|
| Kitchen(Ground) | 2.22 x 4.43 | 7.3 x 14.5 | - |
| Kitchen(Ground) | 2.22 x 4.43 | 7.3 x 14.5 | - |
| Kitchen(Ground) | 2.22 x 4.43 | 7.3 x 14.5 | - |
| Kitchen(Ground) | 2.22 x 4.43 | 7.3 x 14.5 | - |
| Kitchen(Ground) | 2.22 x 4.43 | 7.3 x 14.5 | - |
| Kitchen(Ground) | 2.22 x 4.43 | 7.3 x 14.5 | - |
| Kitchen(Ground) | 2.22 x 4.43 | 7.3 x 14.5 | - |
| Kitchen(Ground) | 2.22 x 4.43 | 7.3 x 14.5 | - |
| Kitchen(Ground) | 2.22 x 4.43 | 7.3 x 14.5 | - |
| Kitchen(Ground) | 2.22 x 4.43 | 7.3 x 14.5 | - |
| Kitchen(Ground) | 2.22 x 4.43 | 7.3 x 14.5 | - |
| Kitchen(Ground) | 2.22 x 4.43 | 7.3 x 14.5 | - |
| Kitchen(Ground) | 2.22 x 4.43 | 7.3 x 14.5 | - |
| Kitchen(Ground) | 2.22 x 4.43 | 7.3 x 14.5 | - |
| Kitchen(Ground) | 2.22 x 4.43 | 7.3 x 14.5 | - |
| Dining Room(Ground) | 4.2 x 3.13 | 13.8 x 10.3 | - |
| Dining Room(Ground) | 4.2 x 3.13 | 13.8 x 10.3 | - |
| Dining Room(Ground) | 4.2 x 3.13 | 13.8 x 10.3 | - |
| Dining Room(Ground) | 4.2 x 3.13 | 13.8 x 10.3 | - |
| Dining Room(Ground) | 4.2 x 3.13 | 13.8 x 10.3 | - |
| Dining Room(Ground) | 4.2 x 3.13 | 13.8 x 10.3 | - |
| Dining Room(Ground) | 4.2 x 3.13 | 13.8 x 10.3 | - |
| Dining Room(Ground) | 4.2 x 3.13 | 13.8 x 10.3 | - |
| Dining Room(Ground) | 4.2 x 3.13 | 13.8 x 10.3 | - |
| Dining Room(Ground) | 4.2 x 3.13 | 13.8 x 10.3 | - |
| Dining Room(Ground) | 4.2 x 3.13 | 13.8 x 10.3 | - |
| Dining Room(Ground) | 4.2 x 3.13 | 13.8 x 10.3 | - |
| Dining Room(Ground) | 4.2 x 3.13 | 13.8 x 10.3 | - |
| Dining Room(Ground) | 4.2 x 3.13 | 13.8 x 10.3 | - |
| Dining Room(Ground) | 4.2 x 3.13 | 13.8 x 10.3 | - |
| Living Room(Ground) | 5.22 x 5.02 | 17.1 x 16.5 | - |
| Living Room(Ground) | 5.22 x 5.02 | 17.1 x 16.5 | - |
| Living Room(Ground) | 5.22 x 5.02 | 17.1 x 16.5 | - |
| Living Room(Ground) | 5.22 x 5.02 | 17.1 x 16.5 | - |
| Living Room(Ground) | 5.22 x 5.02 | 17.1 x 16.5 | - |
| Living Room(Ground) | 5.22 x 5.02 | 17.1 x 16.5 | - |
| Living Room(Ground) | 5.22 x 5.02 | 17.1 x 16.5 | - |
| Living Room(Ground) | 5.22 x 5.02 | 17.1 x 16.5 | - |
| Living Room(Ground) | 5.22 x 5.02 | 17.1 x 16.5 | - |
| Living Room(Ground) | 5.22 x 5.02 | 17.1 x 16.5 | - |
| Living Room(Ground) | 5.22 x 5.02 | 17.1 x 16.5 | - |
| Living Room(Ground) | 5.22 x 5.02 | 17.1 x 16.5 | - |
| Living Room(Ground) | 5.22 x 5.02 | 17.1 x 16.5 | - |
| Living Room(Ground) | 5.22 x 5.02 | 17.1 x 16.5 | - |
| Living Room(Ground) | 5.22 x 5.02 | 17.1 x 16.5 | - |
| Primary Bedroom(Second) | 5.22 x 8.17 | 17.1 x 26.8 | - |
| Primary Bedroom(Second) | 5.22 x 8.17 | 17.1 x 26.8 | - |
| Primary Bedroom(Second) | 5.22 x 8.17 | 17.1 x 26.8 | - |
| Primary Bedroom(Second) | 5.22 x 8.17 | 17.1 x 26.8 | - |
| Primary Bedroom(Second) | 5.22 x 8.17 | 17.1 x 26.8 | - |
| Primary Bedroom(Second) | 5.22 x 8.17 | 17.1 x 26.8 | - |
| Primary Bedroom(Second) | 5.22 x 8.17 | 17.1 x 26.8 | - |
| Primary Bedroom(Second) | 5.22 x 8.17 | 17.1 x 26.8 | - |
| Primary Bedroom(Second) | 5.22 x 8.17 | 17.1 x 26.8 | - |
| Primary Bedroom(Second) | 5.22 x 8.17 | 17.1 x 26.8 | - |
| Primary Bedroom(Second) | 5.22 x 8.17 | 17.1 x 26.8 | - |
| Primary Bedroom(Second) | 5.22 x 8.17 | 17.1 x 26.8 | - |
| Primary Bedroom(Second) | 5.22 x 8.17 | 17.1 x 26.8 | - |
| Primary Bedroom(Second) | 5.22 x 8.17 | 17.1 x 26.8 | - |
| Primary Bedroom(Second) | 5.22 x 8.17 | 17.1 x 26.8 | - |
| Bedroom 2(Second) | 3.45 x 4.81 | 11.3 x 15.8 | - |
| Bedroom 2(Second) | 3.45 x 4.81 | 11.3 x 15.8 | - |
| Bedroom 2(Second) | 3.45 x 4.81 | 11.3 x 15.8 | - |
| Bedroom 2(Second) | 3.45 x 4.81 | 11.3 x 15.8 | - |
| Bedroom 2(Second) | 3.45 x 4.81 | 11.3 x 15.8 | - |
| Bedroom 2(Second) | 3.45 x 4.81 | 11.3 x 15.8 | - |
| Bedroom 2(Second) | 3.45 x 4.81 | 11.3 x 15.8 | - |
| Bedroom 2(Second) | 3.45 x 4.81 | 11.3 x 15.8 | - |
| Bedroom 2(Second) | 3.45 x 4.81 | 11.3 x 15.8 | - |
| Bedroom 2(Second) | 3.45 x 4.81 | 11.3 x 15.8 | - |
| Bedroom 2(Second) | 3.45 x 4.81 | 11.3 x 15.8 | - |
| Bedroom 2(Second) | 3.45 x 4.81 | 11.3 x 15.8 | - |
| Bedroom 2(Second) | 3.45 x 4.81 | 11.3 x 15.8 | - |
| Bedroom 2(Second) | 3.45 x 4.81 | 11.3 x 15.8 | - |
| Bedroom 2(Second) | 3.45 x 4.81 | 11.3 x 15.8 | - |
| Bedroom 3(Second) | 3.02 x 3.45 | 9.9 x 11.3 | - |
| Bedroom 3(Second) | 3.02 x 3.45 | 9.9 x 11.3 | - |
| Bedroom 3(Second) | 3.02 x 3.45 | 9.9 x 11.3 | - |
| Bedroom 3(Second) | 3.02 x 3.45 | 9.9 x 11.3 | - |
| Bedroom 3(Second) | 3.02 x 3.45 | 9.9 x 11.3 | - |
| Bedroom 3(Second) | 3.02 x 3.45 | 9.9 x 11.3 | - |
| Bedroom 3(Second) | 3.02 x 3.45 | 9.9 x 11.3 | - |
| Bedroom 3(Second) | 3.02 x 3.45 | 9.9 x 11.3 | - |
| Bedroom 3(Second) | 3.02 x 3.45 | 9.9 x 11.3 | - |
| Bedroom 3(Second) | 3.02 x 3.45 | 9.9 x 11.3 | - |
| Bedroom 3(Second) | 3.02 x 3.45 | 9.9 x 11.3 | - |
| Bedroom 3(Second) | 3.02 x 3.45 | 9.9 x 11.3 | - |
| Bedroom 3(Second) | 3.02 x 3.45 | 9.9 x 11.3 | - |
| Bedroom 3(Second) | 3.02 x 3.45 | 9.9 x 11.3 | - |
| Bedroom 3(Second) | 3.02 x 3.45 | 9.9 x 11.3 | - |
| Bedroom 4(Basement) | 3.53 x 4.7 | 11.6 x 15.4 | - |
| Bedroom 4(Basement) | 3.53 x 4.7 | 11.6 x 15.4 | - |
| Bedroom 4(Basement) | 3.53 x 4.7 | 11.6 x 15.4 | - |
| Bedroom 4(Basement) | 3.53 x 4.7 | 11.6 x 15.4 | - |
| Bedroom 4(Basement) | 3.53 x 4.7 | 11.6 x 15.4 | - |
| Bedroom 4(Basement) | 3.53 x 4.7 | 11.6 x 15.4 | - |
| Bedroom 4(Basement) | 3.53 x 4.7 | 11.6 x 15.4 | - |
| Bedroom 4(Basement) | 3.53 x 4.7 | 11.6 x 15.4 | - |
| Bedroom 4(Basement) | 3.53 x 4.7 | 11.6 x 15.4 | - |
| Bedroom 4(Basement) | 3.53 x 4.7 | 11.6 x 15.4 | - |
| Bedroom 4(Basement) | 3.53 x 4.7 | 11.6 x 15.4 | - |
| Bedroom 4(Basement) | 3.53 x 4.7 | 11.6 x 15.4 | - |
| Bedroom 4(Basement) | 3.53 x 4.7 | 11.6 x 15.4 | - |
| Bedroom 4(Basement) | 3.53 x 4.7 | 11.6 x 15.4 | - |
| Bedroom 4(Basement) | 3.53 x 4.7 | 11.6 x 15.4 | - |
| Recreation(Basement) | 5.22 x 7.09 | 17.1 x 23.3 | - |
| Recreation(Basement) | 5.22 x 7.09 | 17.1 x 23.3 | - |
| Recreation(Basement) | 5.22 x 7.09 | 17.1 x 23.3 | - |
| Recreation(Basement) | 5.22 x 7.09 | 17.1 x 23.3 | - |
| Recreation(Basement) | 5.22 x 7.09 | 17.1 x 23.3 | - |
| Recreation(Basement) | 5.22 x 7.09 | 17.1 x 23.3 | - |
| Recreation(Basement) | 5.22 x 7.09 | 17.1 x 23.3 | - |
| Recreation(Basement) | 5.22 x 7.09 | 17.1 x 23.3 | - |
| Recreation(Basement) | 5.22 x 7.09 | 17.1 x 23.3 | - |
| Recreation(Basement) | 5.22 x 7.09 | 17.1 x 23.3 | - |
| Recreation(Basement) | 5.22 x 7.09 | 17.1 x 23.3 | - |
| Recreation(Basement) | 5.22 x 7.09 | 17.1 x 23.3 | - |
| Recreation(Basement) | 5.22 x 7.09 | 17.1 x 23.3 | - |
| Recreation(Basement) | 5.22 x 7.09 | 17.1 x 23.3 | - |
| Recreation(Basement) | 5.22 x 7.09 | 17.1 x 23.3 | - |
Register for free to view complete room dimensions and access exclusive sold data
Free account • No credit card required
Original List Price
$1,274,900
Listed on Feb 11, 2026
Sold Price
$1,200,000
Sold on Apr 15, 2026
-$74,900
-5.9%
Register for free to view complete price history and access exclusive sold data
Free account • No credit card required
Your Agent
Broker of Record
PREMIER MATRIX REALTY LTD. BROKERAGE
See the comparable sold, tax-matched, and currently-competing listings for 2929 Redbud Avenue.
Register for free to view complete price estimate and access exclusive sold data
Free account • No credit card required
Contact OVAIS QASSIM
2929 Redbud Avenue, Oakville, ON L6J 7J4 is a 4-bedroom, 4-bathroom 2-storey att/row/townhouse with approximately 1500-2000 square feet of living space, situated on a 23 108 foot lot. This property is currently sold (sold for $1,200,000). The home features a built-in garage and a finished basement.
This home is located in 1004 - CV Clearview, part of Oakville in the Halton area. Explore more homes for sale and recently sold properties in this neighbourhood.
Whether you are looking to buy, sell, or lease in 1004 - CV Clearview, our team of experienced real estate professionals can help you navigate the market and find the perfect home. Contact us today for a free consultation.
2929 Redbud Avenue, Oakville, ON L6J 7J4 sold,4 bedroom att/row/townhouse 1004 - CV Clearview,Oakville homes for sale,Halton real estate,2-Storey homes, att/row/townhouse sold


