
$1,160,000
2579 ADDINGHAM Crescent, Oakville, ON L6J 7K7
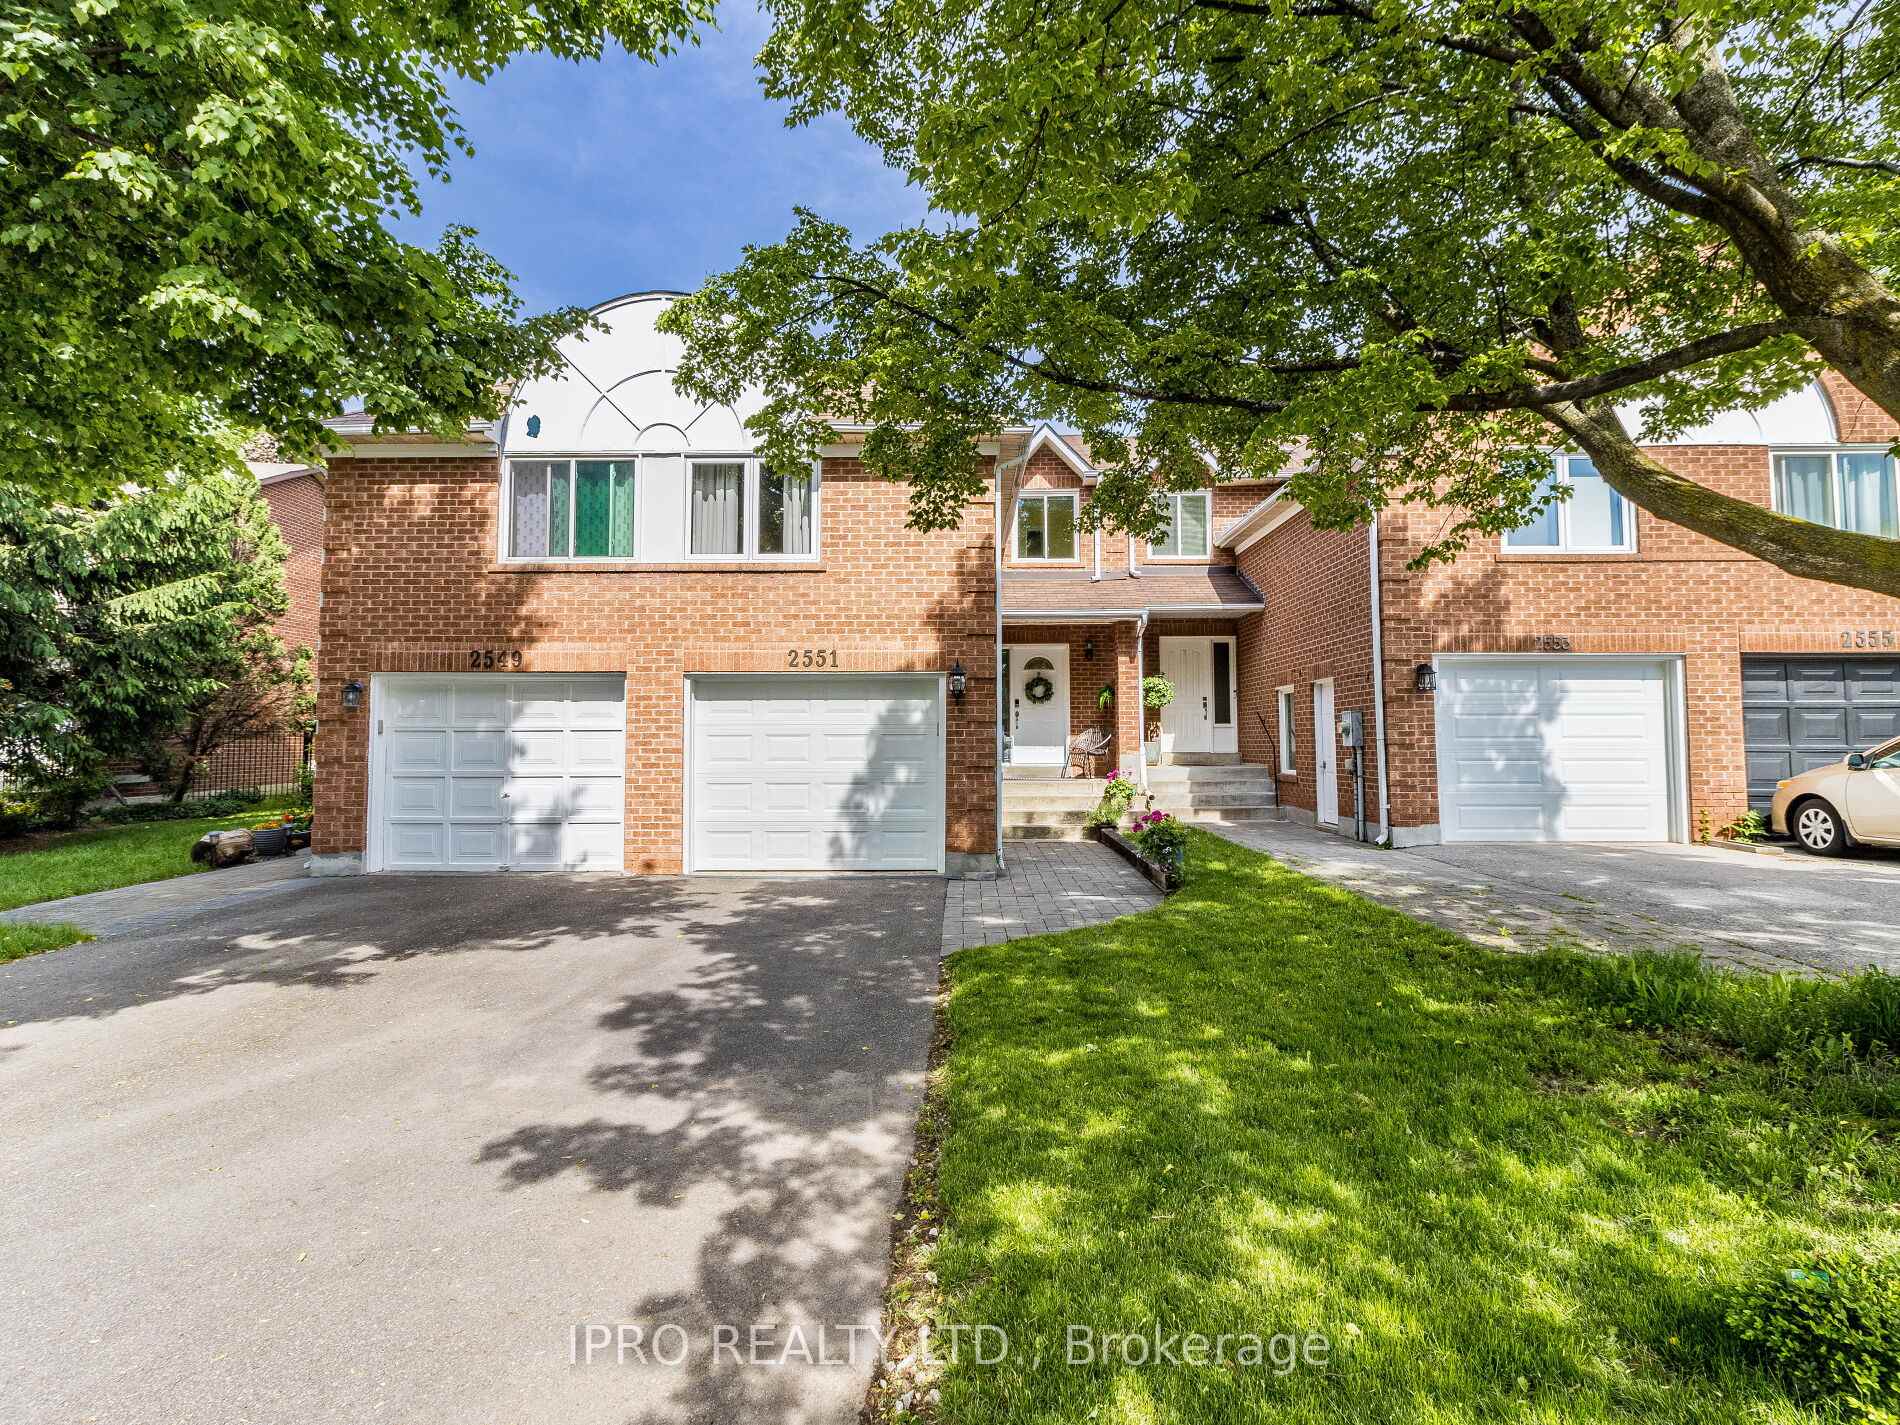

Register for free to view the complete photo gallery and property details
Showing 2 of 20 photos
Oakville, ON L6J 7K7
3 Bed · 3 Bath · Att/Row/Townhouse
MLS #W8396182
Sold on October 2, 2024
October 2, 2024
Originally listed at $1,049,000 5 days on market
*Backing to Avonhead Ridge Trail* ideal home to raise your family on a quiet crescent in the highly desirable Clearview neighbourhood. Charming, fully renovated, spotless freehold townhome offers three bedrooms, three washrooms, an open concept main floor with a spacious living room and dining room, and a gorgeous backyard with must-see sunset views. Stylish kitchen with stainless steel appliances and quartz countertops.Fridge (May '24), Freezer ('21), Oven ('21), Cooktop ('21), Range Hood ('21). The absence of carpet throughout the home simplifies maintenance. New hardwood stairs and floors ('21), pot-lights, heated floor (2nd bathroom). The finished basement offers a recreation room and plenty of storage space. Garage, two driveway spaces, EV wiring. Beautiful, mature, family-friendly crescent is within the boundaries of top-ranked schools: St. Luke, James W Hill (french immersion), and Oakville Trafalgar HS. Minutes from GO station, 403 x QEW, Lake, shopping and dining.
Bedrooms
3
Bathrooms
3
Square Feet
1100-1500 sqft
Property Type
Att/Row/Townhouse
Register for free to view complete property details and access exclusive sold data
Free account • No credit card required
| Name | Size (m) | Size (ft) | Features |
|---|---|---|---|
| Living Room(Ground) | 5.31 x 2.55 | 17.4 x 8.4 | - |
| Dining Room(Ground) | 3.2 x 3.4 | 10.5 x 11.2 | - |
| Kitchen(Ground) | 3.5 x 2 | 11.5 x 6.6 | - |
| Primary Bedroom(In Between) | 3.37 x 7.52 | 11.1 x 24.7 | - |
| Bedroom 2(Second) | 4.87 x 2.84 | 16.0 x 9.3 | - |
| Bedroom 3(Second) | 3.8 x 3.8 | 12.5 x 12.5 | - |
| Recreation(Basement) | 6.03 x 5.58 | 19.8 x 18.3 | - |
| Laundry(Basement) | - | - | - |
Register for free to view complete room dimensions and access exclusive sold data
Free account • No credit card required
Original List Price
$1,049,000
Listed on Jun 1, 2024
Sold Price
$1,100,000
Sold on Oct 2, 2024
+$51,000
4.9%
Register for free to view complete price history and access exclusive sold data
Free account • No credit card required
Your Agent
Broker of Record
PREMIER MATRIX REALTY LTD. BROKERAGE
See the comparable sold, tax-matched, and currently-competing listings for 2551 Addingham Crescent.
Register for free to view complete price estimate and access exclusive sold data
Free account • No credit card required
Contact OVAIS QASSIM
2551 Addingham Crescent, Oakville, ON L6J 7K7 is a 3-bedroom, 3-bathroom 2-storey att/row/townhouse with approximately 1100-1500 square feet of living space, situated on a 20 118 foot lot. This property is currently sold (sold for $1,100,000). The home features a attached garage and a finished basement, built approximately 31-50 years ago.
This home is located in 1004 - CV Clearview, part of Oakville in the Halton area. Explore more homes for sale and recently sold properties in this neighbourhood.
Whether you are looking to buy, sell, or lease in 1004 - CV Clearview, our team of experienced real estate professionals can help you navigate the market and find the perfect home. Contact us today for a free consultation.
2551 Addingham Crescent, Oakville, ON L6J 7K7 sold,3 bedroom att/row/townhouse 1004 - CV Clearview,Oakville homes for sale,Halton real estate,2-Storey homes, att/row/townhouse sold


