
Sold
$455,000
2bed|1bath|600-699sqft
2 parking|1 locker
Unit 501
2901 Kipling Avenue 501, Toronto W10, ON M9V 5E5
Residential Condo & Other|$606 fees|$858 tax
MLS #W12063166
View complete sale history and details
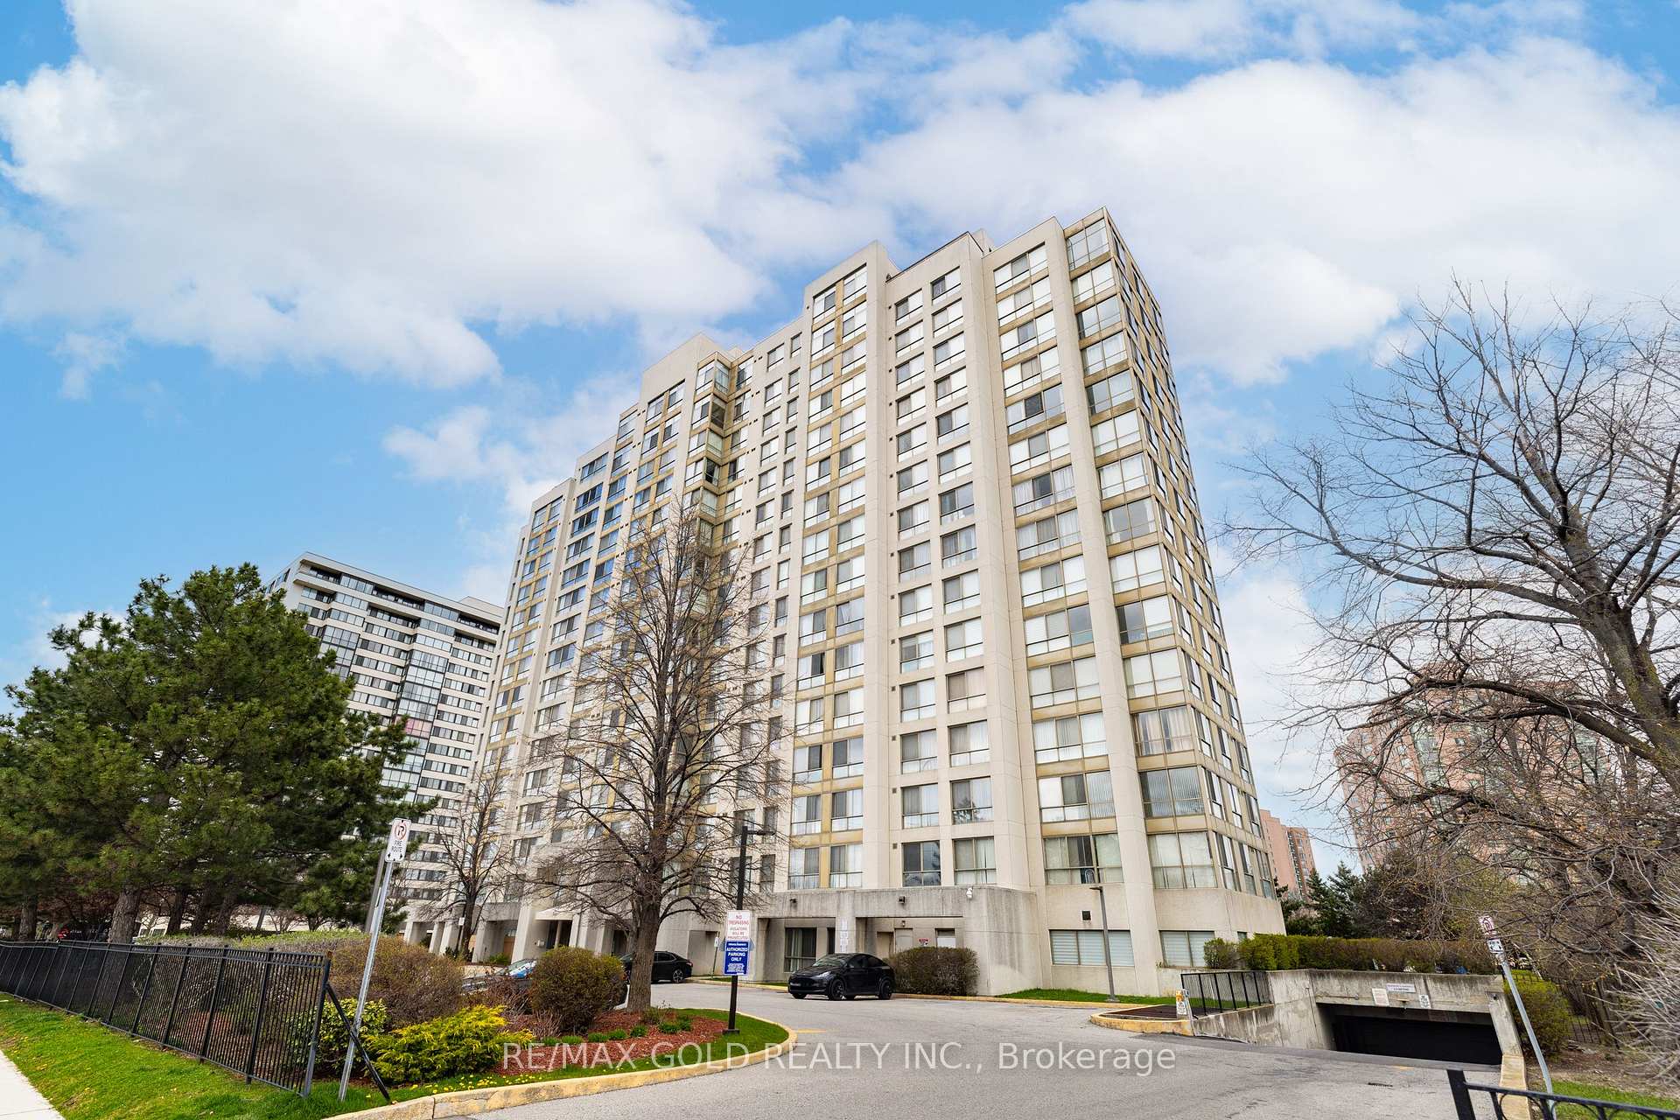
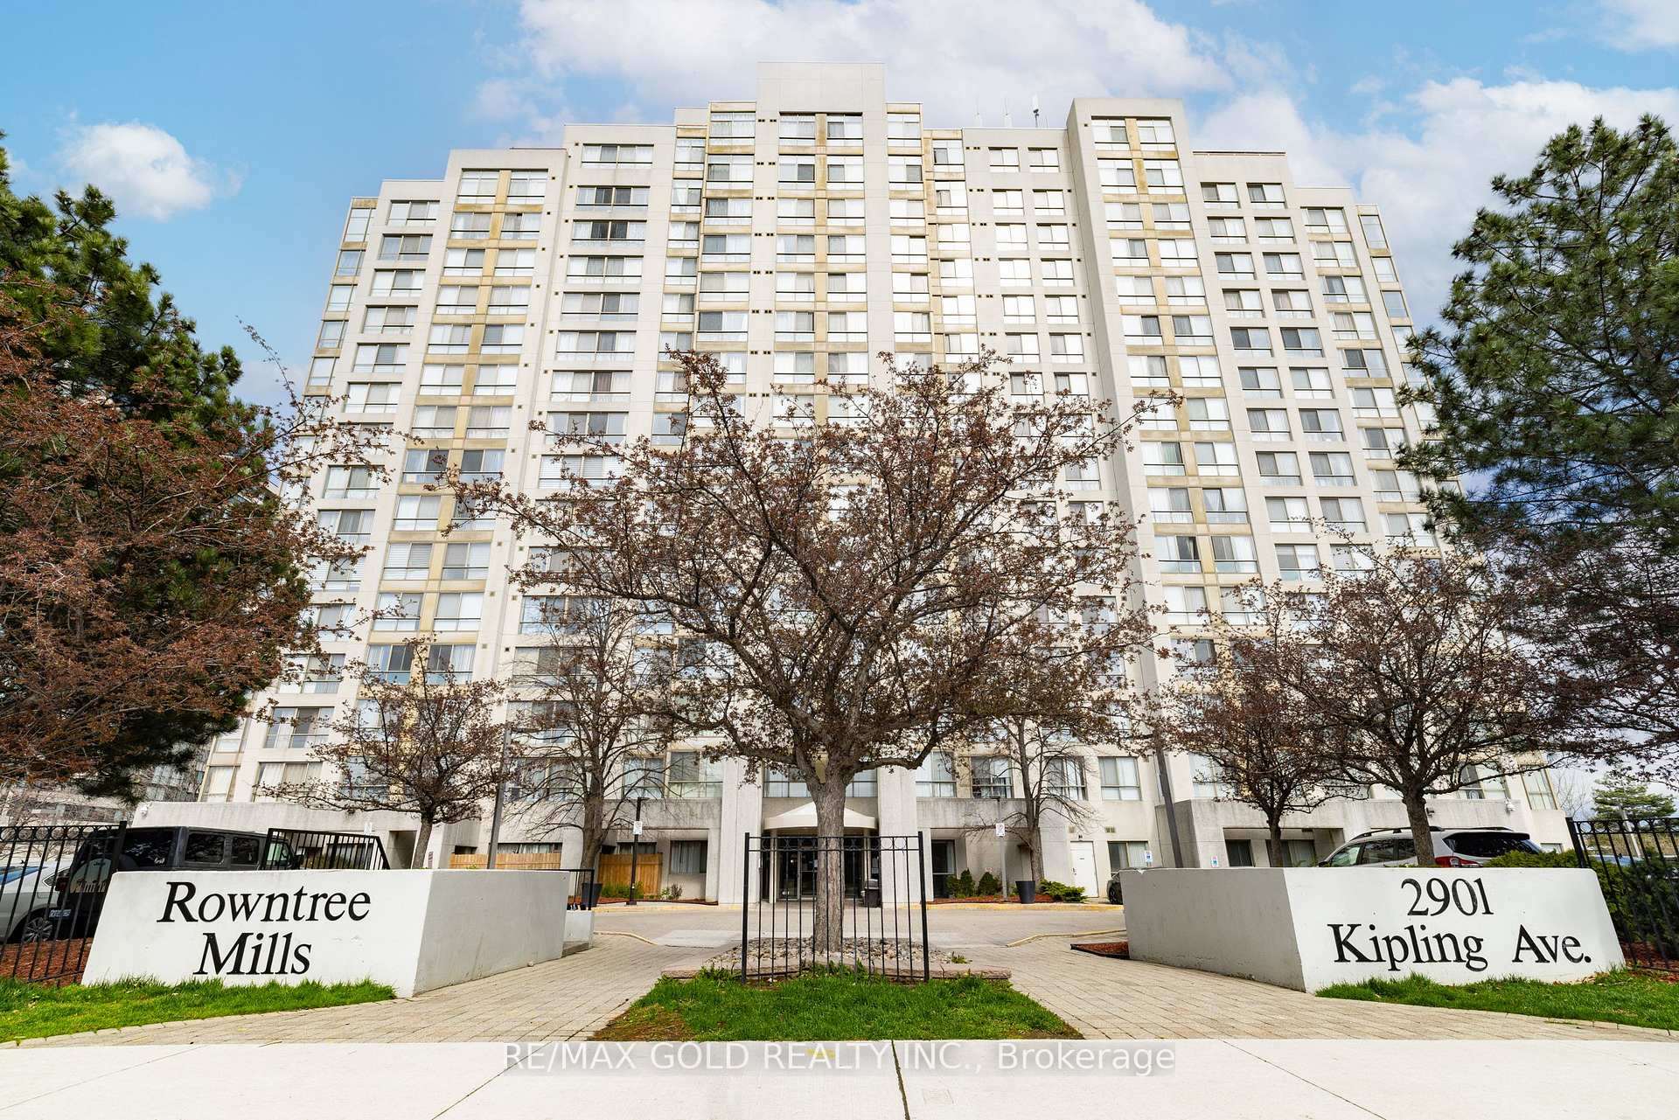
Register for free to view the complete photo gallery and property details
Showing 2 of 20 photos
2901 Kipling Avenue 1401, Toronto W10, ON M9V 5E5
MLS #W8250988
Sold on June 24, 2024
June 24, 2024
Originally listed at $499,000 21 days on market
Step into this gorgeous sun-filled EAST-FACING unit boasting a bright and spacious one-bedroom layout with a den with CN Tower views! This unit includes an open- concept living and dining space, perfectly complemented by a brand new modern kitchen offering ample counter space. Oversized den can easily be a SECOND bedroom or an office. Not to mention, a large laundry room, providing additional storage space to accommodate your needs. Located in a prime neighborhood, this unit offers easy access to highways, schools, hospitals, parks, community centers, shopping malls, and much more. This unit grants access to a variety of amenities including a gym, party room, BBQ area, and outdoor pool. Two parking spots and a locker are included!
Analysis based on 0 sales and 0 leases in this building. Unit size estimated at 650 sqft.
Bedrooms
2
Bathrooms
1
Square Feet
600-699 sqft
Property Type
Residential Condo & Other
Register for free to view complete property details and access exclusive sold data
Free account • No credit card required
| Name | Size (m) | Size (ft) | Features |
|---|---|---|---|
| Living Room(Flat) | 5.79 x 3.25 | 19.0 x 10.7 | - |
| Dining Room(Flat) | 5.79 x 3.25 | 19.0 x 10.7 | - |
| Kitchen(Flat) | 2.71 x 2.05 | 8.9 x 6.7 | - |
| Primary Bedroom(Flat) | 4.26 x 3.27 | 14.0 x 10.7 | - |
| Den(Flat) | 2.74 x 2.08 | 9.0 x 6.8 | - |
Register for free to view complete room dimensions and access exclusive sold data
Free account • No credit card required
Original List Price
$499,000
Listed on Apr 18, 2024
Sold Price
$495,000
Sold on Jun 24, 2024
-$4,000
-0.8%
Register for free to view complete price history and access exclusive sold data
Free account • No credit card required
$455,000
2901 Kipling Avenue 501, Toronto W10, ON M9V 5E5
MLS #W12063166
View complete sale history and details

$450,000
2901 Kipling Avenue 801, Toronto W10, ON M9V 5E5
MLS #W11950621
View complete sale history and details

$480,000
2901 Kipling Avenue 201, Toronto W10, ON M9V 5E5
MLS #W8198244
View complete sale history and details

$565,000
2901 Kipling Avenue 1209, Toronto W10, ON M9V 5E5
MLS #W12022550
View complete sale history and details

$399,000
2901 Kipling Avenue 307, Toronto, ON M9V 5E5

$519,000
2901 Kipling Avenue 507, Toronto, ON M9V 5E5

$550,000
2901 Kipling Avenue 1203, Toronto, ON M9V 5E5
Your Agent
Broker of Record
PREMIER MATRIX REALTY LTD. BROKERAGE
See the comparable sold, tax-matched, and currently-competing listings for Rowntree Mills.
Register for free to view complete price estimate and access exclusive sold data
Free account • No credit card required
Contact OVAIS QASSIM
Unit 1401 is a residential condo & other with 2 bedrooms, 1 bathroom spanning approximately 600-699 square feet located at Rowntree Mills, 2901 Kipling Avenue, Toronto W10. This unit is currently sold (sold for $495K).
Rowntree Mills is located at 2901 Kipling Avenue, Toronto W10. Explore more units for sale and rent in this building, view building amenities, transaction history, and market insights.
This unit is located in Mount Olive-Silverstone-Jamestown, part of Toronto W10 in the Toronto area. Explore more condos for sale and rent in this community.
Whether you're looking to buy, sell, or rent at Rowntree Mills, our team of experienced real estate professionals can help you navigate the market and find the perfect unit to match your needs. Contact us today for a free consultation.
Unit 1401 Rowntree Mills,2901 Kipling Avenue 1401, Toronto W10, ON M9V 5E5 for sale, 2 bedroom residential condo & other Toronto W10, Rowntree Mills condos, Toronto W10 residential condo & other sold, 2901 Kipling Avenue, Toronto W10 real estate