
Sold
$477,750
3bed|2bath|1,200sqft
1 parking|1 locker
Unit 1002
2901 Kipling Avenue 1002, Toronto W10, ON M9V 5E5
Residential Condo & Other|$828 fees|$1229 tax
MLS #W12379389
View complete sale history and details
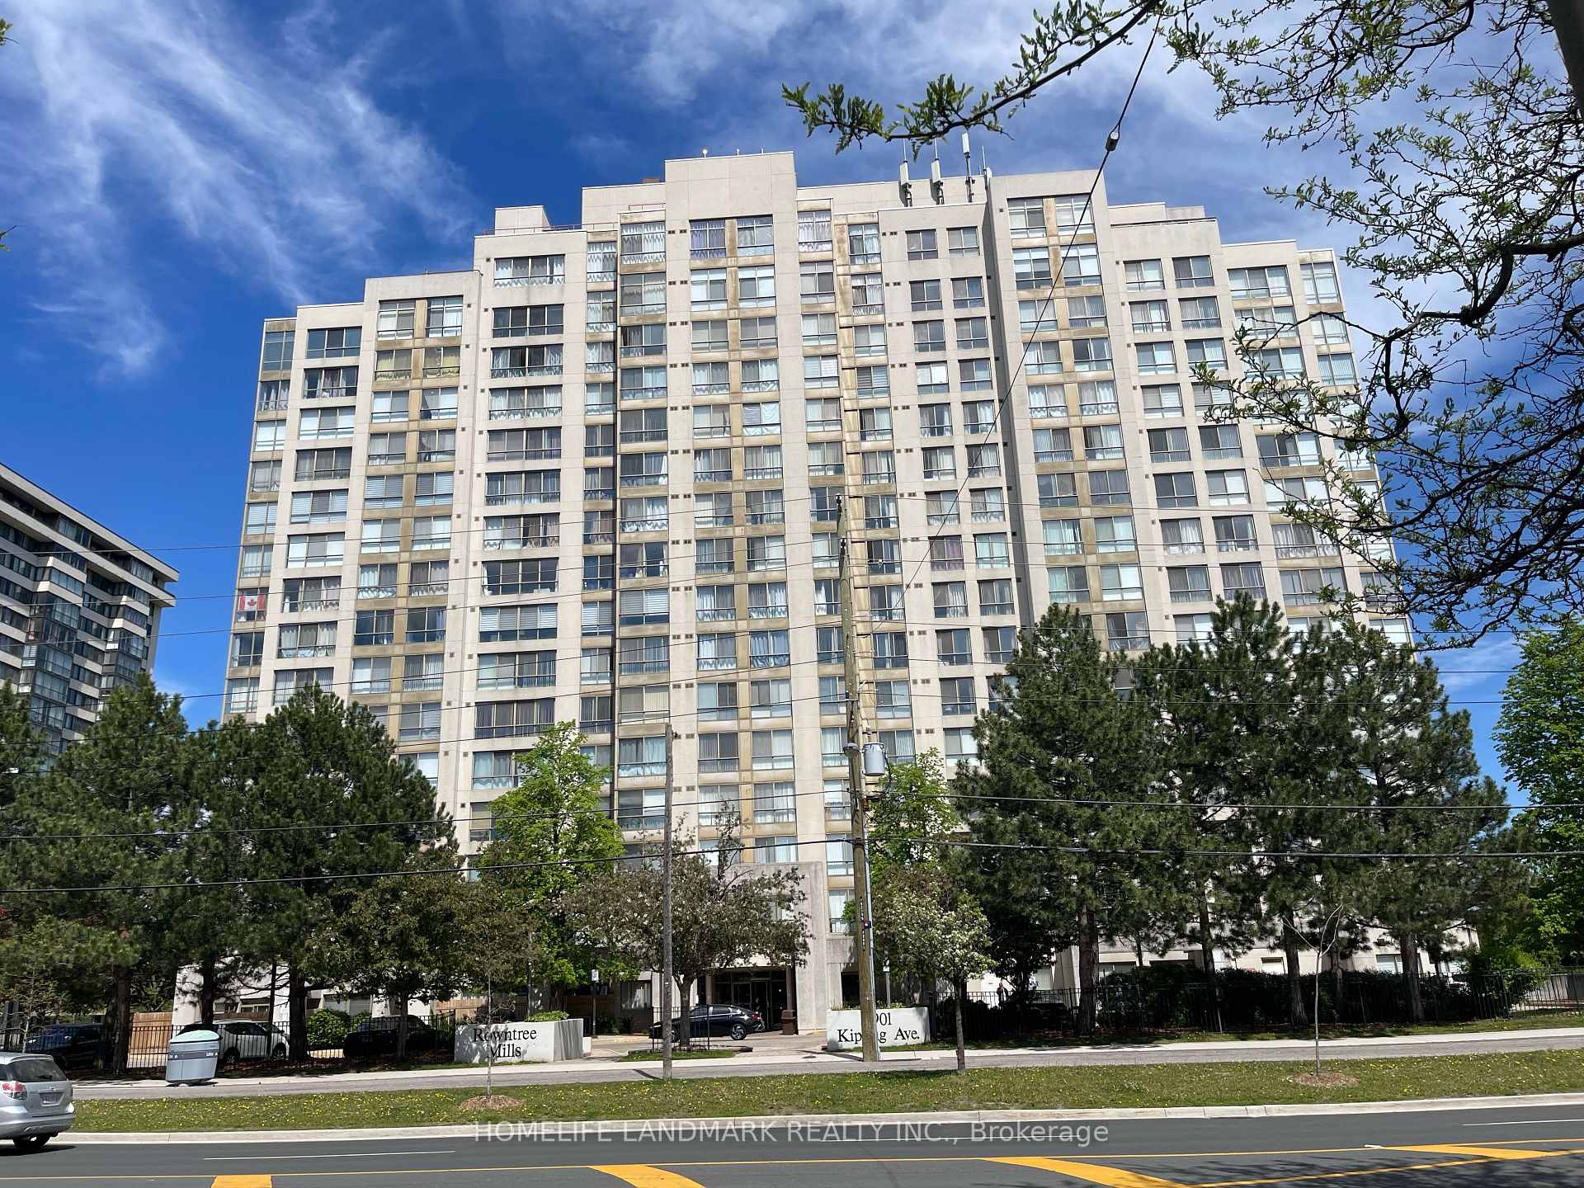
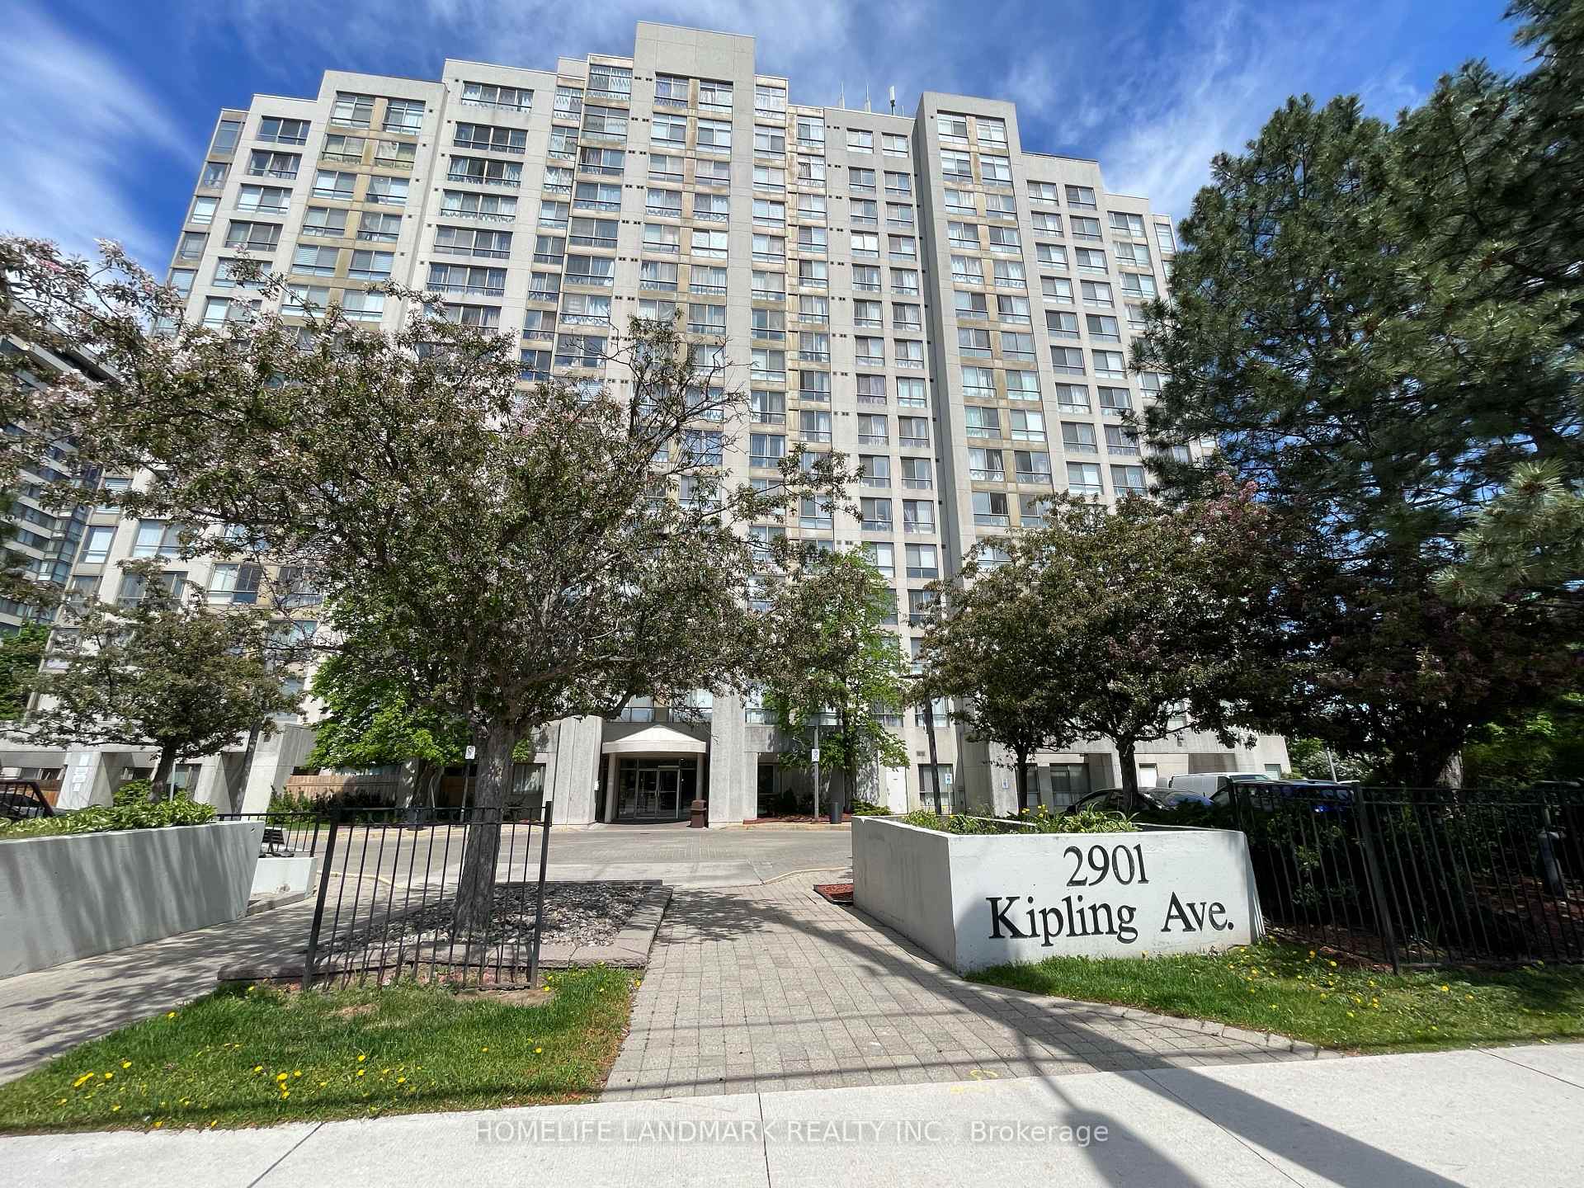
2901 Kipling Avenue 1203, Toronto, ON M9V 5E5
MLS #W13494516
Listed Price
Bright And Sun-Filled End-Unit Condo With Breathtaking, Unobstructed Views! This Spacious And Beautifully Maintained Suite Features Large Windows That Flood The Home With Natural Light While Showcasing Stunning City Views. Offering 2 Generous Bedrooms Plus A Versatile Den, 2 Full Bathrooms, A Spacious Combined Living And Dining Area Ideal For Everyday Living And Entertaining, And Convenient Ensuite Laundry. Includes 2 Parking Spaces And 1 Locker. Enjoy An Impressive Selection Of Building Amenities, Including An Outdoor Pool, Sauna, Fitness Centre, Party/Meeting Room, BBQ Area, Visitor Parking, And Security System. Ideally Located With TTC Transit At Your Doorstep And Easy Access To Highways 400, 401, and 407. Close To Schools, Banks, Shopping, York University, Humber College, And Toronto Pearson International Airport. A Fantastic Opportunity To Enjoy Comfortable Living In A Highly Convenient Location!
Analysis based on 0 sales and 0 leases in this building. Unit size estimated at 1100 sqft.
Bedrooms
3
Bathrooms
2
Square Feet
1000-1199 sqft
Property Type
Residential Condo & Other
| Name | Size (m) | Size (ft) | Features |
|---|---|---|---|
| Living Room(Flat) | 5.66 x 5.59 | 18.6 x 18.3 | - |
| Living Room(Flat) | 5.66 x 5.59 | 18.6 x 18.3 | - |
| Living Room(Flat) | 5.66 x 5.59 | 18.6 x 18.3 | - |
| Living Room(Flat) | 5.66 x 5.59 | 18.6 x 18.3 | - |
| Living Room(Flat) | 5.66 x 5.59 | 18.6 x 18.3 | - |
| Living Room(Flat) | 5.66 x 5.59 | 18.6 x 18.3 | - |
| Dining Room(Flat) | 5.66 x 3.15 | 18.6 x 10.3 | - |
| Dining Room(Flat) | 5.66 x 3.15 | 18.6 x 10.3 | - |
| Dining Room(Flat) | 5.66 x 3.15 | 18.6 x 10.3 | - |
| Dining Room(Flat) | 5.66 x 3.15 | 18.6 x 10.3 | - |
| Dining Room(Flat) | 5.66 x 3.15 | 18.6 x 10.3 | - |
| Dining Room(Flat) | 5.66 x 3.15 | 18.6 x 10.3 | - |
| Kitchen(Flat) | 6.15 x 3.12 | 20.2 x 10.2 | - |
| Kitchen(Flat) | 6.15 x 3.12 | 20.2 x 10.2 | - |
| Kitchen(Flat) | 6.15 x 3.12 | 20.2 x 10.2 | - |
| Kitchen(Flat) | 6.15 x 3.12 | 20.2 x 10.2 | - |
| Kitchen(Flat) | 6.15 x 3.12 | 20.2 x 10.2 | - |
| Kitchen(Flat) | 6.15 x 3.12 | 20.2 x 10.2 | - |
| Primary Bedroom(Flat) | 4.65 x 3.25 | 15.3 x 10.7 | - |
| Primary Bedroom(Flat) | 4.65 x 3.25 | 15.3 x 10.7 | - |
| Primary Bedroom(Flat) | 4.65 x 3.25 | 15.3 x 10.7 | - |
| Primary Bedroom(Flat) | 4.65 x 3.25 | 15.3 x 10.7 | - |
| Primary Bedroom(Flat) | 4.65 x 3.25 | 15.3 x 10.7 | - |
| Primary Bedroom(Flat) | 4.65 x 3.25 | 15.3 x 10.7 | - |
| Bedroom 2(Flat) | 4.24 x 2.74 | 13.9 x 9.0 | - |
| Bedroom 2(Flat) | 4.24 x 2.74 | 13.9 x 9.0 | - |
| Bedroom 2(Flat) | 4.24 x 2.74 | 13.9 x 9.0 | - |
| Bedroom 2(Flat) | 4.24 x 2.74 | 13.9 x 9.0 | - |
| Bedroom 2(Flat) | 4.24 x 2.74 | 13.9 x 9.0 | - |
| Bedroom 2(Flat) | 4.24 x 2.74 | 13.9 x 9.0 | - |
| Den(Flat) | 2.36 x 1.85 | 7.7 x 6.1 | - |
| Den(Flat) | 2.36 x 1.85 | 7.7 x 6.1 | - |
| Den(Flat) | 2.36 x 1.85 | 7.7 x 6.1 | - |
| Den(Flat) | 2.36 x 1.85 | 7.7 x 6.1 | - |
| Den(Flat) | 2.36 x 1.85 | 7.7 x 6.1 | - |
| Den(Flat) | 2.36 x 1.85 | 7.7 x 6.1 | - |
| Laundry(Flat) | 1 x 1 | 3.3 x 3.3 | - |
| Laundry(Flat) | 1 x 1 | 3.3 x 3.3 | - |
| Laundry(Flat) | 1 x 1 | 3.3 x 3.3 | - |
| Laundry(Flat) | 1 x 1 | 3.3 x 3.3 | - |
| Laundry(Flat) | 1 x 1 | 3.3 x 3.3 | - |
| Laundry(Flat) | 1 x 1 | 3.3 x 3.3 | - |
$477,750
2901 Kipling Avenue 1002, Toronto W10, ON M9V 5E5
MLS #W12379389
View complete sale history and details

$532,500
2901 Kipling Avenue 505, Toronto W10, ON M9V 5E5
MLS #W11934607
View complete sale history and details

$560,000
2901 Kipling Avenue 509, Toronto W10, ON M9V 5E5
MLS #W11927211
View complete sale history and details

$520,000
2901 Kipling Avenue 909, Toronto W10, ON M9V 5E5
MLS #W9366256
View complete sale history and details

$399,000
2901 Kipling Avenue 307, Toronto, ON M9V 5E5

$519,000
2901 Kipling Avenue 507, Toronto, ON M9V 5E5
Your Agent
Broker of Record
PREMIER MATRIX REALTY LTD. BROKERAGE
See the comparable sold, tax-matched, and currently-competing listings for Rowntree Mills.
Register for free to view complete price estimate and access exclusive sold data
Free account • No credit card required
Contact OVAIS QASSIM
Unit 1203 is a residential condo & other with 3 bedrooms, 2 bathrooms spanning approximately 1000-1199 square feet located at Rowntree Mills, 2901 Kipling Avenue, Toronto W10. This unit is currently for sale at $550K.
Rowntree Mills is located at 2901 Kipling Avenue, Toronto W10. Explore more units for sale and rent in this building, view building amenities, transaction history, and market insights.
This unit is located in Mount Olive-Silverstone-Jamestown, part of Toronto W10 in the Toronto area. Explore more condos for sale and rent in this community.
Whether you're looking to buy, sell, or rent at Rowntree Mills, our team of experienced real estate professionals can help you navigate the market and find the perfect unit to match your needs. Contact us today for a free consultation.
Unit 1203 Rowntree Mills,2901 Kipling Avenue 1203, Toronto, ON M9V 5E5 for sale, 3 bedroom residential condo & other Toronto W10, Rowntree Mills condos, Toronto W10 residential condo & other for sale, 2901 Kipling Avenue, Toronto W10 real estate