
$820,000
51 Sundance Crescent, Hamilton, ON L0R 1P0

Register for free to view the complete photo gallery and property details
Showing 2 of 20 photos
Hamilton, ON L0R 1P0
4 Bed · 4 Bath · Detached
MLS #X13582232
Sold on September 14, 2026
September 14, 2026
Originally listed at $885,000 24 days on market
Welcome to a double garage 2yr old old detach home in Hamiltons desirable Hannon community! This rare, nearly new executive detached home is packed with upgrades and designed to impress. Offering 4 bedrooms, 4 bathrooms, and an open, airy layout. Even better? It backs onto no homesyour own private yard, right in the city. Step into a bright foyer that opens to 9 ceilings, gleaming hardwood floors, and a stunning hardwood staircase. The gourmet kitchen is the heart of the home with a huge island, quartz counters, upgraded cabinetry, backsplash, and premium stainless steel appliances. Open-concept dining, family, and breakfast areas flow seamlessly, creating an entertainers dream. There is also a powder room and an extra bathroom in basement . Upstairs is just as impressive with 9 ceilings, two primary suites .two additional bedrooms, a third bathroom, laundry and a versatile den perfect for an office or play space. rooms with large windows and tons of potential. Enjoy bonus features: , zibra blinds system, large windows upgraded from build, pot lights
Bedrooms
4
Bathrooms
4
Square Feet
2000-2500 sqft
Property Type
Detached
Register for free to view complete property details and access exclusive sold data
Free account • No credit card required
| Name | Size (m) | Size (ft) | Features |
|---|---|---|---|
| Great Room(Main) | 14.6 x 15 | 47.9 x 49.2 | - |
| Great Room(Main) | 14.6 x 15 | 47.9 x 49.2 | - |
| Great Room(Main) | 14.6 x 15 | 47.9 x 49.2 | - |
| Great Room(Main) | 14.6 x 15 | 47.9 x 49.2 | - |
| Great Room(Main) | 14.6 x 15 | 47.9 x 49.2 | - |
| Great Room(Main) | 14.6 x 15 | 47.9 x 49.2 | - |
| Great Room(Main) | 14.6 x 15 | 47.9 x 49.2 | - |
| Great Room(Main) | 14.6 x 15 | 47.9 x 49.2 | - |
| Great Room(Main) | 14.6 x 15 | 47.9 x 49.2 | - |
| Kitchen(Main) | 13.4 x 20 | 44.0 x 65.6 | - |
| Kitchen(Main) | 13.4 x 20 | 44.0 x 65.6 | - |
| Kitchen(Main) | 13.4 x 20 | 44.0 x 65.6 | - |
| Kitchen(Main) | 13.4 x 20 | 44.0 x 65.6 | - |
| Kitchen(Main) | 13.4 x 20 | 44.0 x 65.6 | - |
| Kitchen(Main) | 13.4 x 20 | 44.0 x 65.6 | - |
| Kitchen(Main) | 13.4 x 20 | 44.0 x 65.6 | - |
| Kitchen(Main) | 13.4 x 20 | 44.0 x 65.6 | - |
| Kitchen(Main) | 13.4 x 20 | 44.0 x 65.6 | - |
| Primary Bedroom(Upper) | 15.2 x 14 | 49.9 x 45.9 | - |
| Primary Bedroom(Upper) | 15.2 x 14 | 49.9 x 45.9 | - |
| Primary Bedroom(Upper) | 15.2 x 14 | 49.9 x 45.9 | - |
| Primary Bedroom(Upper) | 15.2 x 14 | 49.9 x 45.9 | - |
| Primary Bedroom(Upper) | 15.2 x 14 | 49.9 x 45.9 | - |
| Primary Bedroom(Upper) | 15.2 x 14 | 49.9 x 45.9 | - |
| Primary Bedroom(Upper) | 15.2 x 14 | 49.9 x 45.9 | - |
| Primary Bedroom(Upper) | 15.2 x 14 | 49.9 x 45.9 | - |
| Primary Bedroom(Upper) | 15.2 x 14 | 49.9 x 45.9 | - |
| Bedroom 2(Upper) | 11.4 x 12.6 | 37.4 x 41.3 | - |
| Bedroom 2(Upper) | 11.4 x 12.6 | 37.4 x 41.3 | - |
| Bedroom 2(Upper) | 11.4 x 12.6 | 37.4 x 41.3 | - |
| Bedroom 2(Upper) | 11.4 x 12.6 | 37.4 x 41.3 | - |
| Bedroom 2(Upper) | 11.4 x 12.6 | 37.4 x 41.3 | - |
| Bedroom 2(Upper) | 11.4 x 12.6 | 37.4 x 41.3 | - |
| Bedroom 2(Upper) | 11.4 x 12.6 | 37.4 x 41.3 | - |
| Bedroom 2(Upper) | 11.4 x 12.6 | 37.4 x 41.3 | - |
| Bedroom 2(Upper) | 11.4 x 12.6 | 37.4 x 41.3 | - |
| Bedroom 3(Upper) | 13.6 x 10.08 | 44.6 x 33.1 | - |
| Bedroom 3(Upper) | 13.6 x 10.08 | 44.6 x 33.1 | - |
| Bedroom 3(Upper) | 13.6 x 10.08 | 44.6 x 33.1 | - |
| Bedroom 3(Upper) | 13.6 x 10.08 | 44.6 x 33.1 | - |
| Bedroom 3(Upper) | 13.6 x 10.08 | 44.6 x 33.1 | - |
| Bedroom 3(Upper) | 13.6 x 10.08 | 44.6 x 33.1 | - |
| Bedroom 3(Upper) | 13.6 x 10.08 | 44.6 x 33.1 | - |
| Bedroom 3(Upper) | 13.6 x 10.08 | 44.6 x 33.1 | - |
| Bedroom 3(Upper) | 13.6 x 10.08 | 44.6 x 33.1 | - |
| Bedroom 4(Upper) | 15.02 x 11.6 | 49.3 x 38.1 | - |
| Bedroom 4(Upper) | 15.02 x 11.6 | 49.3 x 38.1 | - |
| Bedroom 4(Upper) | 15.02 x 11.6 | 49.3 x 38.1 | - |
| Bedroom 4(Upper) | 15.02 x 11.6 | 49.3 x 38.1 | - |
| Bedroom 4(Upper) | 15.02 x 11.6 | 49.3 x 38.1 | - |
| Bedroom 4(Upper) | 15.02 x 11.6 | 49.3 x 38.1 | - |
| Bedroom 4(Upper) | 15.02 x 11.6 | 49.3 x 38.1 | - |
| Bedroom 4(Upper) | 15.02 x 11.6 | 49.3 x 38.1 | - |
| Bedroom 4(Upper) | 15.02 x 11.6 | 49.3 x 38.1 | - |
Register for free to view complete room dimensions and access exclusive sold data
Free account • No credit card required
Original List Price
$885,000
Listed on Jul 18, 2026
Sold Price
$870,000
Sold on Sep 14, 2026
-$15,000
-1.7%
Register for free to view complete price history and access exclusive sold data
Free account • No credit card required
Your Agent
Broker of Record
PREMIER MATRIX REALTY LTD. BROKERAGE
See the comparable sold, tax-matched, and currently-competing listings for 283 Rockledge Drive.
Register for free to view complete price estimate and access exclusive sold data
Free account • No credit card required
Contact OVAIS QASSIM
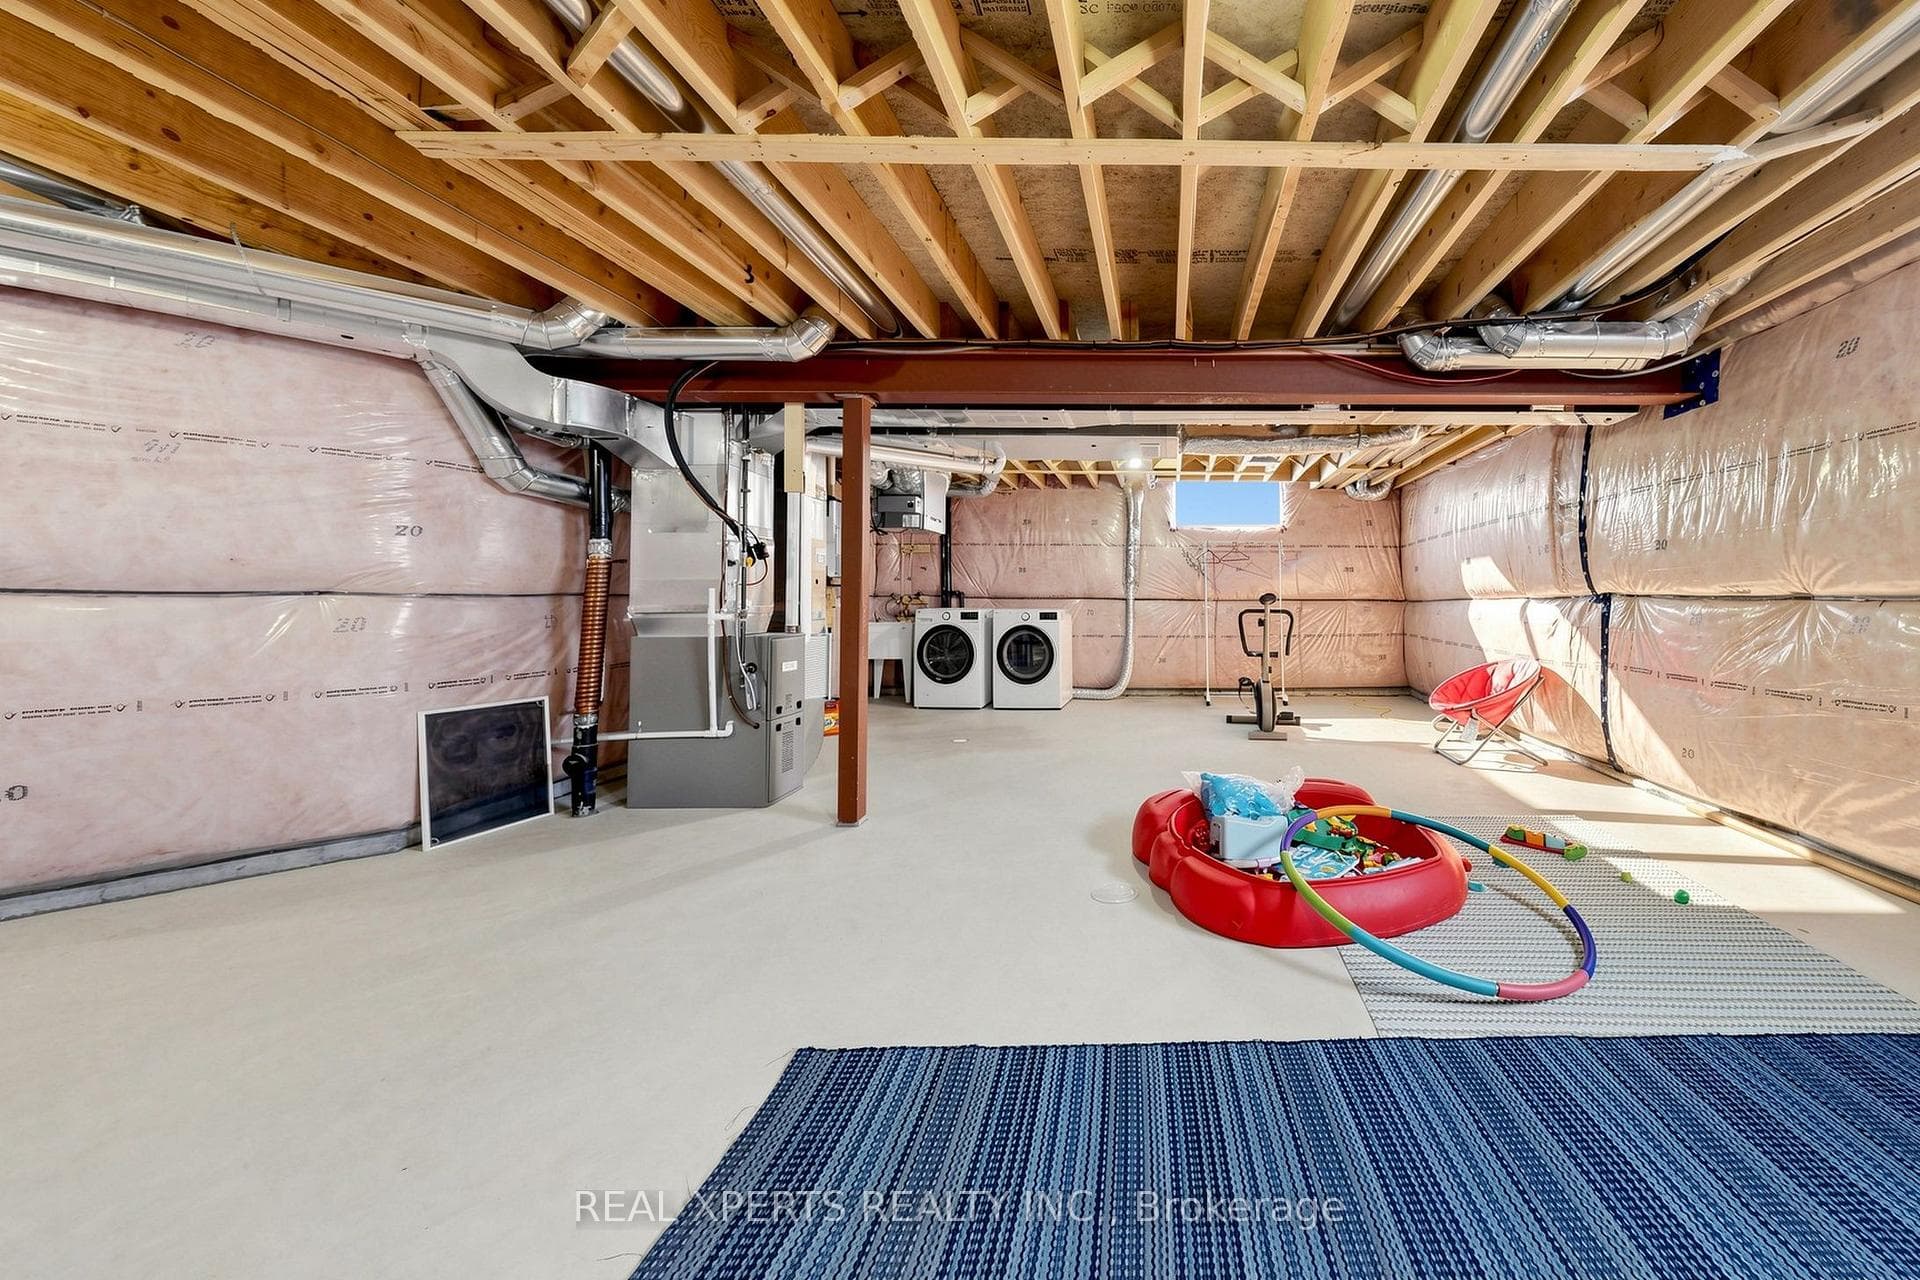
283 Rockledge Drive, Hamilton, ON L0R 1P0 is a 4-bedroom, 4-bathroom 2-storey detached with approximately 2000-2500 square feet of living space, situated on a 36 102 foot lot. This property is currently sold (sold for $870,000). The home features a attached garage and a partial basement basement.
This home is located in Hannon, part of Hamilton in the Hamilton area. Explore more homes for sale and recently sold properties in this neighbourhood.
Whether you are looking to buy, sell, or lease in Hannon, our team of experienced real estate professionals can help you navigate the market and find the perfect home. Contact us today for a free consultation.
283 Rockledge Drive, Hamilton, ON L0R 1P0 sold,4 bedroom detached Hannon,Hamilton homes for sale,Hamilton real estate,2-Storey homes, detached sold


