
$820,000
51 Sundance Crescent, Hamilton, ON L0R 1P0
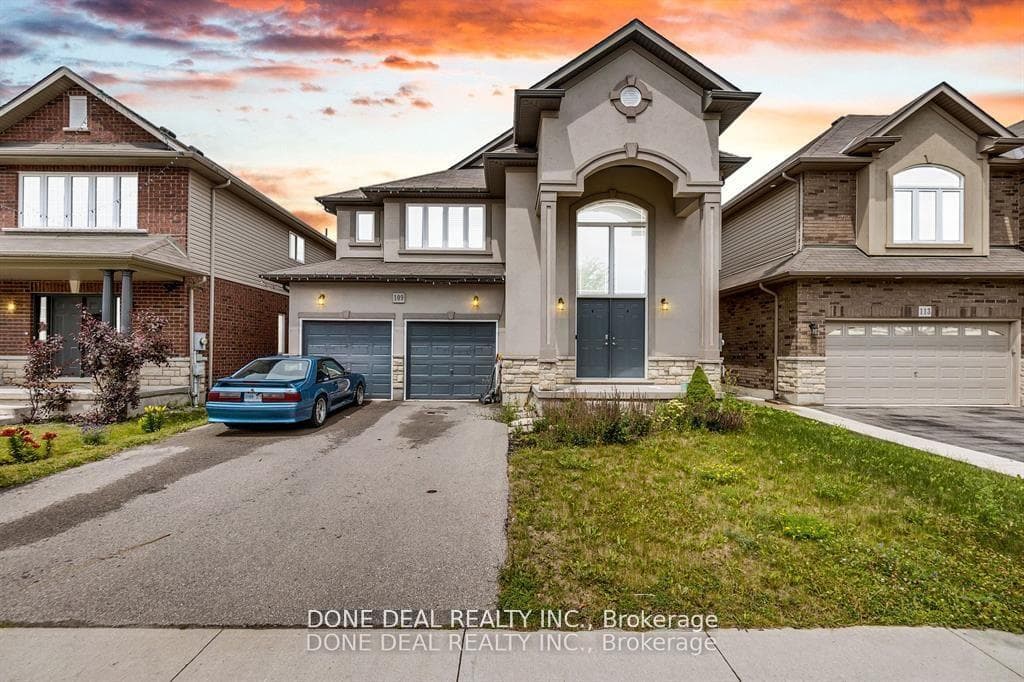
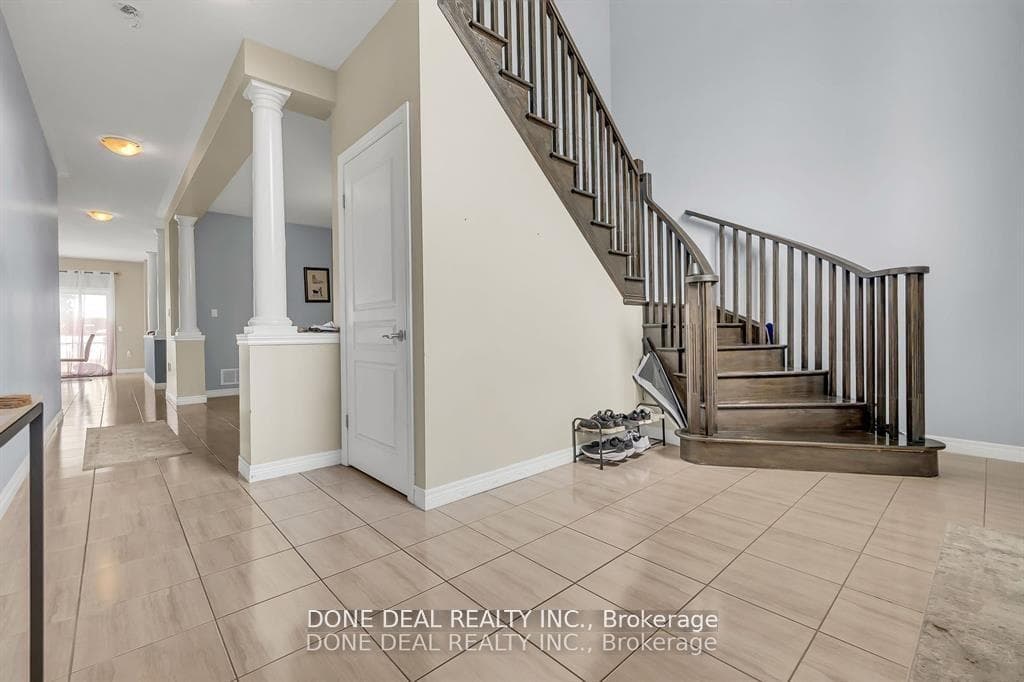
Register for free to view the complete photo gallery and property details
Showing 2 of 13 photos
Hamilton, ON L0R 1P0
4 Bed · 7 Bath · Detached
MLS #X13084646
Sold on May 14, 2026
May 14, 2026
Originally listed at $1,149,000 1 days on market
Spacious 4-bedroom, 4-bathroom home offering approximately 2,900 sq ft of thoughtfully designed living space. This 45-foot wide house is situated in a quiet, family-friendly neighbourhood, providing a peaceful and safe environment. Large bedrooms provide plenty of room for relaxation and personalization. The backyard backs onto a school field, offering serene views and added privacy. Inside, you'll find a functional layout perfect for modern living, including multiple washrooms for convenience. The home is close to shopping centers, banks, schools, parks, and all essential amenities, making daily errands quick and easy. Whether you're entertaining guests or enjoying quiet family time, this house delivers both comfort and style. Additional features include ample storage, bright and airy rooms with plenty of natural light, and well-maintained outdoor spaces ideal for kids. With easy access to major roads and public transit, commuting is hassle-free. This home is perfect for growing families or anyone looking to settle in a vibrant community with all conveniences close by. Don't miss the opportunity to own a spacious, well-located property that blends comfort, functionality, and a great neighbourhood lifestyle. Currently tenanted by cooperative occupants who are willing to vacate upon the sale of the property.
Bedrooms
4
Bathrooms
7
Square Feet
2500-3000 sqft
Property Type
Detached
Register for free to view complete property details and access exclusive sold data
Free account • No credit card required
Original List Price
$1,149,000
Listed on May 3, 2026
Sold Price
$1,125,000
Sold on May 14, 2026
-$24,000
-2.1%
Register for free to view complete price history and access exclusive sold data
Free account • No credit card required
Your Agent
Broker of Record
PREMIER MATRIX REALTY LTD. BROKERAGE
See the comparable sold, tax-matched, and currently-competing listings for 109 Showcase Drive E.
Register for free to view complete price estimate and access exclusive sold data
Free account • No credit card required
Contact OVAIS QASSIM
109 Showcase Drive E, Hamilton, ON L0R 1P0 is a 4-bedroom, 7-bathroom 1 1/2 storey detached with approximately 2500-3000 square feet of living space, situated on a 43 99 foot lot. This property is currently sold (sold for $1,125,000). The home features a attached garage and a full basement, built approximately 6-15 years ago.
This home is located in Hannon, part of Hamilton in the Hamilton area. Explore more homes for sale and recently sold properties in this neighbourhood.
Whether you are looking to buy, sell, or lease in Hannon, our team of experienced real estate professionals can help you navigate the market and find the perfect home. Contact us today for a free consultation.
109 Showcase Drive E, Hamilton, ON L0R 1P0 sold,4 bedroom detached Hannon,Hamilton homes for sale,Hamilton real estate,1 1/2 Storey homes, detached sold


