
$3,100,000
15A Marion Street, Caledon, ON L7C 1K8

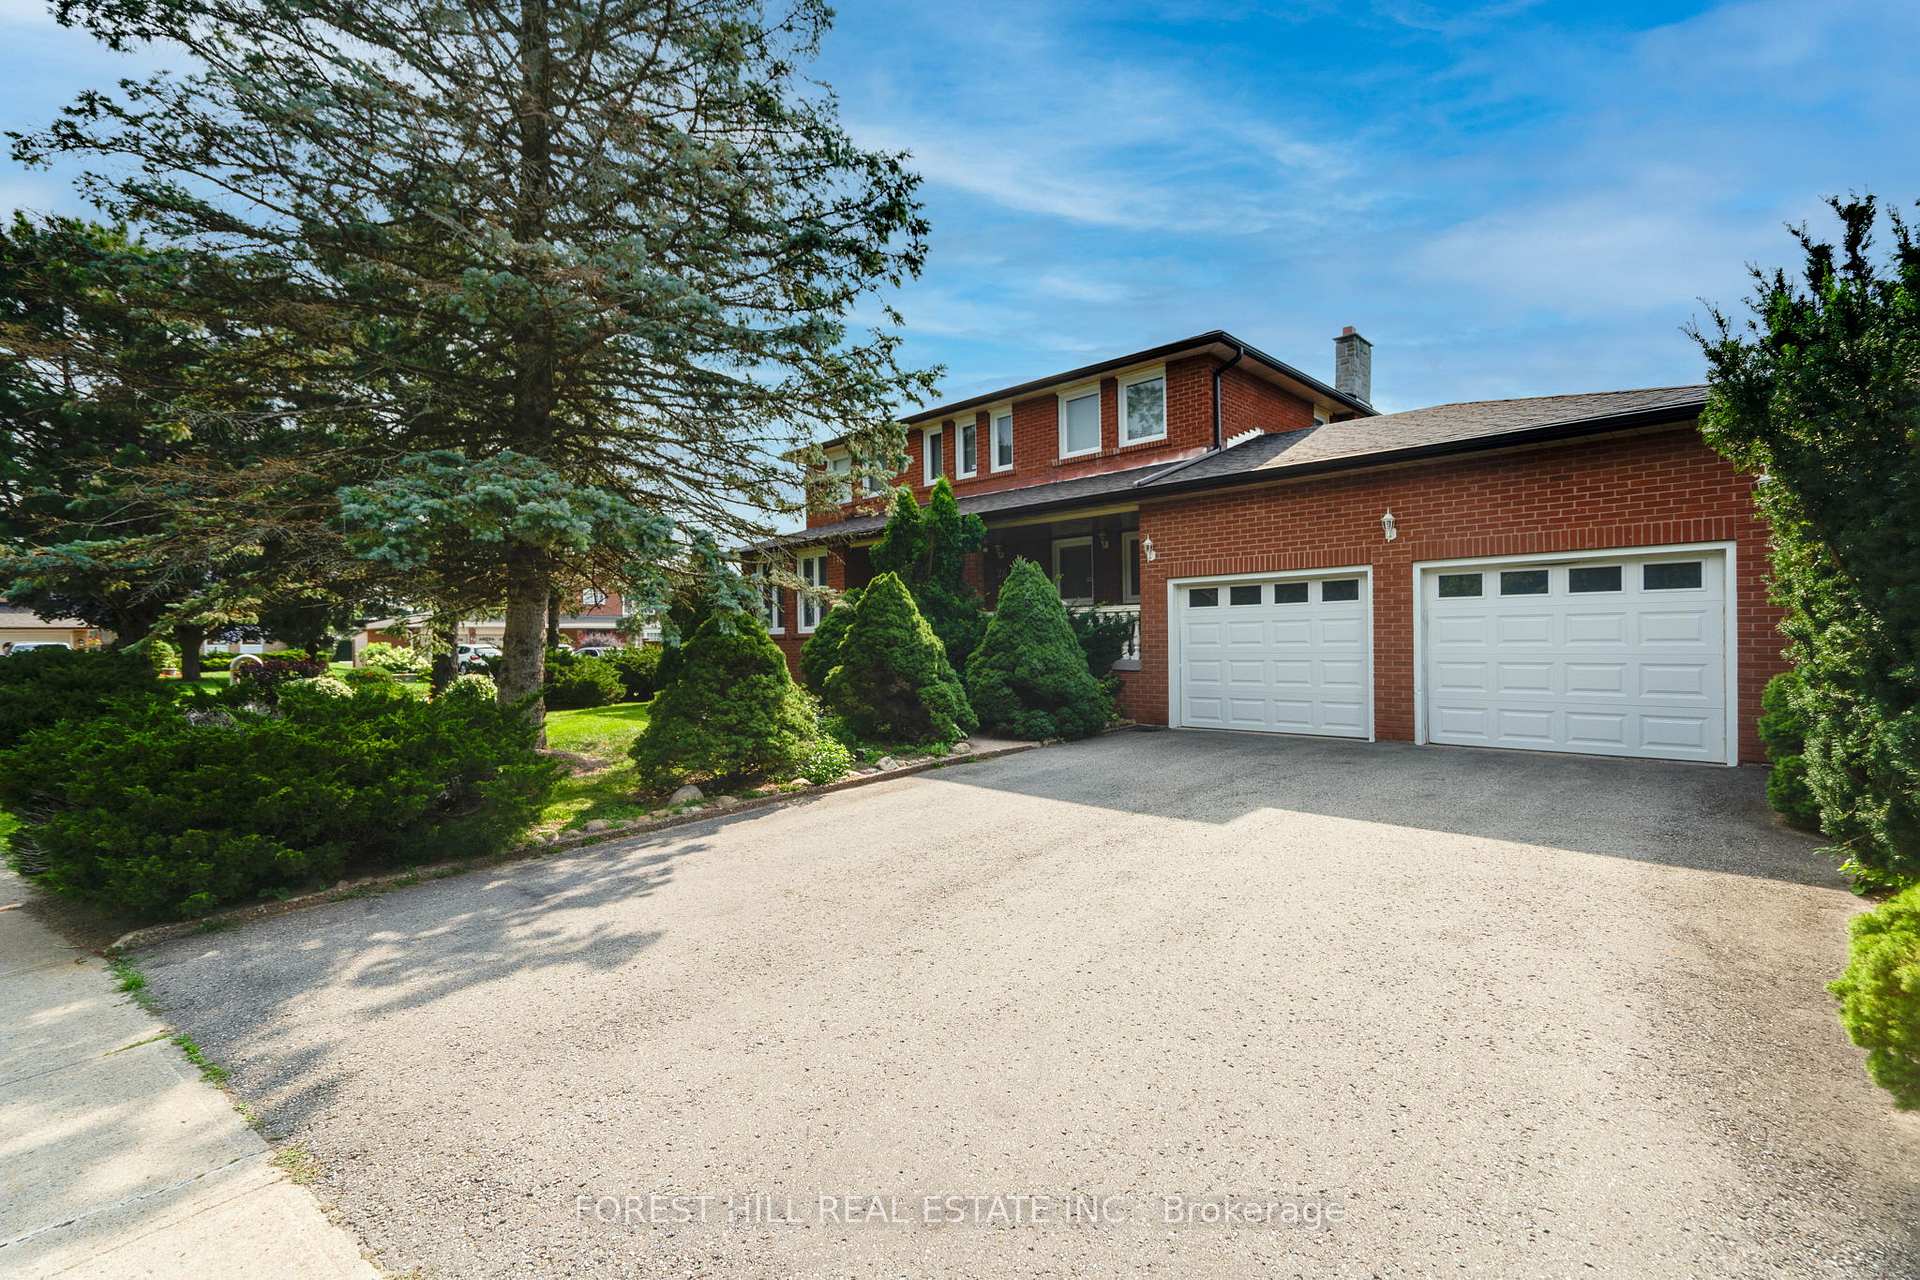
Register for free to view the complete photo gallery and property details
Showing 2 of 20 photos
Caledon, ON L7C 1H2
7 Bed · 4 Bath · Detached
MLS #W8322336
Sold on August 14, 2024
August 14, 2024
Originally listed at $1,329,000 12 days on market
Golden opportunity in Caledon East! Calling all renovators, contractors, and first-time home buyers. Unlock the potential of this spacious 4 bedrooms, 4 Bathrooms gem! Features generous size principle rooms, a finished walkout basement, and ample room to reimagine. Nestled on a sprawling 72x197 corner lot, your creative vision can flourish. This home is located in a very Desirable community boasting parks, trails, top schools, and more. Seize the chance to craft your dream haven!
Bedrooms
7
Bathrooms
4
Square Feet
2500-3000 sqft
Property Type
Detached
Register for free to view complete property details and access exclusive sold data
Free account • No credit card required
| Name | Size (m) | Size (ft) | Features |
|---|---|---|---|
| Family Room(Main) | 6.2 x 3.44 | 20.3 x 11.3 | - |
| Family Room(Main) | 6.2 x 3.44 | 20.3 x 11.3 | - |
| Family Room(Main) | 6.2 x 3.44 | 20.3 x 11.3 | - |
| Family Room(Main) | 6.2 x 3.44 | 20.3 x 11.3 | - |
| Kitchen(Main) | 4.21 x 2.7 | 13.8 x 8.9 | - |
| Kitchen(Main) | 4.21 x 2.7 | 13.8 x 8.9 | - |
| Kitchen(Main) | 4.21 x 2.7 | 13.8 x 8.9 | - |
| Kitchen(Main) | 4.21 x 2.7 | 13.8 x 8.9 | - |
| Breakfast(Main) | 4.54 x 3.33 | 14.9 x 10.9 | - |
| Breakfast(Main) | 4.54 x 3.33 | 14.9 x 10.9 | - |
| Breakfast(Main) | 4.54 x 3.33 | 14.9 x 10.9 | - |
| Breakfast(Main) | 4.54 x 3.33 | 14.9 x 10.9 | - |
| Dining Room(Main) | 3.94 x 3.43 | 12.9 x 11.3 | - |
| Dining Room(Main) | 3.94 x 3.43 | 12.9 x 11.3 | - |
| Dining Room(Main) | 3.94 x 3.43 | 12.9 x 11.3 | - |
| Dining Room(Main) | 3.94 x 3.43 | 12.9 x 11.3 | - |
| Living Room(Main) | 5.25 x 3.45 | 17.2 x 11.3 | - |
| Living Room(Main) | 5.25 x 3.45 | 17.2 x 11.3 | - |
| Living Room(Main) | 5.25 x 3.45 | 17.2 x 11.3 | - |
| Living Room(Main) | 5.25 x 3.45 | 17.2 x 11.3 | - |
| Primary Bedroom(Second) | 6.54 x 3.5 | 21.5 x 11.5 | - |
| Primary Bedroom(Second) | 6.54 x 3.5 | 21.5 x 11.5 | - |
| Primary Bedroom(Second) | 6.54 x 3.5 | 21.5 x 11.5 | - |
| Primary Bedroom(Second) | 6.54 x 3.5 | 21.5 x 11.5 | - |
| Bedroom 2(Second) | 3.25 x 2.98 | 10.7 x 9.8 | - |
| Bedroom 2(Second) | 3.25 x 2.98 | 10.7 x 9.8 | - |
| Bedroom 2(Second) | 3.25 x 2.98 | 10.7 x 9.8 | - |
| Bedroom 2(Second) | 3.25 x 2.98 | 10.7 x 9.8 | - |
| Bedroom 3(Second) | 3.95 x 3.2 | 13.0 x 10.5 | - |
| Bedroom 3(Second) | 3.95 x 3.2 | 13.0 x 10.5 | - |
| Bedroom 3(Second) | 3.95 x 3.2 | 13.0 x 10.5 | - |
| Bedroom 3(Second) | 3.95 x 3.2 | 13.0 x 10.5 | - |
| Bedroom 4(Second) | 3.4 x 3.35 | 11.2 x 11.0 | - |
| Bedroom 4(Second) | 3.4 x 3.35 | 11.2 x 11.0 | - |
| Bedroom 4(Second) | 3.4 x 3.35 | 11.2 x 11.0 | - |
| Bedroom 4(Second) | 3.4 x 3.35 | 11.2 x 11.0 | - |
| Office(Basement) | 5.75 x 3.37 | 18.9 x 11.1 | - |
| Office(Basement) | 5.75 x 3.37 | 18.9 x 11.1 | - |
| Office(Basement) | 5.75 x 3.37 | 18.9 x 11.1 | - |
| Office(Basement) | 5.75 x 3.37 | 18.9 x 11.1 | - |
| Kitchen(Basement) | 4.13 x 3.37 | 13.5 x 11.1 | - |
| Kitchen(Basement) | 4.13 x 3.37 | 13.5 x 11.1 | - |
| Kitchen(Basement) | 4.13 x 3.37 | 13.5 x 11.1 | - |
| Kitchen(Basement) | 4.13 x 3.37 | 13.5 x 11.1 | - |
| Breakfast(Basement) | 5.27 x 3.37 | 17.3 x 11.1 | - |
| Breakfast(Basement) | 5.27 x 3.37 | 17.3 x 11.1 | - |
| Breakfast(Basement) | 5.27 x 3.37 | 17.3 x 11.1 | - |
| Breakfast(Basement) | 5.27 x 3.37 | 17.3 x 11.1 | - |
Register for free to view complete room dimensions and access exclusive sold data
Free account • No credit card required
Complete transaction history for this property
Register for free to view complete transaction history and access exclusive sold data
Free account • No credit card required
Original List Price
$1,329,000
Listed on May 8, 2024
Sold Price
$1,295,000
Sold on Aug 14, 2024
-$34,000
-2.6%
Register for free to view complete price history and access exclusive sold data
Free account • No credit card required
Your Agent
Broker of Record
PREMIER MATRIX REALTY LTD. BROKERAGE
See the comparable sold, tax-matched, and currently-competing listings for 28 Walker Road E.
Register for free to view complete price estimate and access exclusive sold data
Free account • No credit card required
Contact OVAIS QASSIM
28 Walker Road E, Caledon, ON L7C 1H2 is a 7-bedroom, 4-bathroom 2-storey detached with approximately 2500-3000 square feet of living space, situated on a 73 198 foot lot. This property is currently sold (sold for $1,295,000). The home features a attached garage and a finished with walk-out basement.
This home is located in Caledon East, part of Caledon in the Peel area. Explore more homes for sale and recently sold properties in this neighbourhood.
Whether you are looking to buy, sell, or lease in Caledon East, our team of experienced real estate professionals can help you navigate the market and find the perfect home. Contact us today for a free consultation.
28 Walker Road E, Caledon, ON L7C 1H2 sold,7 bedroom detached Caledon East,Caledon homes for sale,Peel real estate,2-Storey homes, detached sold


