
$4,150
23 Dorian Place, Vaughan, ON L4J 2M3
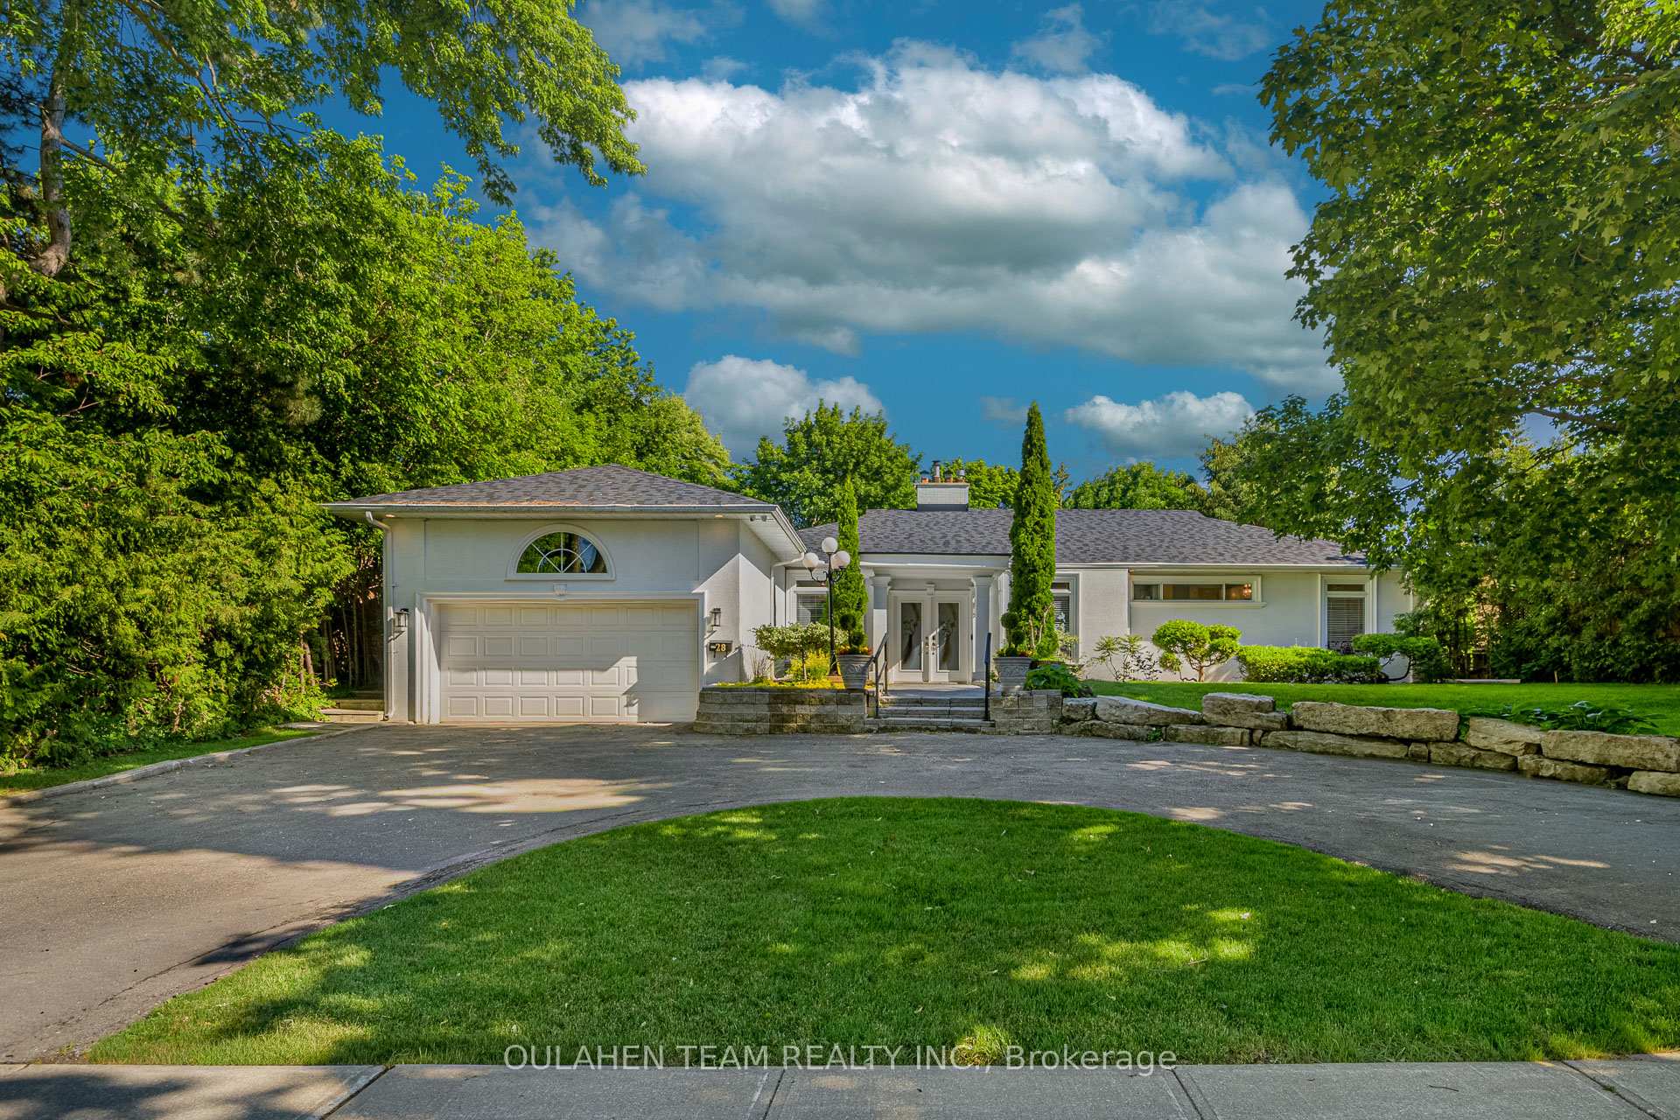
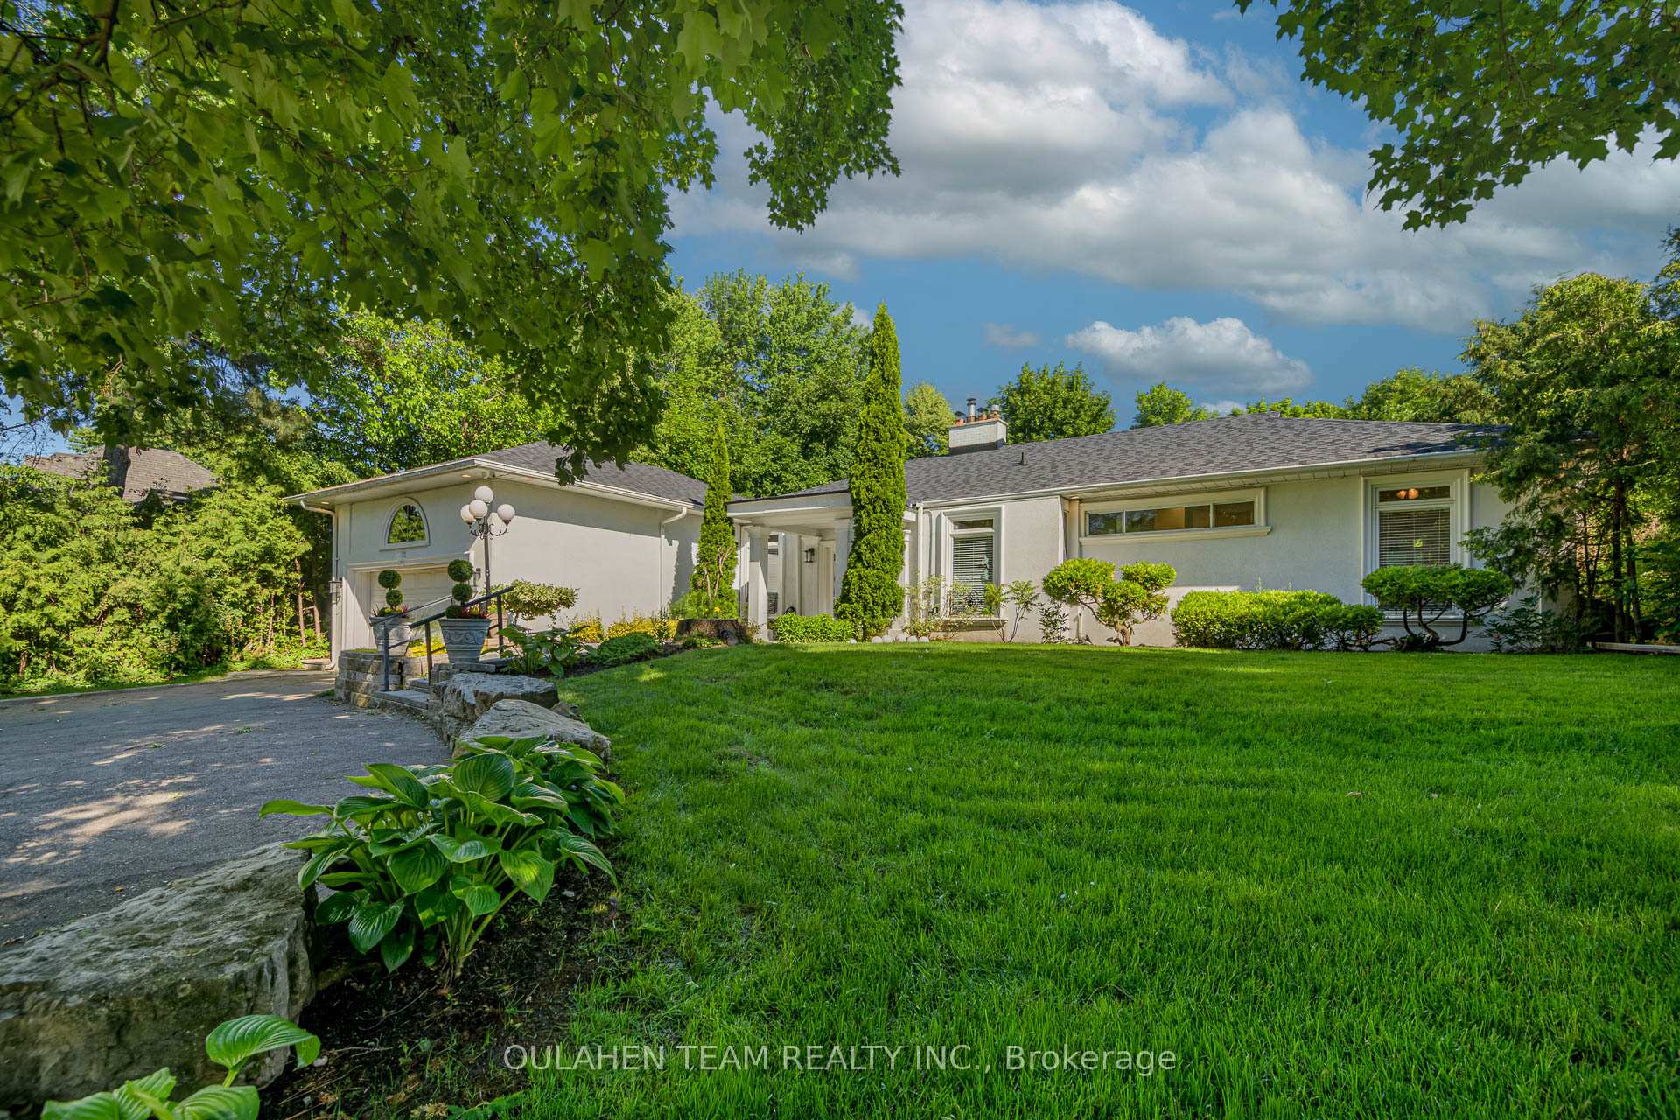
Register for free to view the complete photo gallery and property details
Showing 2 of 20 photos
Vaughan, ON L4J 1K1
4 Bed · 4 Bath · Detached
MLS #N13478712
Leased on August 14, 2026
August 14, 2026
Originally listed at $4,999/mo 8 days on market
Exceptional 3+1 bedroom, 4 bathroom bungalow nestled in one of Thornhill's most desirable neighbourhoods. Thoughtfully designed and impeccably maintained, this 2,015 sq. ft. elegant home showcases luxurious hardwood flooring throughout the main level and an inviting layout ideal for both everyday living and sophisticated entertaining. A gracious formal living room offers timeless appeal, while the spacious family room overlooks the beautifully landscaped backyard, creating a warm and inviting atmosphere. The designer-inspired kitchen features stainless steel appliances, abundant cabinetry, and a bright eat-in area, seamlessly blending style and functionality. Step outside to a private deck and enjoy the serenity of the manicured backyard, your own secluded outdoor retreat perfect for entertaining or relaxing in complete privacy. Spacious primary bedroom suite with 4 piece ensuite bath. Generous sized second and third bedrooms on main level. The fully finished basement expands the living space with a recreation area, an additional bedroom with 4 piece ensuite bath, and ample room for guests, a home office, or multi-generational living. Offering an exceptional combination of luxury, comfort, and refined living, this stunning bungalow presents a rare opportunity to own a truly remarkable home in a prestigious Thornhill location. Easy access to Highway 407 and Highway 7. Close to golf, Food Basics, shops, schools, parks, restaurants, and so much more!
Bedrooms
4
Bathrooms
4
Square Feet
2000-2500 sqft
Property Type
Detached
Register for free to view complete property details and access exclusive sold data
Free account • No credit card required
| Name | Size (m) | Size (ft) | Features |
|---|---|---|---|
| Foyer(Main) | 3.73 x 2.07 | 12.2 x 6.8 | - |
| Foyer(Main) | 3.73 x 2.07 | 12.2 x 6.8 | - |
| Foyer(Main) | 3.73 x 2.07 | 12.2 x 6.8 | - |
| Foyer(Main) | 3.73 x 2.07 | 12.2 x 6.8 | - |
| Foyer(Main) | 3.73 x 2.07 | 12.2 x 6.8 | - |
| Foyer(Main) | 3.73 x 2.07 | 12.2 x 6.8 | - |
| Foyer(Main) | 3.73 x 2.07 | 12.2 x 6.8 | - |
| Living Room(Main) | 6.22 x 5.9 | 20.4 x 19.4 | - |
| Living Room(Main) | 6.22 x 5.9 | 20.4 x 19.4 | - |
| Living Room(Main) | 6.22 x 5.9 | 20.4 x 19.4 | - |
| Living Room(Main) | 6.22 x 5.9 | 20.4 x 19.4 | - |
| Living Room(Main) | 6.22 x 5.9 | 20.4 x 19.4 | - |
| Living Room(Main) | 6.22 x 5.9 | 20.4 x 19.4 | - |
| Living Room(Main) | 6.22 x 5.9 | 20.4 x 19.4 | - |
| Dining Room(Main) | 3.73 x 3.37 | 12.2 x 11.1 | - |
| Dining Room(Main) | 3.73 x 3.37 | 12.2 x 11.1 | - |
| Dining Room(Main) | 3.73 x 3.37 | 12.2 x 11.1 | - |
| Dining Room(Main) | 3.73 x 3.37 | 12.2 x 11.1 | - |
| Dining Room(Main) | 3.73 x 3.37 | 12.2 x 11.1 | - |
| Dining Room(Main) | 3.73 x 3.37 | 12.2 x 11.1 | - |
| Dining Room(Main) | 3.73 x 3.37 | 12.2 x 11.1 | - |
| Kitchen(Main) | 4.18 x 3.84 | 13.7 x 12.6 | - |
| Kitchen(Main) | 4.18 x 3.84 | 13.7 x 12.6 | - |
| Kitchen(Main) | 4.18 x 3.84 | 13.7 x 12.6 | - |
| Kitchen(Main) | 4.18 x 3.84 | 13.7 x 12.6 | - |
| Kitchen(Main) | 4.18 x 3.84 | 13.7 x 12.6 | - |
| Kitchen(Main) | 4.18 x 3.84 | 13.7 x 12.6 | - |
| Kitchen(Main) | 4.18 x 3.84 | 13.7 x 12.6 | - |
| Family Room(Main) | 4.16 x 3.99 | 13.6 x 13.1 | - |
| Family Room(Main) | 4.16 x 3.99 | 13.6 x 13.1 | - |
| Family Room(Main) | 4.16 x 3.99 | 13.6 x 13.1 | - |
| Family Room(Main) | 4.16 x 3.99 | 13.6 x 13.1 | - |
| Family Room(Main) | 4.16 x 3.99 | 13.6 x 13.1 | - |
| Family Room(Main) | 4.16 x 3.99 | 13.6 x 13.1 | - |
| Family Room(Main) | 4.16 x 3.99 | 13.6 x 13.1 | - |
| Primary Bedroom(Main) | 4.69 x 4.77 | 15.4 x 15.6 | - |
| Primary Bedroom(Main) | 4.69 x 4.77 | 15.4 x 15.6 | - |
| Primary Bedroom(Main) | 4.69 x 4.77 | 15.4 x 15.6 | - |
| Primary Bedroom(Main) | 4.69 x 4.77 | 15.4 x 15.6 | - |
| Primary Bedroom(Main) | 4.69 x 4.77 | 15.4 x 15.6 | - |
| Primary Bedroom(Main) | 4.69 x 4.77 | 15.4 x 15.6 | - |
| Primary Bedroom(Main) | 4.69 x 4.77 | 15.4 x 15.6 | - |
| Bedroom 2(Main) | 3.69 x 4.11 | 12.1 x 13.5 | - |
| Bedroom 2(Main) | 3.69 x 4.11 | 12.1 x 13.5 | - |
| Bedroom 2(Main) | 3.69 x 4.11 | 12.1 x 13.5 | - |
| Bedroom 2(Main) | 3.69 x 4.11 | 12.1 x 13.5 | - |
| Bedroom 2(Main) | 3.69 x 4.11 | 12.1 x 13.5 | - |
| Bedroom 2(Main) | 3.69 x 4.11 | 12.1 x 13.5 | - |
| Bedroom 2(Main) | 3.69 x 4.11 | 12.1 x 13.5 | - |
| Bedroom 3(Main) | 3.75 x 3.27 | 12.3 x 10.7 | - |
| Bedroom 3(Main) | 3.75 x 3.27 | 12.3 x 10.7 | - |
| Bedroom 3(Main) | 3.75 x 3.27 | 12.3 x 10.7 | - |
| Bedroom 3(Main) | 3.75 x 3.27 | 12.3 x 10.7 | - |
| Bedroom 3(Main) | 3.75 x 3.27 | 12.3 x 10.7 | - |
| Bedroom 3(Main) | 3.75 x 3.27 | 12.3 x 10.7 | - |
| Bedroom 3(Main) | 3.75 x 3.27 | 12.3 x 10.7 | - |
| Recreation(Basement) | 9.43 x 3.86 | 30.9 x 12.7 | - |
| Recreation(Basement) | 9.43 x 3.86 | 30.9 x 12.7 | - |
| Recreation(Basement) | 9.43 x 3.86 | 30.9 x 12.7 | - |
| Recreation(Basement) | 9.43 x 3.86 | 30.9 x 12.7 | - |
| Recreation(Basement) | 9.43 x 3.86 | 30.9 x 12.7 | - |
| Recreation(Basement) | 9.43 x 3.86 | 30.9 x 12.7 | - |
| Recreation(Basement) | 9.43 x 3.86 | 30.9 x 12.7 | - |
| Bedroom 4(Basement) | 5.62 x 4.19 | 18.4 x 13.7 | - |
| Bedroom 4(Basement) | 5.62 x 4.19 | 18.4 x 13.7 | - |
| Bedroom 4(Basement) | 5.62 x 4.19 | 18.4 x 13.7 | - |
| Bedroom 4(Basement) | 5.62 x 4.19 | 18.4 x 13.7 | - |
| Bedroom 4(Basement) | 5.62 x 4.19 | 18.4 x 13.7 | - |
| Bedroom 4(Basement) | 5.62 x 4.19 | 18.4 x 13.7 | - |
| Bedroom 4(Basement) | 5.62 x 4.19 | 18.4 x 13.7 | - |
| Laundry(Basement) | 5.15 x 3.22 | 16.9 x 10.6 | - |
| Laundry(Basement) | 5.15 x 3.22 | 16.9 x 10.6 | - |
| Laundry(Basement) | 5.15 x 3.22 | 16.9 x 10.6 | - |
| Laundry(Basement) | 5.15 x 3.22 | 16.9 x 10.6 | - |
| Laundry(Basement) | 5.15 x 3.22 | 16.9 x 10.6 | - |
| Laundry(Basement) | 5.15 x 3.22 | 16.9 x 10.6 | - |
| Laundry(Basement) | 5.15 x 3.22 | 16.9 x 10.6 | - |
| Other(Basement) | 6.57 x 2.83 | 21.6 x 9.3 | - |
| Other(Basement) | 6.57 x 2.83 | 21.6 x 9.3 | - |
| Other(Basement) | 6.57 x 2.83 | 21.6 x 9.3 | - |
| Other(Basement) | 6.57 x 2.83 | 21.6 x 9.3 | - |
| Other(Basement) | 6.57 x 2.83 | 21.6 x 9.3 | - |
| Other(Basement) | 6.57 x 2.83 | 21.6 x 9.3 | - |
| Other(Basement) | 6.57 x 2.83 | 21.6 x 9.3 | - |
Register for free to view complete room dimensions and access exclusive sold data
Free account • No credit card required
Original List Price
$4,999
Listed on Jun 22, 2026
Sold Price
$4,999
Sold on Aug 14, 2026
Register for free to view complete price history and access exclusive sold data
Free account • No credit card required
Your Agent
Broker of Record
PREMIER MATRIX REALTY LTD. BROKERAGE
Register for free to view complete price estimate and access exclusive sold data
Free account • No credit card required
Contact OVAIS QASSIM
28 Uplands Avenue, Vaughan, ON L4J 1K1 is a 4-bedroom, 4-bathroom bungalow detached with approximately 2000-2500 square feet of living space, situated on a 80 126 foot lot. This property is currently leased (leased for $4,999). The home features a attached garage and a finished basement.
This home is located in Uplands, part of Vaughan in the York area. Explore more homes for sale and recently sold properties in this neighbourhood.
Whether you are looking to buy, sell, or lease in Uplands, our team of experienced real estate professionals can help you navigate the market and find the perfect home. Contact us today for a free consultation.
28 Uplands Avenue, Vaughan, ON L4J 1K1 leased,4 bedroom detached Uplands,Vaughan homes for sale,York real estate,Bungalow homes, detached leased


