
$4,999
28 Uplands Avenue, Vaughan, ON L4J 1K1
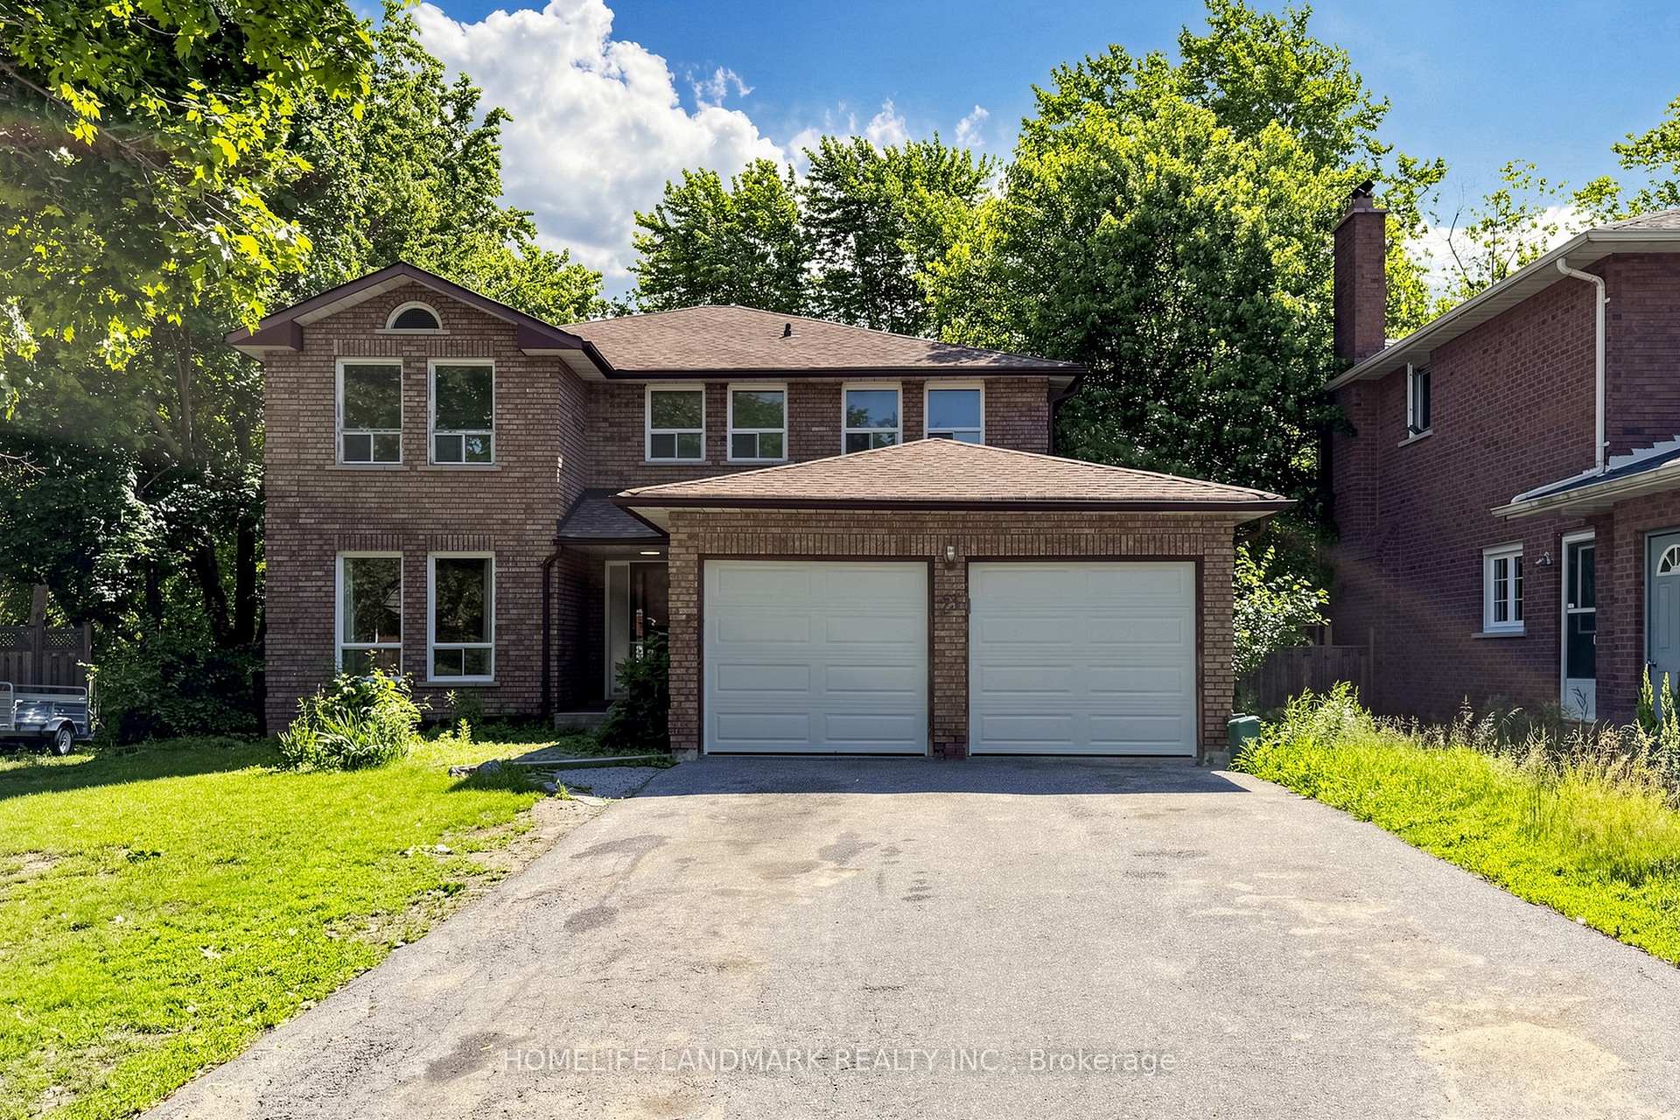
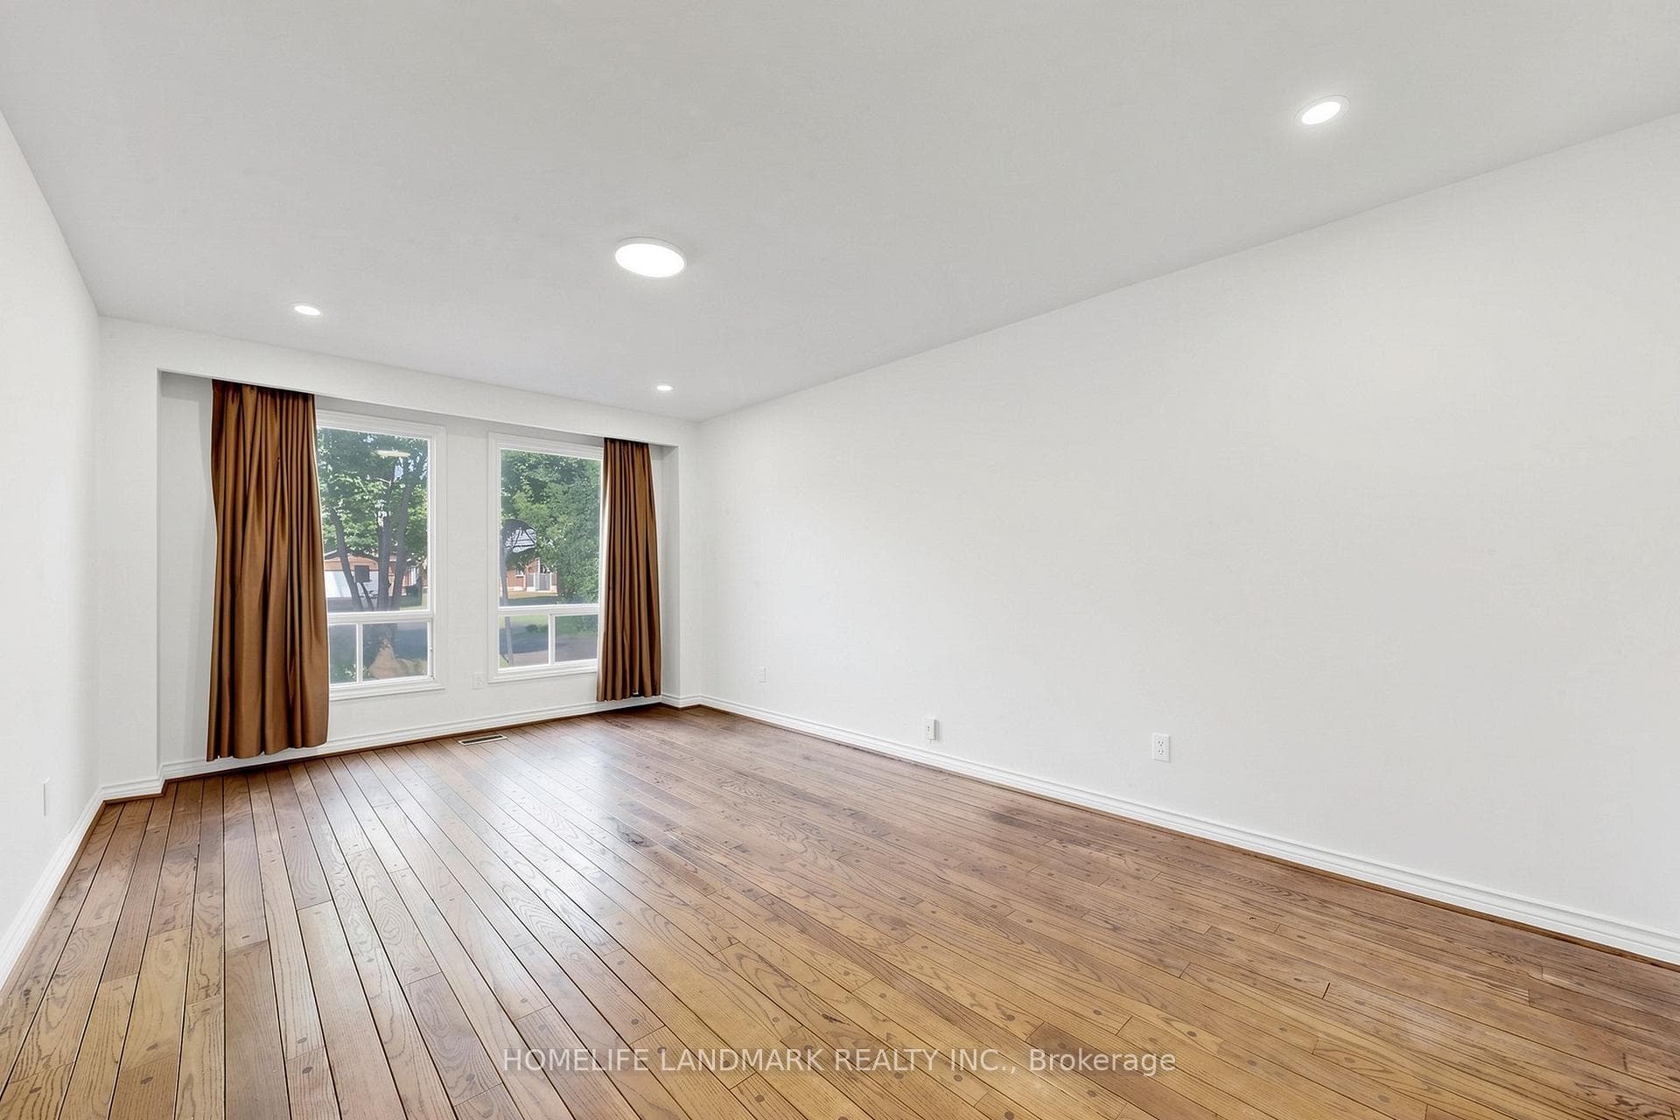
Register for free to view the complete photo gallery and property details
Showing 2 of 20 photos
Vaughan, ON L4J 2M3
4 Bed · 3 Bath · Detached
MLS #N13477322
Leased on July 31, 2026
July 31, 2026
Originally listed at $4,300/mo 34 days on market
Welcome to this spacious executive residence in one of Thornhill's most sought-after neighbourhoods. Ideally located just moments from Yonge Street, this exceptional home offers unmatched convenience with easy access to top-rated schools, parks, shopping, restaurants, transit, and everyday amenities. Boasting generous living spaces and a functional layout, it is perfectly suited for growing or multi-generational families seeking comfort, space, and a prime location.
Bedrooms
4
Bathrooms
3
Square Feet
2000-2500 sqft
Property Type
Detached
Register for free to view complete property details and access exclusive sold data
Free account • No credit card required
| Name | Size (m) | Size (ft) | Features |
|---|---|---|---|
| Living Room(Ground) | 5.3 x 3.47 | 17.4 x 11.4 | - |
| Living Room(Ground) | 5.3 x 3.47 | 17.4 x 11.4 | - |
| Living Room(Ground) | 5.3 x 3.47 | 17.4 x 11.4 | - |
| Living Room(Ground) | 5.3 x 3.47 | 17.4 x 11.4 | - |
| Living Room(Ground) | 5.3 x 3.47 | 17.4 x 11.4 | - |
| Living Room(Ground) | 5.3 x 3.47 | 17.4 x 11.4 | - |
| Living Room(Ground) | 5.3 x 3.47 | 17.4 x 11.4 | - |
| Dining Room(Ground) | 3.61 x 3.5 | 11.8 x 11.5 | - |
| Dining Room(Ground) | 3.61 x 3.5 | 11.8 x 11.5 | - |
| Dining Room(Ground) | 3.61 x 3.5 | 11.8 x 11.5 | - |
| Dining Room(Ground) | 3.61 x 3.5 | 11.8 x 11.5 | - |
| Dining Room(Ground) | 3.61 x 3.5 | 11.8 x 11.5 | - |
| Dining Room(Ground) | 3.61 x 3.5 | 11.8 x 11.5 | - |
| Dining Room(Ground) | 3.61 x 3.5 | 11.8 x 11.5 | - |
| Kitchen(Ground) | 6.91 x 3.44 | 22.7 x 11.3 | - |
| Kitchen(Ground) | 6.91 x 3.44 | 22.7 x 11.3 | - |
| Kitchen(Ground) | 6.91 x 3.44 | 22.7 x 11.3 | - |
| Kitchen(Ground) | 6.91 x 3.44 | 22.7 x 11.3 | - |
| Kitchen(Ground) | 6.91 x 3.44 | 22.7 x 11.3 | - |
| Kitchen(Ground) | 6.91 x 3.44 | 22.7 x 11.3 | - |
| Kitchen(Ground) | 6.91 x 3.44 | 22.7 x 11.3 | - |
| Family Room(Ground) | 5.98 x 3.6 | 19.6 x 11.8 | - |
| Family Room(Ground) | 5.98 x 3.6 | 19.6 x 11.8 | - |
| Family Room(Ground) | 5.98 x 3.6 | 19.6 x 11.8 | - |
| Family Room(Ground) | 5.98 x 3.6 | 19.6 x 11.8 | - |
| Family Room(Ground) | 5.98 x 3.6 | 19.6 x 11.8 | - |
| Family Room(Ground) | 5.98 x 3.6 | 19.6 x 11.8 | - |
| Family Room(Ground) | 5.98 x 3.6 | 19.6 x 11.8 | - |
| Primary Bedroom(Second) | 5.81 x 3.5 | 19.1 x 11.5 | - |
| Primary Bedroom(Second) | 5.81 x 3.5 | 19.1 x 11.5 | - |
| Primary Bedroom(Second) | 5.81 x 3.5 | 19.1 x 11.5 | - |
| Primary Bedroom(Second) | 5.81 x 3.5 | 19.1 x 11.5 | - |
| Primary Bedroom(Second) | 5.81 x 3.5 | 19.1 x 11.5 | - |
| Primary Bedroom(Second) | 5.81 x 3.5 | 19.1 x 11.5 | - |
| Primary Bedroom(Second) | 5.81 x 3.5 | 19.1 x 11.5 | - |
| Bedroom 2(Second) | 4.5 x 3.48 | 14.8 x 11.4 | - |
| Bedroom 2(Second) | 4.5 x 3.48 | 14.8 x 11.4 | - |
| Bedroom 2(Second) | 4.5 x 3.48 | 14.8 x 11.4 | - |
| Bedroom 2(Second) | 4.5 x 3.48 | 14.8 x 11.4 | - |
| Bedroom 2(Second) | 4.5 x 3.48 | 14.8 x 11.4 | - |
| Bedroom 2(Second) | 4.5 x 3.48 | 14.8 x 11.4 | - |
| Bedroom 2(Second) | 4.5 x 3.48 | 14.8 x 11.4 | - |
| Bedroom 3(Second) | 3.51 x 3.3 | 11.5 x 10.8 | - |
| Bedroom 3(Second) | 3.51 x 3.3 | 11.5 x 10.8 | - |
| Bedroom 3(Second) | 3.51 x 3.3 | 11.5 x 10.8 | - |
| Bedroom 3(Second) | 3.51 x 3.3 | 11.5 x 10.8 | - |
| Bedroom 3(Second) | 3.51 x 3.3 | 11.5 x 10.8 | - |
| Bedroom 3(Second) | 3.51 x 3.3 | 11.5 x 10.8 | - |
| Bedroom 3(Second) | 3.51 x 3.3 | 11.5 x 10.8 | - |
| Bedroom 4(Second) | 4.39 x 3.48 | 14.4 x 11.4 | - |
| Bedroom 4(Second) | 4.39 x 3.48 | 14.4 x 11.4 | - |
| Bedroom 4(Second) | 4.39 x 3.48 | 14.4 x 11.4 | - |
| Bedroom 4(Second) | 4.39 x 3.48 | 14.4 x 11.4 | - |
| Bedroom 4(Second) | 4.39 x 3.48 | 14.4 x 11.4 | - |
| Bedroom 4(Second) | 4.39 x 3.48 | 14.4 x 11.4 | - |
| Bedroom 4(Second) | 4.39 x 3.48 | 14.4 x 11.4 | - |
| Recreation(Basement) | 10.8 x 3.4 | 35.4 x 11.2 | - |
| Recreation(Basement) | 10.8 x 3.4 | 35.4 x 11.2 | - |
| Recreation(Basement) | 10.8 x 3.4 | 35.4 x 11.2 | - |
| Recreation(Basement) | 10.8 x 3.4 | 35.4 x 11.2 | - |
| Recreation(Basement) | 10.8 x 3.4 | 35.4 x 11.2 | - |
| Recreation(Basement) | 10.8 x 3.4 | 35.4 x 11.2 | - |
| Recreation(Basement) | 10.8 x 3.4 | 35.4 x 11.2 | - |
Register for free to view complete room dimensions and access exclusive sold data
Free account • No credit card required
Original List Price
$4,300
Listed on Jun 22, 2026
Sold Price
$4,150
Sold on Jul 31, 2026
-$150
-3.5%
Register for free to view complete price history and access exclusive sold data
Free account • No credit card required
Your Agent
Broker of Record
PREMIER MATRIX REALTY LTD. BROKERAGE
Register for free to view complete price estimate and access exclusive sold data
Free account • No credit card required
Contact OVAIS QASSIM
23 Dorian Place, Vaughan, ON L4J 2M3 is a 4-bedroom, 3-bathroom 2-storey detached with approximately 2000-2500 square feet of living space. This property is currently leased (leased for $4,150). The home features a attached garage and a finished basement.
This home is located in Uplands, part of Vaughan in the York area. Explore more homes for sale and recently sold properties in this neighbourhood.
Whether you are looking to buy, sell, or lease in Uplands, our team of experienced real estate professionals can help you navigate the market and find the perfect home. Contact us today for a free consultation.
23 Dorian Place, Vaughan, ON L4J 2M3 leased,4 bedroom detached Uplands,Vaughan homes for sale,York real estate,2-Storey homes, detached leased


