
$900,000
239 Beta Street, Toronto, ON M8W 4H7
Register for free to view the complete photo gallery and property details
Showing 2 of 20 photos
Toronto, ON M8W 4A1
4 Bed · 5 Bath · Semi-Detached
MLS #W13635230
Sold on October 29, 2026
October 29, 2026
Originally listed at $1,418,000 9 days on market
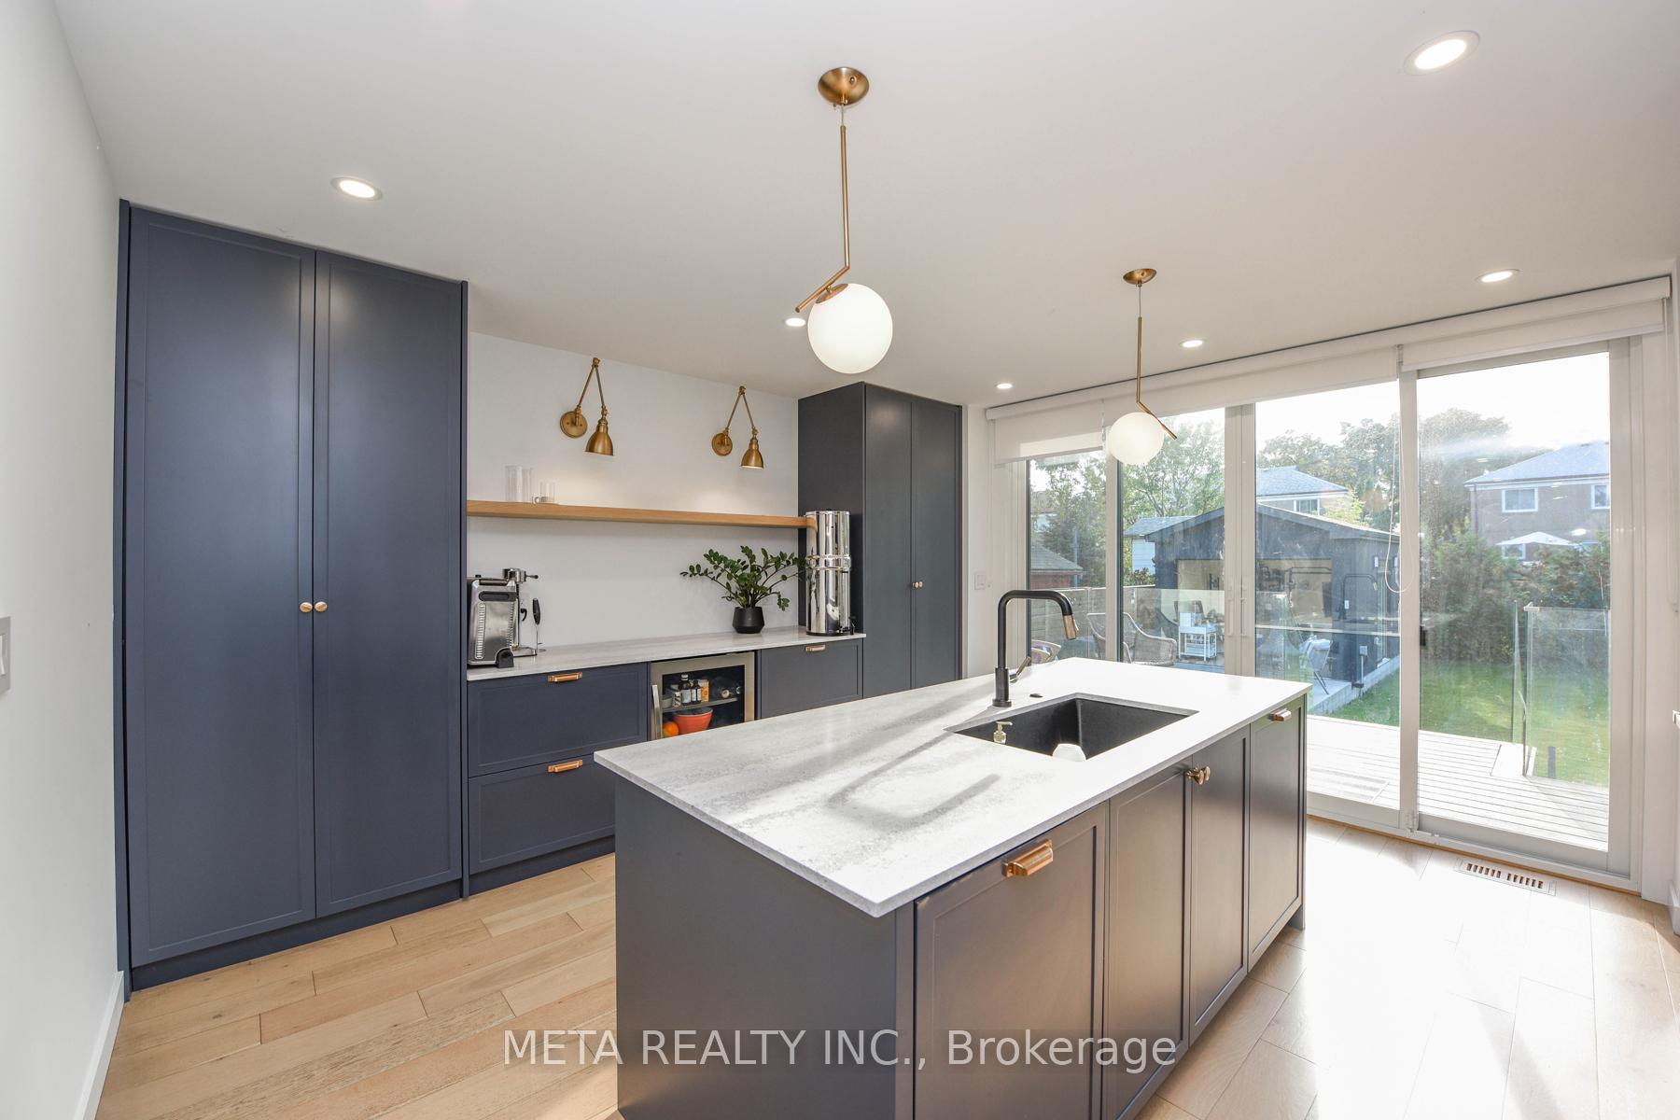
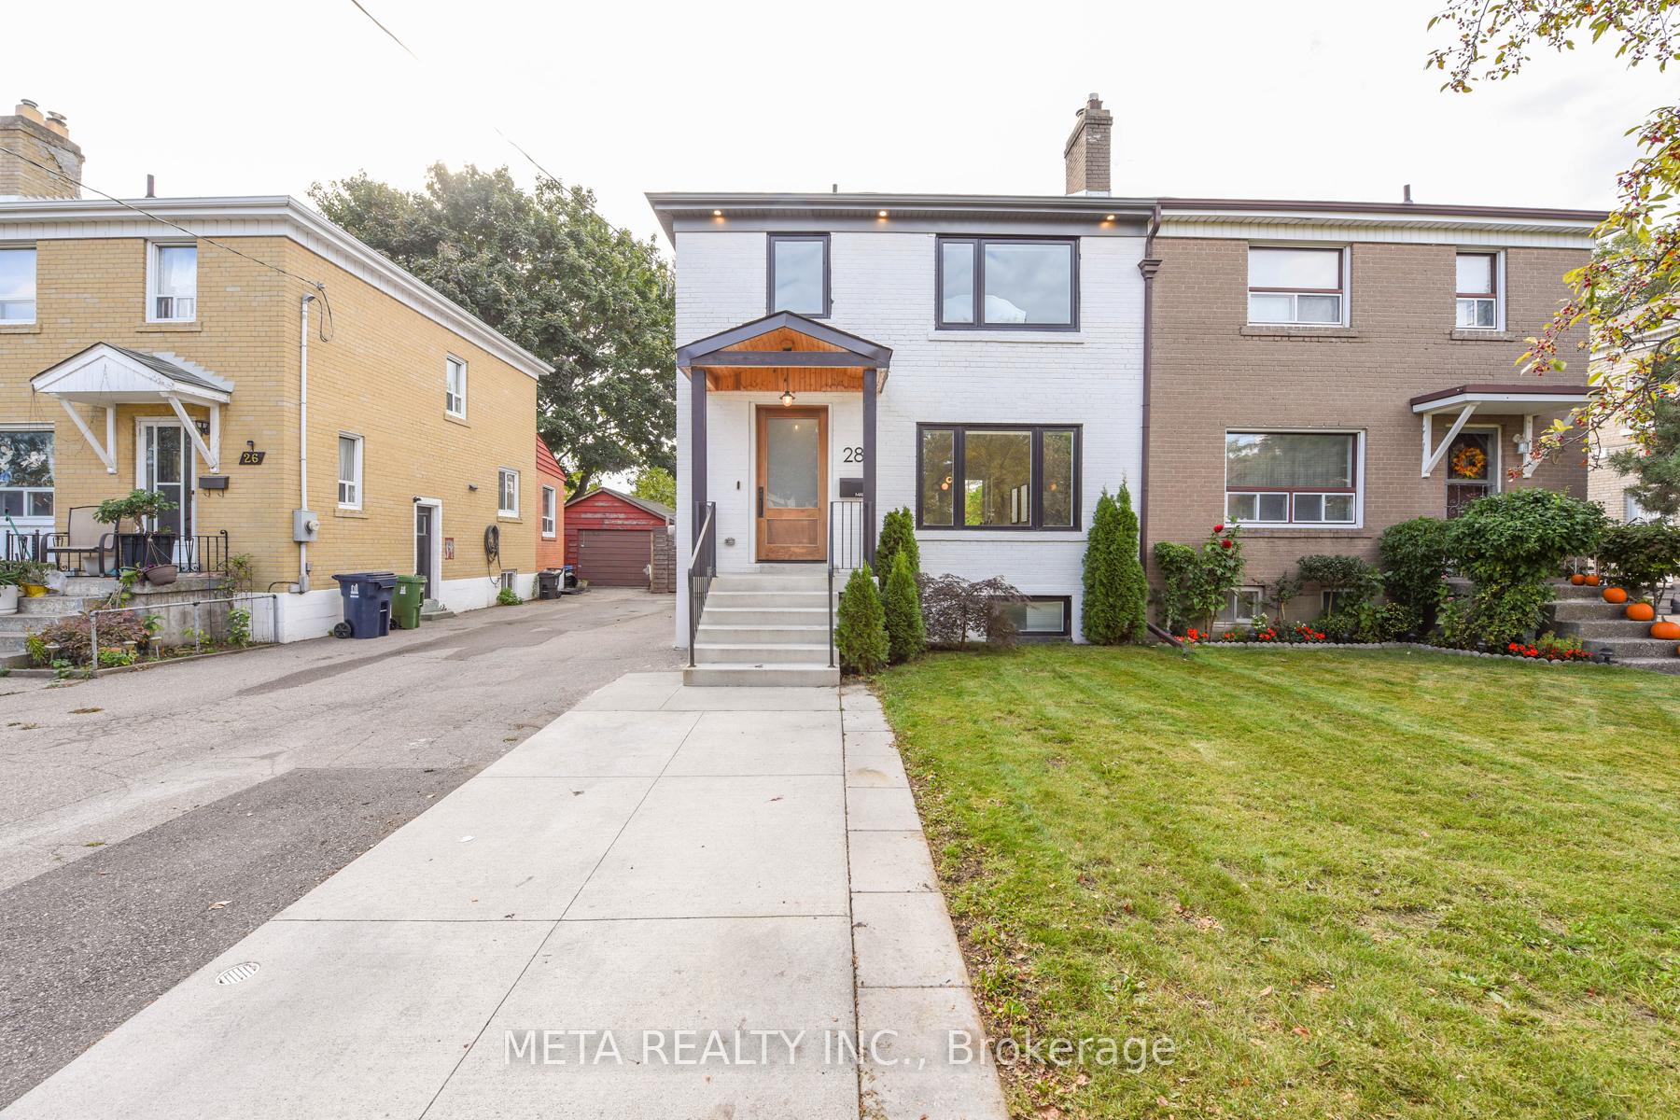
Renovation completed in 2021 with all permits finalized. To name a few: back addition, new insulation, windows, roof, electrical, plumbing, sump pump, asphalt driveway (2024), safe n'sound white oak veneer doors, quartz backsplash. This spacious 3+1 family home features Finished basement suite perfect for rental income, in-law living, or older children seeking independence. The kitchen shines with premium appliances including Dacor, Fisher & Paykel, Wolf, and Bosch. Bedrooms feature coffered ceilings, adding enhanced ceiling height. Enjoy seamless indoor-outdoor living with double sliding doors that open to a quiet backyard and patio. A detached garage offers flexible use as a home gym, office, or extra storage. Additional storage behind garage. Ample parking is available with a tandem driveway and additional parking pad. Conveniently located near major highways for easy commuting, with schools, shops, and a mall all within close reach. Book a showing today!
Bedrooms
4
Bathrooms
5
Square Feet
1500-2000 sqft
Property Type
Semi-Detached
Register for free to view complete property details and access exclusive sold data
Free account • No credit card required
| Name | Size (m) | Size (ft) | Features |
|---|---|---|---|
| Kitchen(Main) | 4.67 x 4.57 | 15.3 x 15.0 | - |
| Kitchen(Main) | 4.67 x 4.57 | 15.3 x 15.0 | - |
| Kitchen(Main) | 4.67 x 4.57 | 15.3 x 15.0 | - |
| Dining Room(Main) | 4.14 x 3.86 | 13.6 x 12.7 | - |
| Dining Room(Main) | 4.14 x 3.86 | 13.6 x 12.7 | - |
| Dining Room(Main) | 4.14 x 3.86 | 13.6 x 12.7 | - |
| Living Room(Main) | 4.15 x 3.86 | 13.6 x 12.7 | - |
| Living Room(Main) | 4.15 x 3.86 | 13.6 x 12.7 | - |
| Living Room(Main) | 4.15 x 3.86 | 13.6 x 12.7 | - |
| Primary Bedroom(Second) | 5.36 x 3.95 | 17.6 x 13.0 | - |
| Primary Bedroom(Second) | 5.36 x 3.95 | 17.6 x 13.0 | - |
| Primary Bedroom(Second) | 5.36 x 3.95 | 17.6 x 13.0 | - |
| Bedroom 2(Second) | 3.52 x 3.42 | 11.5 x 11.2 | - |
| Bedroom 2(Second) | 3.52 x 3.42 | 11.5 x 11.2 | - |
| Bedroom 2(Second) | 3.52 x 3.42 | 11.5 x 11.2 | - |
| Bedroom 3(Second) | 3.35 x 3 | 11.0 x 9.8 | - |
| Bedroom 3(Second) | 3.35 x 3 | 11.0 x 9.8 | - |
| Bedroom 3(Second) | 3.35 x 3 | 11.0 x 9.8 | - |
| Laundry(Second) | 1.2 x 1.2 | 3.9 x 3.9 | - |
| Laundry(Second) | 1.2 x 1.2 | 3.9 x 3.9 | - |
| Laundry(Second) | 1.2 x 1.2 | 3.9 x 3.9 | - |
| Bedroom(Basement) | 3.05 x 3.05 | 10.0 x 10.0 | - |
| Bedroom(Basement) | 3.05 x 3.05 | 10.0 x 10.0 | - |
| Bedroom(Basement) | 3.05 x 3.05 | 10.0 x 10.0 | - |
| Living Room(Basement) | 5.42 x 4.3 | 17.8 x 14.1 | - |
| Living Room(Basement) | 5.42 x 4.3 | 17.8 x 14.1 | - |
| Living Room(Basement) | 5.42 x 4.3 | 17.8 x 14.1 | - |
| Kitchen(Basement) | 5.42 x 4.3 | 17.8 x 14.1 | - |
| Kitchen(Basement) | 5.42 x 4.3 | 17.8 x 14.1 | - |
| Kitchen(Basement) | 5.42 x 4.3 | 17.8 x 14.1 | - |
| Laundry(Basement) | 0.91 x 0.91 | 3.0 x 3.0 | - |
| Laundry(Basement) | 0.91 x 0.91 | 3.0 x 3.0 | - |
| Laundry(Basement) | 0.91 x 0.91 | 3.0 x 3.0 | - |
| Bedroom(Basement) | 3.7 x 3.34 | 12.1 x 11.0 | - |
| Bedroom(Basement) | 3.7 x 3.34 | 12.1 x 11.0 | - |
| Bedroom(Basement) | 3.7 x 3.34 | 12.1 x 11.0 | - |
Register for free to view complete room dimensions and access exclusive sold data
Free account • No credit card required
Original List Price
$1,418,000
Listed on Aug 3, 2026
Sold Price
$1,406,500
Sold on Oct 29, 2026
-$11,500
-0.8%
Register for free to view complete price history and access exclusive sold data
Free account • No credit card required
Your Agent
Broker of Record
PREMIER MATRIX REALTY LTD. BROKERAGE
See the comparable sold, tax-matched, and currently-competing listings for 28 Connorvale Avenue.
Register for free to view complete price estimate and access exclusive sold data
Free account • No credit card required
Contact OVAIS QASSIM
28 Connorvale Avenue, Toronto, ON M8W 4A1 is a 4-bedroom, 5-bathroom 2-storey semi-detached with approximately 1500-2000 square feet of living space, situated on a 33 132 foot lot. This property is currently sold (sold for $1,406,500). The home features a detached garage and a apartment, finished with walk-out basement, built approximately 51-99 years ago.
This home is located in Alderwood, part of Toronto W06 in the Toronto area. Explore more homes for sale and recently sold properties in this neighbourhood.
Whether you are looking to buy, sell, or lease in Alderwood, our team of experienced real estate professionals can help you navigate the market and find the perfect home. Contact us today for a free consultation.
28 Connorvale Avenue, Toronto, ON M8W 4A1 sold,4 bedroom semi-detached Alderwood,Toronto W06 homes for sale,Toronto real estate,2-Storey homes, semi-detached sold


