
$3,938,000
29 Pomander Road, Markham, ON L3R 1X5
Register for free to view the complete photo gallery and property details
Showing 2 of 20 photos
Markham, ON L3R 7W1
7 Bed · 5 Bath · Detached
MLS #N12825064
Sold on June 7, 2026
June 7, 2026
Originally listed at $1,899,000 9 days on market
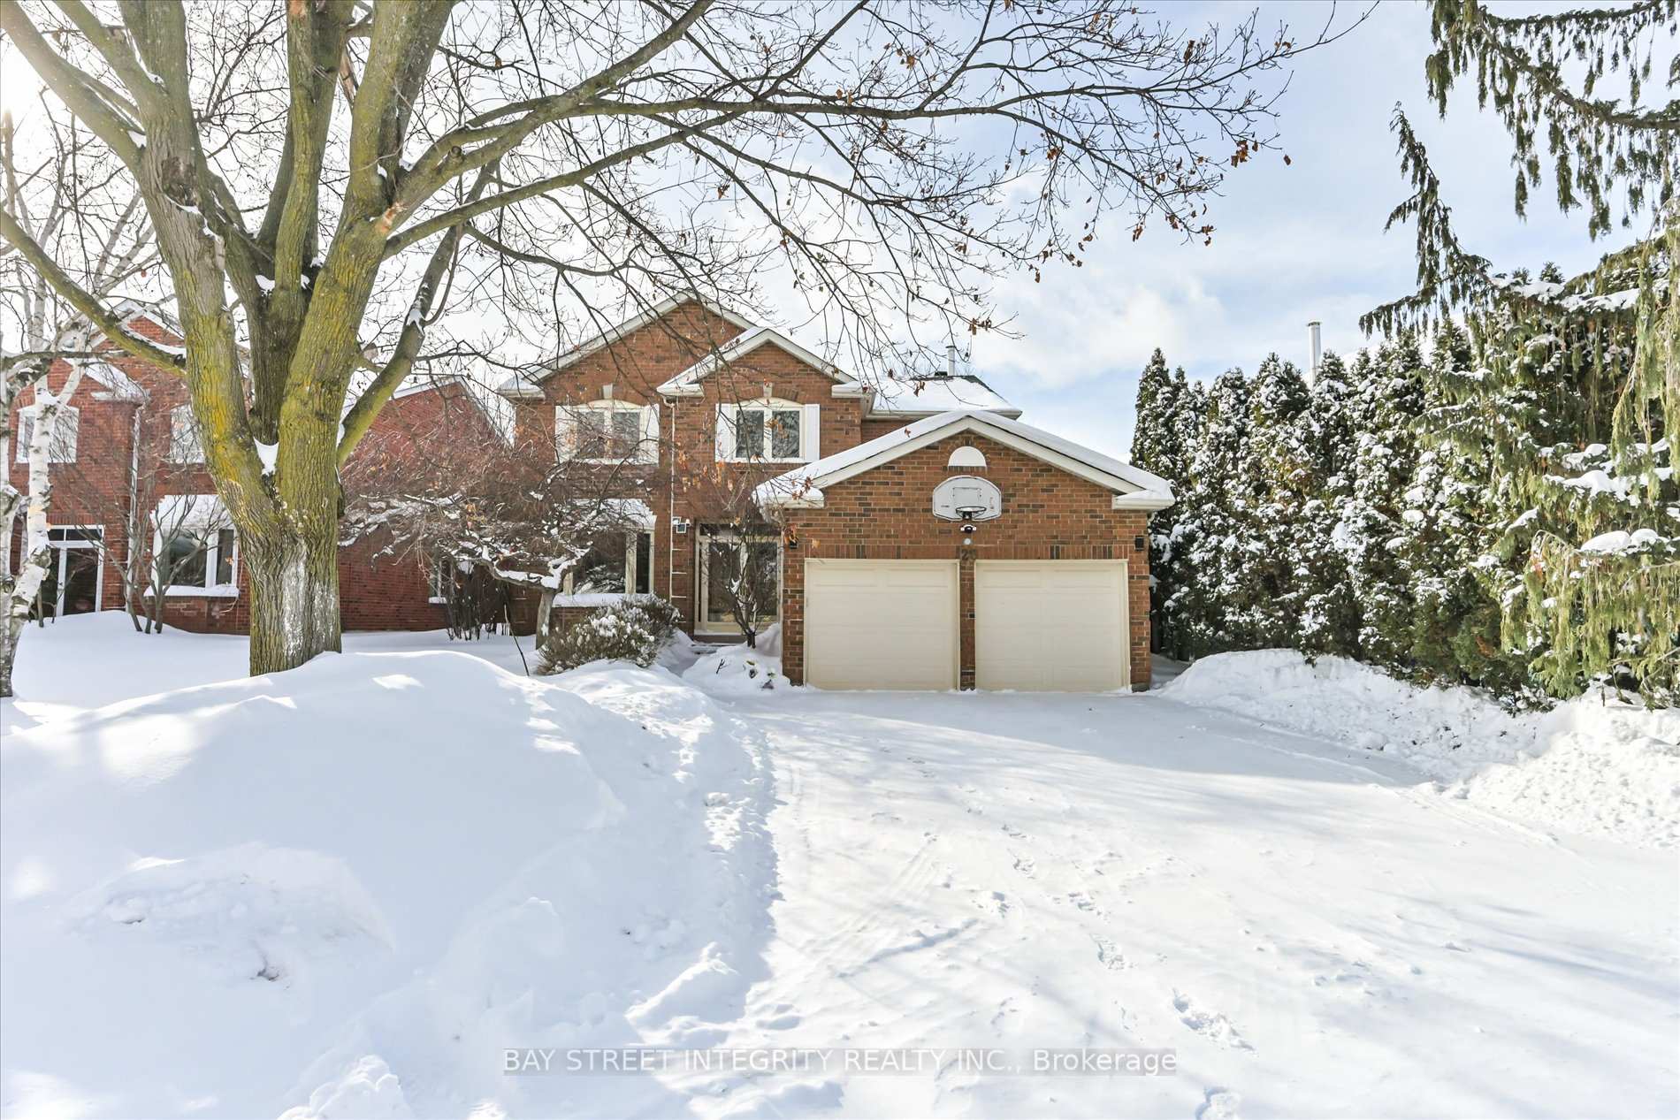
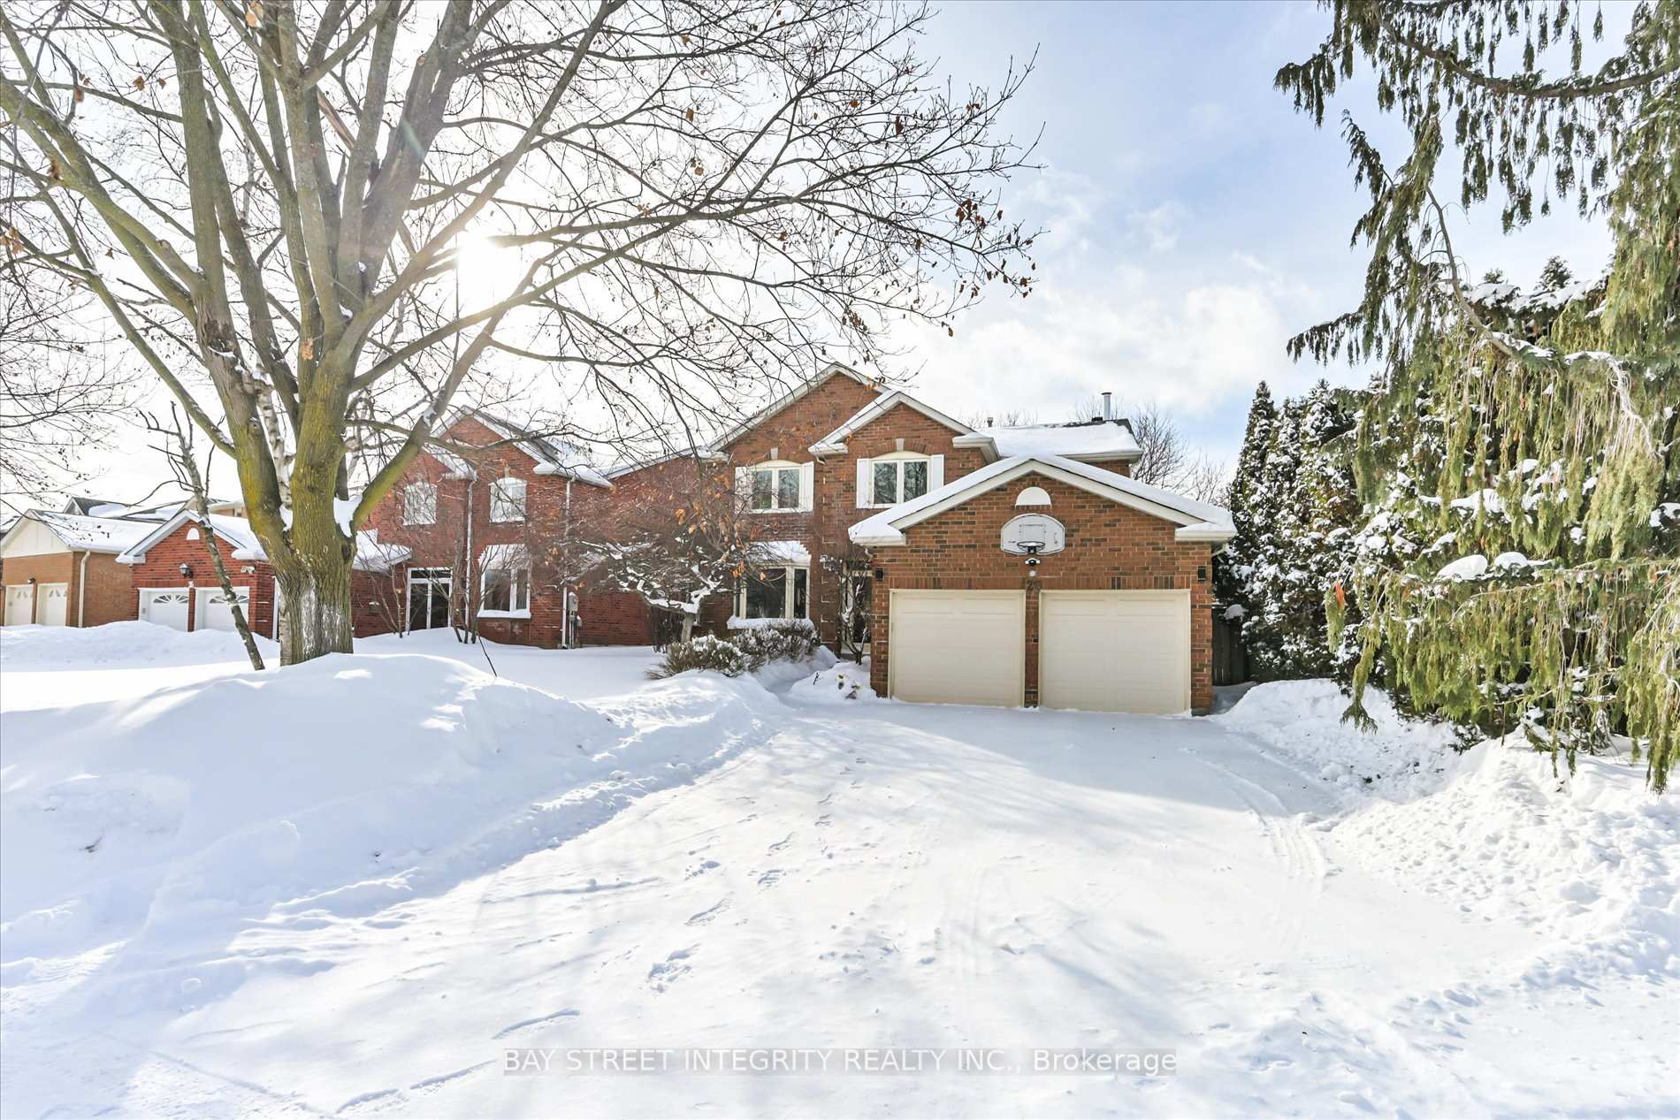
Welcome To 28 Carnforth Dr, An Elegant Detached Home With A Double-Car Garage, Ideally Situated In The Highly Sought-After Unionville Community. Set On A Premium 62.18 X 111.66 Ft Lot, This Home Offers Exceptional Space And Privacy. A Double-Door Entry Welcomes You Into A Bright, Airy, And Thoughtfully Designed Interior. The Sun-Drenched Living And Dining Rooms Feature Expansive Windows That Bathe The Space In Natural Light, Creating An Inviting Atmosphere For Everyday Living And Entertaining. The Gourmet Kitchen Is The Heart Of The Home, Showcasing Functional Stainless Steel Appliances, Refined Cabinetry, Stylish Countertops & Backsplash, And A Functional Centre Island. The Kitchen Flows Seamlessly Into The Breakfast Area, Complete With Large Windows And A Walk-Out To The Deck, Overlooking The Backyard. The Warm Family Room, Anchored By A Cozy Fireplace, Provides The Perfect Setting For Gatherings With Family And Friends. Discover Four Generously Size Bedrooms On The Second Floor. The Primary Suite Is A Luxurious Retreat, Featuring A Spa-Like 5-Piece Ensuite, A Closet, And Oversized Windows That Fill The Room With Natural Light. The 2nd Bedroom Offers Its Own Private 3-Piece Ensuite And A Washer, While The 3rd And 4th Bedrooms Share A 3-Piece Bathroom. The Finished Basement Expands The Living Space With A Spacious Recreation Room Complete With A Wet Bar, A Walk-Out To The Backyard, A 4-Piece Bathroom, And Two Versatile Rooms With Windows And Doors - Perfect For Guest Bedrooms, A Children's Playroom, Home Gym, Or Private Home Theatre. Conveniently Located Within A Top-Ranking School Zone, Including St Justin Martyr Catholic Elementary School, Coledale PS & Unionville High School. Close to Public Transit. Minutes to HWY404, HWY7, Dining, Shopping, Parks, And Everyday Amenities, Offering Exceptional Accessibility And Lifestyle Convenience.
Bedrooms
7
Bathrooms
5
Square Feet
2500-3000 sqft
Property Type
Detached
Register for free to view complete property details and access exclusive sold data
Free account • No credit card required
| Name | Size (m) | Size (ft) | Features |
|---|---|---|---|
| Living Room(Main) | 4.87 x 3.38 | 16.0 x 11.1 | - |
| Living Room(Main) | 4.87 x 3.38 | 16.0 x 11.1 | - |
| Living Room(Main) | 4.87 x 3.38 | 16.0 x 11.1 | - |
| Living Room(Main) | 4.87 x 3.38 | 16.0 x 11.1 | - |
| Living Room(Main) | 4.87 x 3.38 | 16.0 x 11.1 | - |
| Living Room(Main) | 4.87 x 3.38 | 16.0 x 11.1 | - |
| Living Room(Main) | 4.87 x 3.38 | 16.0 x 11.1 | - |
| Dining Room(Main) | 3.9 x 3.56 | 12.8 x 11.7 | - |
| Dining Room(Main) | 3.9 x 3.56 | 12.8 x 11.7 | - |
| Dining Room(Main) | 3.9 x 3.56 | 12.8 x 11.7 | - |
| Dining Room(Main) | 3.9 x 3.56 | 12.8 x 11.7 | - |
| Dining Room(Main) | 3.9 x 3.56 | 12.8 x 11.7 | - |
| Dining Room(Main) | 3.9 x 3.56 | 12.8 x 11.7 | - |
| Dining Room(Main) | 3.9 x 3.56 | 12.8 x 11.7 | - |
| Family Room(Main) | 5.36 x 3.54 | 17.6 x 11.6 | - |
| Family Room(Main) | 5.36 x 3.54 | 17.6 x 11.6 | - |
| Family Room(Main) | 5.36 x 3.54 | 17.6 x 11.6 | - |
| Family Room(Main) | 5.36 x 3.54 | 17.6 x 11.6 | - |
| Family Room(Main) | 5.36 x 3.54 | 17.6 x 11.6 | - |
| Family Room(Main) | 5.36 x 3.54 | 17.6 x 11.6 | - |
| Family Room(Main) | 5.36 x 3.54 | 17.6 x 11.6 | - |
| Kitchen(Main) | 6.79 x | - | - |
| Kitchen(Main) | 6.79 x | - | - |
| Kitchen(Main) | 6.79 x | - | - |
| Kitchen(Main) | 6.79 x | - | - |
| Kitchen(Main) | 6.79 x | - | - |
| Kitchen(Main) | 6.79 x | - | - |
| Kitchen(Main) | 6.79 x | - | - |
| Office(Main) | 3.54 x 3.07 | 11.6 x 10.1 | - |
| Office(Main) | 3.54 x 3.07 | 11.6 x 10.1 | - |
| Office(Main) | 3.54 x 3.07 | 11.6 x 10.1 | - |
| Office(Main) | 3.54 x 3.07 | 11.6 x 10.1 | - |
| Office(Main) | 3.54 x 3.07 | 11.6 x 10.1 | - |
| Office(Main) | 3.54 x 3.07 | 11.6 x 10.1 | - |
| Office(Main) | 3.54 x 3.07 | 11.6 x 10.1 | - |
| Primary Bedroom(Second) | 7.46 x | - | - |
| Primary Bedroom(Second) | 7.46 x | - | - |
| Primary Bedroom(Second) | 7.46 x | - | - |
| Primary Bedroom(Second) | 7.46 x | - | - |
| Primary Bedroom(Second) | 7.46 x | - | - |
| Primary Bedroom(Second) | 7.46 x | - | - |
| Primary Bedroom(Second) | 7.46 x | - | - |
| Bedroom 2(Second) | 5.48 x 3.56 | 18.0 x 11.7 | - |
| Bedroom 2(Second) | 5.48 x 3.56 | 18.0 x 11.7 | - |
| Bedroom 2(Second) | 5.48 x 3.56 | 18.0 x 11.7 | - |
| Bedroom 2(Second) | 5.48 x 3.56 | 18.0 x 11.7 | - |
| Bedroom 2(Second) | 5.48 x 3.56 | 18.0 x 11.7 | - |
| Bedroom 2(Second) | 5.48 x 3.56 | 18.0 x 11.7 | - |
| Bedroom 2(Second) | 5.48 x 3.56 | 18.0 x 11.7 | - |
| Bedroom 3(Second) | 3.9 x 3.48 | 12.8 x 11.4 | - |
| Bedroom 3(Second) | 3.9 x 3.48 | 12.8 x 11.4 | - |
| Bedroom 3(Second) | 3.9 x 3.48 | 12.8 x 11.4 | - |
| Bedroom 3(Second) | 3.9 x 3.48 | 12.8 x 11.4 | - |
| Bedroom 3(Second) | 3.9 x 3.48 | 12.8 x 11.4 | - |
| Bedroom 3(Second) | 3.9 x 3.48 | 12.8 x 11.4 | - |
| Bedroom 3(Second) | 3.9 x 3.48 | 12.8 x 11.4 | - |
| Bedroom 4(Second) | 4.7 x 3.35 | 15.4 x 11.0 | - |
| Bedroom 4(Second) | 4.7 x 3.35 | 15.4 x 11.0 | - |
| Bedroom 4(Second) | 4.7 x 3.35 | 15.4 x 11.0 | - |
| Bedroom 4(Second) | 4.7 x 3.35 | 15.4 x 11.0 | - |
| Bedroom 4(Second) | 4.7 x 3.35 | 15.4 x 11.0 | - |
| Bedroom 4(Second) | 4.7 x 3.35 | 15.4 x 11.0 | - |
| Bedroom 4(Second) | 4.7 x 3.35 | 15.4 x 11.0 | - |
| Recreation(Basement) | 6.35 x 3.3 | 20.8 x 10.8 | - |
| Recreation(Basement) | 6.35 x 3.3 | 20.8 x 10.8 | - |
| Recreation(Basement) | 6.35 x 3.3 | 20.8 x 10.8 | - |
| Recreation(Basement) | 6.35 x 3.3 | 20.8 x 10.8 | - |
| Recreation(Basement) | 6.35 x 3.3 | 20.8 x 10.8 | - |
| Recreation(Basement) | 6.35 x 3.3 | 20.8 x 10.8 | - |
| Recreation(Basement) | 6.35 x 3.3 | 20.8 x 10.8 | - |
| Common Room(Basement) | 3.43 x 3.15 | 11.3 x 10.3 | - |
| Common Room(Basement) | 3.43 x 3.15 | 11.3 x 10.3 | - |
| Common Room(Basement) | 3.43 x 3.15 | 11.3 x 10.3 | - |
| Common Room(Basement) | 3.43 x 3.15 | 11.3 x 10.3 | - |
| Common Room(Basement) | 3.43 x 3.15 | 11.3 x 10.3 | - |
| Common Room(Basement) | 3.43 x 3.15 | 11.3 x 10.3 | - |
| Common Room(Basement) | 3.43 x 3.15 | 11.3 x 10.3 | - |
| Common Room(Basement) | 3.66 x 3.3 | 12.0 x 10.8 | - |
| Common Room(Basement) | 3.66 x 3.3 | 12.0 x 10.8 | - |
| Common Room(Basement) | 3.66 x 3.3 | 12.0 x 10.8 | - |
| Common Room(Basement) | 3.66 x 3.3 | 12.0 x 10.8 | - |
| Common Room(Basement) | 3.66 x 3.3 | 12.0 x 10.8 | - |
| Common Room(Basement) | 3.66 x 3.3 | 12.0 x 10.8 | - |
| Common Room(Basement) | 3.66 x 3.3 | 12.0 x 10.8 | - |
Register for free to view complete room dimensions and access exclusive sold data
Free account • No credit card required
Complete transaction history for this property
Register for free to view complete transaction history and access exclusive sold data
Free account • No credit card required
Original List Price
$1,899,000
Listed on Feb 25, 2026
Sold Price
$1,810,000
Sold on Jun 7, 2026
-$89,000
-4.7%
Register for free to view complete price history and access exclusive sold data
Free account • No credit card required
Your Agent
Broker of Record
PREMIER MATRIX REALTY LTD. BROKERAGE
See the comparable sold, tax-matched, and currently-competing listings for 28 Carnforth Drive.
Register for free to view complete price estimate and access exclusive sold data
Free account • No credit card required
Contact OVAIS QASSIM
28 Carnforth Drive, Markham, ON L3R 7W1 is a 7-bedroom, 5-bathroom 2-storey detached with approximately 2500-3000 square feet of living space, situated on a 62 112 foot lot. This property is currently sold (sold for $1,810,000). The home features a attached garage and a finished with walk-out basement.
This home is located in Unionville, part of Markham in the York area. Explore more homes for sale and recently sold properties in this neighbourhood.
Whether you are looking to buy, sell, or lease in Unionville, our team of experienced real estate professionals can help you navigate the market and find the perfect home. Contact us today for a free consultation.
28 Carnforth Drive, Markham, ON L3R 7W1 sold,7 bedroom detached Unionville,Markham homes for sale,York real estate,2-Storey homes, detached sold


