
Sold
$273,000
2bed|1bath|500-599sqft
1 parking|1 locker
Unit 1315
2782 Barton Street E 1315, Hamilton, ON L8E 2J8
Residential Condo & Other|$362 fees0
MLS #X13041826
View complete sale history and details

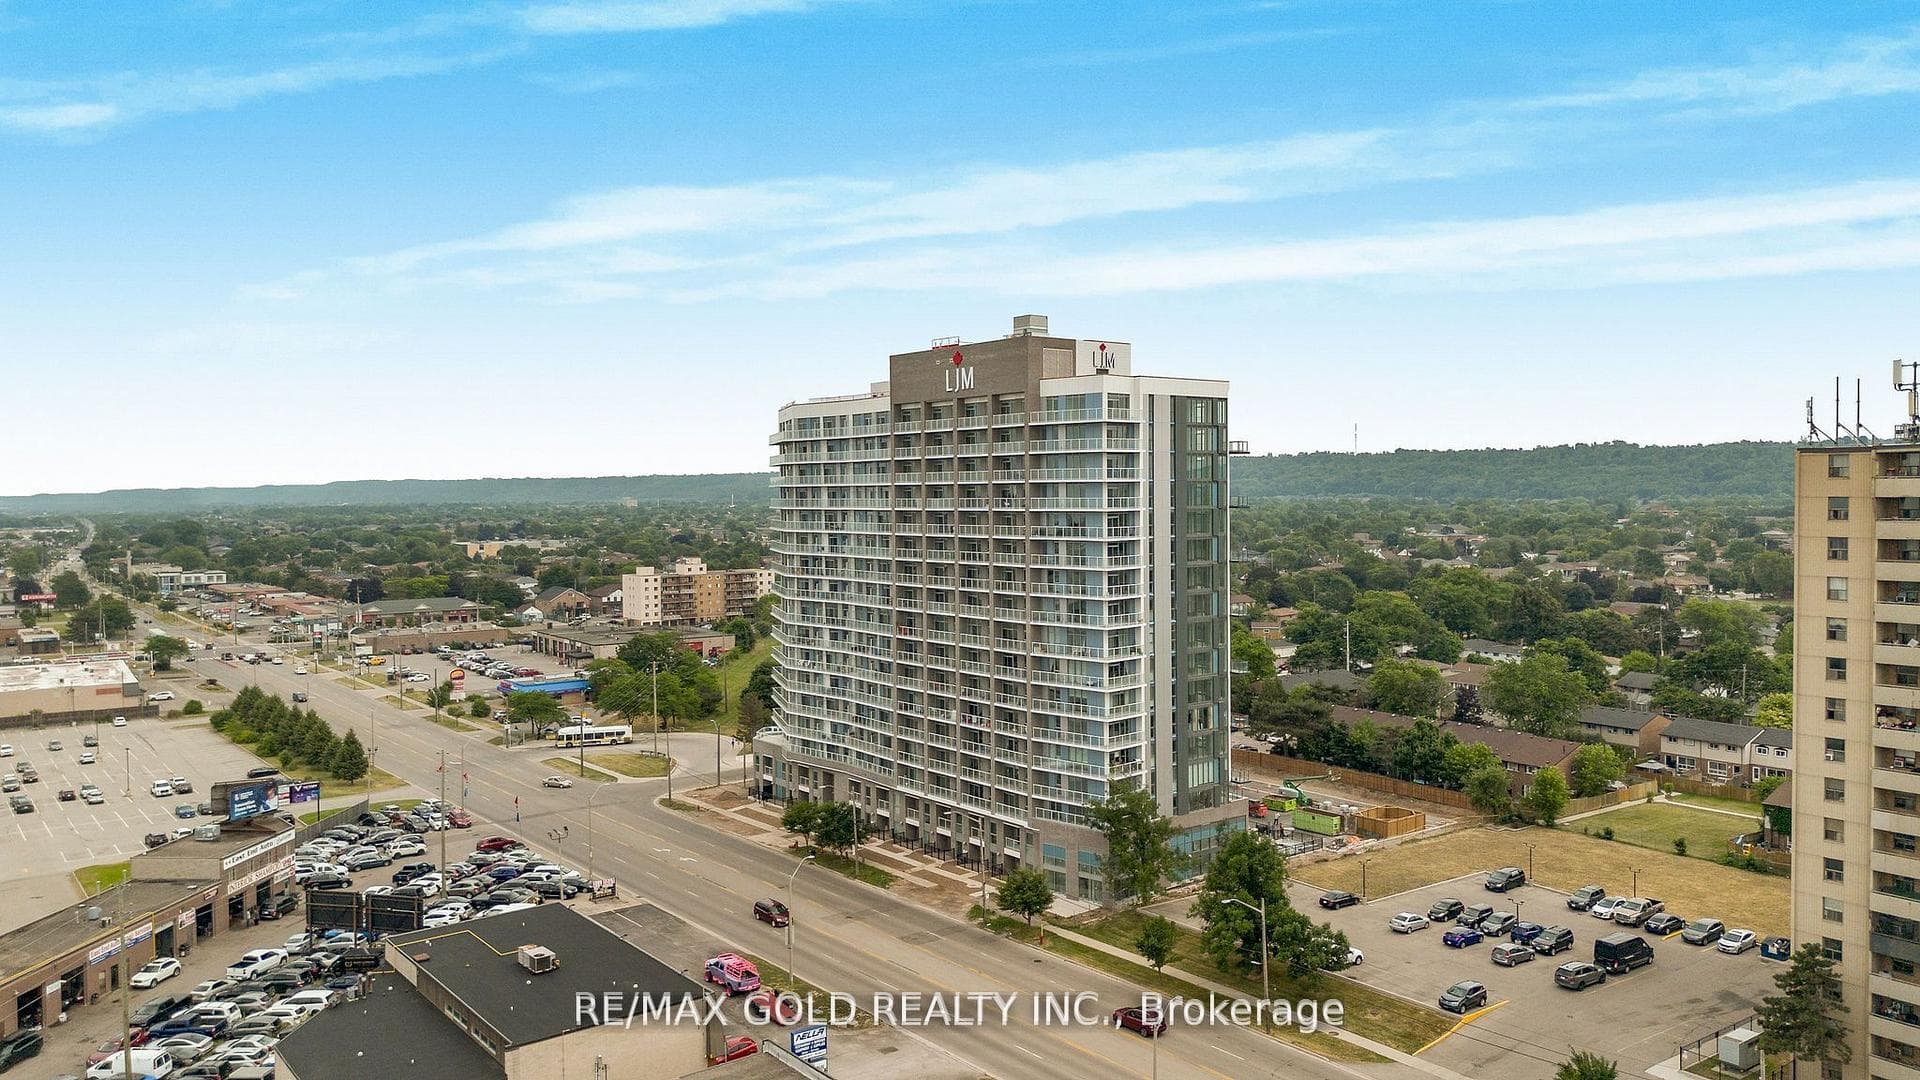
2782 Barton Street E 803, Hamilton, ON L8E 0L3
MLS #X13133304
Listed Price
FOR SALE - 2782 Barton St, Unit 803, Hamilton (Stoney Creek) | Modern 1 Bedroom + Den Condo Almost new - only 1 year old! This Acadia model in the brand-new LJM Tower offers 621 sq. ft. of modern living space, a 116 sq. ft. balcony, 1 full bathroom, and 1 underground parking spot. The spacious den with large closet is ideal as a home office, guest room, or hobby space. Features include a modern kitchen with large island and stainless steel appliances, sleek wooden floors, and in-suite laundry with security monitoring. Enjoy luxury amenities: gym, outdoor BBQ terrace, party room, EV charging stations, and concierge. Conveniently located minutes from Ontario Lake, QEW, Red Hill Valley Parkway ,shopping, dining, schools, parks, Hamilton Farmers' Market, Downtown Hamilton, and recreational trails. Perfect as a starter home or investment property in the highly desirable Barton Street community, offering a vibrant and convenient lifestyle. Minutes from the Confederation GO Station.
Analysis based on 0 sales and 0 leases in this building. Unit size estimated at 621 sqft.
Bedrooms
2
Bathrooms
1
Square Feet
621 sqft
Property Type
Residential Condo & Other
| Name | Size (m) | Size (ft) | Features |
|---|---|---|---|
| Kitchen(Main) | 3.02 x 2.78 | 9.9 x 9.1 | - |
| Kitchen(Main) | 3.02 x 2.78 | 9.9 x 9.1 | - |
| Kitchen(Main) | 3.02 x 2.78 | 9.9 x 9.1 | - |
| Kitchen(Main) | 3.02 x 2.78 | 9.9 x 9.1 | - |
| Kitchen(Main) | 3.02 x 2.78 | 9.9 x 9.1 | - |
| Kitchen(Main) | 3.02 x 2.78 | 9.9 x 9.1 | - |
| Kitchen(Main) | 3.02 x 2.78 | 9.9 x 9.1 | - |
| Kitchen(Main) | 3.02 x 2.78 | 9.9 x 9.1 | - |
| Kitchen(Main) | 3.02 x 2.78 | 9.9 x 9.1 | - |
| Kitchen(Main) | 3.02 x 2.78 | 9.9 x 9.1 | - |
| Kitchen(Main) | 3.02 x 2.78 | 9.9 x 9.1 | - |
| Kitchen(Main) | 3.02 x 2.78 | 9.9 x 9.1 | - |
| Kitchen(Main) | 3.02 x 2.78 | 9.9 x 9.1 | - |
| Kitchen(Main) | 3.02 x 2.78 | 9.9 x 9.1 | - |
| Kitchen(Main) | 3.02 x 2.78 | 9.9 x 9.1 | - |
| Kitchen(Main) | 3.02 x 2.78 | 9.9 x 9.1 | - |
| Kitchen(Main) | 3.02 x 2.78 | 9.9 x 9.1 | - |
| Primary Bedroom(Main) | 2.48 x 3.54 | 8.1 x 11.6 | - |
| Primary Bedroom(Main) | 2.48 x 3.54 | 8.1 x 11.6 | - |
| Primary Bedroom(Main) | 2.48 x 3.54 | 8.1 x 11.6 | - |
| Primary Bedroom(Main) | 2.48 x 3.54 | 8.1 x 11.6 | - |
| Primary Bedroom(Main) | 2.48 x 3.54 | 8.1 x 11.6 | - |
| Primary Bedroom(Main) | 2.48 x 3.54 | 8.1 x 11.6 | - |
| Primary Bedroom(Main) | 2.48 x 3.54 | 8.1 x 11.6 | - |
| Primary Bedroom(Main) | 2.48 x 3.54 | 8.1 x 11.6 | - |
| Primary Bedroom(Main) | 2.48 x 3.54 | 8.1 x 11.6 | - |
| Primary Bedroom(Main) | 2.48 x 3.54 | 8.1 x 11.6 | - |
| Primary Bedroom(Main) | 2.48 x 3.54 | 8.1 x 11.6 | - |
| Primary Bedroom(Main) | 2.48 x 3.54 | 8.1 x 11.6 | - |
| Primary Bedroom(Main) | 2.48 x 3.54 | 8.1 x 11.6 | - |
| Primary Bedroom(Main) | 2.48 x 3.54 | 8.1 x 11.6 | - |
| Primary Bedroom(Main) | 2.48 x 3.54 | 8.1 x 11.6 | - |
| Primary Bedroom(Main) | 2.48 x 3.54 | 8.1 x 11.6 | - |
| Primary Bedroom(Main) | 2.48 x 3.54 | 8.1 x 11.6 | - |
| Living Room(Main) | 3.02 x 4.58 | 9.9 x 15.0 | - |
| Living Room(Main) | 3.02 x 4.58 | 9.9 x 15.0 | - |
| Living Room(Main) | 3.02 x 4.58 | 9.9 x 15.0 | - |
| Living Room(Main) | 3.02 x 4.58 | 9.9 x 15.0 | - |
| Living Room(Main) | 3.02 x 4.58 | 9.9 x 15.0 | - |
| Living Room(Main) | 3.02 x 4.58 | 9.9 x 15.0 | - |
| Living Room(Main) | 3.02 x 4.58 | 9.9 x 15.0 | - |
| Living Room(Main) | 3.02 x 4.58 | 9.9 x 15.0 | - |
| Living Room(Main) | 3.02 x 4.58 | 9.9 x 15.0 | - |
| Living Room(Main) | 3.02 x 4.58 | 9.9 x 15.0 | - |
| Living Room(Main) | 3.02 x 4.58 | 9.9 x 15.0 | - |
| Living Room(Main) | 3.02 x 4.58 | 9.9 x 15.0 | - |
| Living Room(Main) | 3.02 x 4.58 | 9.9 x 15.0 | - |
| Living Room(Main) | 3.02 x 4.58 | 9.9 x 15.0 | - |
| Living Room(Main) | 3.02 x 4.58 | 9.9 x 15.0 | - |
| Living Room(Main) | 3.02 x 4.58 | 9.9 x 15.0 | - |
| Living Room(Main) | 3.02 x 4.58 | 9.9 x 15.0 | - |
| Den(Main) | 2.48 x 2.72 | 8.1 x 8.9 | - |
| Den(Main) | 2.48 x 2.72 | 8.1 x 8.9 | - |
| Den(Main) | 2.48 x 2.72 | 8.1 x 8.9 | - |
| Den(Main) | 2.48 x 2.72 | 8.1 x 8.9 | - |
| Den(Main) | 2.48 x 2.72 | 8.1 x 8.9 | - |
| Den(Main) | 2.48 x 2.72 | 8.1 x 8.9 | - |
| Den(Main) | 2.48 x 2.72 | 8.1 x 8.9 | - |
| Den(Main) | 2.48 x 2.72 | 8.1 x 8.9 | - |
| Den(Main) | 2.48 x 2.72 | 8.1 x 8.9 | - |
| Den(Main) | 2.48 x 2.72 | 8.1 x 8.9 | - |
| Den(Main) | 2.48 x 2.72 | 8.1 x 8.9 | - |
| Den(Main) | 2.48 x 2.72 | 8.1 x 8.9 | - |
| Den(Main) | 2.48 x 2.72 | 8.1 x 8.9 | - |
| Den(Main) | 2.48 x 2.72 | 8.1 x 8.9 | - |
| Den(Main) | 2.48 x 2.72 | 8.1 x 8.9 | - |
| Den(Main) | 2.48 x 2.72 | 8.1 x 8.9 | - |
| Den(Main) | 2.48 x 2.72 | 8.1 x 8.9 | - |
Complete transaction history for this unit
Register free to see the complete unit history
Register for free to view complete transaction history and access exclusive sold data
Free account • No credit card required
$273,000
2782 Barton Street E 1315, Hamilton, ON L8E 2J8
MLS #X13041826
View complete sale history and details

$305,000
2782 Barton Street E 1402, Hamilton, ON L8E 2J8
MLS #X13058786
View complete sale history and details

$330,000
2782 Barton Street E 813, Hamilton, ON L8E 2J8
MLS #X12477325
View complete sale history and details

$375,000
2782 Barton Street E 1203, Hamilton, ON L8E 2J8
MLS #X11920975
View complete sale history and details

$260,000
2782 Barton Street E 1619, Hamilton, ON L8E 2J8

$330,000
2782 Barton Street E 202, Hamilton, ON L8E 2J8

$339,000
2782 Barton Street E 513, Hamilton, ON L8E 2J8

$340,000
2782 Barton Street E 1019, Hamilton, ON L8E 0L3
Your Agent
Broker of Record
PREMIER MATRIX REALTY LTD. BROKERAGE
See the comparable sold, tax-matched, and currently-competing listings for LJM Tower.
Register for free to view complete price estimate and access exclusive sold data
Free account • No credit card required
Contact OVAIS QASSIM
Unit 803 is a residential condo & other with 2 bedrooms, 1 bathroom spanning approximately 600-699 square feet located at LJM Tower, 2782 Barton Street E, Hamilton. This unit is currently for sale at $328K.
LJM Tower is located at 2782 Barton Street E, Hamilton. Explore more units for sale and rent in this building, view building amenities, transaction history, and market insights.
This unit is located in Riverdale, part of Hamilton in the Hamilton area. Explore more condos for sale and rent in this community.
Whether you're looking to buy, sell, or rent at LJM Tower, our team of experienced real estate professionals can help you navigate the market and find the perfect unit to match your needs. Contact us today for a free consultation.
Unit 803 LJM Tower,2782 Barton Street E 803, Hamilton, ON L8E 0L3 for sale, 2 bedroom residential condo & other Hamilton, LJM Tower condos, Hamilton residential condo & other for sale, 2782 Barton Street E, Hamilton real estate