
Sold
$349,900
1bed|1bath|0-499sqft
1 parking|1 locker
Unit 1319
2782 Barton Street E 1319, Hamilton, ON L8E 0L3
Residential Condo & Other|$339 fees0
MLS #X12284068
View complete sale history and details
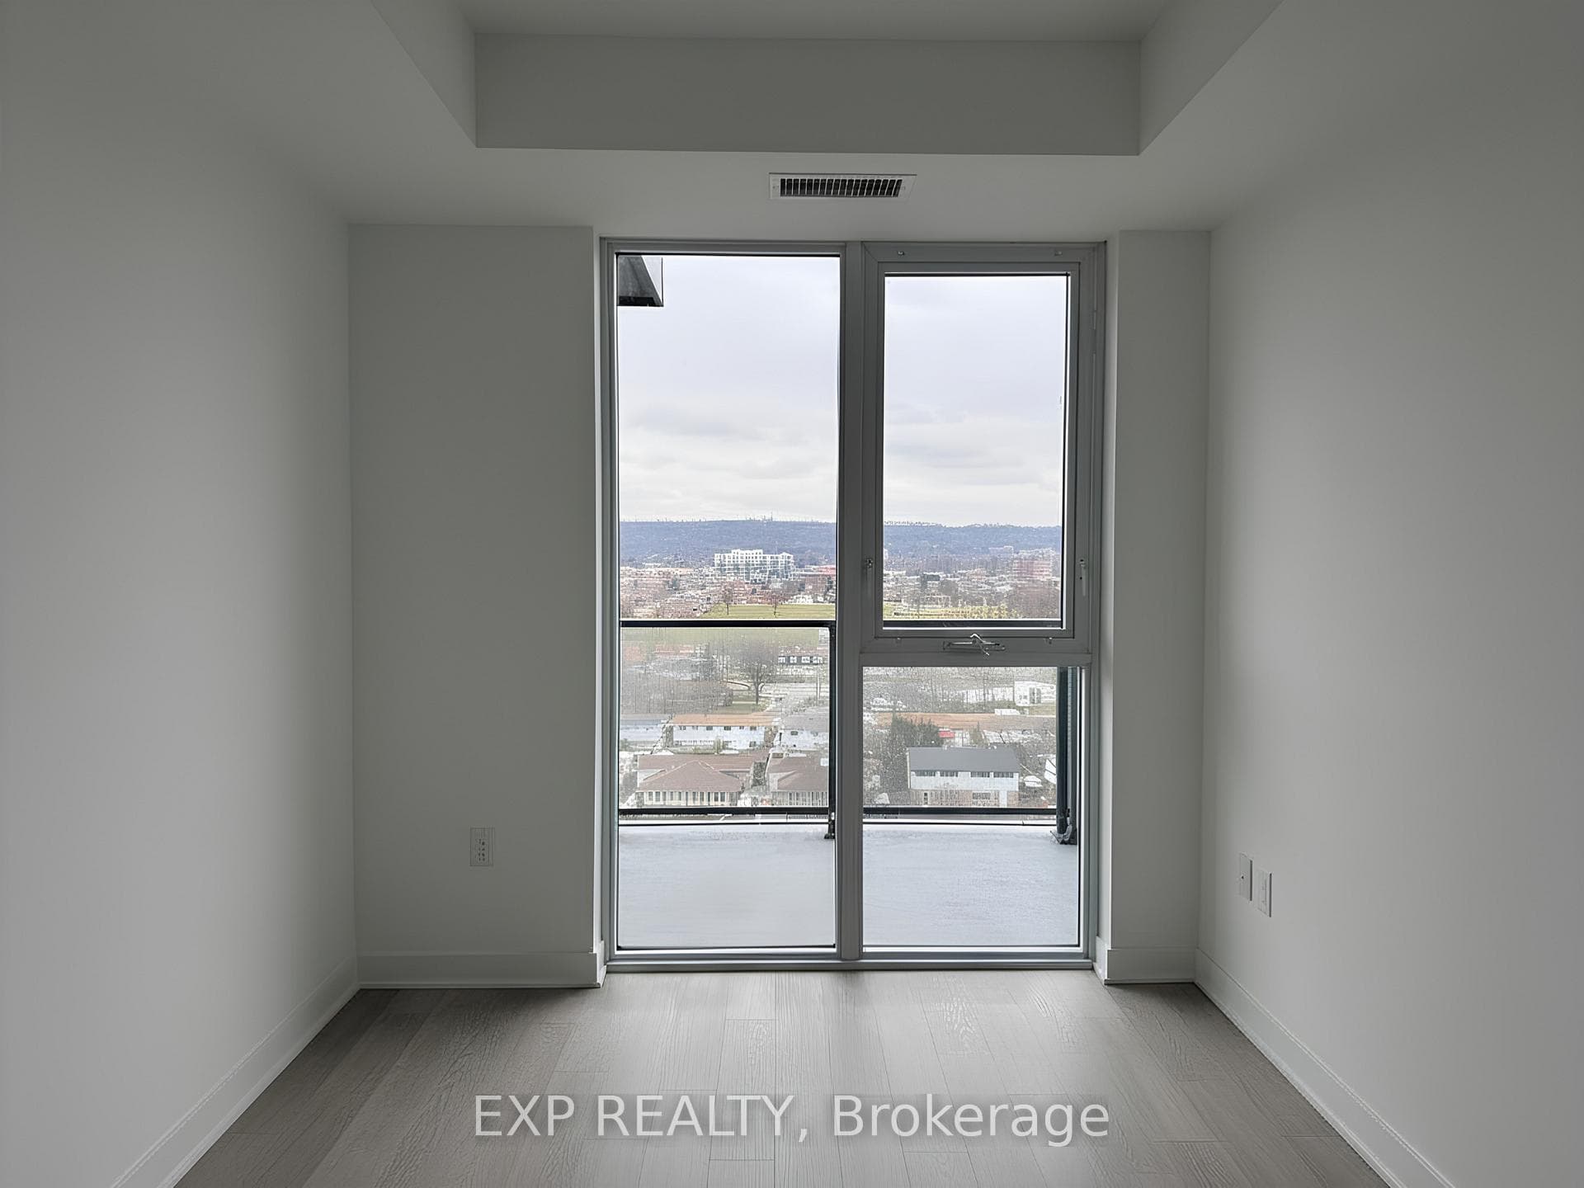
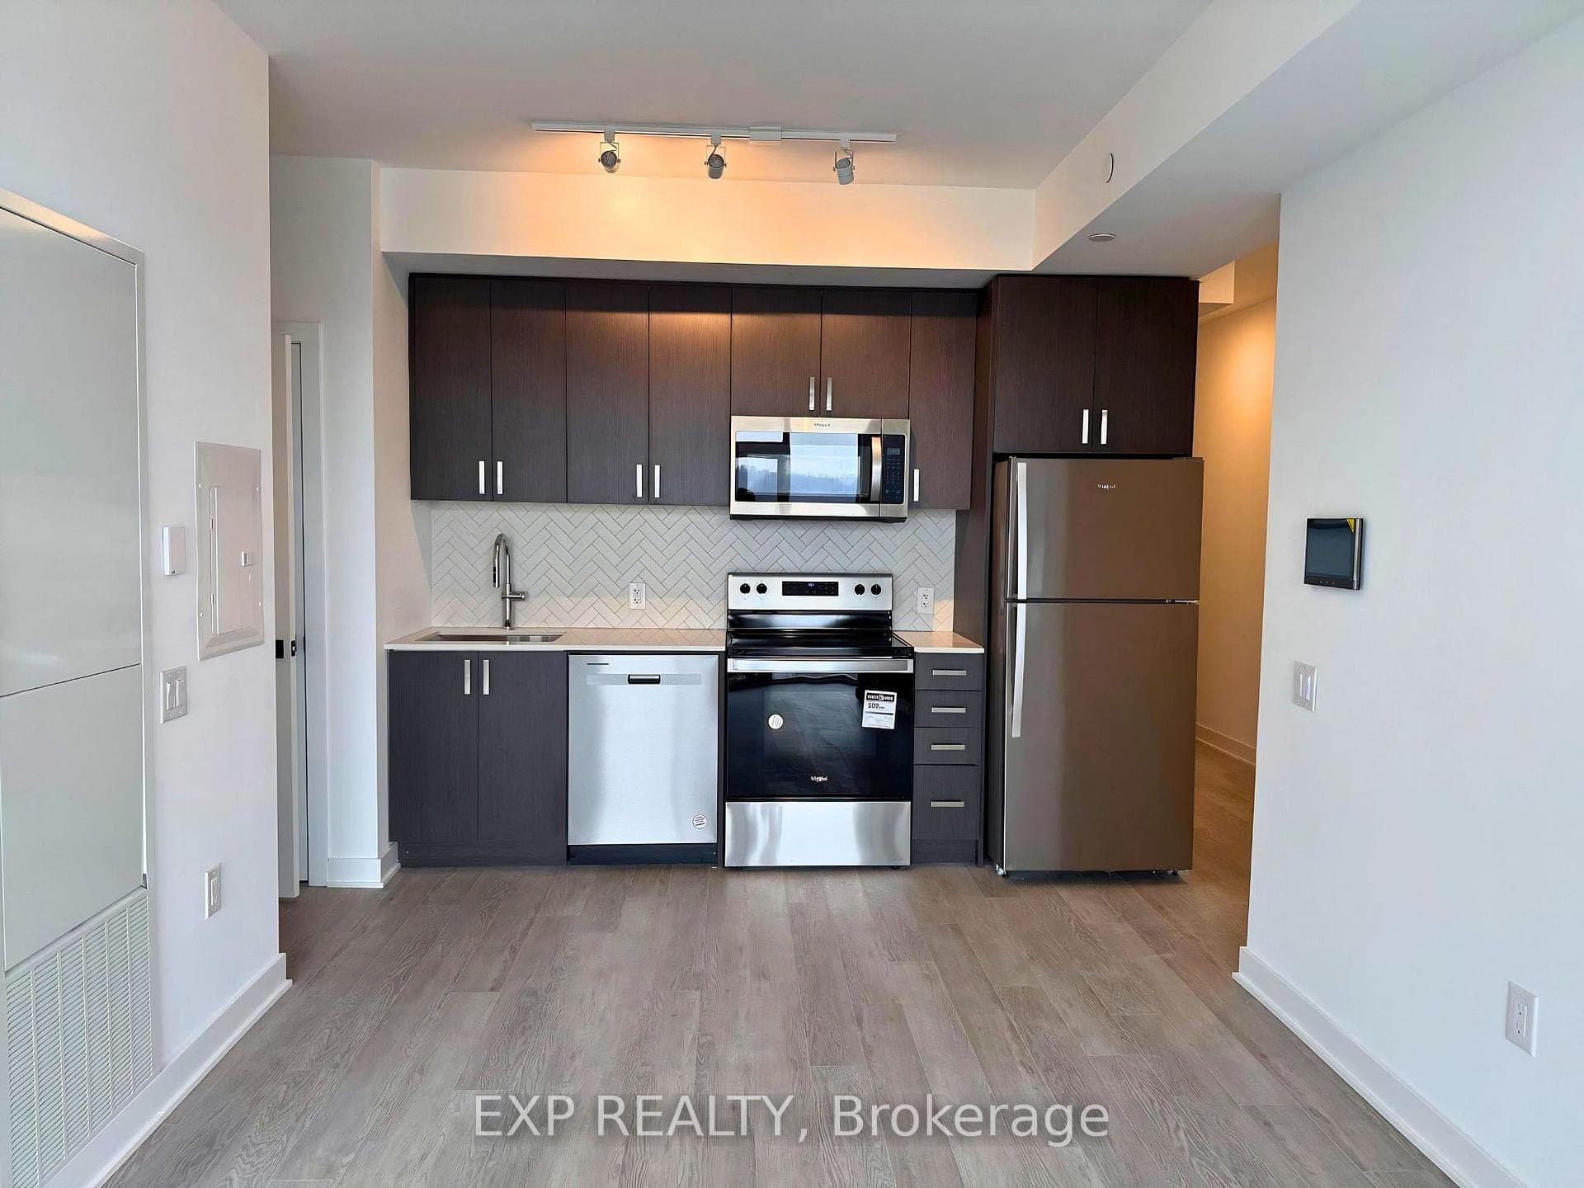
2782 Barton Street E 1019, Hamilton, ON L8E 0L3
MLS #X13123622
Listed Price
Discover the perfect combination of luxury and location in the newly completed LJM Tower. This stylish 10th-floor suite offers a sophisticated retreat for professionals, first-time buyers, or savvy investors seeking a turn-key opportunity in one of Hamilton's rapidly growing urban transit villages. Photos shown were taken prior to tenant possession of the property
Analysis based on 0 sales and 0 leases in this building. Unit size estimated at 550 sqft.
Bedrooms
1
Bathrooms
1
Square Feet
500-599 sqft
Property Type
Residential Condo & Other
| Name | Size (m) | Size (ft) | Features |
|---|---|---|---|
| Living Room(Flat) | 4.05 x 3.2 | 13.3 x 10.5 | - |
| Living Room(Flat) | 4.05 x 3.2 | 13.3 x 10.5 | - |
| Living Room(Flat) | 4.05 x 3.2 | 13.3 x 10.5 | - |
| Living Room(Flat) | 4.05 x 3.2 | 13.3 x 10.5 | - |
| Living Room(Flat) | 4.05 x 3.2 | 13.3 x 10.5 | - |
| Living Room(Flat) | 4.05 x 3.2 | 13.3 x 10.5 | - |
| Living Room(Flat) | 4.05 x 3.2 | 13.3 x 10.5 | - |
| Living Room(Flat) | 4.05 x 3.2 | 13.3 x 10.5 | - |
| Living Room(Flat) | 4.05 x 3.2 | 13.3 x 10.5 | - |
| Living Room(Flat) | 4.05 x 3.2 | 13.3 x 10.5 | - |
| Living Room(Flat) | 4.05 x 3.2 | 13.3 x 10.5 | - |
| Dining Room(Flat) | 4.05 x 3.2 | 13.3 x 10.5 | - |
| Dining Room(Flat) | 4.05 x 3.2 | 13.3 x 10.5 | - |
| Dining Room(Flat) | 4.05 x 3.2 | 13.3 x 10.5 | - |
| Dining Room(Flat) | 4.05 x 3.2 | 13.3 x 10.5 | - |
| Dining Room(Flat) | 4.05 x 3.2 | 13.3 x 10.5 | - |
| Dining Room(Flat) | 4.05 x 3.2 | 13.3 x 10.5 | - |
| Dining Room(Flat) | 4.05 x 3.2 | 13.3 x 10.5 | - |
| Dining Room(Flat) | 4.05 x 3.2 | 13.3 x 10.5 | - |
| Dining Room(Flat) | 4.05 x 3.2 | 13.3 x 10.5 | - |
| Dining Room(Flat) | 4.05 x 3.2 | 13.3 x 10.5 | - |
| Dining Room(Flat) | 4.05 x 3.2 | 13.3 x 10.5 | - |
| Kitchen(Flat) | 4 x 3.4 | 13.1 x 11.2 | - |
| Kitchen(Flat) | 4 x 3.4 | 13.1 x 11.2 | - |
| Kitchen(Flat) | 4 x 3.4 | 13.1 x 11.2 | - |
| Kitchen(Flat) | 4 x 3.4 | 13.1 x 11.2 | - |
| Kitchen(Flat) | 4 x 3.4 | 13.1 x 11.2 | - |
| Kitchen(Flat) | 4 x 3.4 | 13.1 x 11.2 | - |
| Kitchen(Flat) | 4 x 3.4 | 13.1 x 11.2 | - |
| Kitchen(Flat) | 4 x 3.4 | 13.1 x 11.2 | - |
| Kitchen(Flat) | 4 x 3.4 | 13.1 x 11.2 | - |
| Kitchen(Flat) | 4 x 3.4 | 13.1 x 11.2 | - |
| Kitchen(Flat) | 4 x 3.4 | 13.1 x 11.2 | - |
| Primary Bedroom(Flat) | 3.85 x 2.65 | 12.6 x 8.7 | - |
| Primary Bedroom(Flat) | 3.85 x 2.65 | 12.6 x 8.7 | - |
| Primary Bedroom(Flat) | 3.85 x 2.65 | 12.6 x 8.7 | - |
| Primary Bedroom(Flat) | 3.85 x 2.65 | 12.6 x 8.7 | - |
| Primary Bedroom(Flat) | 3.85 x 2.65 | 12.6 x 8.7 | - |
| Primary Bedroom(Flat) | 3.85 x 2.65 | 12.6 x 8.7 | - |
| Primary Bedroom(Flat) | 3.85 x 2.65 | 12.6 x 8.7 | - |
| Primary Bedroom(Flat) | 3.85 x 2.65 | 12.6 x 8.7 | - |
| Primary Bedroom(Flat) | 3.85 x 2.65 | 12.6 x 8.7 | - |
| Primary Bedroom(Flat) | 3.85 x 2.65 | 12.6 x 8.7 | - |
| Primary Bedroom(Flat) | 3.85 x 2.65 | 12.6 x 8.7 | - |
| Bedroom 2(Flat) | 2.64 x 2.56 | 8.7 x 8.4 | - |
| Bedroom 2(Flat) | 2.64 x 2.56 | 8.7 x 8.4 | - |
| Bedroom 2(Flat) | 2.64 x 2.56 | 8.7 x 8.4 | - |
| Bedroom 2(Flat) | 2.64 x 2.56 | 8.7 x 8.4 | - |
| Bedroom 2(Flat) | 2.64 x 2.56 | 8.7 x 8.4 | - |
| Bedroom 2(Flat) | 2.64 x 2.56 | 8.7 x 8.4 | - |
| Bedroom 2(Flat) | 2.64 x 2.56 | 8.7 x 8.4 | - |
| Bedroom 2(Flat) | 2.64 x 2.56 | 8.7 x 8.4 | - |
| Bedroom 2(Flat) | 2.64 x 2.56 | 8.7 x 8.4 | - |
| Bedroom 2(Flat) | 2.64 x 2.56 | 8.7 x 8.4 | - |
| Bedroom 2(Flat) | 2.64 x 2.56 | 8.7 x 8.4 | - |
| Den(Flat) | 2.44 x 2.25 | 8.0 x 7.4 | - |
| Den(Flat) | 2.44 x 2.25 | 8.0 x 7.4 | - |
| Den(Flat) | 2.44 x 2.25 | 8.0 x 7.4 | - |
| Den(Flat) | 2.44 x 2.25 | 8.0 x 7.4 | - |
| Den(Flat) | 2.44 x 2.25 | 8.0 x 7.4 | - |
| Den(Flat) | 2.44 x 2.25 | 8.0 x 7.4 | - |
| Den(Flat) | 2.44 x 2.25 | 8.0 x 7.4 | - |
| Den(Flat) | 2.44 x 2.25 | 8.0 x 7.4 | - |
| Den(Flat) | 2.44 x 2.25 | 8.0 x 7.4 | - |
| Den(Flat) | 2.44 x 2.25 | 8.0 x 7.4 | - |
| Den(Flat) | 2.44 x 2.25 | 8.0 x 7.4 | - |
$349,900
2782 Barton Street E 1319, Hamilton, ON L8E 0L3
MLS #X12284068
View complete sale history and details

$273,000
2782 Barton Street E 1315, Hamilton, ON L8E 2J8
MLS #X13041826
View complete sale history and details

$305,000
2782 Barton Street E 1402, Hamilton, ON L8E 2J8
MLS #X13058786
View complete sale history and details

$440,000
2782 Barton Street E 1006, Hamilton, ON L8E 2J8
MLS #X12360563
View complete sale history and details

$260,000
2782 Barton Street E 1619, Hamilton, ON L8E 2J8

$327,990
2782 Barton Street E 803, Hamilton, ON L8E 0L3

$330,000
2782 Barton Street E 202, Hamilton, ON L8E 2J8

$339,000
2782 Barton Street E 513, Hamilton, ON L8E 2J8
Your Agent
Broker of Record
PREMIER MATRIX REALTY LTD. BROKERAGE
See the comparable sold, tax-matched, and currently-competing listings for LJM Tower.
Register for free to view complete price estimate and access exclusive sold data
Free account • No credit card required
Contact OVAIS QASSIM
Unit 1019 is a residential condo & other with 1 bedroom, 1 bathroom spanning approximately 500-599 square feet located at LJM Tower, 2782 Barton Street E, Hamilton. This unit is currently for sale at $340K.
LJM Tower is located at 2782 Barton Street E, Hamilton. Explore more units for sale and rent in this building, view building amenities, transaction history, and market insights.
This unit is located in Riverdale, part of Hamilton in the Hamilton area. Explore more condos for sale and rent in this community.
Whether you're looking to buy, sell, or rent at LJM Tower, our team of experienced real estate professionals can help you navigate the market and find the perfect unit to match your needs. Contact us today for a free consultation.
Unit 1019 LJM Tower,2782 Barton Street E 1019, Hamilton, ON L8E 0L3 for sale, 1 bedroom residential condo & other Hamilton, LJM Tower condos, Hamilton residential condo & other for sale, 2782 Barton Street E, Hamilton real estate